


House
$429,900
798 Berg Lo
Black Stone, Leduc10 days on market
listed by Real Broker
MLS® E4513133















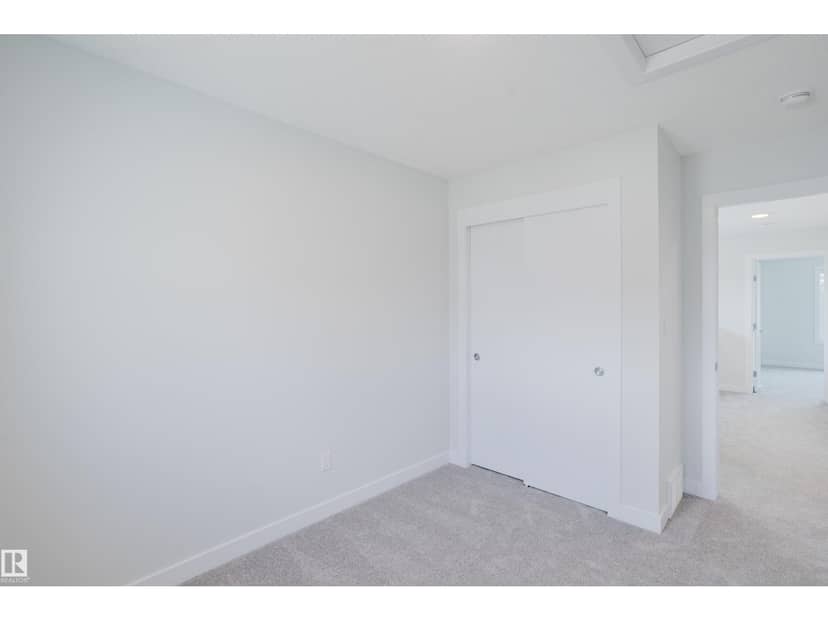
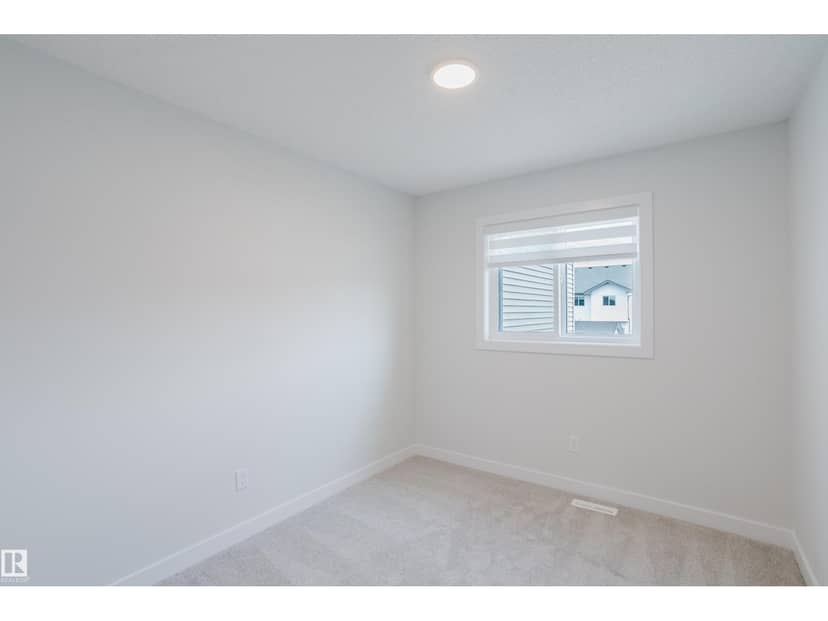
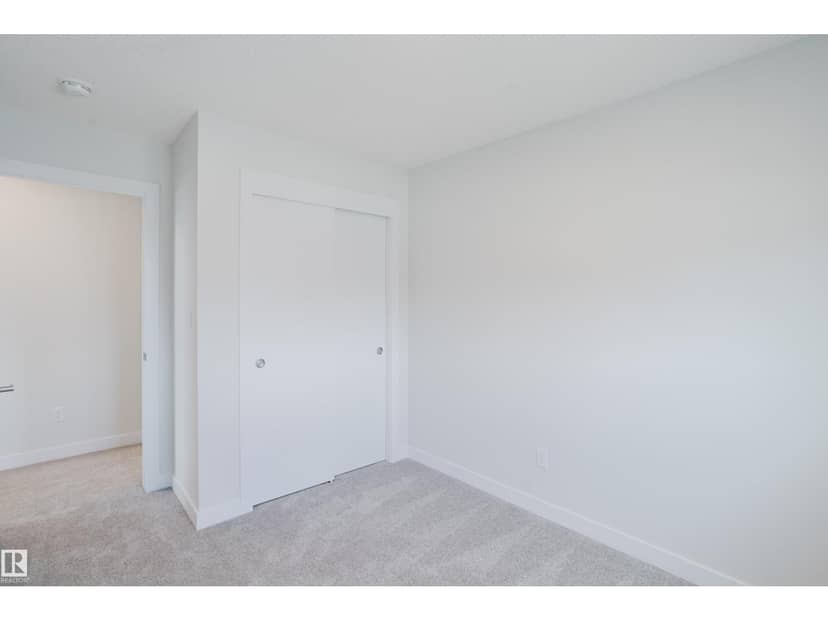

Black Stone, Leduc · MLS® E4504290
334
1,494 sq ft · House · Single Family · built 2025 · 68 days on market
listed by Darrell Zapernick, MaxWell Challenge Realty
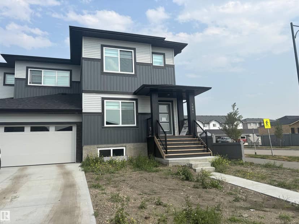
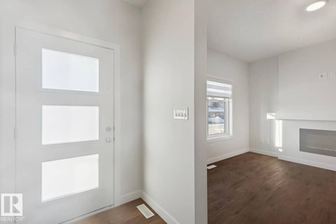
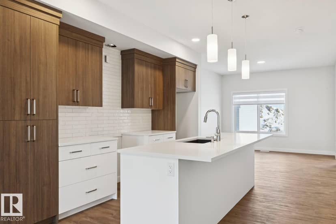
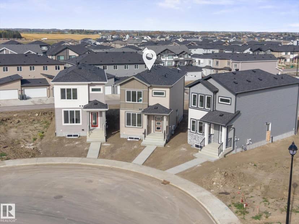
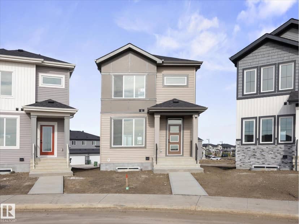
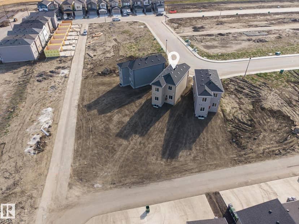
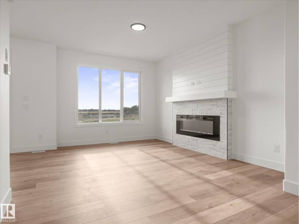
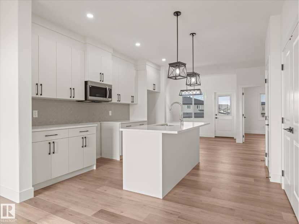
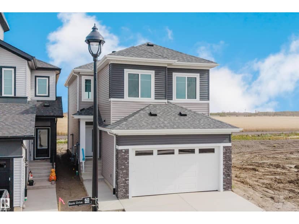
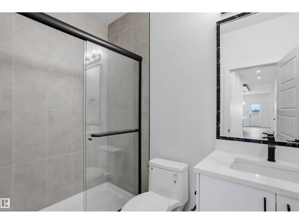
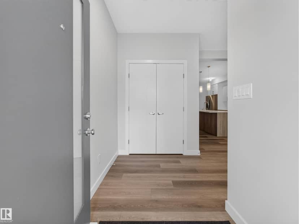
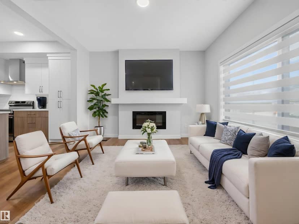
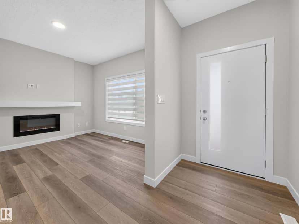
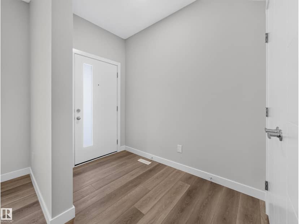
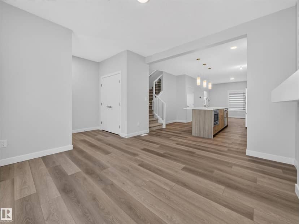
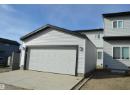
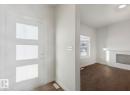
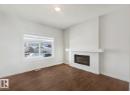
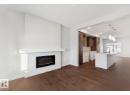
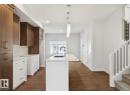
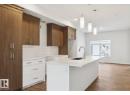
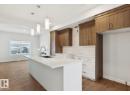
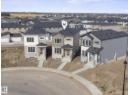
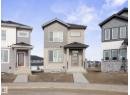
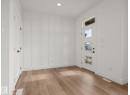
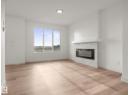
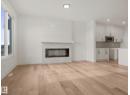
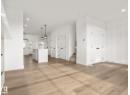
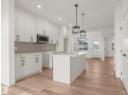
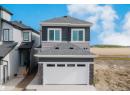
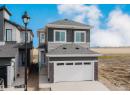
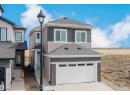
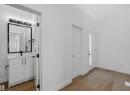
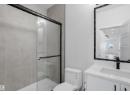
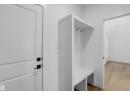
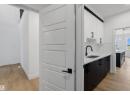
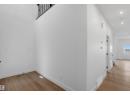
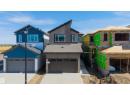
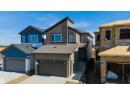
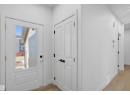
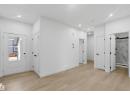
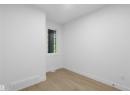
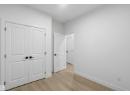
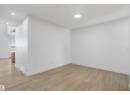
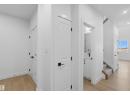
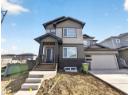
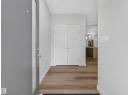
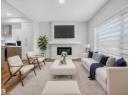
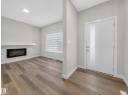
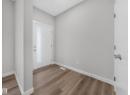
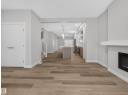
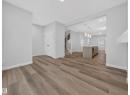
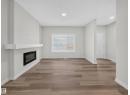
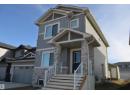
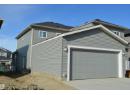
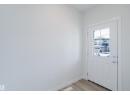
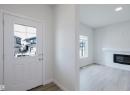
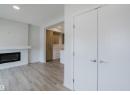
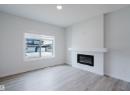
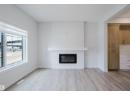
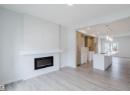
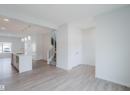
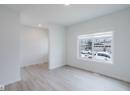
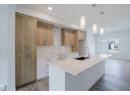
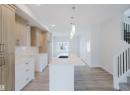
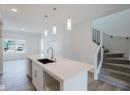
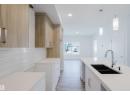
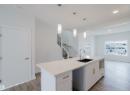
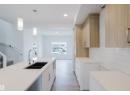
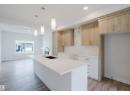
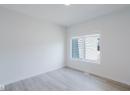
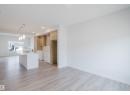
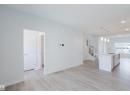
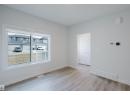
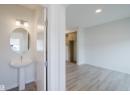
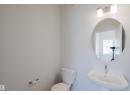
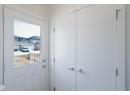
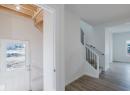
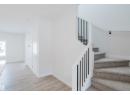
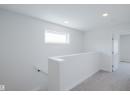
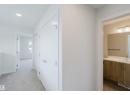
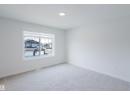
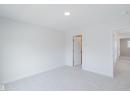
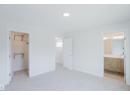
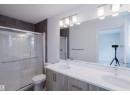
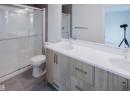
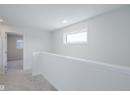
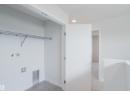
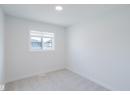
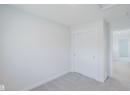
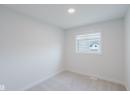
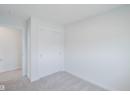
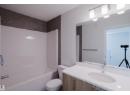
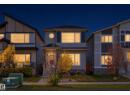
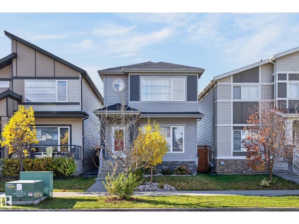
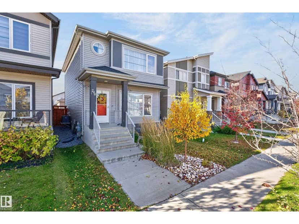
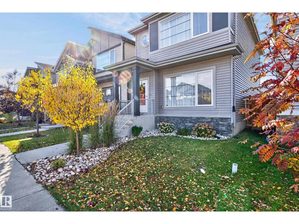
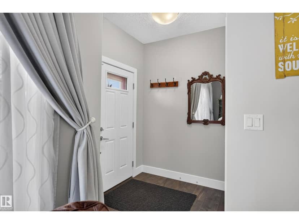
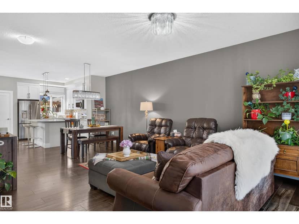
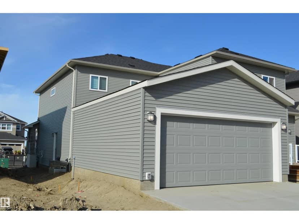
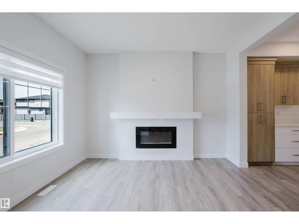
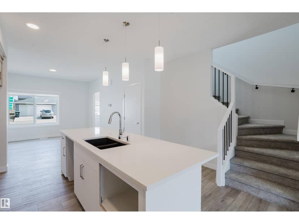
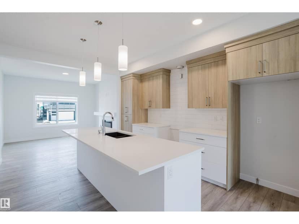
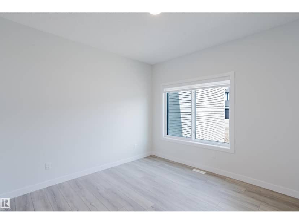
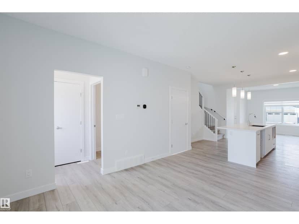
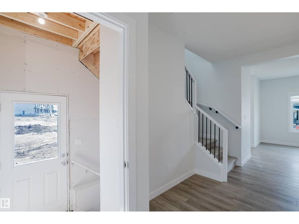
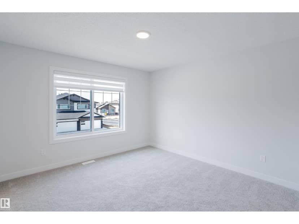
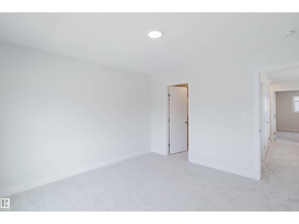
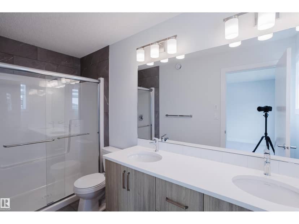
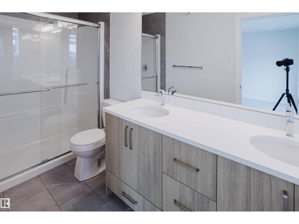
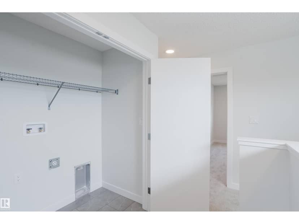
BLACK STONE IS WHERE YOU WANT TO LIVE! This OUTSTANDING 3-bedroom/2.5 bathroom half-duplex provides over 1,400 sf of coveted family living. The main floor features 9' ceilings, a HUGE Center island/eating bar with provision for a built-in microwave, a $4,000 appliance allowance, Tiled kitchen back splash, QUARTZ counters, wood/metal railings, LVP flooring, pot &pan drawers, a GREAT ROOM with a fireplace, and custom window coverings throughout! The upper level includes a space for a washer/dryer and is highlighted by a large Master Bedroom with a walk-in closet and a full ensuite bath with 2 sinks. The home also has a SEPARATE SIDE ENTRANCE, 9' foundation walls, 2 windows, R/I for a 2nd furnace & R/I for a future laundry room, wet bar plus an egress window for a future bedroom. Outside you are treated to a 10'x10'deck, a gas line for BBQ, and a detached double garage with a full sized driveway NECESSARY if wanting a LEGAL BASEMENT SUITE. Close to walking trails and a playground...THIS IS THE ONE!
20% down at 4.34% fixed (Ratehub.ca), 25 years.
Keep private notes and ratings on homes you're considering. (email only) and they follow you to every device.
about $3,935 a year
The asking price times Leduc's 2026 residential rate of 9.40 per $1,000 (municipal and education).
Estimate from Alberta Municipal Affairs mill rates. Leaves out local improvement levies and utilities; the municipality's tax notice is the real figure. Without the city's assessment this uses the asking price, so it's a rough guide.
Walkability 10/100 · Car needed for most errands
Within a 10 minute walk: 2 parks and playgrounds.
mihom score from OpenStreetMap places, by straight line distance.