











House
$619,900
20 Evanswood Circle NW
Evanston, Calgary10 days on market
listed by Real Broker
MLS® A2352472





Evanston, Calgary · MLS® A2351841
344
2,214 sq ft · 387 m² lot · House · Single Family · built 2004 · 10 days on market
listed by Julie Matthewson, Greater Calgary Real Estate
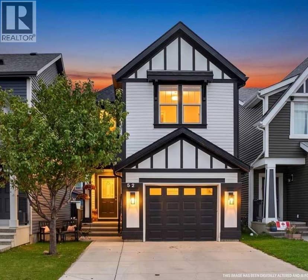
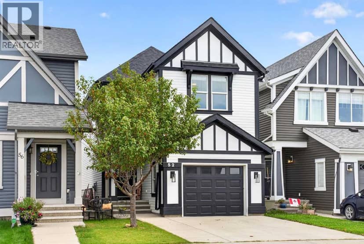
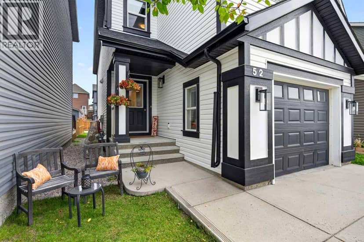
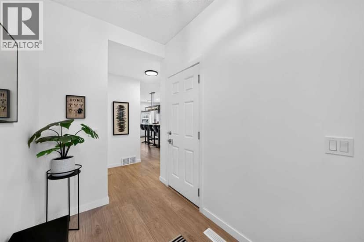
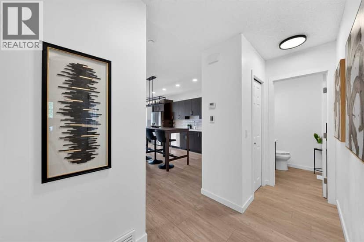
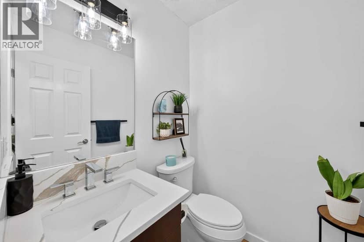
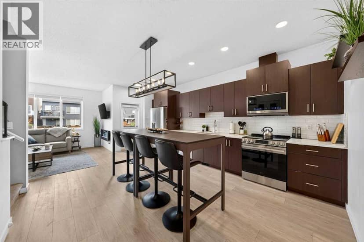
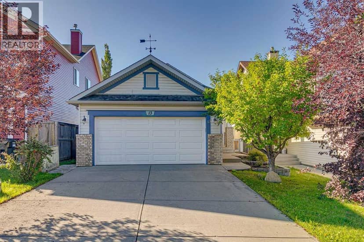
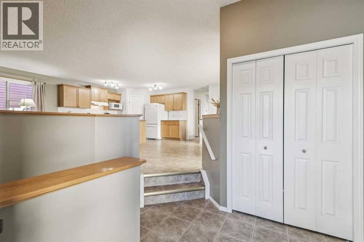
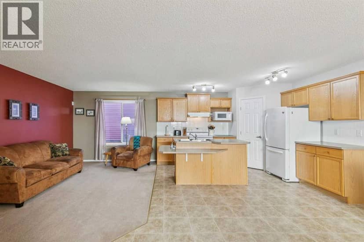
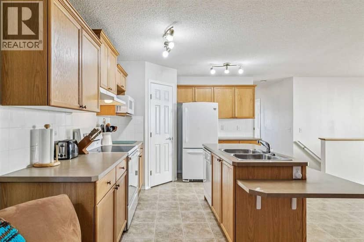
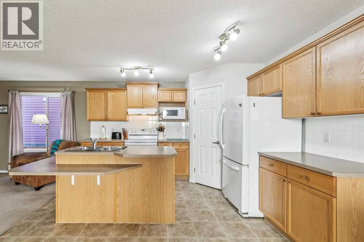
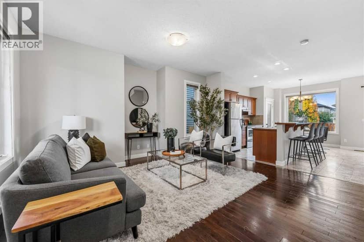
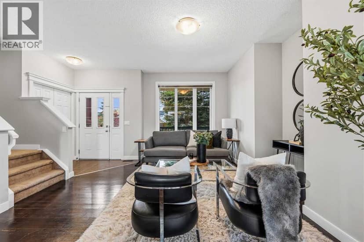
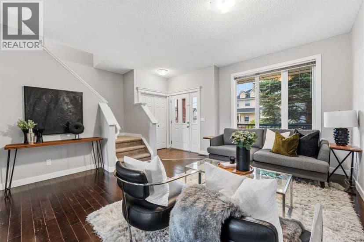
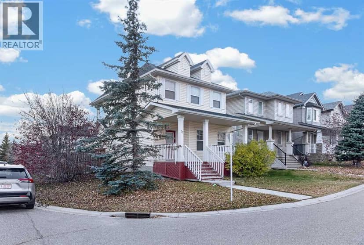
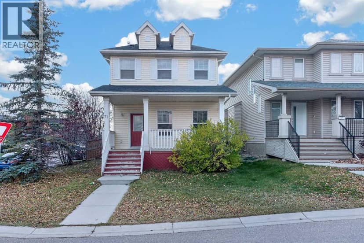
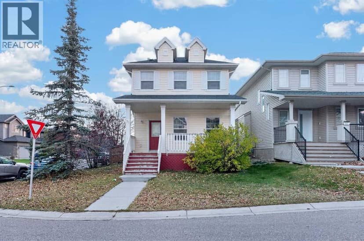
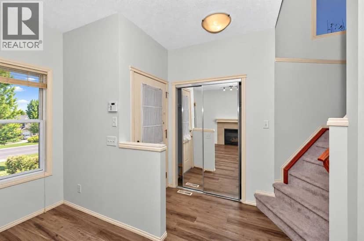
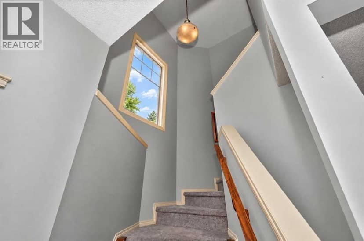
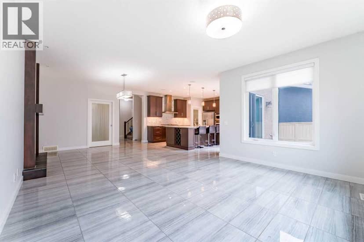
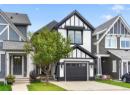
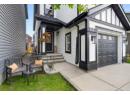
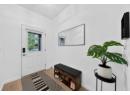
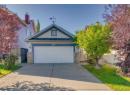
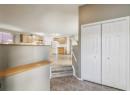
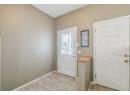
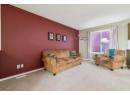
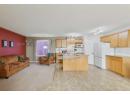
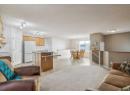
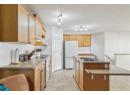
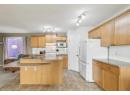
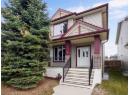
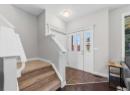
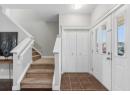
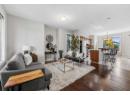
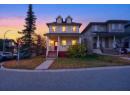
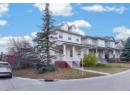
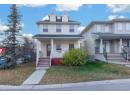
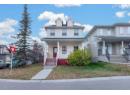
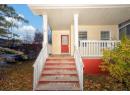
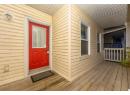
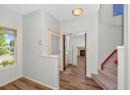
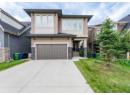
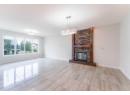
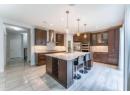
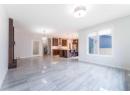
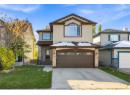
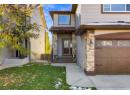
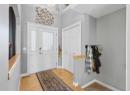
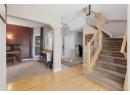
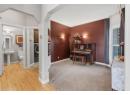
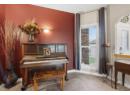
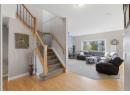
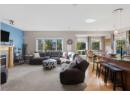
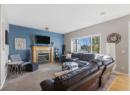
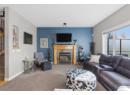
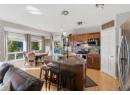
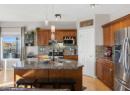
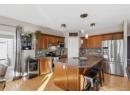
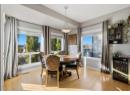
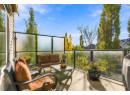
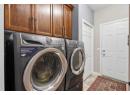
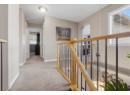
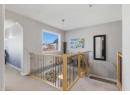
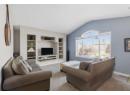
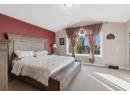
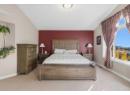
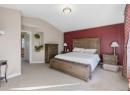
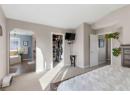
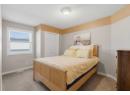
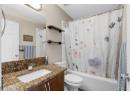
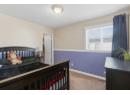
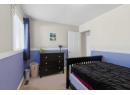
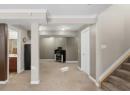
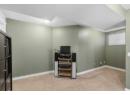
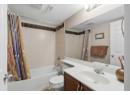
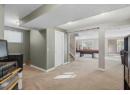
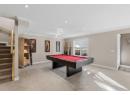
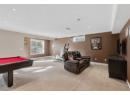
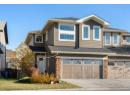
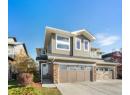
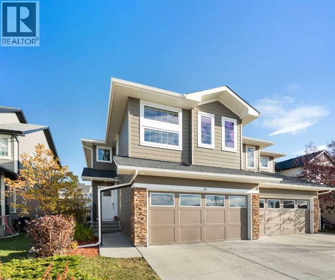
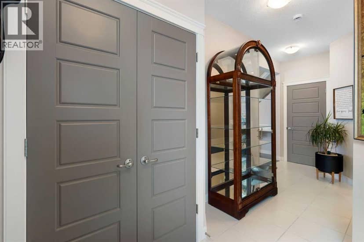
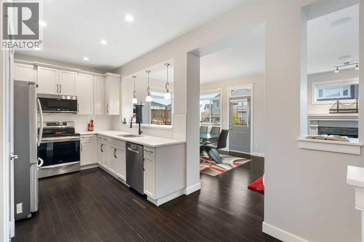
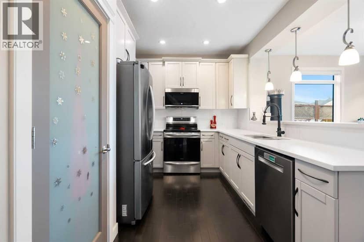
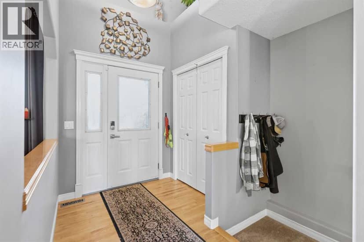
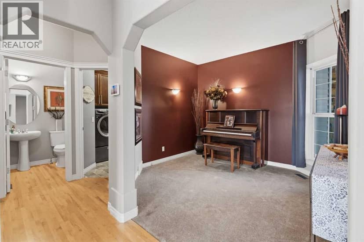
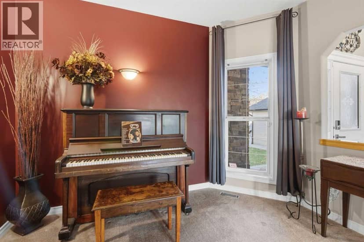
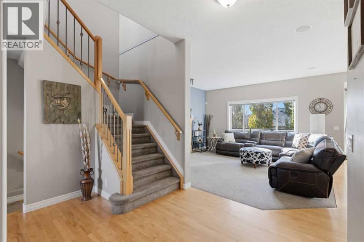
Proudly offered by the original owners, this exceptionally maintained home in desirable Evanston features over 3,000 sq. ft. of developed living space, a functional, family-friendly layout, and extensive outdoor living areas. The main floor offers an open-concept design with hardwood flooring, a fireplace, a spacious kitchen featuring GRANITE COUNTERTOPS, STAINLESS STEEL APPLIANCES, a large island and corner pantry, plus a bright dining nook with access to the UPPER DECK WITH RETRACTABLE AWNING. A versatile office or formal dining room, two-piece powder room, and main-floor laundry complete this level. Upstairs features a spacious BONUS ROOM, a primary bedroom with a WALK-IN CLOSET and a 5-piece ensuite with a JETTED TUB and separate shower, two additional bedrooms, and a four-piece bathroom. The fully developed WALKOUT BASEMENT adds a large recreation room, games area, and full bathroom, with potential for a fourth bedroom. Enjoy the private, fully fenced backyard with mature trees, landscaped gardens, BUILT-IN PLANTERS, an expansive partially COVERED DECK, ideal for relaxing and entertaining. Additional highlights include a HEATED DOUBLE ATTACHED GARAGE, MAIN AND UPPER FLOOR SPEAKER SYSTEM, NEW FURNACE AND HOT WATER TANK (2023), and UPGRADED ROOF AND NEW SIDING (2024). A Telus-compatible EXTERIOR CAMERA AND DOORBELL SYSTEM is also available. Conveniently located near schools, parks, Evanston Pond, walking trails, shopping, restaurants, community amenities, and express transit to downtown. A beautifully maintained home offering generous living space, valuable upgrades, and exceptional indoor-outdoor living in a sought-after family community! Residents can also enjoy the Evanston Community Park with picnic tables, a large communal fire pit, winter skating, and community gardens in the summer.
20% down at 4.34% fixed (Ratehub.ca), 25 years; tax from the listing.
Nearest public (CBE) and Catholic schools, by distance
The nearest school isn't always the designated one, and Calgary's boards don't publish their boundaries as open data. Check this address with the CBE school finder or Calgary Catholic's. School locations: City of Calgary open data.
Keep private notes and ratings on homes you're considering. (email only) and they follow you to every device.
$709,500
2026 assessment · market value as of July 1, 2025
| roll year | assessed |
|---|---|
| 2026 | $709,500 |
| 2025 | $698,000 |
| 2024 | $636,000 |
| 2023 | $592,000 |
| 2022 | $504,500 |
| 2021 | $454,500 |
| 2020 | $466,000 |
| 2019 | $477,500 |
From City of Calgary open data (property assessments), matched to 31 EVANSMEADE CR NW. A mass appraisal of market value, not an appraisal of this home; a new build may be assessed before it was finished.
about $4,718 a year
The 2026 assessment times Calgary's 2026 residential rate of 6.65 per $1,000 (municipal and education).
The listing shows $4,718 a year in property tax.
Estimate from Alberta Municipal Affairs mill rates. Leaves out local improvement levies and utilities; the municipality's tax notice is the real figure.
Walkability 60/100 · Walkable: many errands on foot
Within a 10 minute walk: 7 parks and playgrounds, 1 school, 8 transit stops.
mihom score from OpenStreetMap places, by straight line distance.