

House
$1,069,998
87 Newbury Ci
Salisbury Village, Sherwood Park3 days on market
listed by Royal LePage Prestige Realty
MLS® E4513714














Salisbury Village, Sherwood Park · MLS® E4513604
43
2,549 sq ft · House · Single Family · built 2026 · 4 days on market
listed by Brad Smith, Royal LePage Prestige Realty
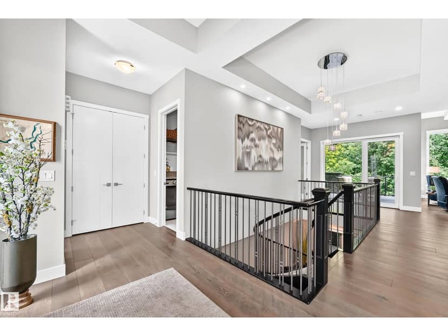
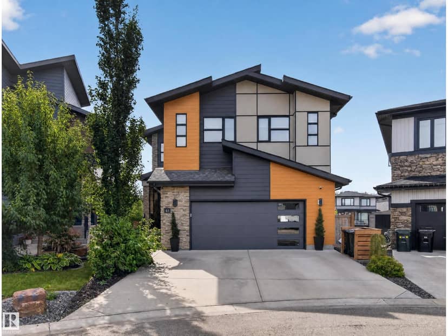
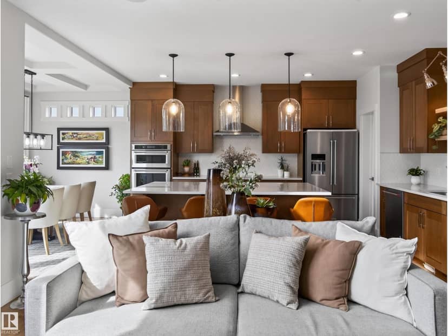
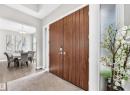
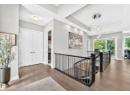
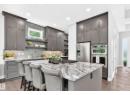
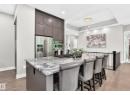
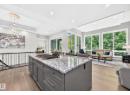
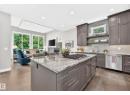
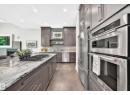
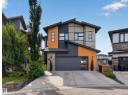
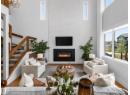
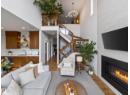
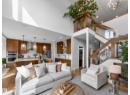
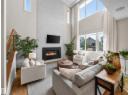
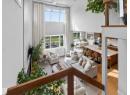
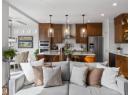
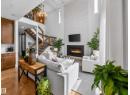
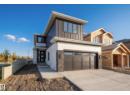
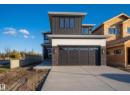
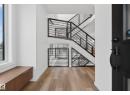
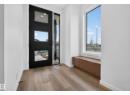
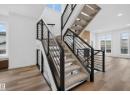
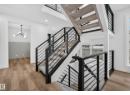
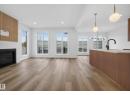
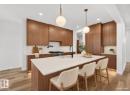
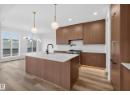
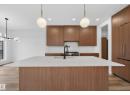
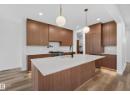
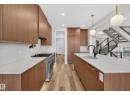
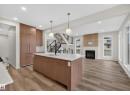
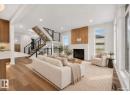
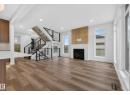
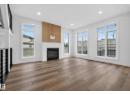
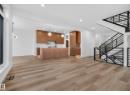
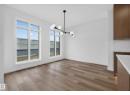
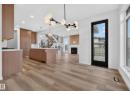
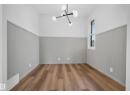
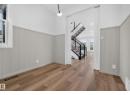
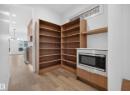
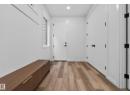
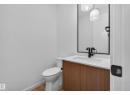
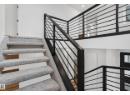
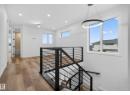
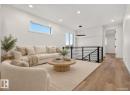
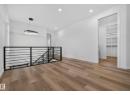
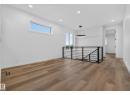
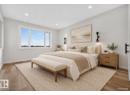
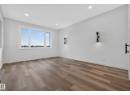
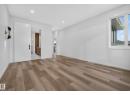
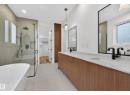
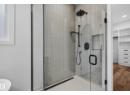
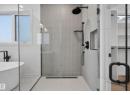
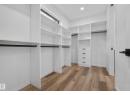
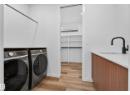
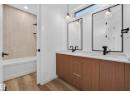
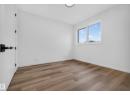
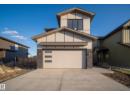
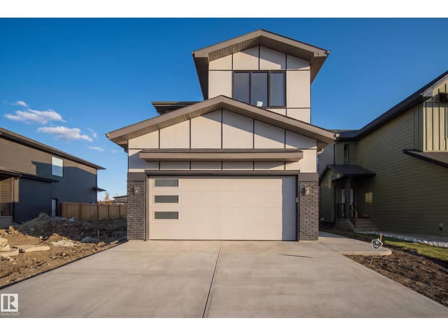
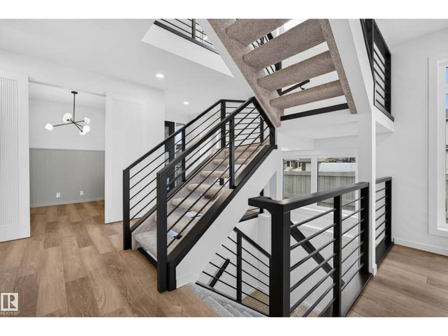
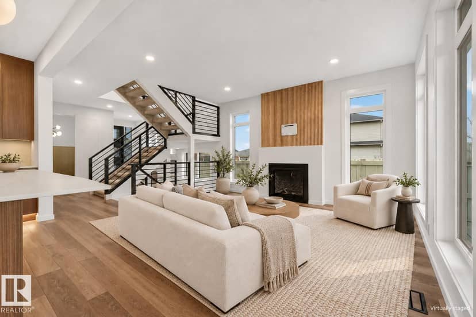
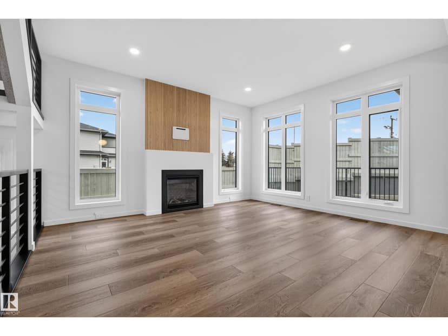
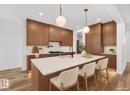
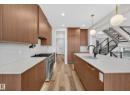
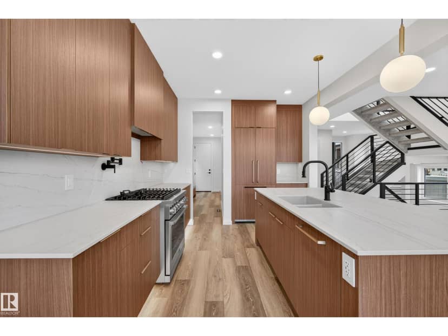
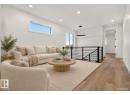
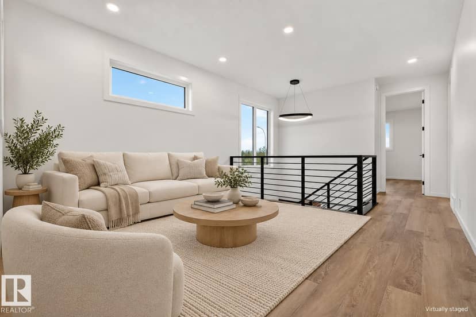
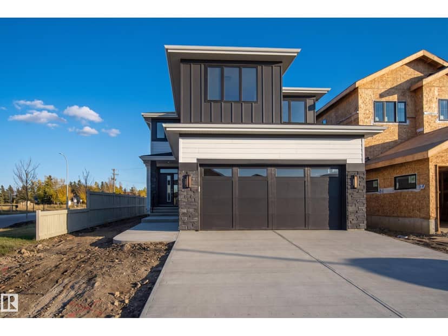
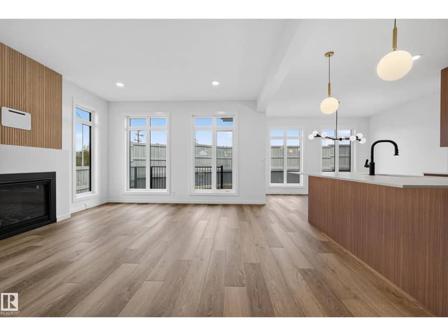
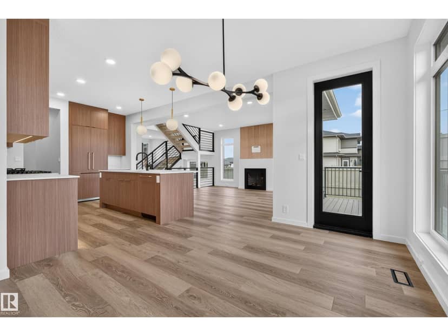
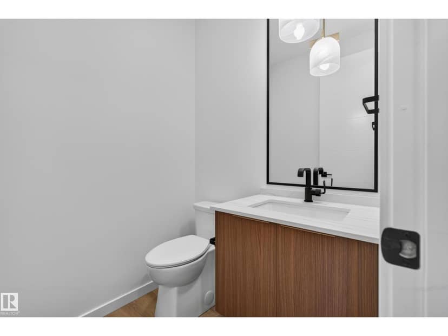
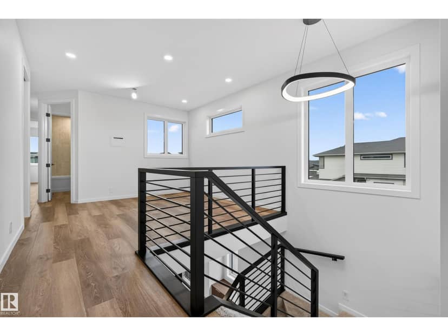
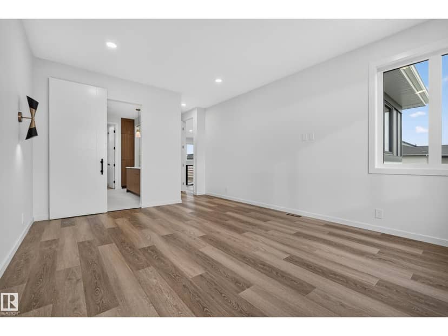
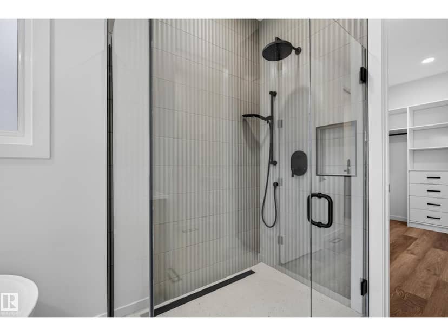
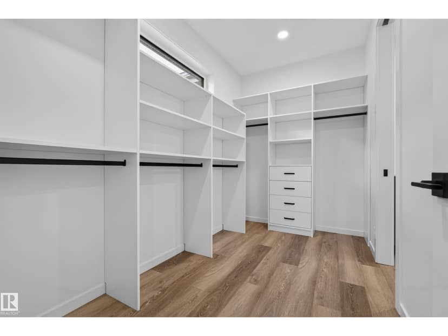
Skip the wait and make your move into a brand-new Launch Homes build in Salisbury Village. Offering 2548 sqft, 4 bedrooms up, & 2.5 baths, this home welcomes you w/ a bright foyer & an open-riser staircase w/ black metal railings. The main floor includes an office & an open-concept living, dining, & kitchen area. Warm wood cabinetry, a large island, a gas range, & a pot filler highlight the kitchen, while a walk-through pantry connects to the mudroom. Patio doors off the dining area lead to the rear deck, & a 2pc bath completes the main level. Upstairs, the spacious primary suite features a WI closet & a 5pc ensuite w/ dual sinks, a freestanding soaker tub, & a glass & tile shower. 3 additional bedrooms, a full bathroom, laundry, & a large bonus room complete the upper level. An oversized attached garage offers plenty of room for parking & storage. The unfinished basement is ready for your future plans. Built w/ the quality & attention to detail Launch Homes is known for. Some photos are virtually staged.
20% down at 4.34% fixed (Ratehub.ca), 25 years.
Keep private notes and ratings on homes you're considering. (email only) and they follow you to every device.
about $7,786 a year
The asking price times Strathcona County's 2026 residential rate of 7.28 per $1,000 (municipal and education).
Estimate from Alberta Municipal Affairs mill rates. Leaves out local improvement levies and utilities; the municipality's tax notice is the real figure. Without the city's assessment this uses the asking price, so it's a rough guide.
Walkability 47/100 · Somewhat walkable: some errands on foot
Within a 10 minute walk: 12 parks and playgrounds, 1 school, 4 transit stops.
mihom score from OpenStreetMap places, by straight line distance.