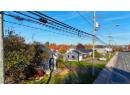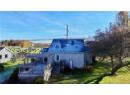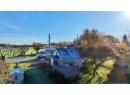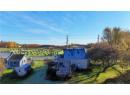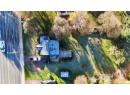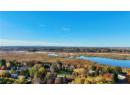

House
$374,900
149 Lakeburn Avenue
Dieppe4 days on market
listed by eXp Realty
MLS® NB150002








Dieppe · MLS® NB148188
32
1,638 sq ft · 200 m² lot · Townhouse · Single Family · built 2026 · 33 days on market
listed by Jonathan David, PG Direct Realty Ltd.
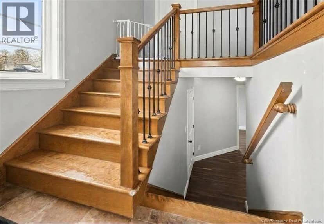
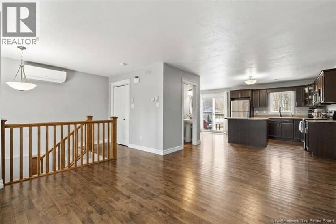
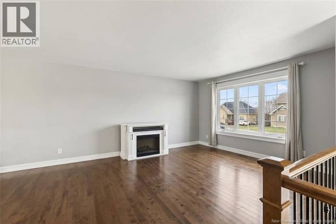
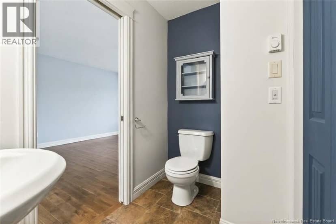
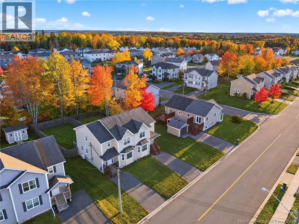
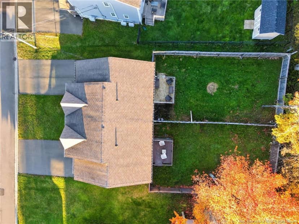
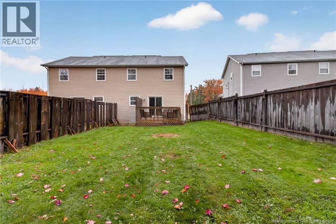
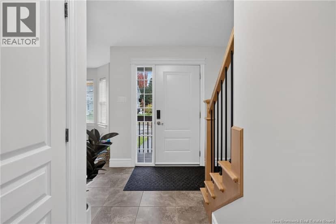
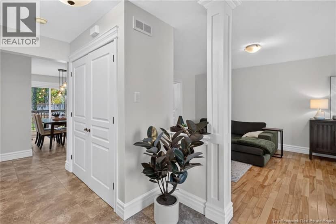
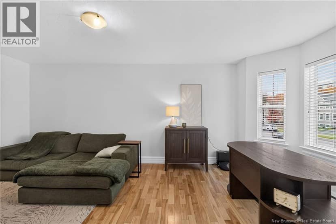
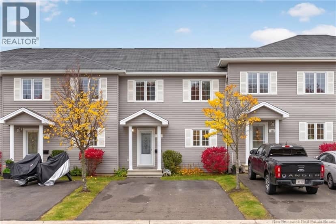
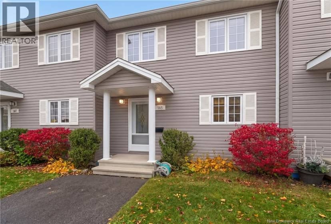
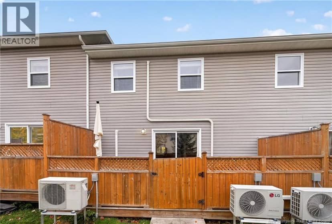
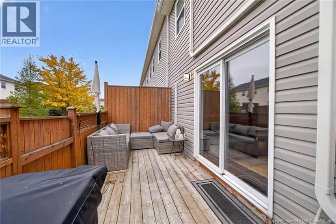
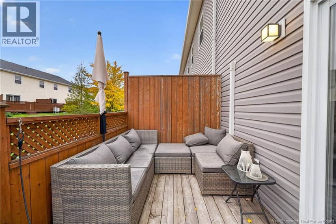
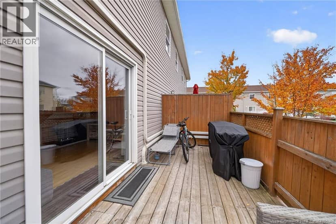
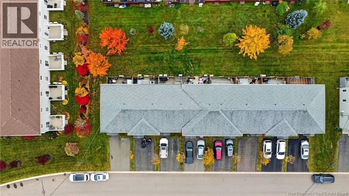
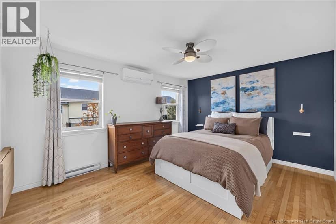
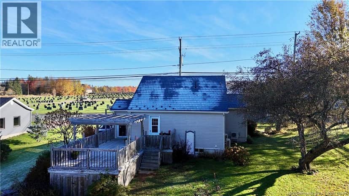
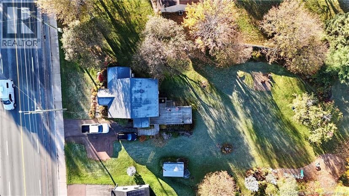
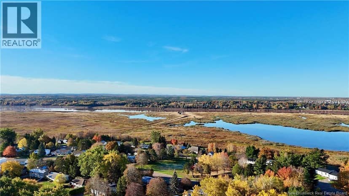
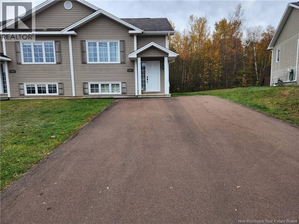
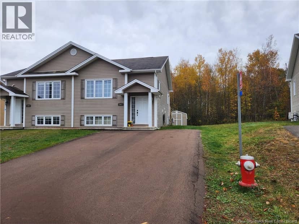
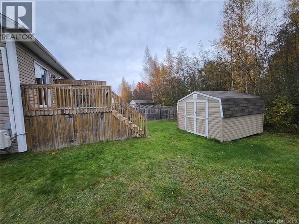
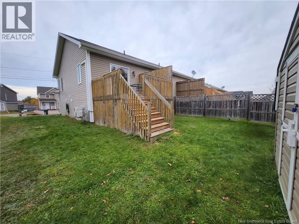
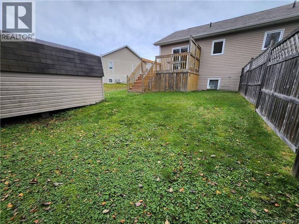
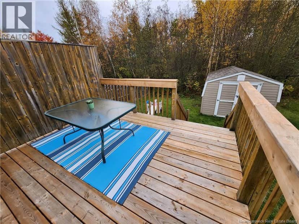
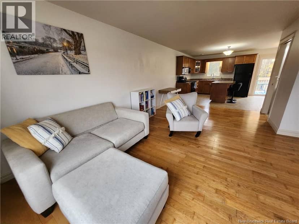
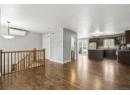
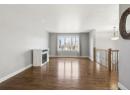
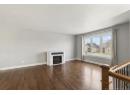
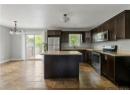
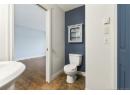
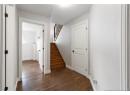
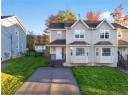
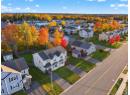
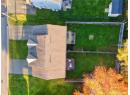
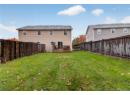
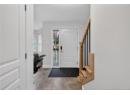
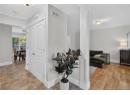
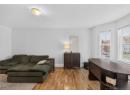
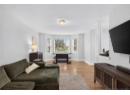
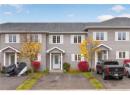
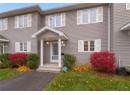
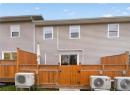
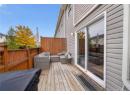
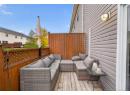
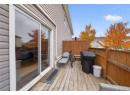
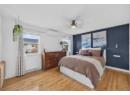
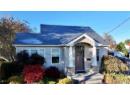
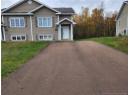
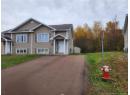
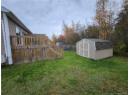
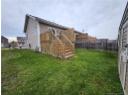
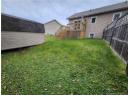
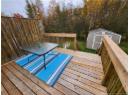
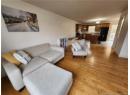
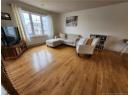
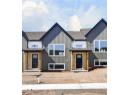
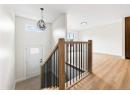
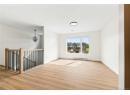
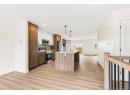
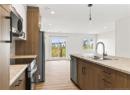
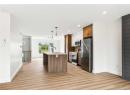
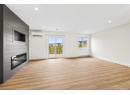
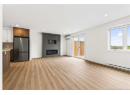
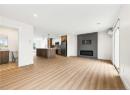
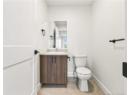
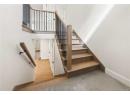
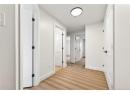
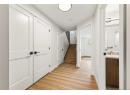
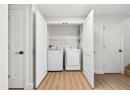
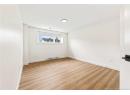
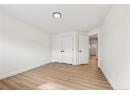
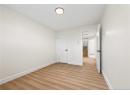
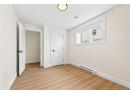
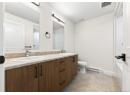
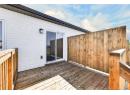
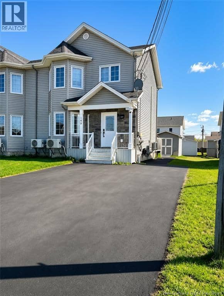
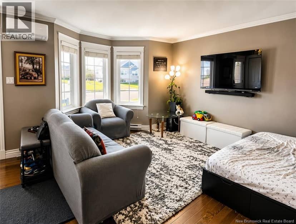
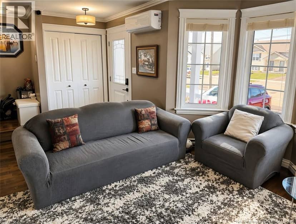
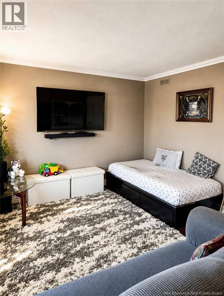
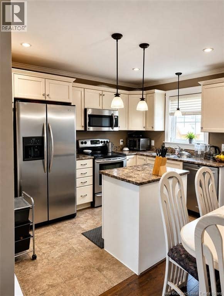
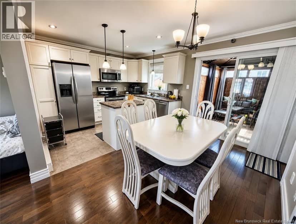
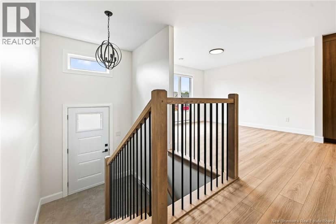
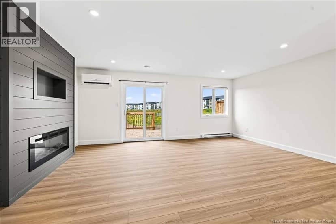
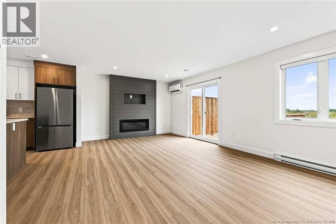
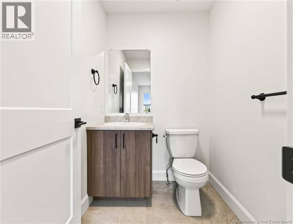
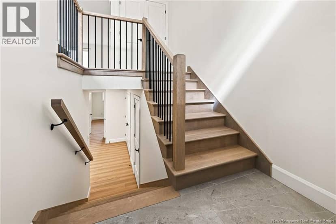
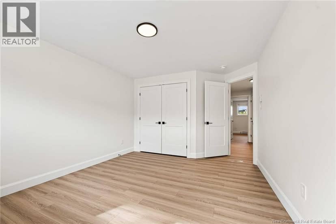
When Viewing This Property On Realtor.ca Please Click On The Multimedia or Virtual Tour Link For More Property Info. Ideally located in central Dieppe, this turn-key split-entry townhouse offers modern design, privacy, convenience, and low-maintenance living. Truly move-in ready, it includes a paved driveway, fully landscaped yard, mini-split heat pump, appliances, window blinds, bathroom accessories and mirrors, private back deck, and an 8-year Lux Home Warranty. The bright open-concept main floor features a stylish kitchen with a large centre island, ample cabinetry, generous workspace, and oversized windows that fill the space with natural light. The kitchen flows seamlessly into the dining and living areas, creating an inviting space for everyday living and entertaining. Downstairs offers three spacious bedrooms, including a comfortable primary, along with a full bathroom and convenient laundry closet. Step outside to your private back deck and enjoy additional yard space and privacy. Located close to shopping, restaurants, schools, recreation, services, and everyday amenities, this home combines comfort and convenience in a desirable Dieppe location. Truly turn-keyjust move in and enjoy! SAMPLE PHOTOS UNDER CONSTRUCTION. Model home available for viewing! READY DECEMBER 1ST, 2026. PID & PAN subject to change once subdivided. HST rebate assigned to vendor.
20% down at 4.34% fixed (Ratehub.ca), 25 years; tax from the listing.
Keep private notes and ratings on homes you're considering. (email only) and they follow you to every device.
Walkability 0/100 · Car needed for most errands
Nothing everyday within a 10 minute walk.
mihom score from OpenStreetMap places, by straight line distance.