







House
$475,000
360 Charlesworth Dr SW
Charlesworth, Edmonton3 days on market
listed by Real Broker
MLS® E4513863






Charlesworth, Edmonton · MLS® E4513881
332
1,659 sq ft · 283 m² lot · House · Single Family · built 2019 · 3 days on market
listed by Brent Anderson, Century 21 Masters
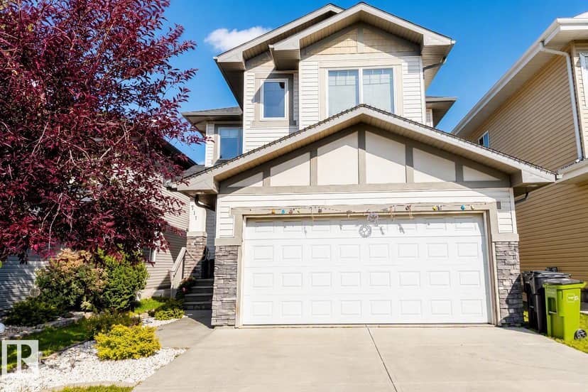
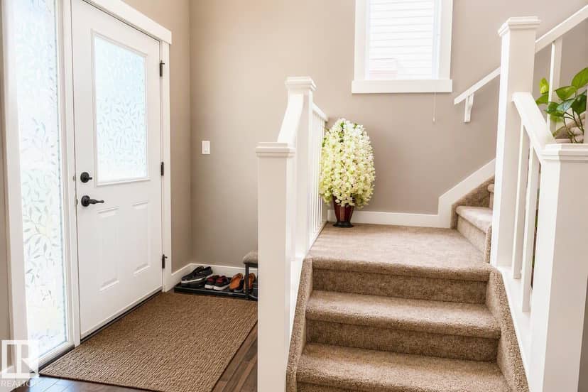
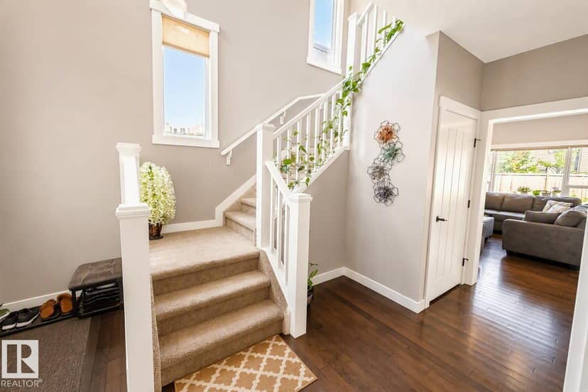
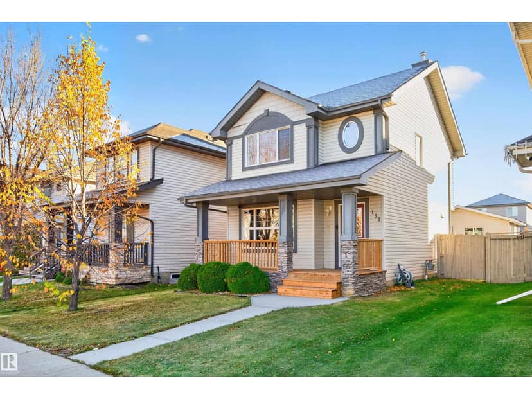
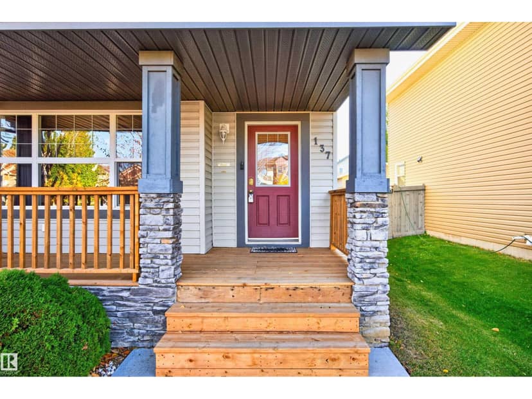
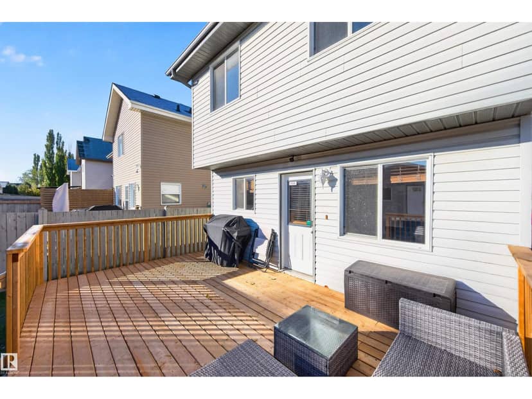
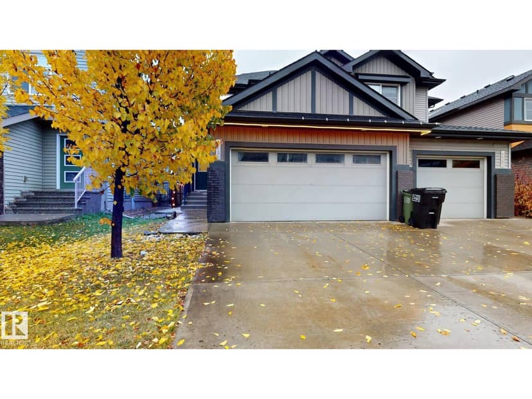
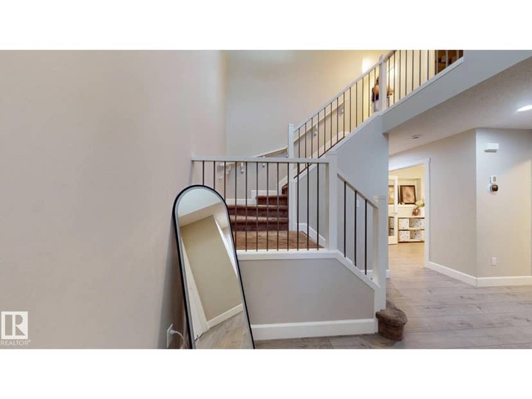
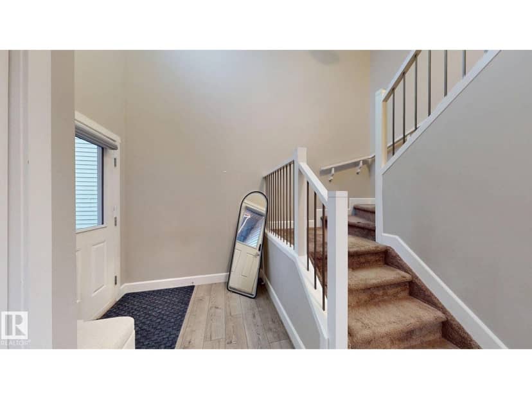
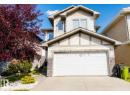
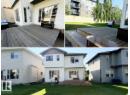
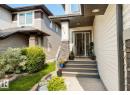
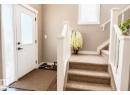
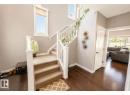
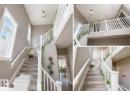
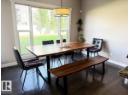
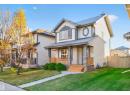
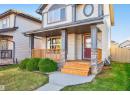
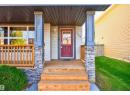
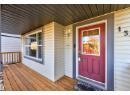
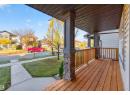
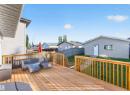
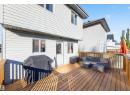
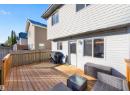
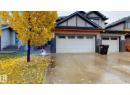
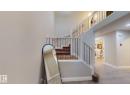
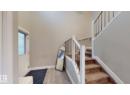
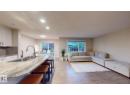
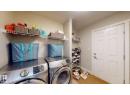
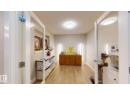
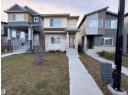
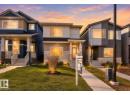
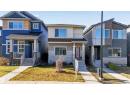
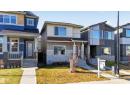
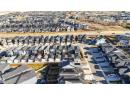
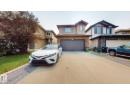
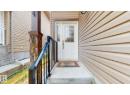
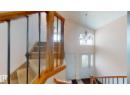
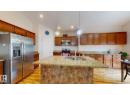
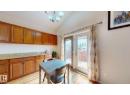
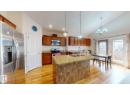
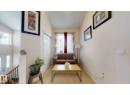
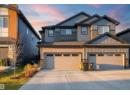
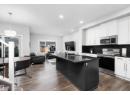
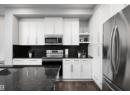
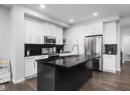
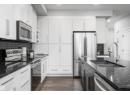
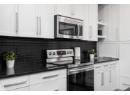
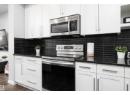
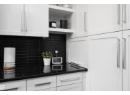
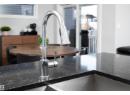
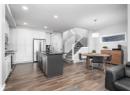
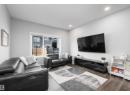
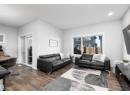
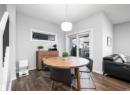
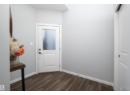
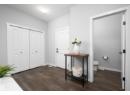
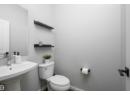
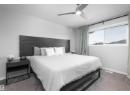
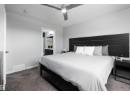
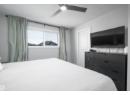
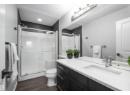
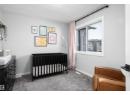
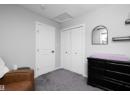
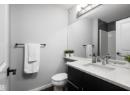
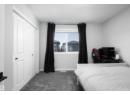
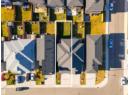
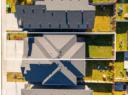
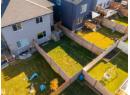
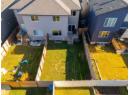
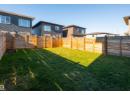
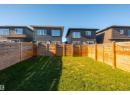
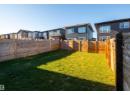
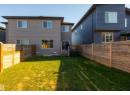
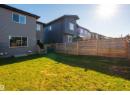
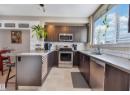
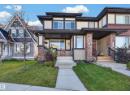
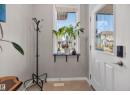
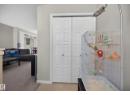
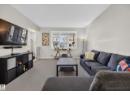
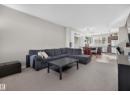
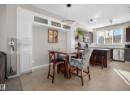
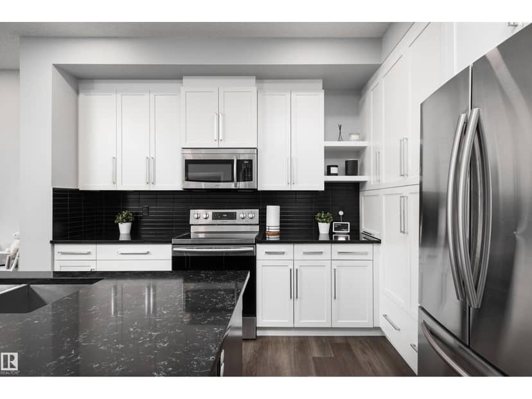
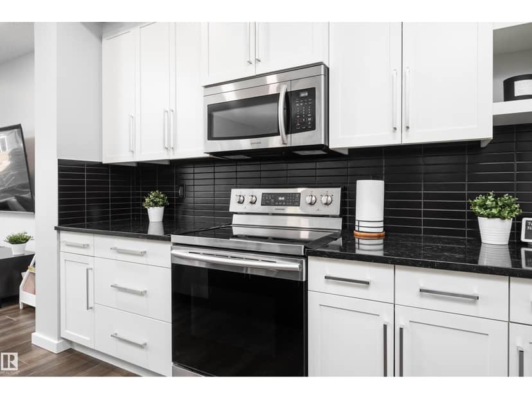
Step inside this well maintained half duplex + immediately feel right at home. Thoughtfully designed floor plan that meets all your needs. Upon arrival, you'll be greeted by spacious front + garage entries, convenient mudroom + ample closet space. This area ensures that you have plenty of room to store all your essentials. A privately located powder room completes this space. The heart of this home is its spacious open concept kitchen, dining, + living area. Perfect for entertaining, whether you're hosting a large family gathering or an intimate dinner party, the seamless flow between rooms ensures everyone feels connected. Quick access to the back deck + yard, making it easy to enjoy outdoor spaces during sunny days or while grilling on the barbecue, which conveniently has a natural gas hookup. The upper level of the home is designed with both privacy + practicality in mind with laundry, primary, WIC, 3 piece ensuite, 2 additional bdrms + 4 piece bath. Design your unfinished basement to meet your needs!
20% down at 4.34% fixed (Ratehub.ca), 25 years.
Catchment schools, Edmonton Public Schools
24543.3 km away · 521-66 Street SW, Edmonton · (780) 988-5556 · website
24543.3 km away · 521-66 Street SW, Edmonton · (780) 988-5556 · website
24545.2 km away · 2707 Millwoods Road NW, Edmonton · (780) 462-3322 · website
From the Edmonton Public Schools's published catchment maps (2021, the latest published). A catchment gives priority, not a guaranteed seat, and French immersion and choice programs work differently. The district confirms catchment: check with its school locator.
Keep private notes and ratings on homes you're considering. (email only) and they follow you to every device.
$482,500
2026 assessment · market value as of July 1, 2025
| roll year | assessed |
|---|---|
| 2026 | $482,500 |
| 2025 | $473,000 |
| 2024 | $429,000 |
| 2023 | $410,000 |
| 2022 | $386,500 |
| 2021 | $352,500 |
| 2020 | $359,500 |
| 2019 | $368,000 |
From City of Edmonton open data (property assessments), matched to 310 41 STREET SW. A mass appraisal of market value, not an appraisal of this home; a new build may be assessed before it was finished.
about $5,000 a year
The 2026 assessment times Edmonton's 2026 residential rate of 10.36 per $1,000 (municipal and education).
Estimate from Alberta Municipal Affairs mill rates. Leaves out local improvement levies and utilities; the municipality's tax notice is the real figure.
Walkability 23/100 · Mostly by car
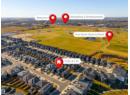
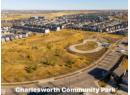
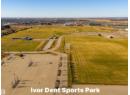
Within a 10 minute walk: 3 parks and playgrounds, 6 transit stops.
mihom score from OpenStreetMap places, by straight line distance.