





House
$669,900
3109 44 Street S
Discovery, Lethbridge207 days on market
listed by REAL BROKER
MLS® A2296833

















Discovery, Lethbridge · MLS® A2328586
536
1,542 sq ft · 5,700 sq ft lot · House · Single Family · built 2025 · 104 days on market
listed by Kurtis Hawkins, REAL BROKER
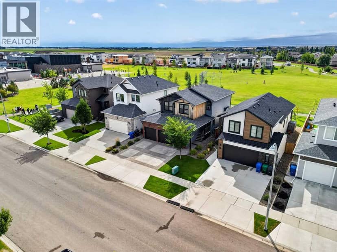
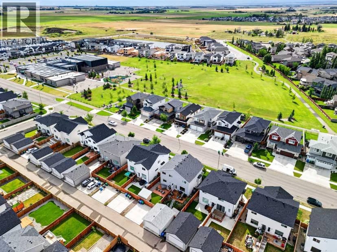
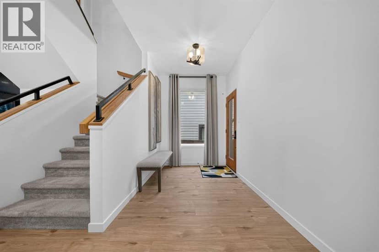
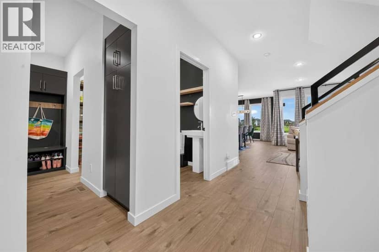
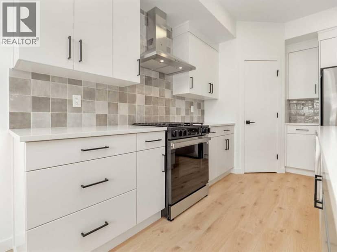
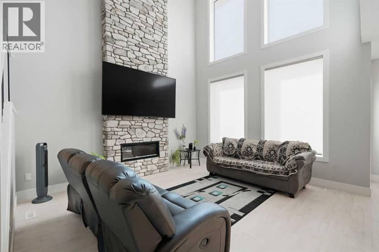
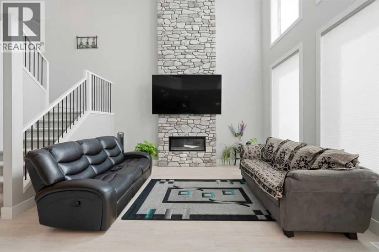
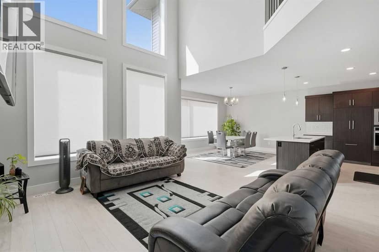
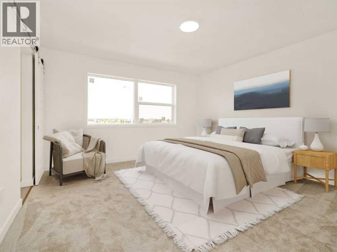
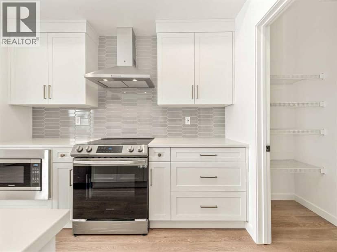
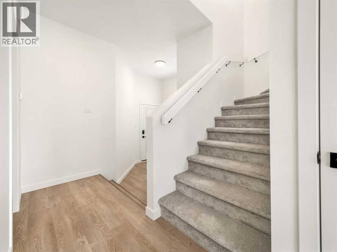
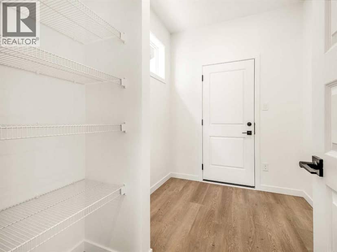
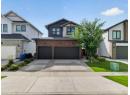
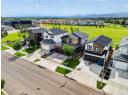
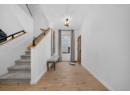
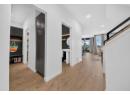
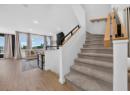
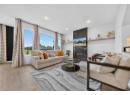
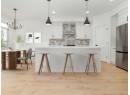
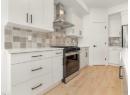
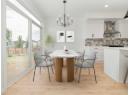
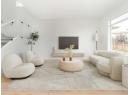
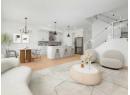
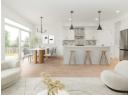
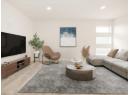
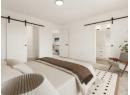
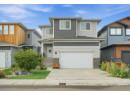
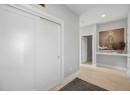
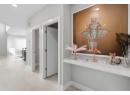
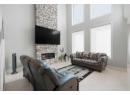
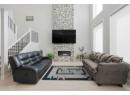
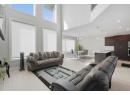
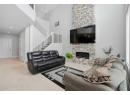
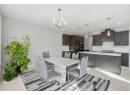
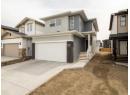
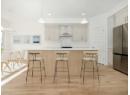
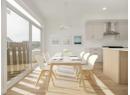
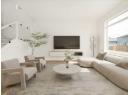
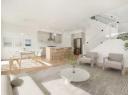
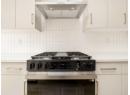
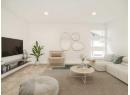
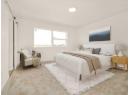
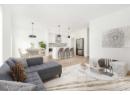
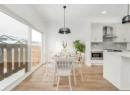
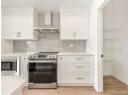
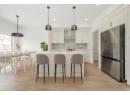
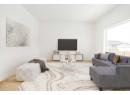
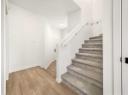
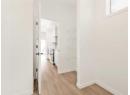
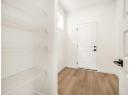
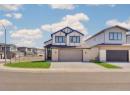
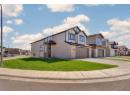
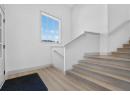
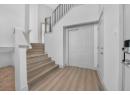
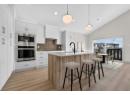
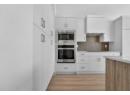
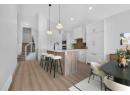
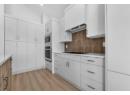
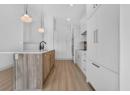
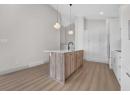
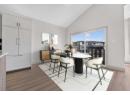
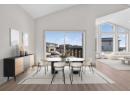
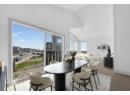
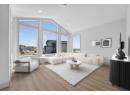
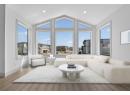
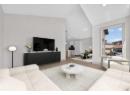
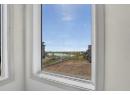
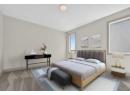
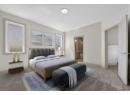
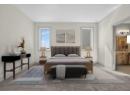
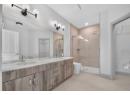
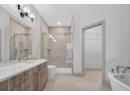
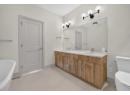
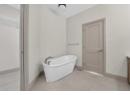
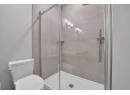
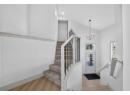
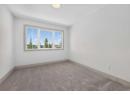
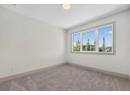
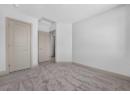
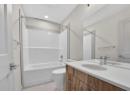
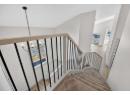
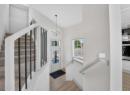
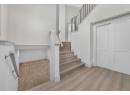
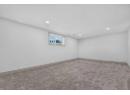
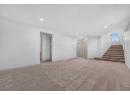
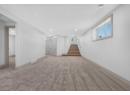
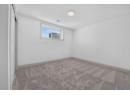
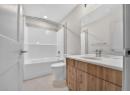
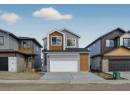
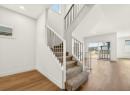
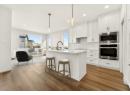
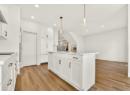
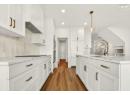
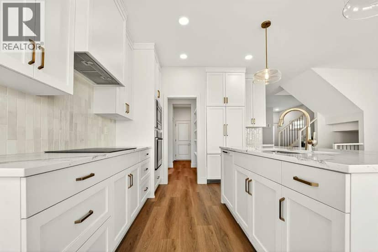
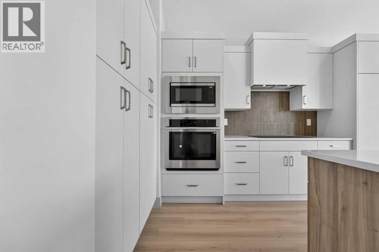
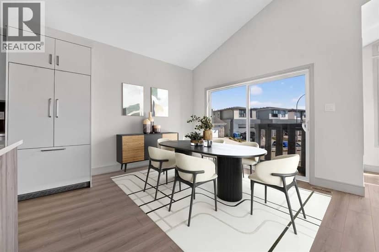
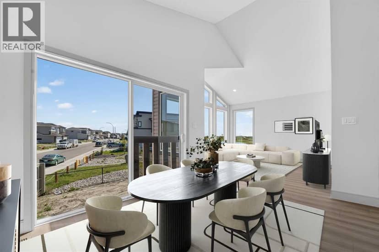
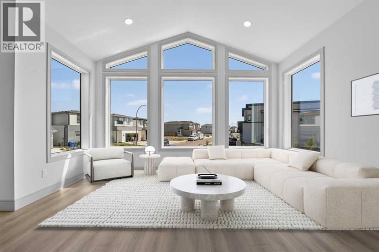
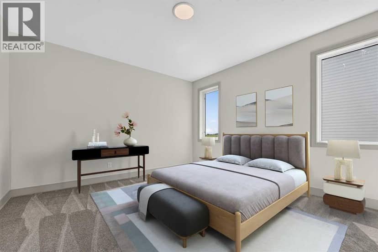
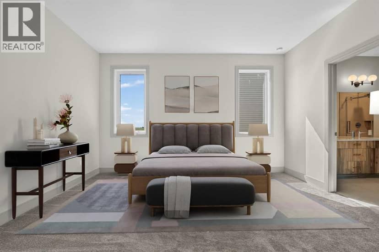
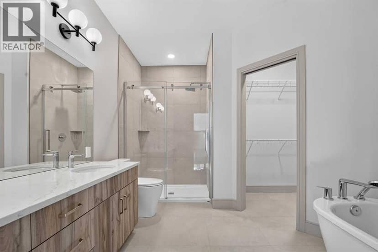
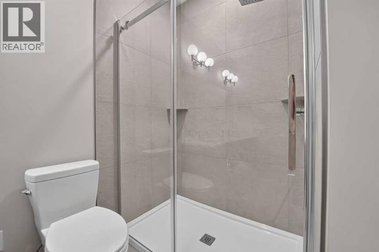
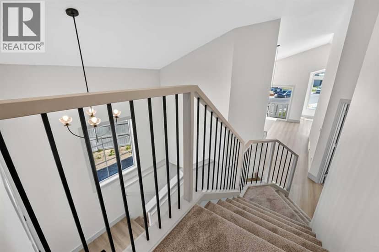
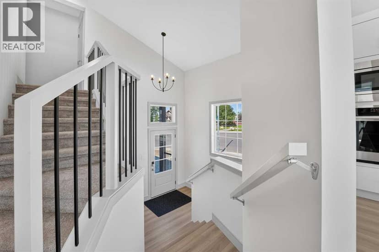
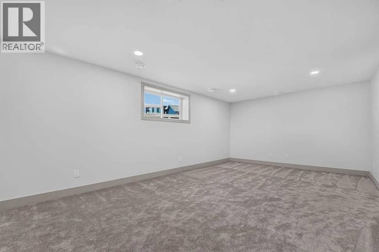
Welcome to the Hemsdale, a stunning brand-new bi-level by Stranville Living Master Builder that perfectly blends thoughtful design with premium finishes. Backing onto a peaceful pond, this fully developed home offers beautiful views, exceptional craftsmanship, and a layout that’s as functional as it is impressive.From the moment you step inside, you’ll be greeted by soaring vaulted ceilings that span the entire main floor, creating a bright and airy space filled with natural light. The kitchen is truly the heart of the home, showcasing extended cabinetry, soft-close doors and drawers, quartz countertops, a built-in oven and microwave, an induction cooktop, and seamlessly integrated paneled refrigerator and dishwasher for a clean, high-end look. Just off the kitchen, the dining area opens to your future deck where you’ll enjoy peaceful pond views, while the spacious living room is surrounded by dramatic chalet-style windows that bring the outdoors in.The main floor also features the impressive primary retreat, complete with a luxurious ensuite offering dual vanities, a stand-alone soaker tub, a beautifully tiled glass shower, and a generous walk-in closet. Upstairs, you’ll find a spacious second and third bedroom and a well-appointed four-piece bathroom, creating a private space for family or guests.The fully developed lower level continues to impress with two additional large bedrooms, another four-piece bathroom, a spacious family room that’s perfect for movie nights or entertaining, and a full-sized laundry room with plenty of space for storage and organization.With premium finishes throughout, a fully finished floor plan, and beautiful pond views, this brand-new Stranville Living home delivers the perfect combination of luxury, comfort, and everyday functionality.
20% down at 4.34% fixed (Ratehub.ca), 25 years; tax from the listing.
Keep private notes and ratings on homes you're considering. (email only) and they follow you to every device.
$242,000
2026 assessment · market value as of July 1, 2025
| roll year | assessed |
|---|---|
| 2026 | $242,000 |
| 2025 | $158,000 |
| 2024 | $153,000 |
From City of Lethbridge open data (parcels and assessments), matched to 3101 44 ST S. A mass appraisal of market value, not an appraisal of this home; a new build may be assessed before it was finished.
about $2,542 a year
The 2026 assessment times Lethbridge's 2026 residential rate of 10.50 per $1,000 (municipal and education).
The listing shows $2,541 a year in property tax.
Estimate from Alberta Municipal Affairs mill rates. Leaves out local improvement levies and utilities; the municipality's tax notice is the real figure.
Walkability 34/100 · Mostly by car
Within a 10 minute walk: 3 parks and playgrounds, 1 transit stop.
mihom score from OpenStreetMap places, by straight line distance.