



House
$354,900
808 4 Avenue W
West End, Brooks2 days on market
listed by RE/MAX Main Street Realty
MLS® A2353629











West End, Brooks · MLS® A2322055
323
1,260 sq ft · 6,000 sq ft lot · House · Single Family · built 1940 · 129 days on market
listed by Jolene Ledene Reimer, Royal LePage Community Realty
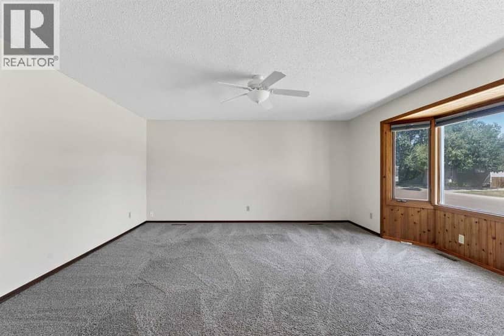
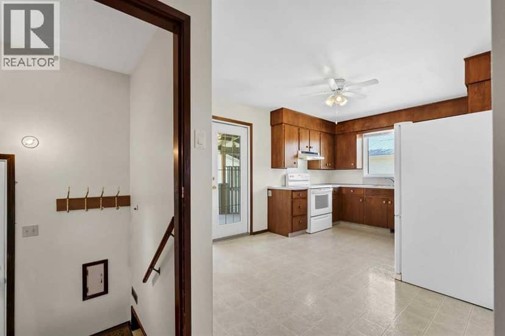
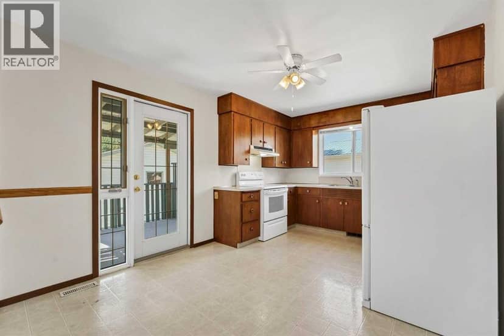
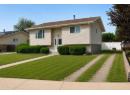
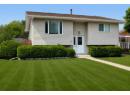
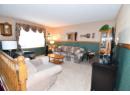
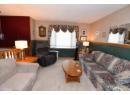
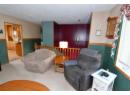
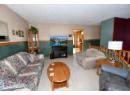
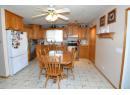
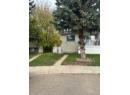
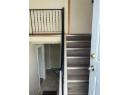
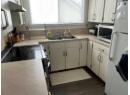
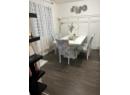
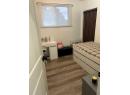
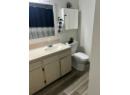
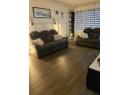
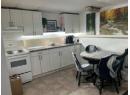
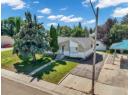
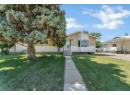
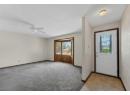
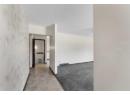
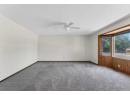
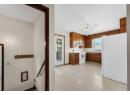
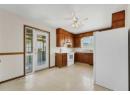
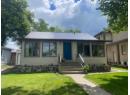
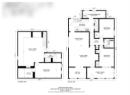
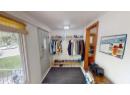
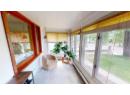
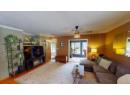
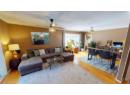
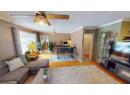
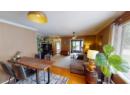
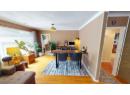
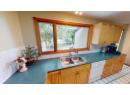
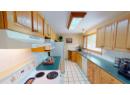
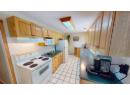
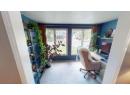
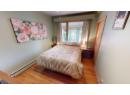
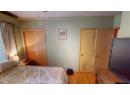
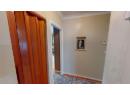
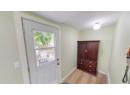
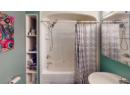
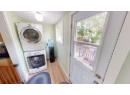
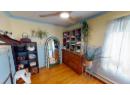
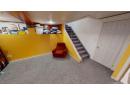
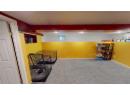
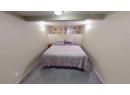
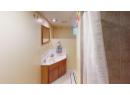
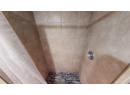
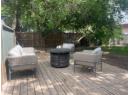
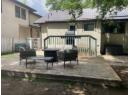
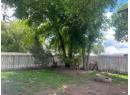
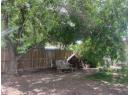
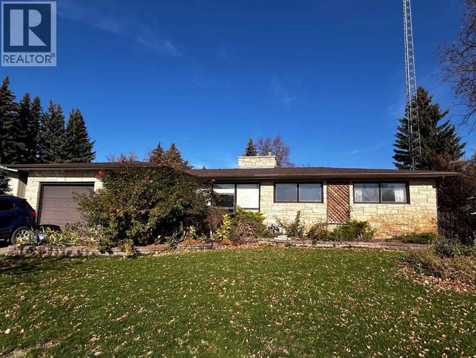
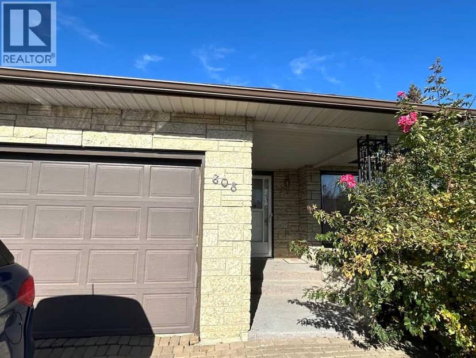
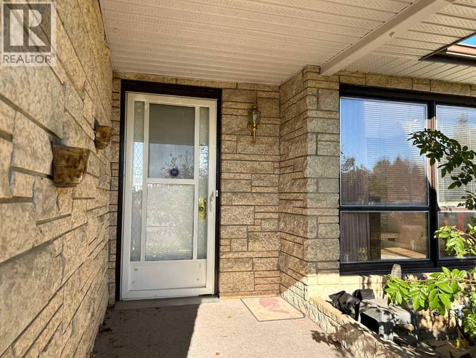
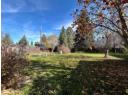
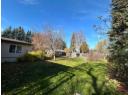
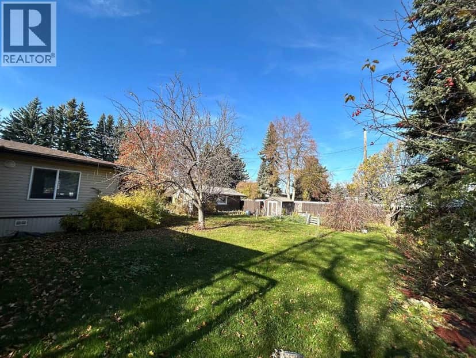
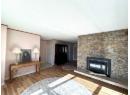
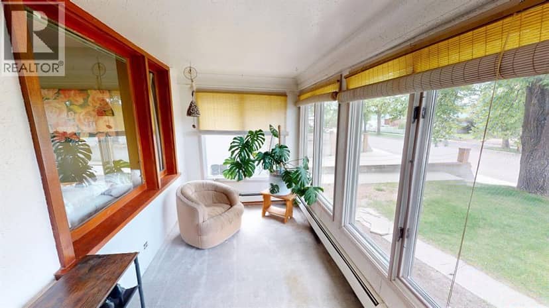
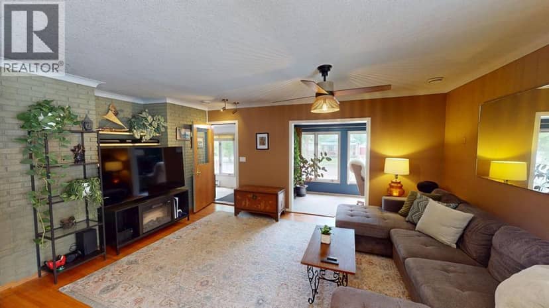
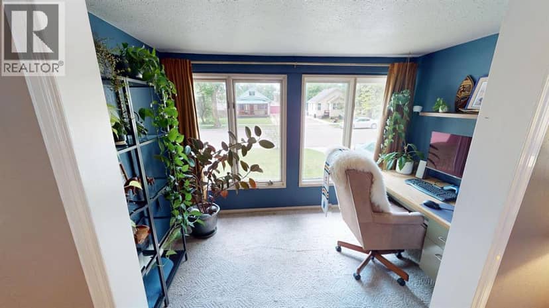
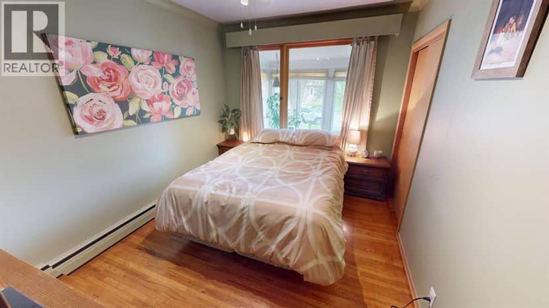
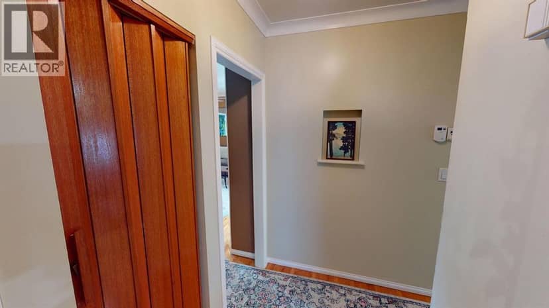
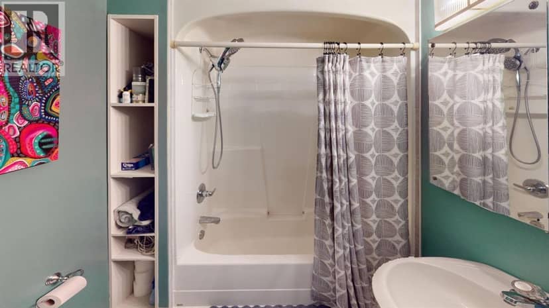
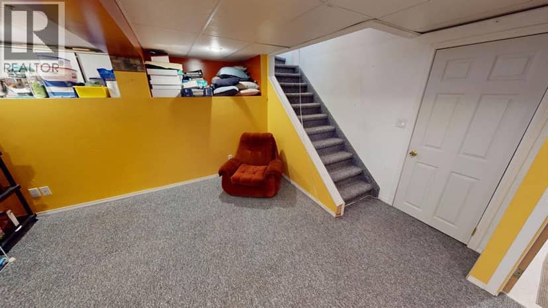
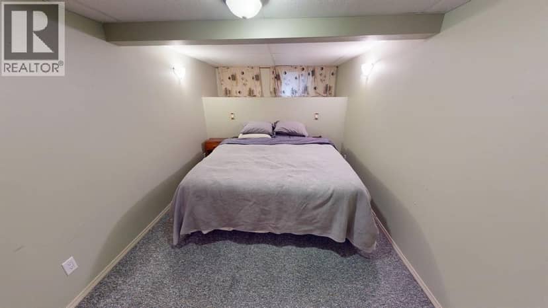
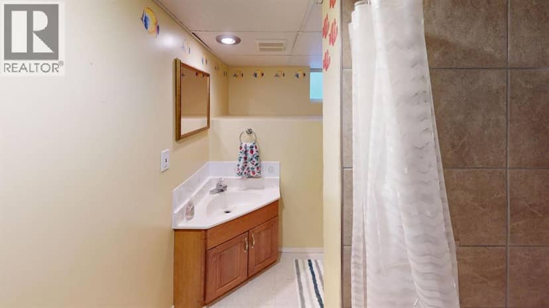
HISTORY LIVES HERE - Some 30 years after the Brooks General Store & Livery were constructed in the downtown core & the village of Brooks was incorporated, a new era of residential development rose in the area. Craftsmen of all kinds descended to build homes for the residents coming to the area for opportunity. Brick layers & stone masons, fine carpenters & framers worked together to build the community. First the homes were built, then the former Brooks hospital, in 1944, now the Community Cultural Centre, which continues to be a hub of services just a block away. Very few of these special homes with original finishes are still standing in Brooks & 312 3 St. W is a lovingly preserved example. Sitting high up on the lot & sheltered by elm trees. Extensive improvements have been made to the roof system with new long life metal roof, truss reinforcement, fascia, soffits, eavestroughs, upgraded insulation & ventilation in 2025. All work completed by quality, local trades. The enclosed front verandah is heated & provides a welcome, spacious place for storage & buffer from the elements making the rest of the home more comfortable & energy efficient. The main floor opens to living room & dining area with wonderful original hardwood flooring & mouldings. Recently painted in colours that enhance the wood & stand up to the bright sunshine from the large windows. Large furniture pieces are at home here with versatility for how you layout the space. The front nook is a beautiful place to enjoy the canopied view of the street, set up a children's play area or your home office. Two generous bdrms on the main with ample closet space. Unique period finishes from different times come together in harmony; a mahogany accordion door, telephone alcove, curved plaster archways, all telling the story of how homes were changing in style & function. Galley style kitchen is remarkably roomy with large window overlooking backyard. Lots of cabinets & 2 sides of countertop workspace make it ver y functional. Main floor laundry in just renovated back entry with new exterior door & flooring. 4 PC bath was updated with tub, quality tile surround & a very unique corner toilet. Basement is fully finished with higher ceilings that you'd expect in this age of home & a practical family room space with lots of storage. Huge bedroom has walk-in closet & would make an excellent primary bdrm. Modern 3 pc bath with tiled shower. Premium systems include recently serviced boiler for hot water heating & rooftop AC. 100 AMP electrical service, copper & abs plumbing. Fenced backyard has some lovely mature shade trees & lots of open area for future garden plans. This home is conveniently located within walking distance to downtown, shopping, schools, childcare, health care services & would be ideal for those seeking a more walkable lifestyle. Walk-through this property virtually & imagine yourself in its next chapter. There's many years of life & enjoyment to be had & a rare opportunity for a home like this.
20% down at 4.34% fixed (Ratehub.ca), 25 years; tax from the listing.
Keep private notes and ratings on homes you're considering. (email only) and they follow you to every device.
about $3,484 a year
The asking price times Brooks's 2026 residential rate of 11.15 per $1,000 (municipal and education).
The listing shows $2,518 a year in property tax.
Estimate from Alberta Municipal Affairs mill rates. Leaves out local improvement levies and utilities; the municipality's tax notice is the real figure. Without the city's assessment this uses the asking price, so it's a rough guide.
Walkability 95/100 · Very walkable: most errands on foot
Within a 10 minute walk: 1 grocery store, 15 places to eat or drink, 2 cafes, 10 parks and playgrounds, 10 schools, 4 pharmacies.
mihom score from OpenStreetMap places, by straight line distance.