





Condo
$329,900
208, 15207 1 Street SE
Midnapore, Calgary3 days on market
listed by RE/MAX Landan Real Estate
MLS® A2353803













Midnapore, Calgary · MLS® A2349682
221
869 sq ft · Condo · Single Family · built 2008 · 3 days on market
listed by Jadah Aslateei, eXp Realty
Open house · Saturday, October 31, 12pm–3pm
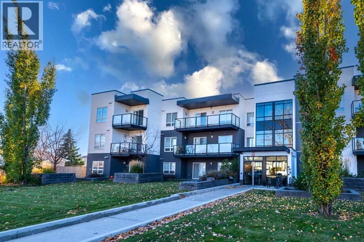
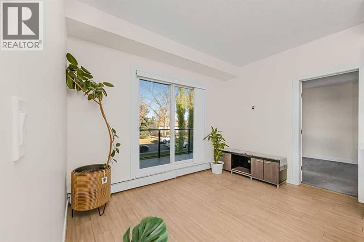
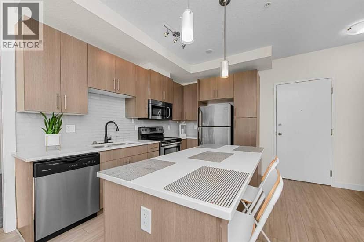
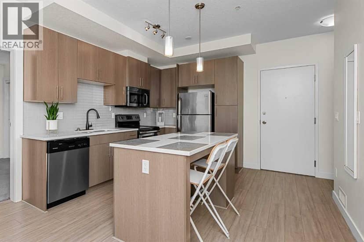
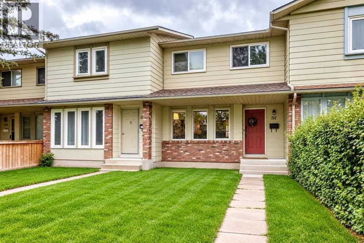
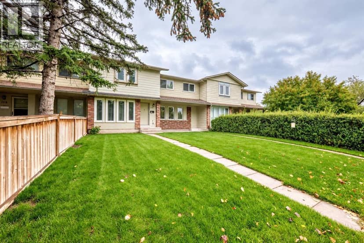
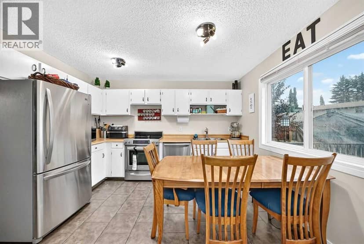
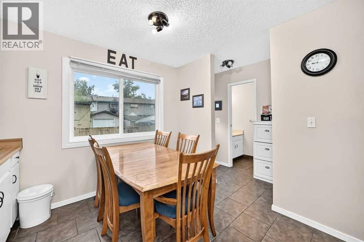
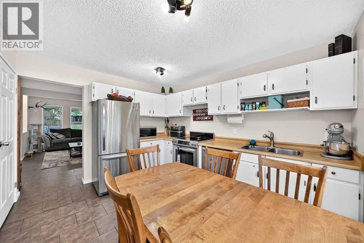
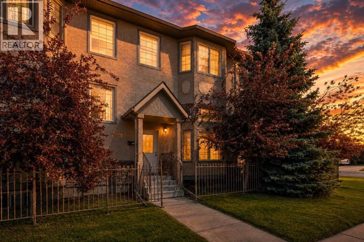
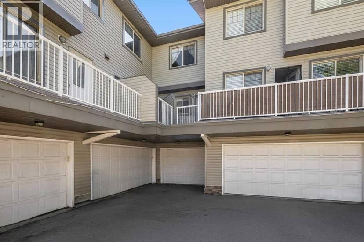
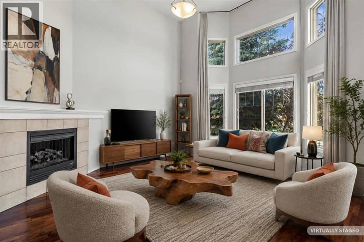
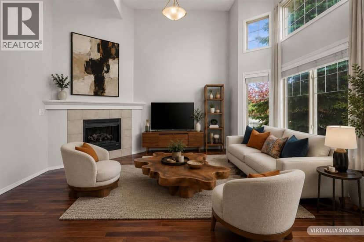
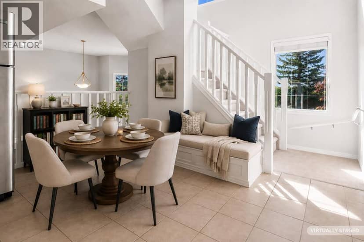
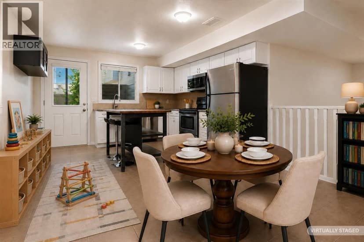
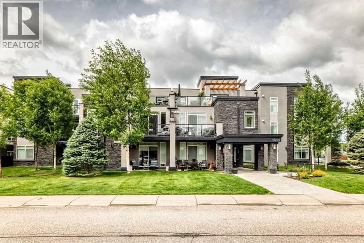
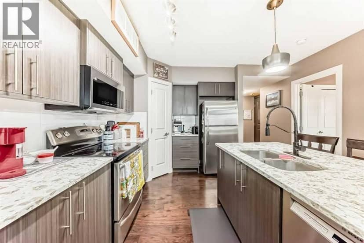
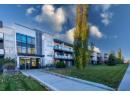
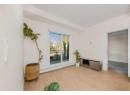
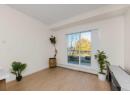
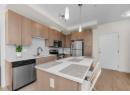
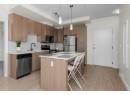
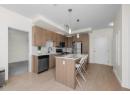
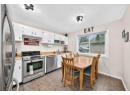
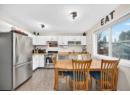
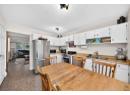
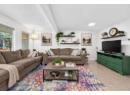
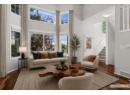
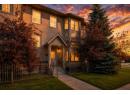
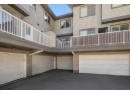
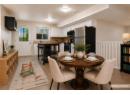
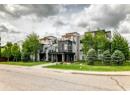
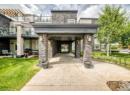
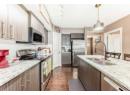
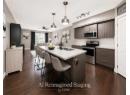
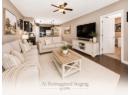
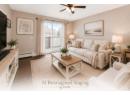
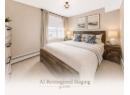
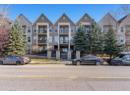
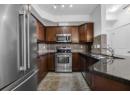
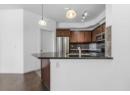
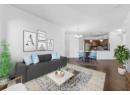
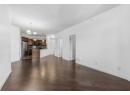
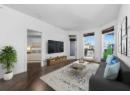
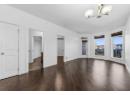
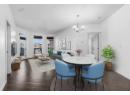
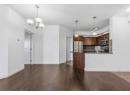
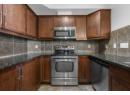
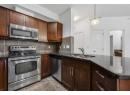
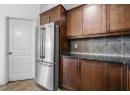
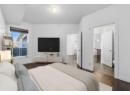
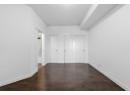
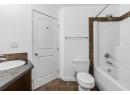
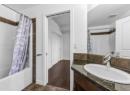
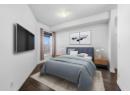
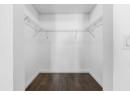
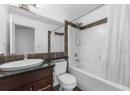
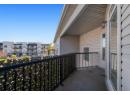
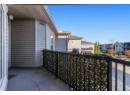
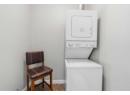
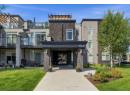
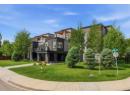
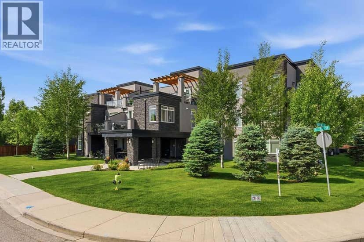
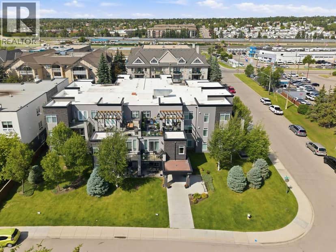
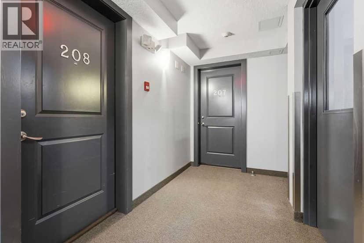
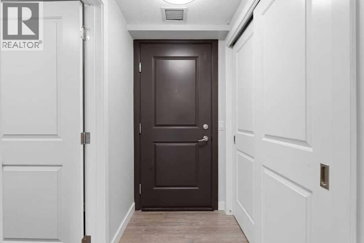
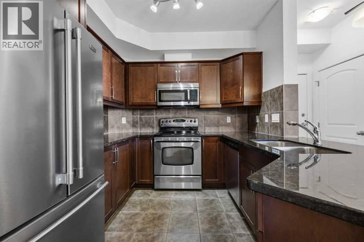
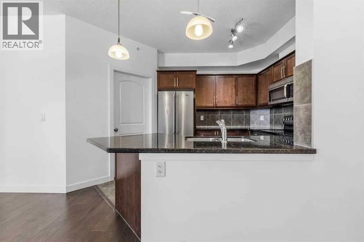
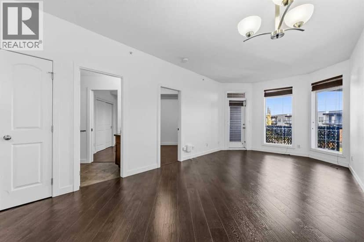
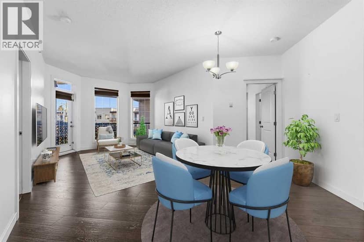
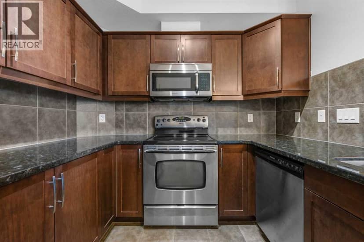
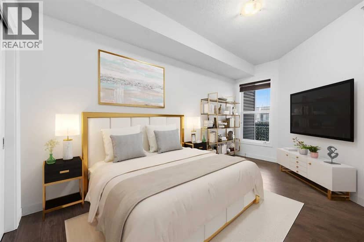
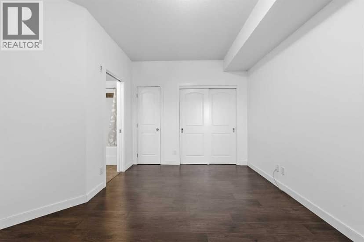
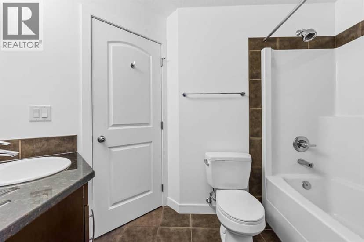
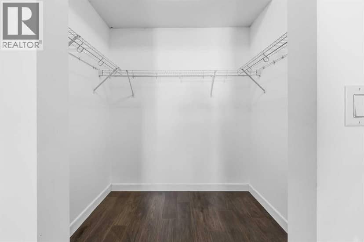
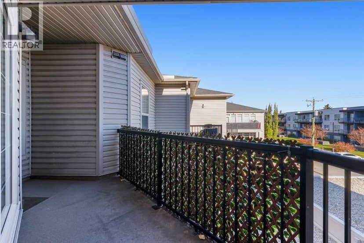
**OPEN HOUSE SATURDAY & SUNDAY 12-3PM** TOP FLOOR, CORNER UNIT WITH LAKE MIDNAPORE ACCESS INCLUDED IN YOUR CONDO FEES! Offering 868 SQ FT of spacious, OPEN-CONCEPT living, this freshly painted 2-bedroom, 2-bathroom home enjoys a quiet top-floor corner location with views from its MASSIVE WRAPAROUND BALCONY with a BBQ gas line. The generous kitchen takes centre stage with a full suite of stainless steel appliances, a separate PANTRY for additional storage, and an oversized island offering plenty of space for meal preparation, casual dining, and entertaining. The open-concept layout connects the kitchen to the living area, creating an inviting space to gather or unwind. Step outside onto the expansive wraparound balcony, perfect for peaceful morning coffees or summer evenings with friends. BOTH bedrooms feature their own 4-piece ENSUITE bathroom, providing comfort and privacy for owners and guests. A separate laundry room adds everyday convenience and keeps household essentials tucked away. Enjoy the benefits of living in the established lake community of Midnapore, with LAKE ACCESS INCLUDED in your condo fees. With its quiet top-floor corner location, generous indoor and outdoor living spaces, and lake privileges, this home offers an exceptional opportunity to enjoy a low-maintenance lifestyle in Midnapore!
20% down at 4.34% fixed (Ratehub.ca), 25 years; tax from the listing; strata fee from the listing.
Costs: mortgage $1,416 · tax $175 · strata $746 · insurance ~$35 · vacancy 3% · upkeep 5%.
Rent is today's market rent for a 2-bedroom in Calgary: CMHC's average there ($1,908) lowered by what new tenants pay against everyone in the Calgary area. (CMHC Rental Market Survey, October 2025; CMHC Rental Market Report 2025, table 6.0 (rents on units that turned over to a new tenant).) Houses usually rent for more than apartments. 25-year mortgage; rental purchases need at least 20% down.
Alberta has no cap on how much rent can rise, but only one increase a year, with three months' written notice for a monthly tenancy. alberta.ca
Nearest public (CBE) and Catholic schools, by distance
The nearest school isn't always the designated one, and Calgary's boards don't publish their boundaries as open data. Check this address with the CBE school finder or Calgary Catholic's. School locations: City of Calgary open data.
Keep private notes and ratings on homes you're considering. (email only) and they follow you to every device.
Rapid transit: Shawnessy CTrain station, 700 m (about 11 min walk); Fish Creek–Lacombe CTrain station, 900 m (about 14 min walk).
$316,500
2026 assessment · market value as of July 1, 2025
| roll year | assessed |
|---|---|
| 2026 | $316,500 |
| 2025 | $337,500 |
| 2024 | $261,500 |
| 2023 | $226,500 |
| 2022 | $219,000 |
| 2021 | $223,000 |
| 2020 | $221,000 |
| 2019 | $246,000 |
From City of Calgary open data (property assessments), matched to 313 15304 BANNISTER RD SE. A mass appraisal of market value, not an appraisal of this home; a new build may be assessed before it was finished.
about $2,105 a year
The 2026 assessment times Calgary's 2026 residential rate of 6.65 per $1,000 (municipal and education).
The listing shows $2,105 a year in property tax.
Estimate from Alberta Municipal Affairs mill rates. Leaves out local improvement levies and utilities; the municipality's tax notice is the real figure.
Rapid transit: Shawnessy CTrain station, 700 m (about 11 min walk); Fish Creek–Lacombe CTrain station, 900 m (about 14 min walk).
Walkability 94/100 · Very walkable: most errands on foot
Within a 10 minute walk: 1 grocery store, 26 places to eat or drink, 3 cafes, 5 parks and playgrounds, 1 school, 2 pharmacies, 24 transit stops.
mihom score from OpenStreetMap places, by straight line distance.