$1,888,000
2373 W 7th Avenue
Vancouver14 days on market
listed by Real Broker
MLS® R3175570
Vancouver · MLS® R3179219
431
2,180 sq ft · 3,795 sq ft lot · House · Single Family · built 1948 · listed today
listed by Sebastian Albrecht, Real Broker
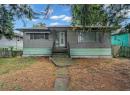
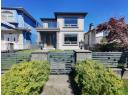
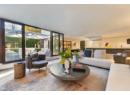
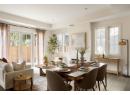
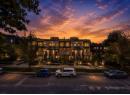
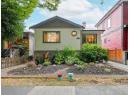
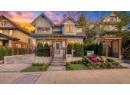
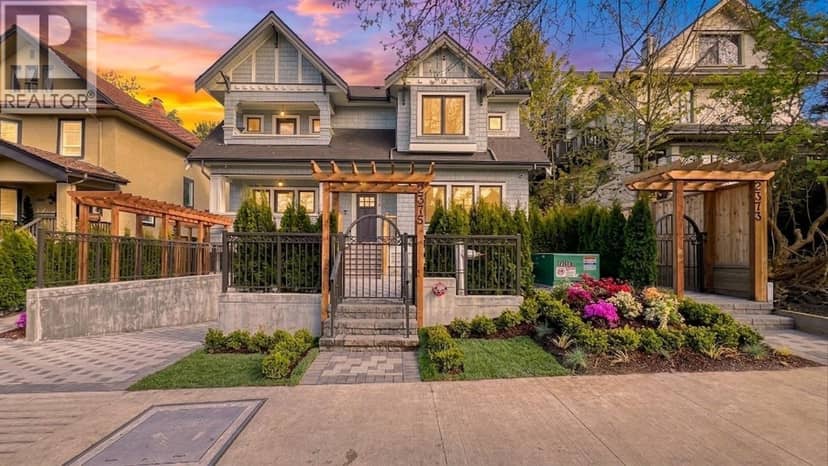
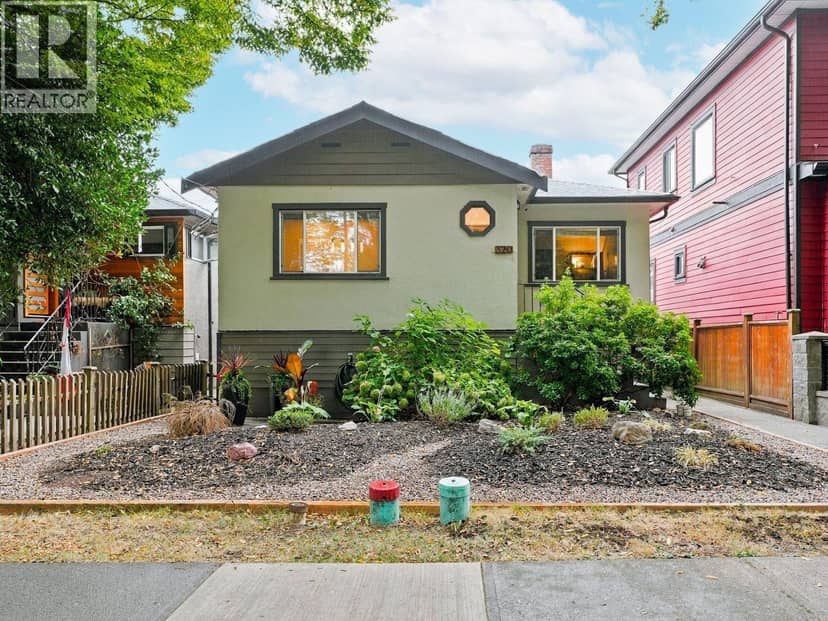
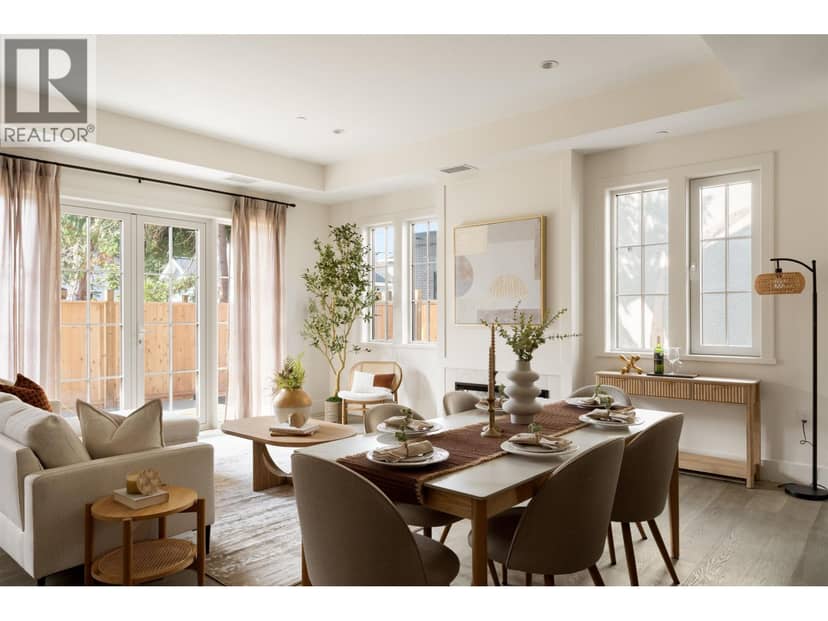
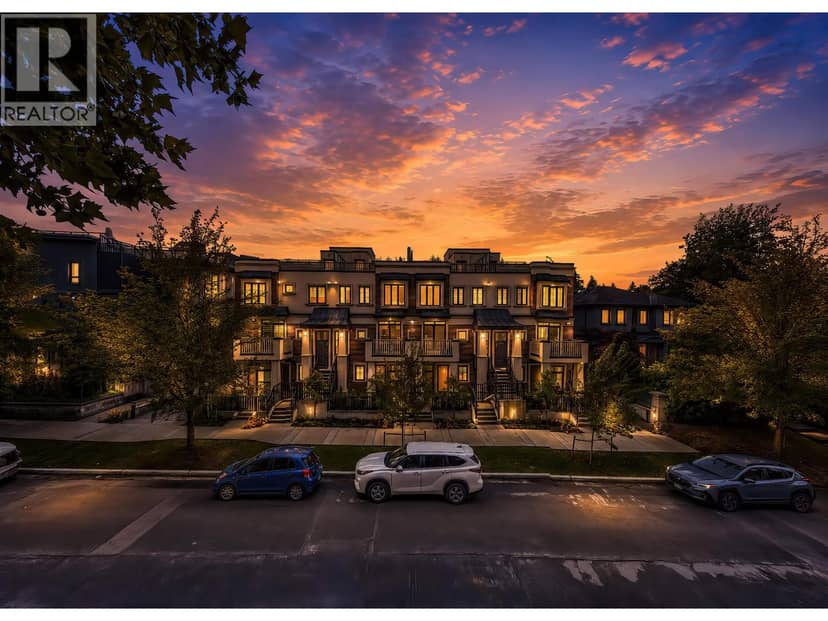
Some houses have a guest room. This one has a guest house. Tucked behind a charming updated bungalow is a nearly 600sf laneway with vaulted ceilings, big windows, a full kitchen, laundry + a deck of its own. It's vacant, which means you get to decide who moves in: the in-laws, a renter who helps with the mortgage, your teen or you, when everyone else gets loud. The main house has 3 bds over 1,609 sq ft, with tasteful updates + newer windows, a brand new heat pump + the oil tank long gone. The hot tub on nearly 350 square ft of decks is where the week ends. Walk the kids to Brock Elementary, send them on to Tupper Secondary, + walk yourself 3 blocks to Main Street for coffee. Riley Park, 33 x 115 ft lot, two homes, one very good address.
found among the listing photos.
20% down at 4.44% fixed (Ratehub.ca), 25 years; tax from the listing.
Costs: mortgage $9,674 · tax $650 · insurance ~$175 · vacancy 3% · upkeep 5%.
Suite rent is today's market rent for a 1-bedroom in Mount Pleasant/Renfrew Heights, Vancouver: CMHC's average there ($1,704) raised by what new tenants pay against everyone in the Vancouver area, then down 1.5% with Vancouver's asking rents, 2025 Q4 → 2026 Q2. (CMHC Rental Market Survey, October 2025; CMHC Rental Market Report 2025, table 6.0 (rents on units that turned over to a new tenant); trend: Statistics Canada.) Houses usually rent for more than apartments. 25-year mortgage; rental purchases need at least 20% down.
Catchment schools, Vancouver School Board
200 m away · 4860 Main St, Vancouver · 604-713-5245
900 m away · 419 24th Ave E, Vancouver · 604-713-8233
From the Vancouver School Board's published catchment maps. A catchment gives priority, not a guaranteed seat, and French immersion and choice programs work differently. The district confirms catchment: check with its school locator.
Keep private notes and ratings on homes you're considering. (email only) and they follow you to every device.
Rapid transit: King Edward SkyTrain station, 1.5 km (about 23 min walk); Oakridge-41st Avenue SkyTrain station, 1.7 km (about 26 min walk).
lot outline: 353 m² (3,800 sq ft) · PID 014-865-084. from ParcelMap BC; property lines are approximate, a survey is the legal boundary.
Rapid transit: King Edward SkyTrain station, 1.5 km (about 23 min walk); Oakridge-41st Avenue SkyTrain station, 1.7 km (about 26 min walk).
Walkability 97/100 · Very walkable: most errands on foot
Within a 10 minute walk: 3 grocery stores, 22 places to eat or drink, 11 cafes, 11 parks and playgrounds, 2 schools, 3 pharmacies, 22 transit stops.
mihom score from OpenStreetMap places, by straight line distance.
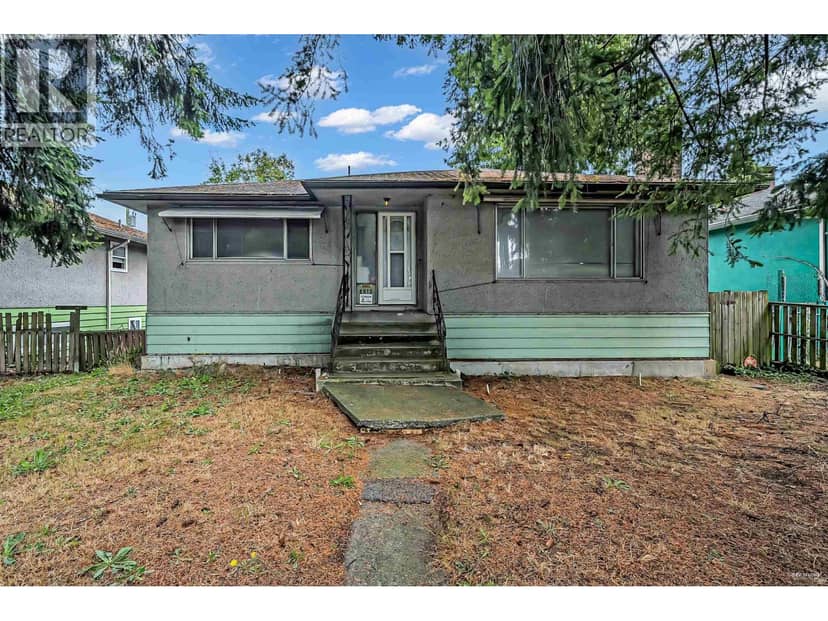
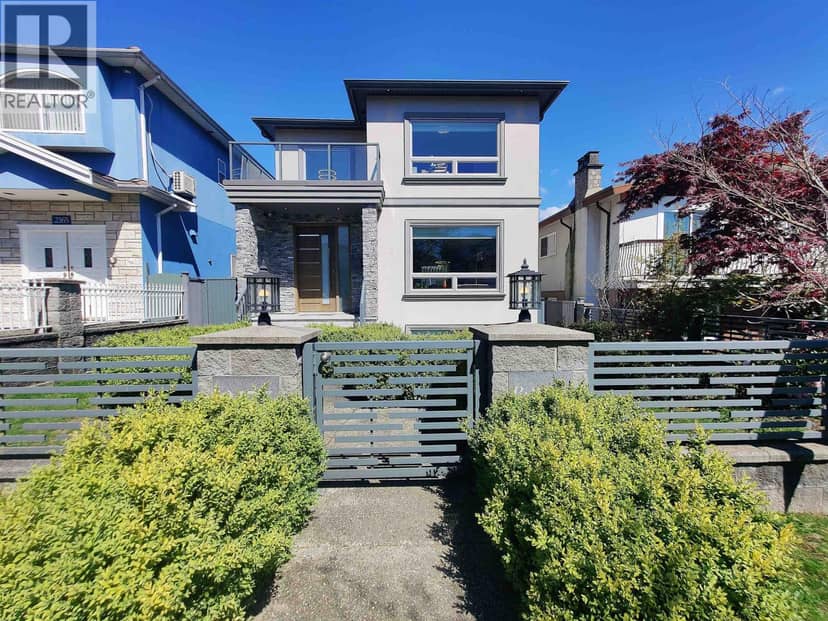
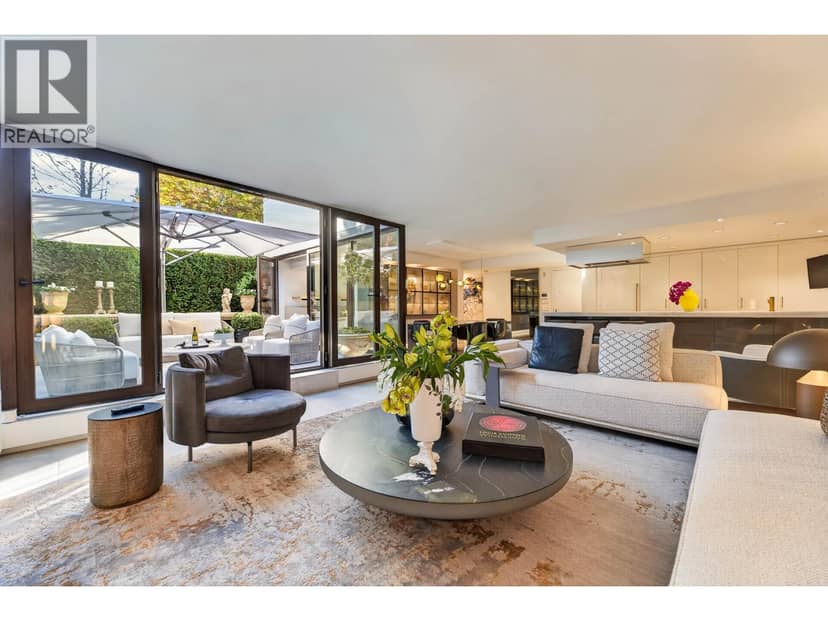
Houses in Vancouver. Sale prices register 1 to 3 months after a sale closes.