


House
$499,999
65-67 Dominion Street
Moncton5 days on market
listed by RE/MAX Avante
MLS® NB149818






Moncton · MLS® NB145996
44
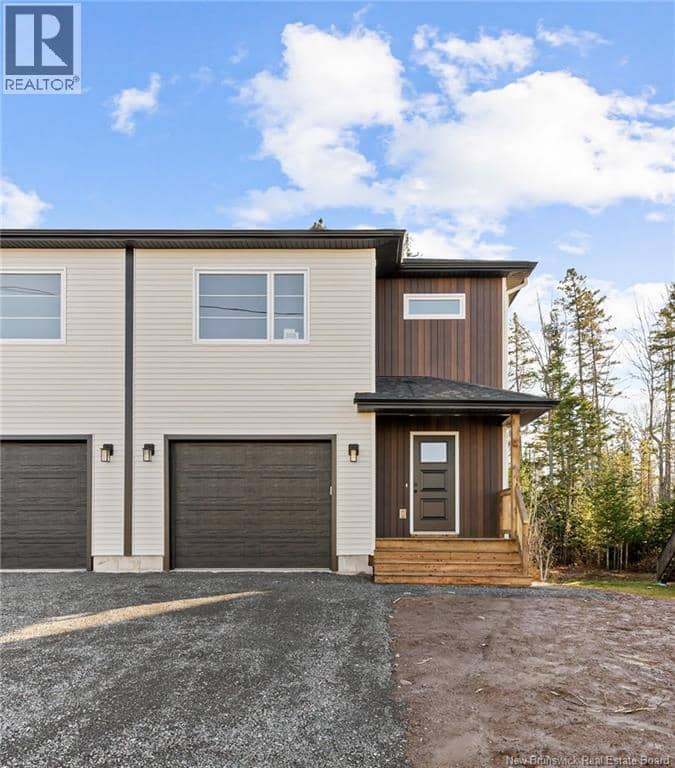
2,356 sq ft · 450 m² lot · House · Single Family · built 2026 · 72 days on market
listed by Jonathan David, PG Direct Realty Ltd.
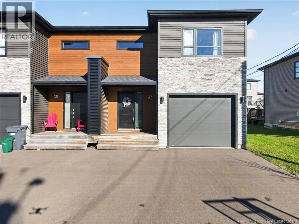
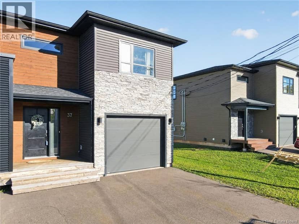
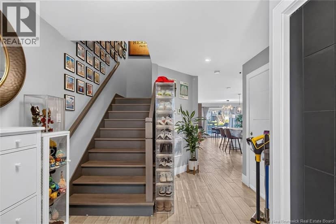
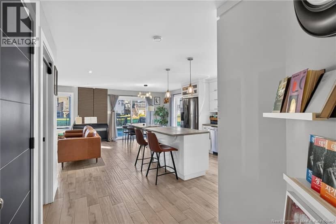
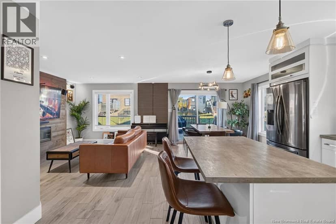
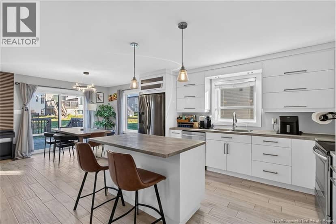
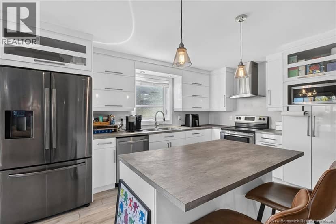
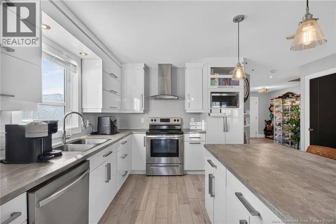
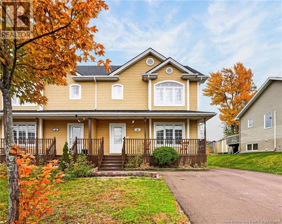
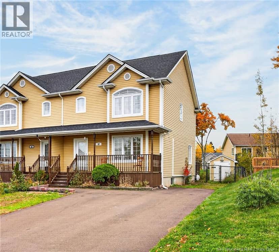
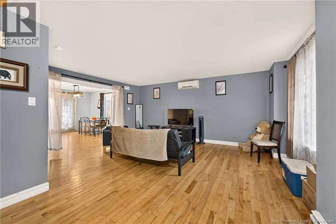
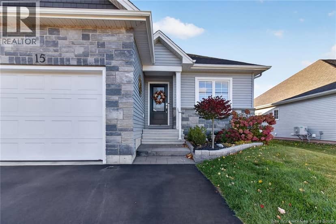
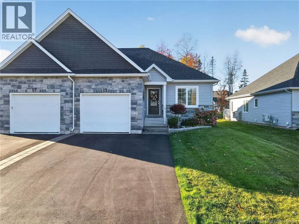
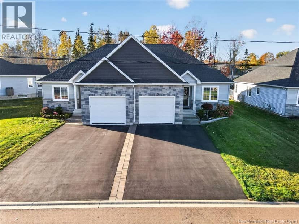
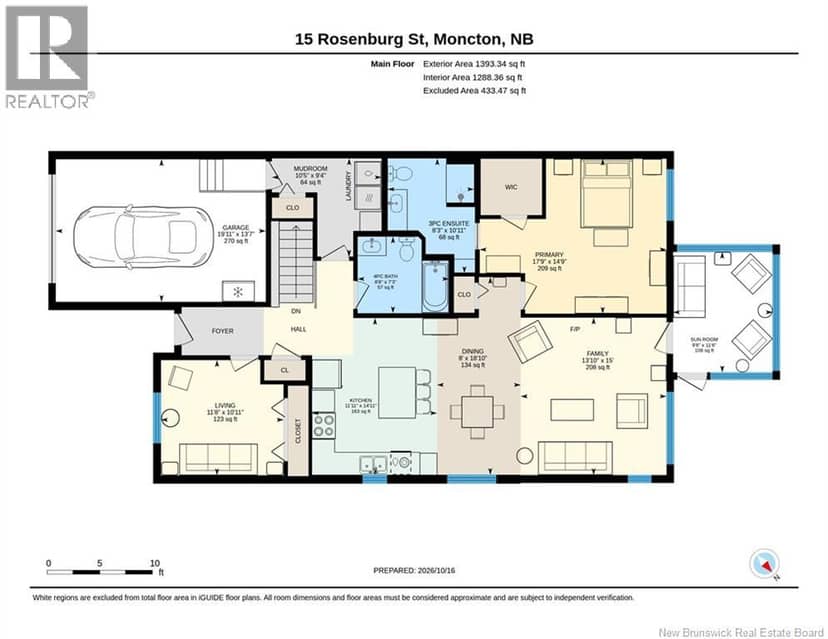
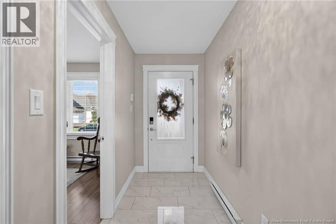
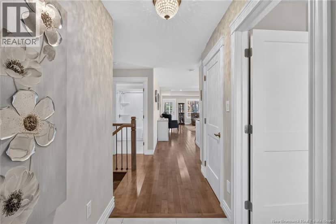
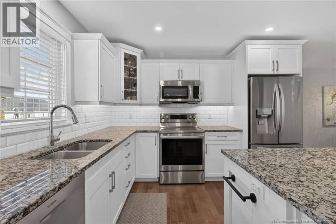
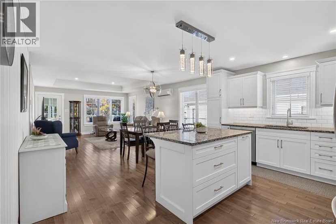
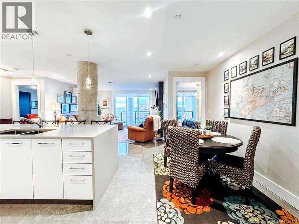
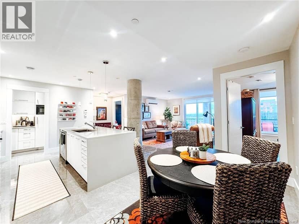
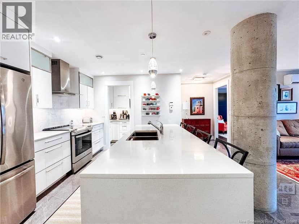
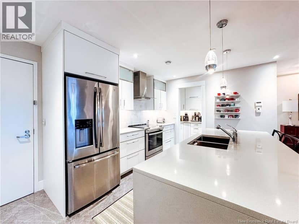
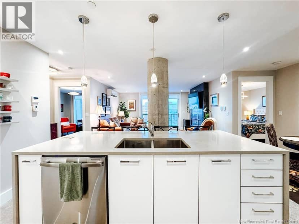
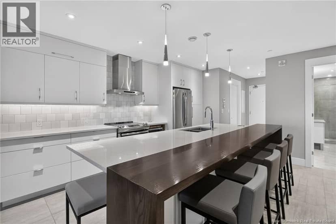
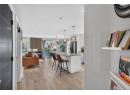
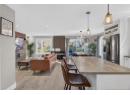
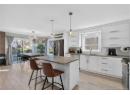
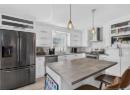
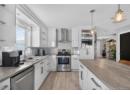
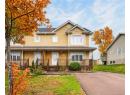
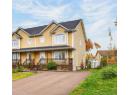
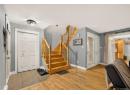
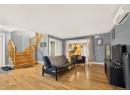
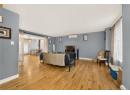
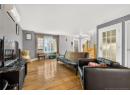
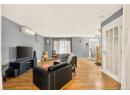
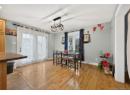
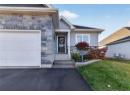
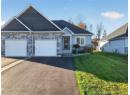
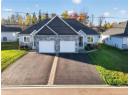
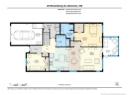
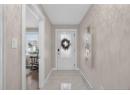
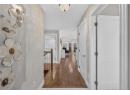
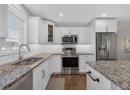
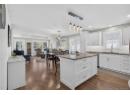
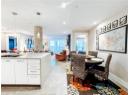
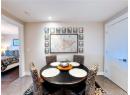
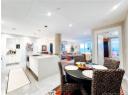
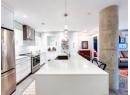
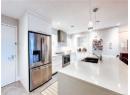
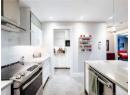
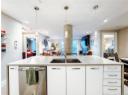
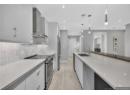
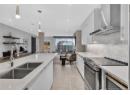
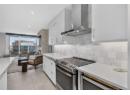
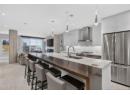
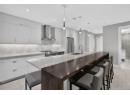
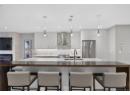
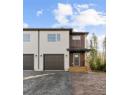
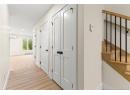
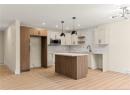
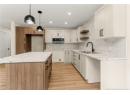
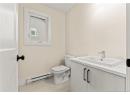
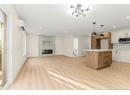
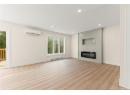
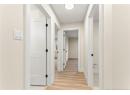
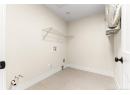
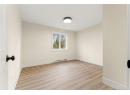
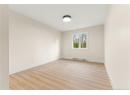
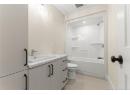
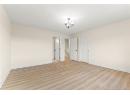
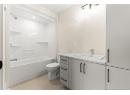
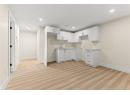
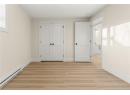
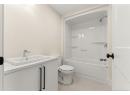
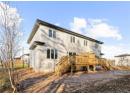
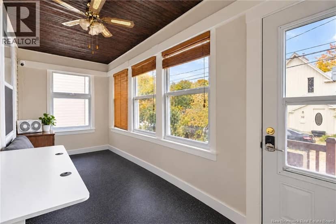
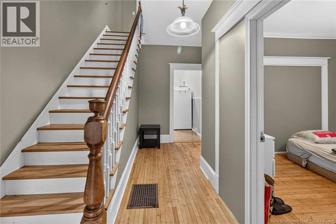
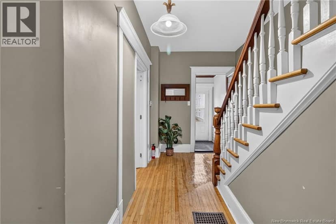
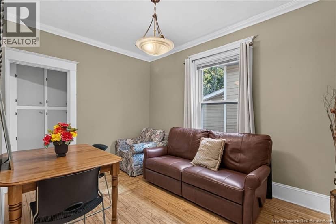
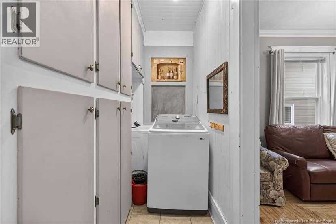
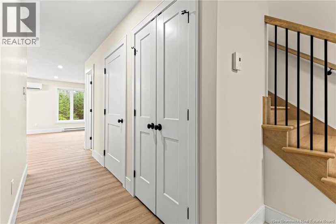
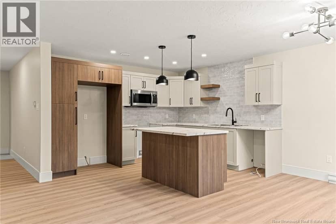
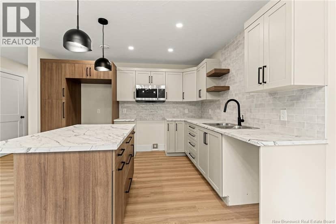
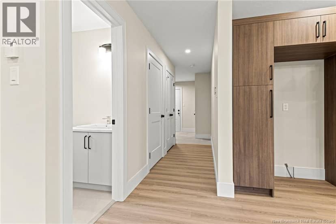
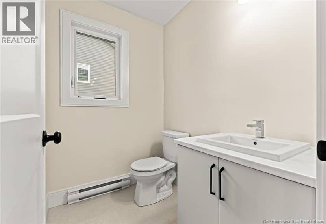
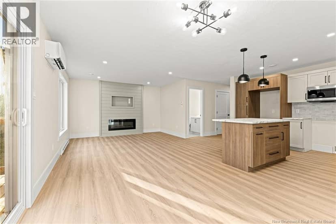
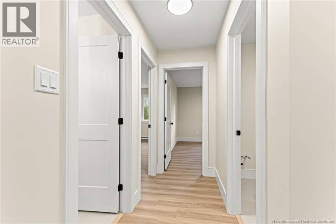
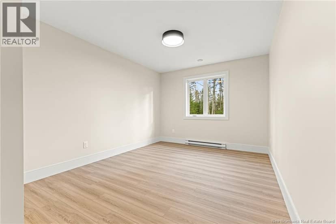
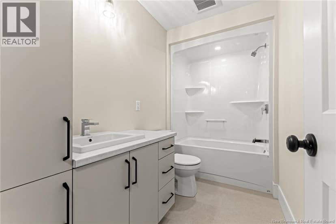
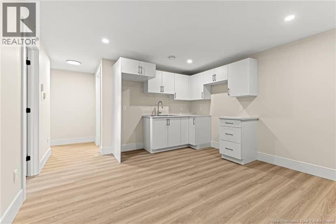
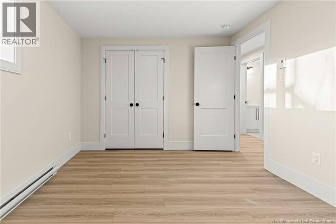
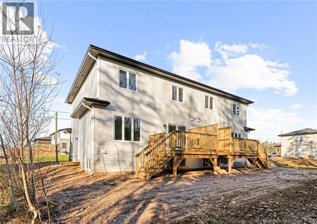
When Viewing This Property On Realtor.ca Please Click On The Multimedia or Virtual Tour Link For More Property Info. This quality-built, energy-efficient two-storey semi-detached home with attached garage and IN-LAW SUITE is a must see! With durable vinyl plank and tile flooring throughout, the main level features a spacious entryway from both the garage and the front door. Down the hall, you'll find a stunning open-concept living room with a custom shiplap fireplace, a bright dining area, and a modern kitchen complete with beautiful cabinetry, eye-catching backsplash, center island with hidden pull-out garbage, and plenty of storage space. A stylish 2-piece bath with floating vanity completes the main floor. Upstairs, enjoy 3 large bedrooms, including a spacious master with walk-in closet and full ensuite. Youll also find a beautiful guest bathroom and a large laundry room with additional storage. The basement with side entrance is finished as a legal IN-LAW SUITE with a kitchen, living room, bedroom, full bathroom and laundry area! Mini-Split Heat Pump | Paved Driveway | Landscaped Yard | 8-Year Lux Home Warranty | HST Rebate Assigned to Vendor UNDER CONSTRUCTION READY OCTOBER 2026 - Sample Photos. PID and PAN subject to change
20% down at 4.34% fixed (Ratehub.ca), 25 years; tax from the listing.
Keep private notes and ratings on homes you're considering. (email only) and they follow you to every device.
Walkability 0/100 · Car needed for most errands
Nothing everyday within a 10 minute walk.
mihom score from OpenStreetMap places, by straight line distance.