$1,499,000
12293 Cardinal Street
Mission396 days on market
listed by Royal LePage Sterling Realty
MLS® R3052405

Mission · MLS® R3152611
448
3,615 sq ft · 41,556 sq ft lot · House · Single Family · built 1993 · 81 days on market
listed by Jim Verwoerd, Homelife Advantage Realty Ltd.
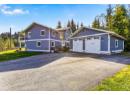
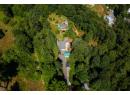
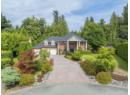
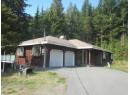
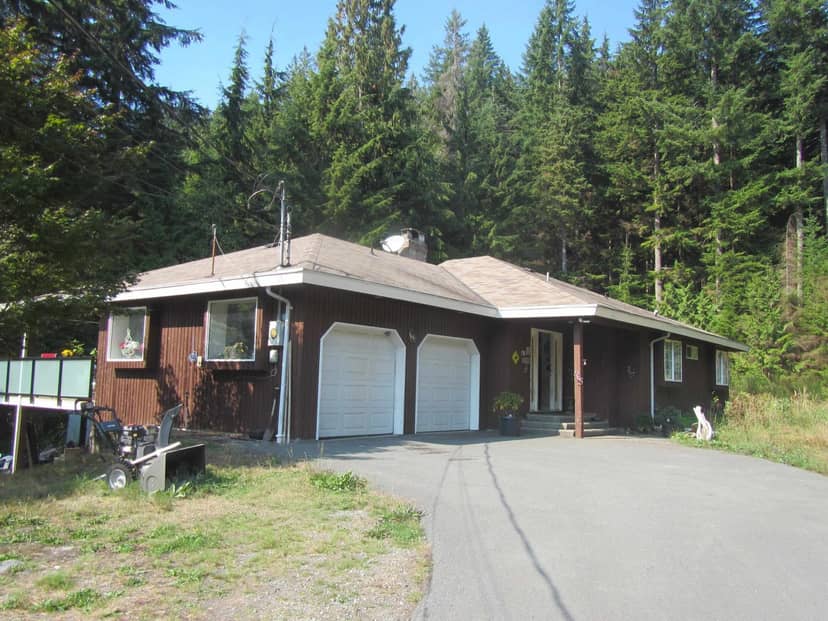
Custom built executive home on nearly one acre, backing onto private greenspace. An impressive 80-ft stamped concrete driveway offers ample parking for vehicles, RVs and boats. The backyard is a private resort with a saltwater pool, hot tub and elegant patio. Inside, a striking spiral staircase leads to four spacious bedrooms, including a luxurious primary suite with a two-sided fireplace and spa-inspired ensuite with jetted tub. A versatile fifth room serves as a family room or oversized bedroom. The garage's third bay is finished as a gym with a washroom and offers suite potential. A large foyer, formal living and dining rooms, and a chef's kitchen complete this exceptional home-a rare blend of timeless design, luxury and comfort.
found among the listing photos.
20% down at 4.34% fixed (Ratehub.ca), 25 years; tax from the listing.
Catchment schools, Mission School District 75
1.1 km away · 32865 Cherry Ave, Mission · 604-826-0274
4.7 km away · 8465 Draper St, Mission · 604-826-2481
3.3 km away · 7466 Welton St, Mission · 604-826-1414
From the Mission School District 75's published catchment maps. A catchment gives priority, not a guaranteed seat, and French immersion and choice programs work differently. The district confirms catchment: check with its school locator.
Keep private notes and ratings on homes you're considering. (email only) and they follow you to every device.
lot outline: 3,503 m² (37,706 sq ft) · PID 017-962-251. from ParcelMap BC; property lines are approximate, a survey is the legal boundary.
Walkability 20/100 · Mostly by car
Within a 10 minute walk: 2 parks and playgrounds, 2 schools.
mihom score from OpenStreetMap places, by straight line distance.
Houses in Mission. Sale prices register 1 to 3 months after a sale closes.