


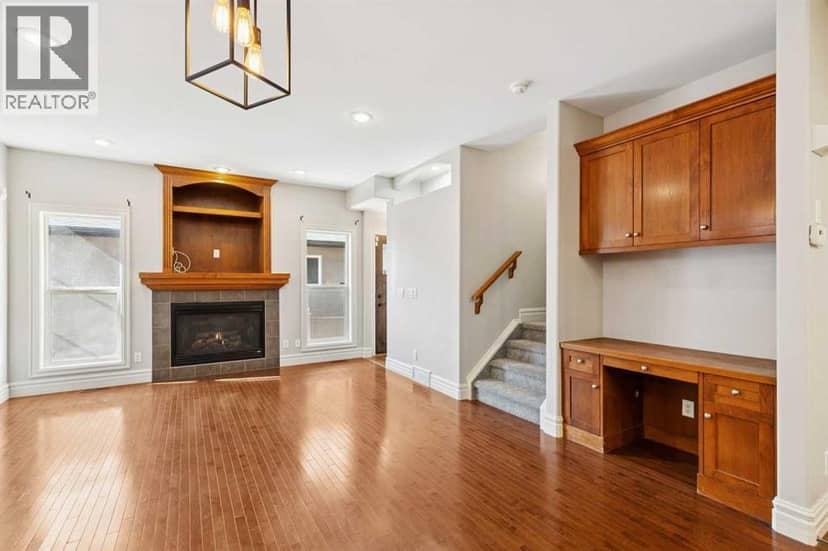
Townhouse
$589,900
2, 133 12 Avenue NW
Crescent Heights, Calgary58 days on market
listed by Real Estate Professionals Inc.
MLS® A2332408










Crescent Heights, Calgary · MLS® A2347334
221
1,480 sq ft · Townhouse · Single Family · built 1989 · 24 days on market
listed by Anthony Taylor, Real Broker
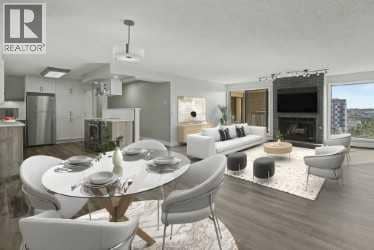
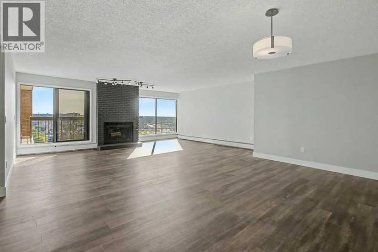
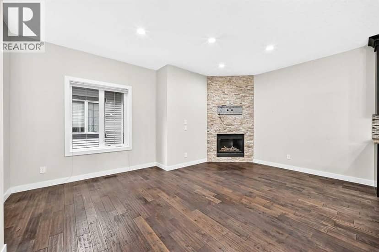
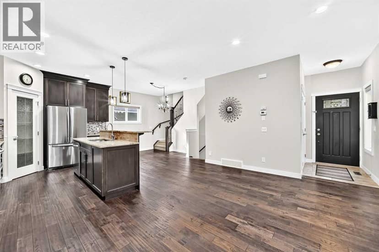
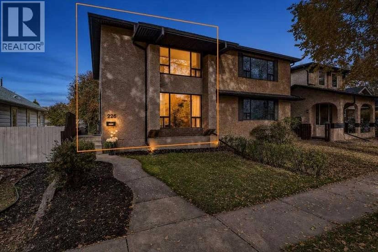
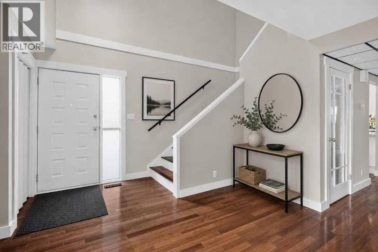
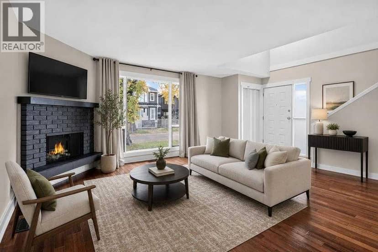
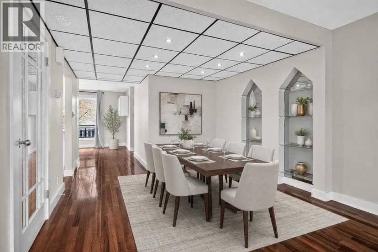
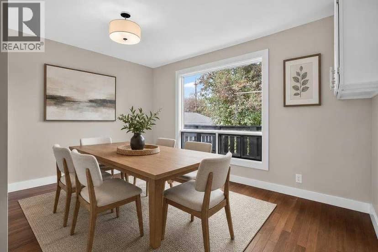
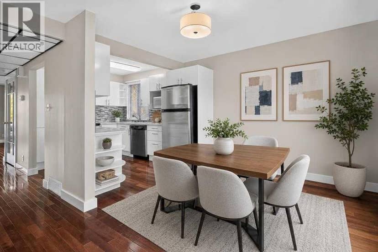
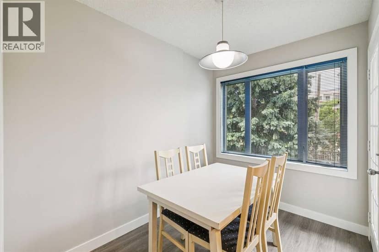
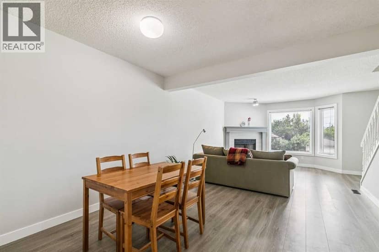
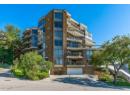
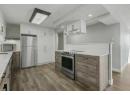
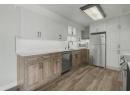
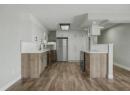
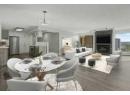
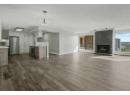
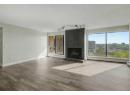
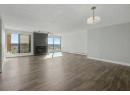
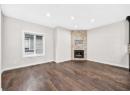
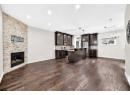
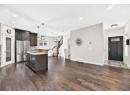
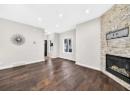
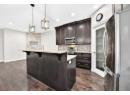
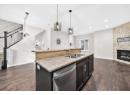
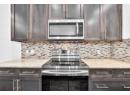
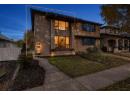
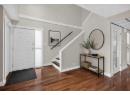
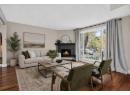
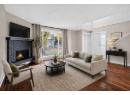
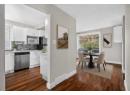
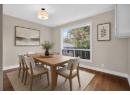
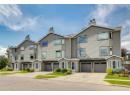
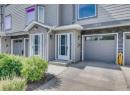
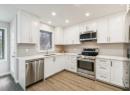
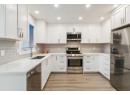
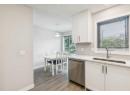
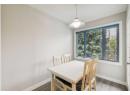
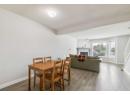
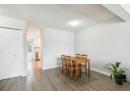
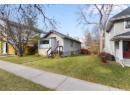
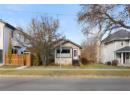
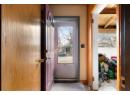
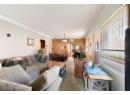
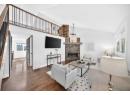
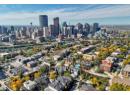
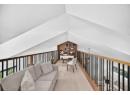
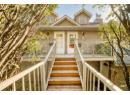
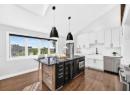
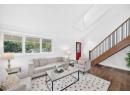
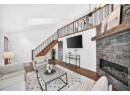
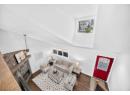
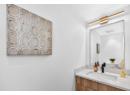
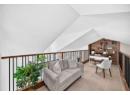
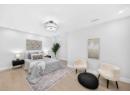
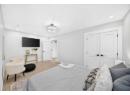
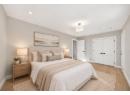
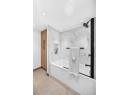
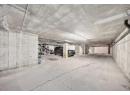
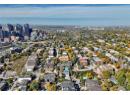
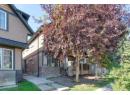
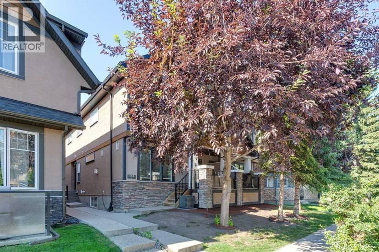
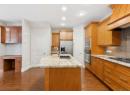
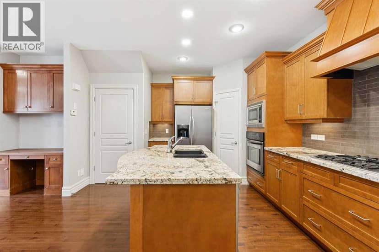
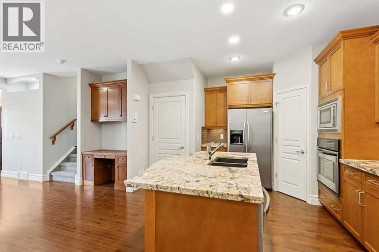
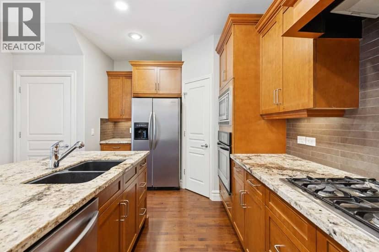
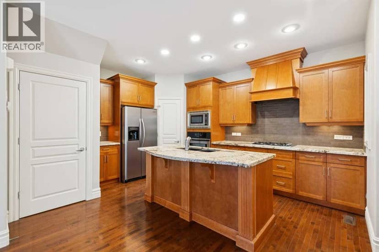
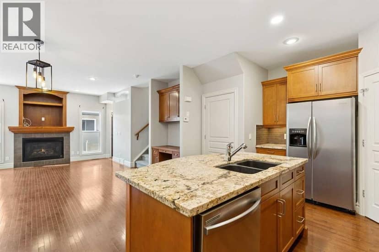
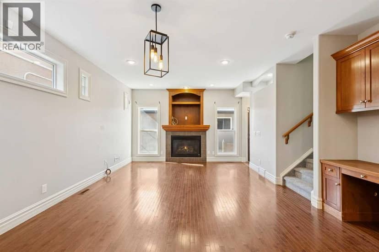
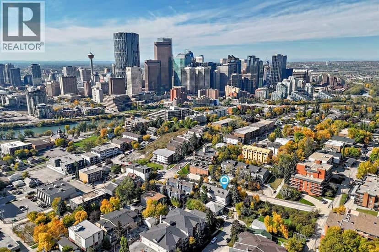
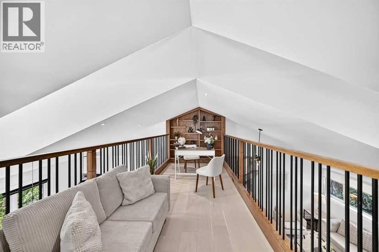
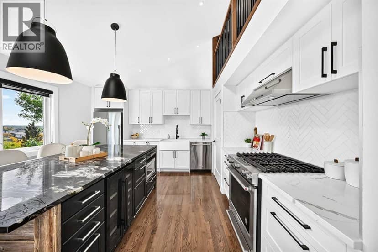
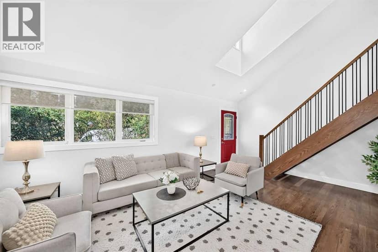
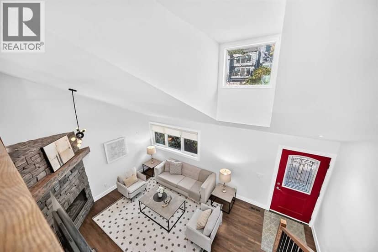
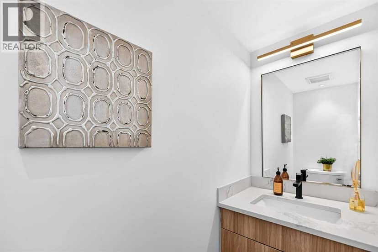
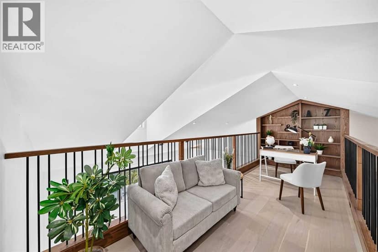
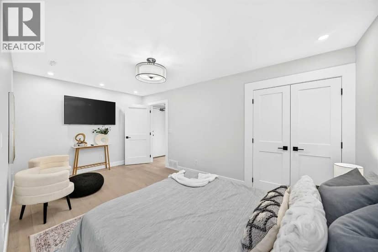
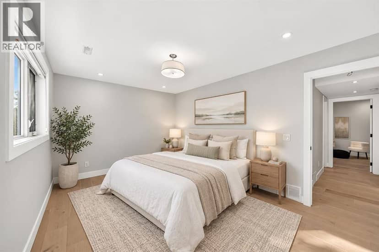
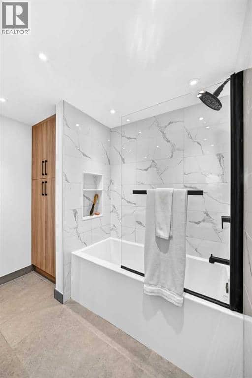
This is not your typical inner city townhome, a beautifully renovated home where soaring vaulted ceilings, a dramatic loft, and a distinctive multi level layout create a sense of character that is increasingly hard to find. From the moment you step inside, the home feels bright, open, and full of personality, with large windows, warm hardwood floors, dramatic ceiling heights, and architectural details that make every level feel unique. The main living area is centered around a stunning renovated kitchen with crisp white cabinetry, stainless steel appliances, generous storage, and an oversized island that creates a natural gathering place for everyday living and entertaining. The adjoining living room is equally impressive, anchored by a beautiful stone faced gas fireplace and framed by the vaulted ceilings and open sightlines to the loft above. Upstairs, the loft is one of the home’s standout features, offering a flexible space that works perfectly as a home office, reading lounge, creative studio, or additional sitting area while overlooking the main living space below. The home also includes two generously sized bedrooms, including a spacious primary retreat, along with a beautifully renovated five piece bathroom featuring a double vanity, modern finishes, and a glass enclosed shower. Thoughtful storage, in suite laundry, a main floor powder room, private entrance, heated underground parking, and multiple outdoor living spaces add to the home’s everyday functionality and versatility. Just as impressive is the location. Set in Crescent Heights, you are minutes from downtown, close to the Bow River pathway system, parks, restaurants, cafes, and everyday amenities, with easy access to some of Calgary’s best inner city destinations. For buyers looking for something with more personality than a typical townhome, this home brings together character, thoughtful renovations, flexible living space, and an exceptional inner city lifestyle in a way that is hard to replicate.
20% down at 4.34% fixed (Ratehub.ca), 25 years; tax from the listing; strata fee from the listing.
Costs: mortgage $2,522 · tax $257 · strata $400 · insurance ~$175 · vacancy 3% · upkeep 5%.
Rent is today's market rent for a 2-bedroom in Calgary: CMHC's average there ($1,908) lowered by what new tenants pay against everyone in the Calgary area. (CMHC Rental Market Survey, October 2025; CMHC Rental Market Report 2025, table 6.0 (rents on units that turned over to a new tenant).) Houses usually rent for more than apartments. 25-year mortgage; rental purchases need at least 20% down.
Alberta has no cap on how much rent can rise, but only one increase a year, with three months' written notice for a monthly tenancy. alberta.ca
Rapid transit: City Hall/Bow Valley College CTrain station, 1 km (about 15 min walk); Centre Street CTrain station, 1.1 km (about 17 min walk).
Nearest public (CBE) and Catholic schools, by distance
The nearest school isn't always the designated one, and Calgary's boards don't publish their boundaries as open data. Check this address with the CBE school finder or Calgary Catholic's. School locations: City of Calgary open data.
Keep private notes and ratings on homes you're considering. (email only) and they follow you to every device.
$463,000
2026 assessment · market value as of July 1, 2025
| roll year | assessed |
|---|---|
| 2026 | $463,000 |
| 2025 | $470,500 |
| 2024 | $402,000 |
| 2023 | $387,500 |
| 2022 | $347,000 |
| 2021 | $320,500 |
| 2020 | $350,500 |
| 2019 | $372,000 |
From City of Calgary open data (property assessments), matched to 328 3 ST NE. A mass appraisal of market value, not an appraisal of this home; a new build may be assessed before it was finished.
about $3,079 a year
The 2026 assessment times Calgary's 2026 residential rate of 6.65 per $1,000 (municipal and education).
The listing shows $3,078 a year in property tax.
Estimate from Alberta Municipal Affairs mill rates. Leaves out local improvement levies and utilities; the municipality's tax notice is the real figure.
Rapid transit: City Hall/Bow Valley College CTrain station, 1 km (about 15 min walk); Centre Street CTrain station, 1.1 km (about 17 min walk).
Walkability 87/100 · Very walkable: most errands on foot
Within a 10 minute walk: 1 grocery store, 25 places to eat or drink, 2 cafes, 19 parks and playgrounds, 2 schools, 2 pharmacies, 17 transit stops.
mihom score from OpenStreetMap places, by straight line distance.