






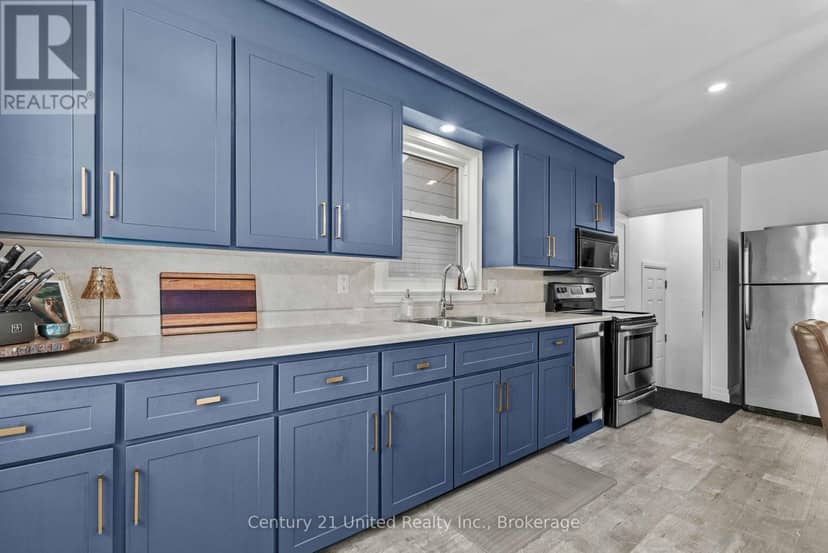
House
$549,900
673 Frank Street
Otonabee Ward 1, Peterborough3 days on market
listed by Century 21 United Realty Inc.
MLS® X14102082












Otonabee Ward 1, Peterborough · MLS® X14032342
536
House · Single Family · 10 days on market
listed by Erika Gordon, The Nook Realty Inc.
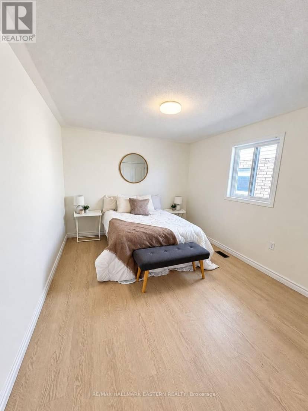
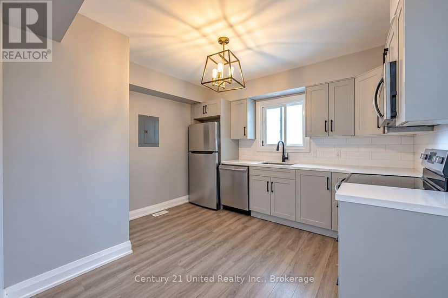
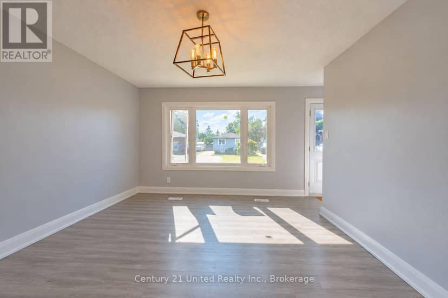
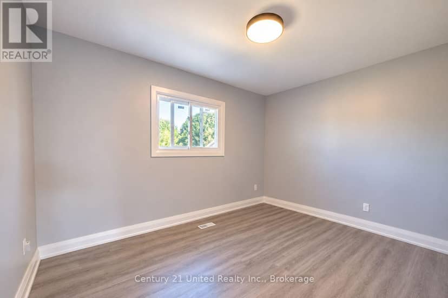
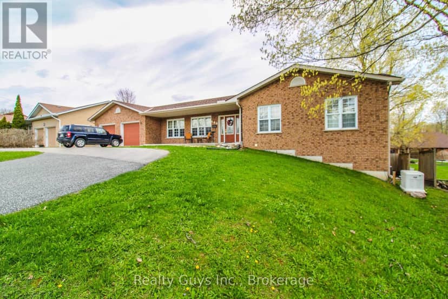
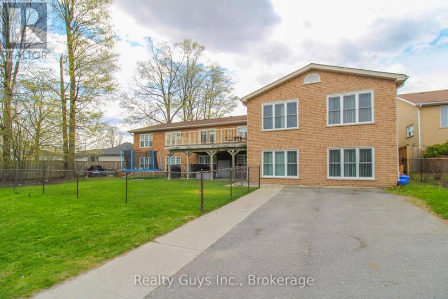
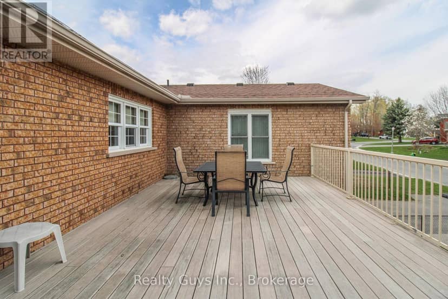
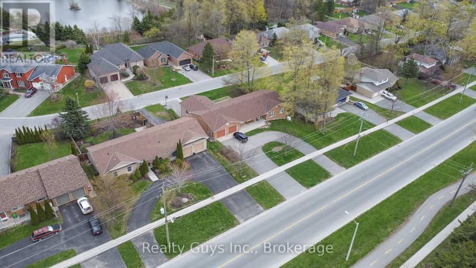
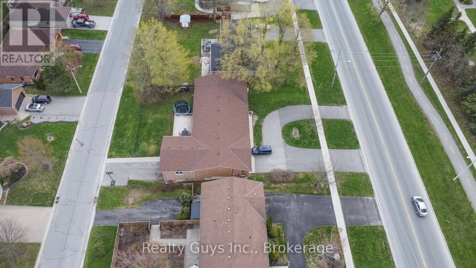
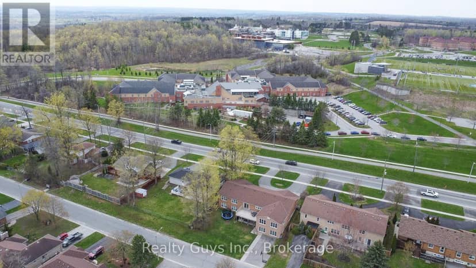
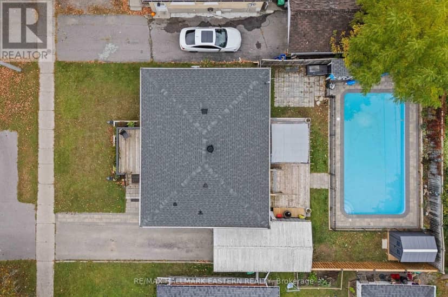
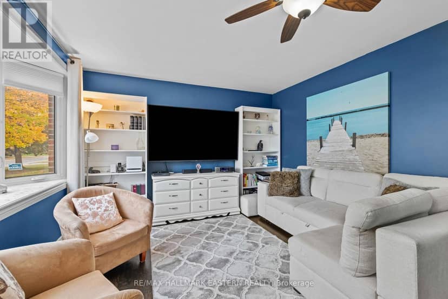
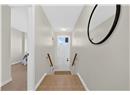
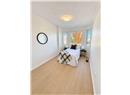
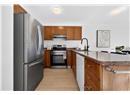
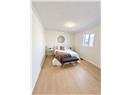
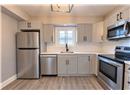
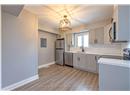
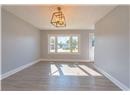
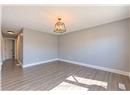
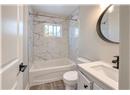
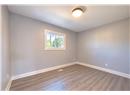
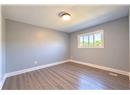
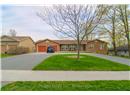
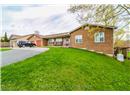
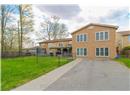
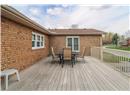
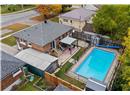
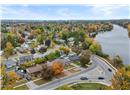
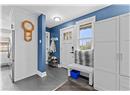
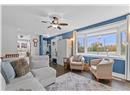
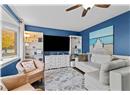
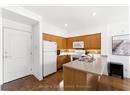
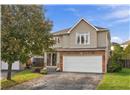
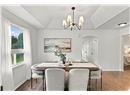
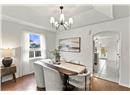
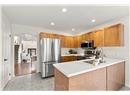
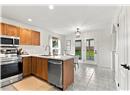
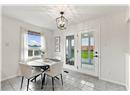
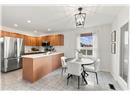
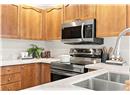
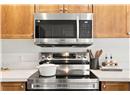
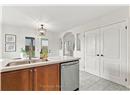
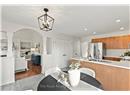
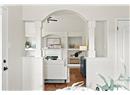
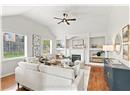
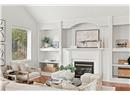
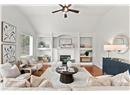
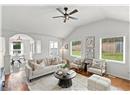
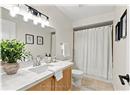
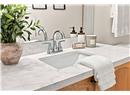
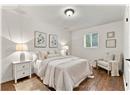
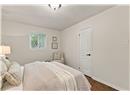
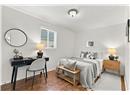
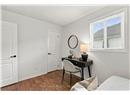
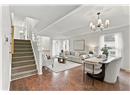
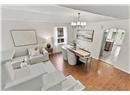
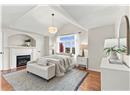
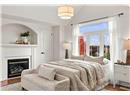
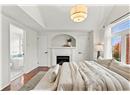
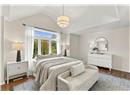
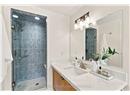
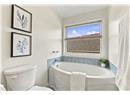
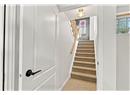
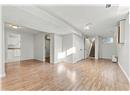
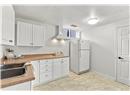
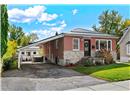
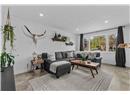
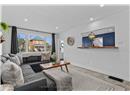
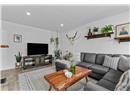
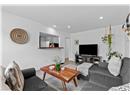
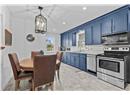
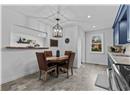
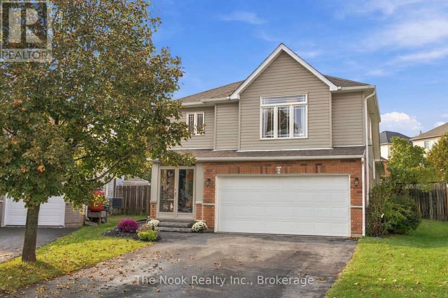
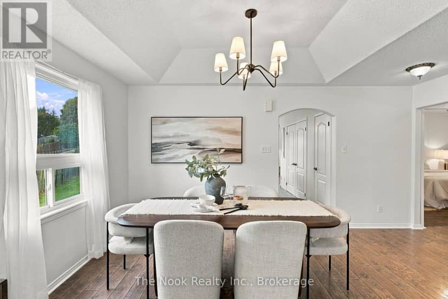
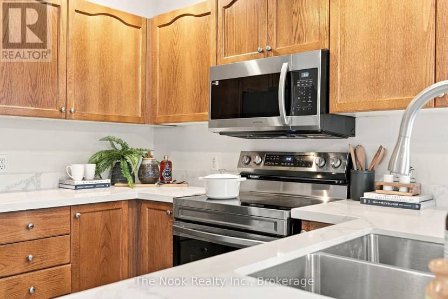
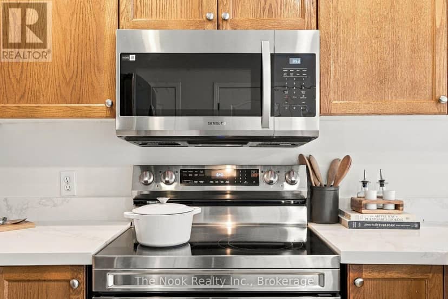
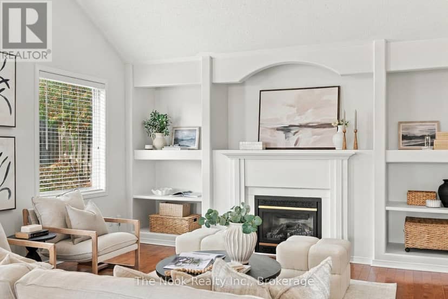
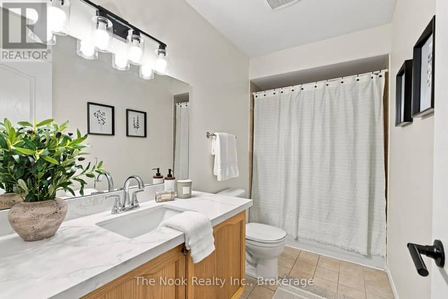
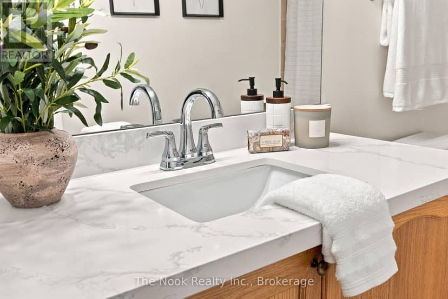
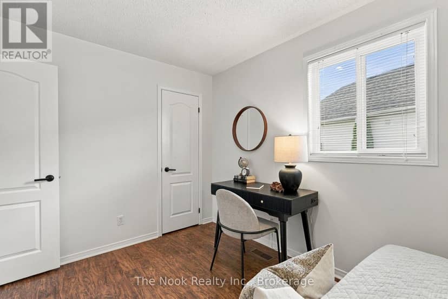
Offering exceptional flexibility for multi-generational living, an in-law suite, or extended guest accommodations, the finished lower level features 2 bedrooms, a 4pc bathroom, a second kitchen, rec room, den, and tons of storage. This unique elevated bungalow offers a private primary bedroom loft, a bright main floor family room, and an eat in kitchen with quartz countertops and walkout to a covered deck overlooking the expansive, fully fenced, pie-shaped backyard. Enjoy the added living space of sunrooms at both the front and rear of the home, with a walkout from the rear sunroom to the backyard. Recent 2026 updates include brand new oven, OTR microwave, dishwasher, quartz countertops in the kitchen and bathrooms, updated light fixtures, new stair carpeting, and fresh Swiss Coffee paint throughout. Additional features include two gas fireplaces, walk-in pantry, main floor laundry, 3pc ensuite bathroom, and an attached double car garage. Tucked away on a quiet court in Peterborough's desirable west end, this completely turn key home offers a versatile layout, generous space, and an excellent location with convenient access for commuters! Other updates include: Roof (2013), Prim Bdrm Hardwood (2013), Bsmt kitchen cabinets + exhaust fan + oven wiring (lower level 2012), front and back sunrooms and new front door (2019), back fencing (2022).
20% down at 4.34% fixed (Ratehub.ca), 25 years; tax from the listing.
Keep private notes and ratings on homes you're considering. (email only) and they follow you to every device.
Walkability 0/100 · Car needed for most errands
Nothing everyday within a 10 minute walk.
mihom score from OpenStreetMap places, by straight line distance.