mihom
searchexploreopen housesmarket
Saved
mihom

find your home. homes for sale across Canada, with real prices and every neighbourhood in one place.

  • search homes
  • map search
  • browse by area
  • your saved homes
  • homes by city
  • BC housing market
  • what's my home worth?
  • buying an older condo
homes for sale by city
  • Vancouver homes for sale
  • Surrey homes for sale
  • Kelowna homes for sale
  • Richmond homes for sale
  • Burnaby homes for sale
  • Langley homes for sale
  • Coquitlam homes for sale
  • Abbotsford homes for sale
  • Chilliwack homes for sale
  • Kamloops homes for sale
  • North Vancouver homes for sale
  • Maple Ridge homes for sale
  • Prince George homes for sale
  • Nanaimo homes for sale
  • Vernon homes for sale
  • Delta homes for sale
  • West Kelowna homes for sale
  • Victoria homes for sale
  • New Westminster homes for sale
  • Langford homes for sale
  • Mission homes for sale
  • Saanich homes for sale
  • West Vancouver homes for sale
  • Penticton homes for sale
  • Port Coquitlam homes for sale
  • Osoyoos homes for sale
  • White Rock homes for sale
  • Campbell River homes for sale
  • Whistler homes for sale
  • Port Moody homes for sale
popular neighbourhoods
  • Lower Mission, Kelowna
  • Kelowna North, Kelowna
  • Westbank Centre, West Kelowna
  • Kelowna South, Kelowna
  • Main North, Penticton
  • Downtown, Victoria
  • Bear Mountain, Langford
  • Rutland North, Kelowna
  • North Nanaimo, Nanaimo
  • Lakeview Heights, West Kelowna
  • East Duncan, Duncan
  • Lake Country South West, Lake Country
  • Main South, Penticton
  • Springfield/Spall, Kelowna
  • Glenmore, Kelowna
  • Campbell River Central, Campbell River
  • NE Salmon Arm, Salmon Arm
  • Willow Point, Campbell River
  • South Kamloops, Kamloops
  • Brocklehurst, Kamloops
  • West Duncan, Duncan
  • Shannon Lake, West Kelowna
  • Okanagan Landing, Vernon
  • City of Vernon, Vernon
by property type
  • condos in Vancouver
  • houses in Vancouver
  • townhouses in Vancouver
  • houses in Surrey
  • condos in Surrey
  • townhouses in Surrey
  • houses in Kelowna
  • condos in Kelowna
  • townhouses in Kelowna
  • condos in Richmond
  • houses in Richmond
  • townhouses in Richmond
  • condos in Burnaby
  • houses in Burnaby
  • townhouses in Burnaby
by price
  • Vancouver homes under $500K
  • Vancouver homes under $1M
  • Vancouver homes under $2M
  • Vancouver homes over $2M
Alberta
  • all Alberta homes
  • Calgary homes for sale
  • Edmonton homes for sale
  • Lethbridge homes for sale
  • Airdrie homes for sale
  • Red Deer homes for sale
  • Cochrane homes for sale
  • Grande Prairie homes for sale
  • Spruce Grove homes for sale
  • Chestermere homes for sale
  • Rural Rocky View County homes for sale
  • Leduc homes for sale
  • Fort McMurray homes for sale
  • Camrose homes for sale
  • Rural Parkland County homes for sale
  • St. Albert homes for sale
  • Sherwood Park homes for sale
  • Medicine Hat homes for sale
  • Rural Grande Prairie No. 1, County of homes for sale
  • Sylvan Lake homes for sale
  • Fort Saskatchewan homes for sale
Pemberton Holmes Ltd.

mihom.ca is operated by Dan Robbins, REALTOR®, Pemberton Holmes Ltd.

REALTOR®, REALTORS®, and the REALTOR® logo are certification marks that are owned by REALTOR® Canada Inc. and licensed exclusively to The Canadian Real Estate Association (CREA). These certification marks identify real estate professionals who are members of CREA and who must abide by CREA's By-Laws, Rules, and the REALTOR® Code. The MLS® trademark and the MLS® logo are owned by CREA and identify the quality of services provided by real estate professionals who are members of CREA. Listing data via CREA's DDF®. about · terms of use · privacy · © 2026 mihom.

33 Rochester Crescent NW
homes for sale · Calgary · Haskayne
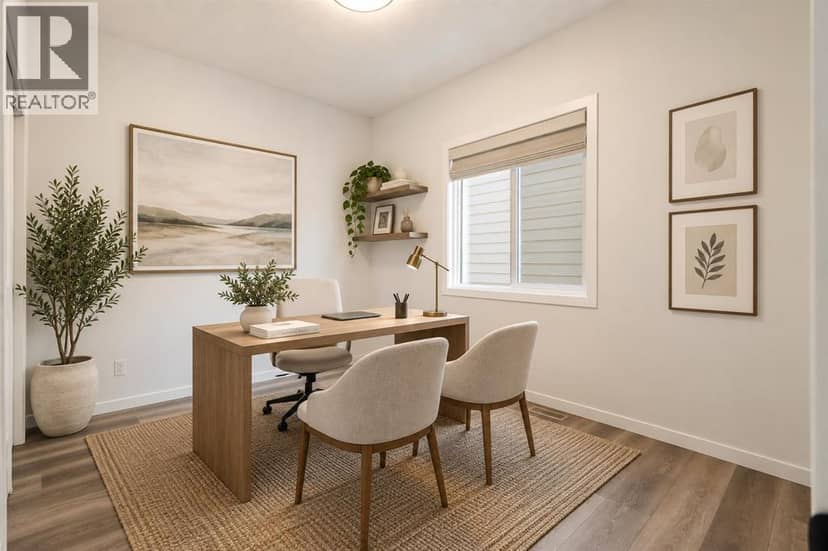
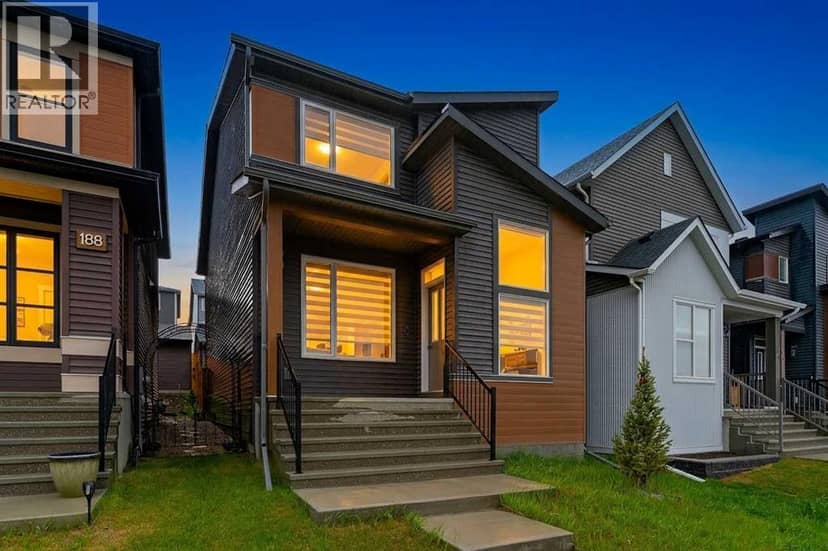
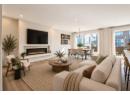
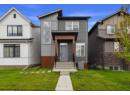
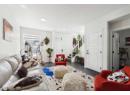
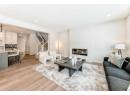
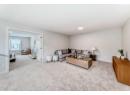
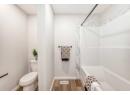
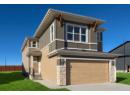
33 Rochester Crescent NW — photo 1 of 40
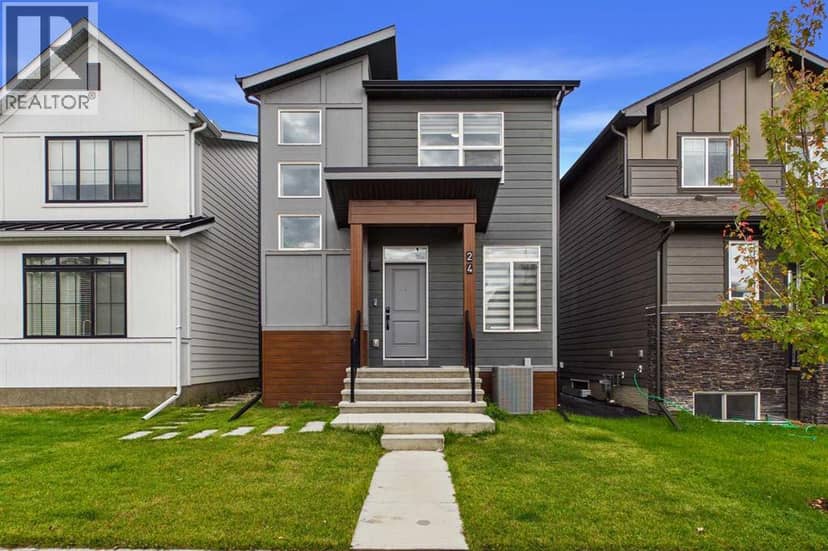
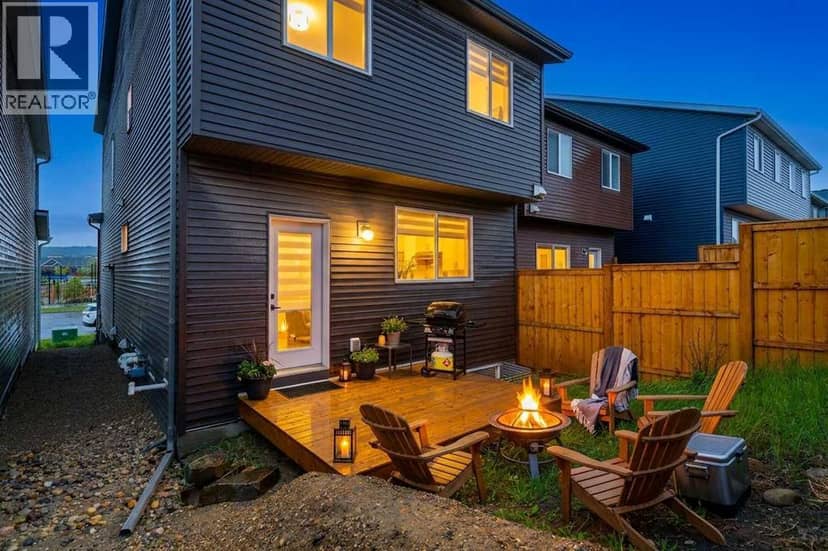
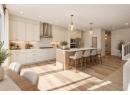
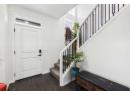
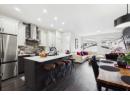
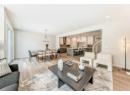
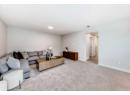
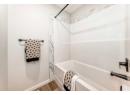
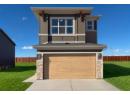
33 Rochester Crescent NW — photo 2 of 40
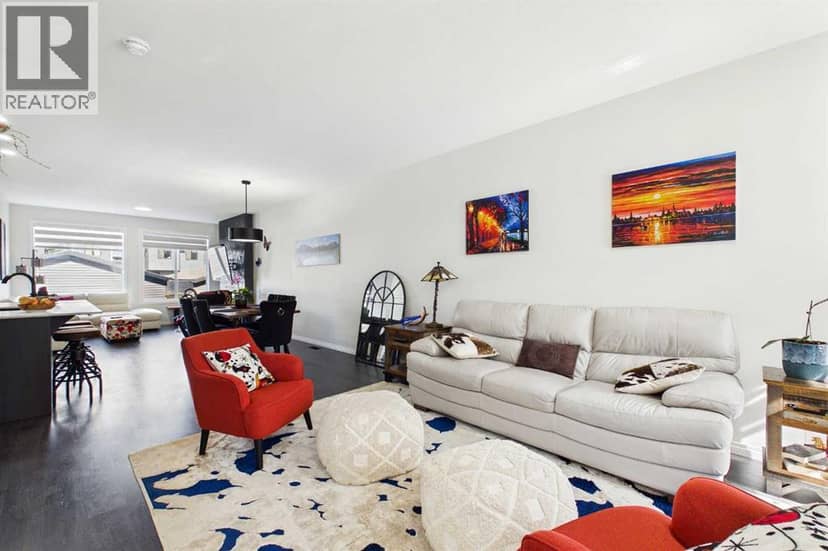
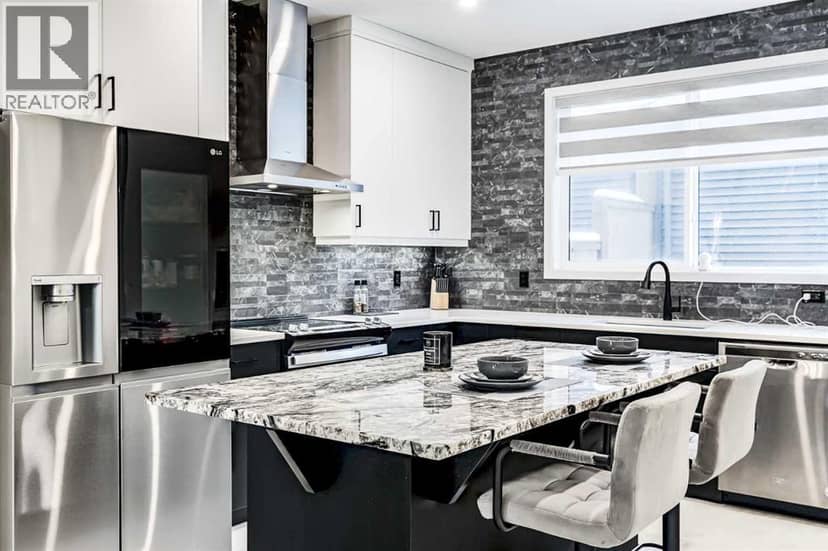
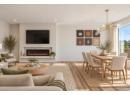
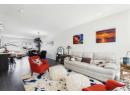
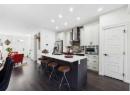
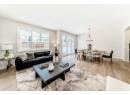
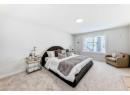
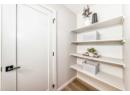
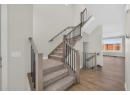
33 Rochester Crescent NW — photo 3 of 40
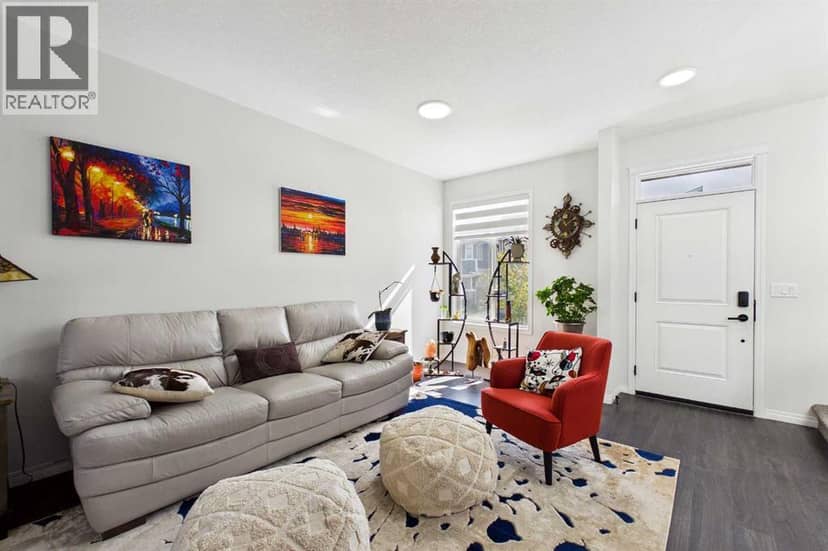
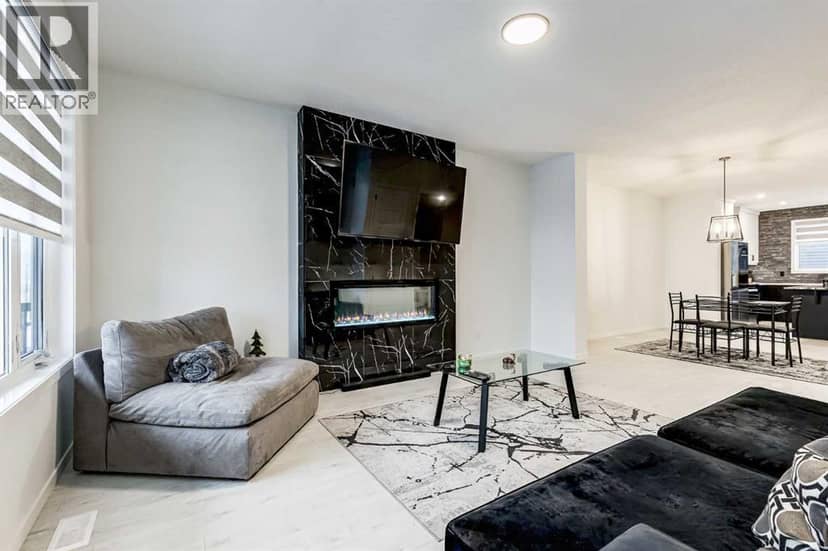
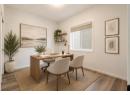
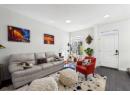
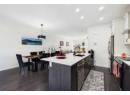
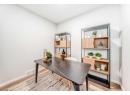
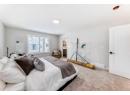
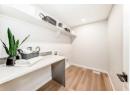
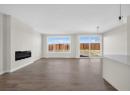
33 Rochester Crescent NW — photo 4 of 40
33 Rochester Crescent NW — photo 5 of 40
33 Rochester Crescent NW — photo 6 of 40
33 Rochester Crescent NW — photo 7 of 40
33 Rochester Crescent NW — photo 8 of 40
33 Rochester Crescent NW — photo 9 of 40
33 Rochester Crescent NW — photo 10 of 40
33 Rochester Crescent NW — photo 11 of 40
33 Rochester Crescent NW — photo 12 of 40
33 Rochester Crescent NW — photo 13 of 40
33 Rochester Crescent NW — photo 14 of 40
33 Rochester Crescent NW — photo 15 of 40
33 Rochester Crescent NW — photo 16 of 40
33 Rochester Crescent NW — photo 17 of 40
33 Rochester Crescent NW — photo 18 of 40
33 Rochester Crescent NW — photo 19 of 40
33 Rochester Crescent NW — photo 20 of 40
33 Rochester Crescent NW — photo 21 of 40
33 Rochester Crescent NW — photo 22 of 40
33 Rochester Crescent NW — photo 23 of 40
33 Rochester Crescent NW — photo 24 of 40
33 Rochester Crescent NW — photo 25 of 40
33 Rochester Crescent NW — photo 26 of 40
33 Rochester Crescent NW — photo 27 of 40
33 Rochester Crescent NW — photo 28 of 40
33 Rochester Crescent NW — photo 29 of 40
33 Rochester Crescent NW — photo 30 of 40
33 Rochester Crescent NW — photo 31 of 40
33 Rochester Crescent NW — photo 32 of 40
33 Rochester Crescent NW — photo 33 of 40
33 Rochester Crescent NW — photo 34 of 40
33 Rochester Crescent NW — photo 35 of 40
33 Rochester Crescent NW — photo 36 of 40
33 Rochester Crescent NW — photo 37 of 40
33 Rochester Crescent NW — photo 38 of 40
33 Rochester Crescent NW — photo 39 of 40
33 Rochester Crescent NW — photo 40 of 40
1 / 40
$874,900

33 Rochester Crescent NW

Haskayne, Calgary · MLS® A2353876

334

2,353 sq ft · 313 m² lot · House · Single Family · built 2026 · listed today

listed by Jessica Holmstrom, CIR Realty

realtor's description

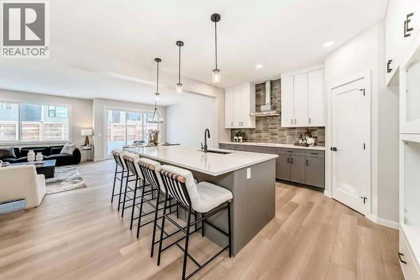
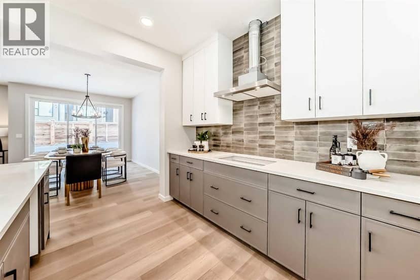
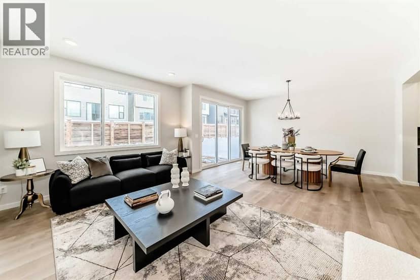
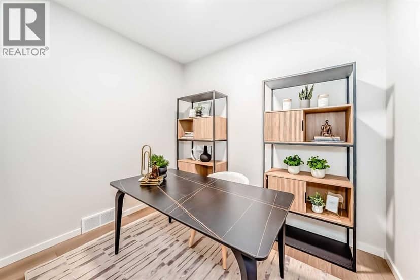
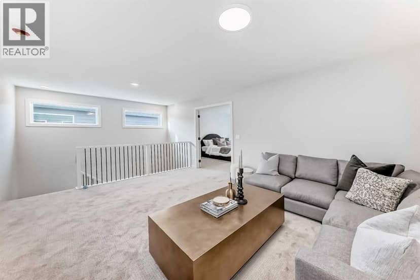
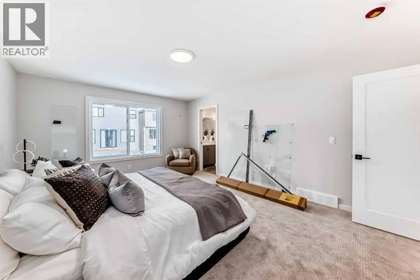
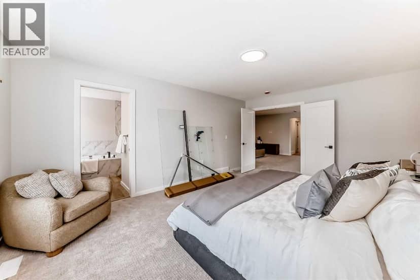
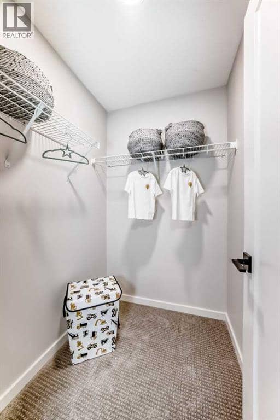
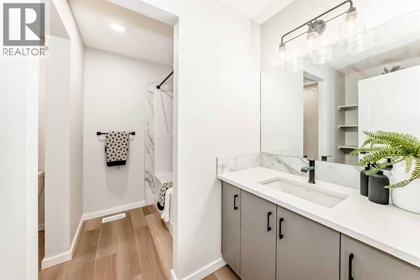
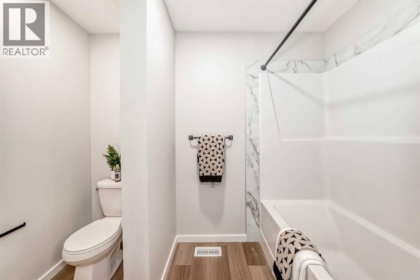
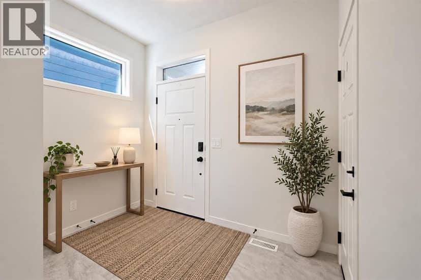
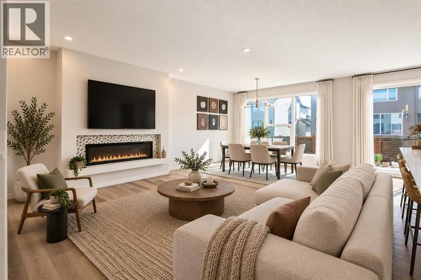
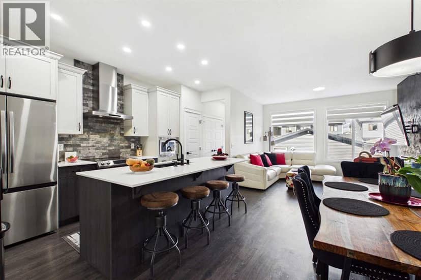
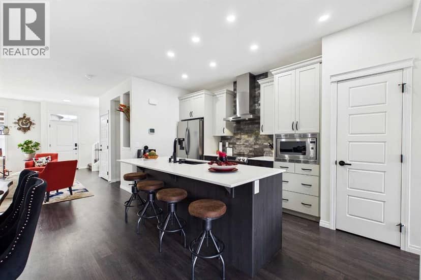
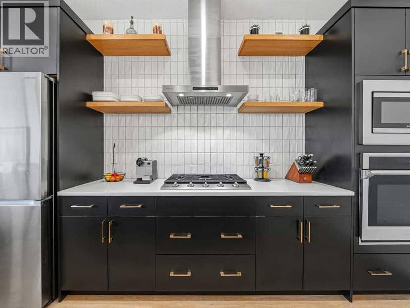
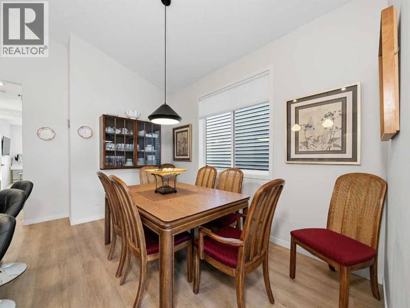
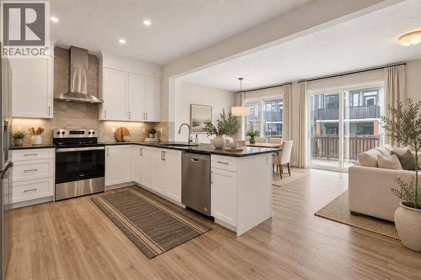
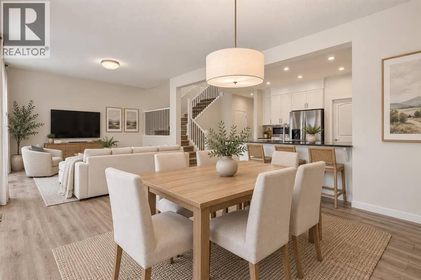
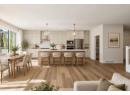
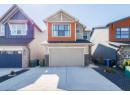
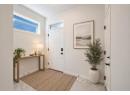
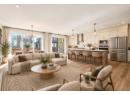
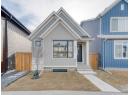
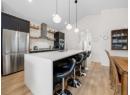
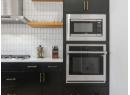
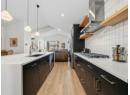
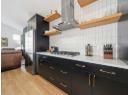
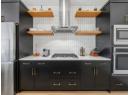
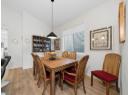
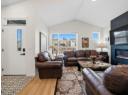
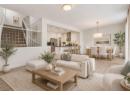
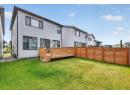
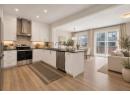
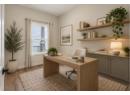
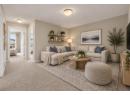
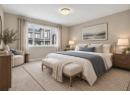
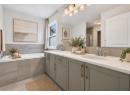
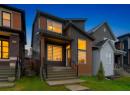
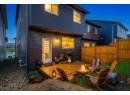
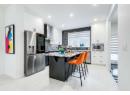
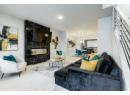
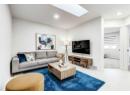
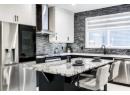
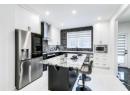
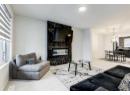
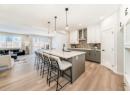
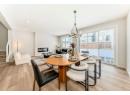
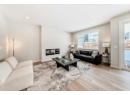
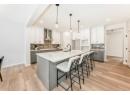
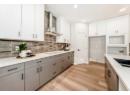
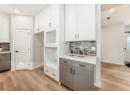
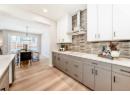
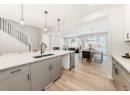
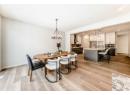
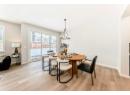
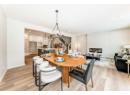
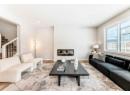
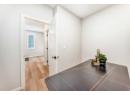
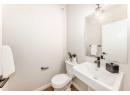
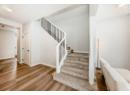
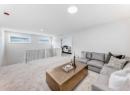
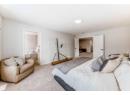
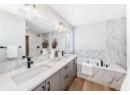
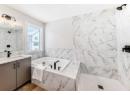
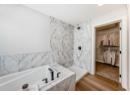
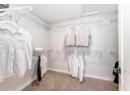
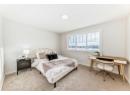
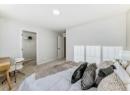
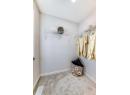
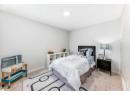
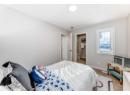
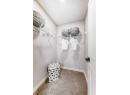
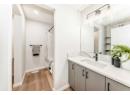
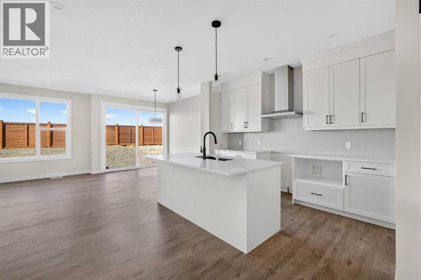
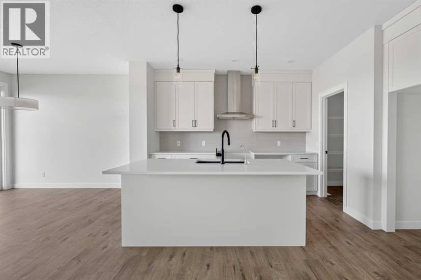
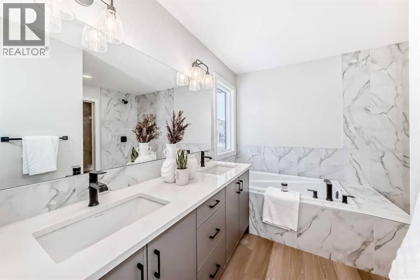
GREAT DESIGN DOESN’T JUST LOOK GOOD. IT MAKES EVERYDAY LIFE FEEL A LITTLE MORE EFFORTLESS. And the Jefferson from Homes by Avi has clearly thought a few things through.At 33 Rochester Crescent NW in ROCKLAND PARK, 2,353 SQ FT of living space delivers something even more valuable than square footage: OPTIONS. A dedicated MAIN-FLOOR FLEX ROOM with a door means your office can actually be an office, complete with the luxury of closing it at 5 o’clock. The kitchen is equally intentional, pairing rich, contrasting cabinetry with QUARTZ COUNTERS, a generous island, GAS COOKTOP, BUILT-IN WALL OVEN, MICROWAVE, and CHIMNEY HOOD FAN. It's a kitchen that makes everything from Tuesday-night pasta to a houseful of dinner guests feel like a good idea.The great room's 50" ELECTRIC FIREPLACE adds architectural presence, while an upgraded THREE-PANEL PATIO DOOR connects the dining area to an 11' x 10' REAR DECK. More daylight, more breathing room, and another reason to linger over that second cup of coffee.Upstairs, the OPEN-TO-BELOW STAIRCASE adds a little architectural drama before revealing a generous BONUS ROOM. Movie nights, gaming marathons, or simply somewhere to spread out without taking over the main floor. The PRIMARY RETREAT offers its own rewards: a SOAKER TUB, SEPARATE TILED SHOWER, DUAL VANITIES, and a WALK-IN CLOSET. Both secondary bedrooms have walk-in closets too, because good storage shouldn't be reserved for the grown-ups. Even laundry gets an upgrade with its own room, folding counter, and linen storage.Behind the beautiful finishes, the practical investments are equally impressive: an EXTENDED DOUBLE GARAGE, 9' basement foundation walls, 200-amp service, EV AND SOLAR CONDUIT ROUGH-INS, TRIPLE-PANE WINDOWS, TANKLESS HOT WATER, and Built Green registration.And then there's ROCKLAND PARK, where pathways, natural landscapes, and a RESIDENTS' CLUBHOUSE with an OUTDOOR POOL and FITNESS FACILITIES make getting out of the house almost as appealing as staying i n.GOOD DESIGN IS ABOUT MORE THAN THE HOME YOU BUY. IT'S ABOUT THE LIFE YOU GET TO LIVE IN IT. Book your showing and come see what the Jefferson has figured out. • PLEASE NOTE: Photos are of a DIFFERENT Spec Home of the same model – fit and finish may differ. Interior selections and floorplans shown in photos. Kitchen appliances are included, and will be installed prior to possession.

property details

type
House, Single Family
bedrooms
3
bathrooms
3
living area
2,353 sq ft
lot
313 m²
parking
4
year built
2026
days on market
0
MLS®
A2353876

features

  • French door
  • Gas BBQ Hookup
  • Parking
  • Refrigerator
  • Cooktop - Gas
  • Dishwasher

monthly cost

$3,812/mo
Mortgage $3,812

20% down at 4.34% fixed (Ratehub.ca), 25 years.

estimated payment
$3,812/ monthly
loan $699,920
25-year amortization
total interest
$443,637
land title fees
$1,675
transfer + mortgage registration; Alberta has no transfer tax
cash to close
$176,655
down + land title fees
total paid
$1,143,557

Estimates only. Rates change daily and lenders qualify at the stress-test rate. Talk to a mortgage broker before you offer.

location

Haskayne, CalgaryGoogle Maps ↗

schools

Nearest public (CBE) and Catholic schools, by distance

  • Elementary · CBE Tuscany School2.3 km
  • Middle · CBE Twelve Mile Coulee School2.6 km
  • Secondary · CBE Wood's Homes School4.2 km
  • Elementary · Catholic St. Basil Elementary/Junior High School2.0 km

The nearest school isn't always the designated one, and Calgary's boards don't publish their boundaries as open data. Check this address with the CBE school finder or Calgary Catholic's. School locations: City of Calgary open data.

Keep private notes and ratings on homes you're considering. (email only) and they follow you to every device.

listed by
Jessica Holmstrom
CIR Realty
call Jessica · 403-701-9779
Powered by: REALTOR.ca

similar homes nearby

property tax

about $5,818 a year

The asking price times Calgary's 2026 residential rate of 6.65 per $1,000 (municipal and education).

Estimate from Alberta Municipal Affairs mill rates. Leaves out local improvement levies and utilities; the municipality's tax notice is the real figure. Without the city's assessment this uses the asking price, so it's a rough guide.

location

Haskayne, CalgaryGoogle Maps ↗
Drive times
  • Tuscany7 min
  • Wood's Homes13 min
  • Foothills Medical Centre19 min
  • University of Calgary - Spy Hill Campus19 min
  • Downtown Calgary27 min
  • YYC airport30 min
11

Walkability 11/100 · Car needed for most errands

Within a 10 minute walk: 3 parks and playgrounds.

mihom score from OpenStreetMap places, by straight line distance.

77 Royston Gardens NW, Calgary
77 Royston Gardens NW, Calgary, photo 2
77 Royston Gardens NW, Calgary, photo 3
77 Royston Gardens NW, Calgary, photo 4
77 Royston Gardens NW, Calgary, photo 5
77 Royston Gardens NW, Calgary, photo 6
77 Royston Gardens NW, Calgary, photo 7
77 Royston Gardens NW, Calgary, photo 8
House
$899,900
4methe deep dive
77 Royston Gardens NW
Haskayne, Calgary5 days on market
listed by Charles
4422,234 sq ft
MLS® A2352770
37 Rowmont Common NW, Calgary
37 Rowmont Common NW, Calgary, photo 2
37 Rowmont Common NW, Calgary, photo 3
37 Rowmont Common NW, Calgary, photo 4
37 Rowmont Common NW, Calgary, photo 5
37 Rowmont Common NW, Calgary, photo 6
37 Rowmont Common NW, Calgary, photo 7
37 Rowmont Common NW, Calgary, photo 8
House
$1,100,000
4methe deep dive
37 Rowmont Common NW
Haskayne, Calgary35 days on market
listed by Homecare Realty Ltd.
434
24 Rowmont Common NW, Calgary
24 Rowmont Common NW, Calgary, photo 2
24 Rowmont Common NW, Calgary, photo 3
24 Rowmont Common NW, Calgary, photo 4
24 Rowmont Common NW, Calgary, photo 5
24 Rowmont Common NW, Calgary, photo 6
24 Rowmont Common NW, Calgary, photo 7
24 Rowmont Common NW, Calgary, photo 8
House
$799,900
4methe deep dive
24 Rowmont Common NW
Haskayne, Calgary39 days on market
listed by RE/MAX First
442
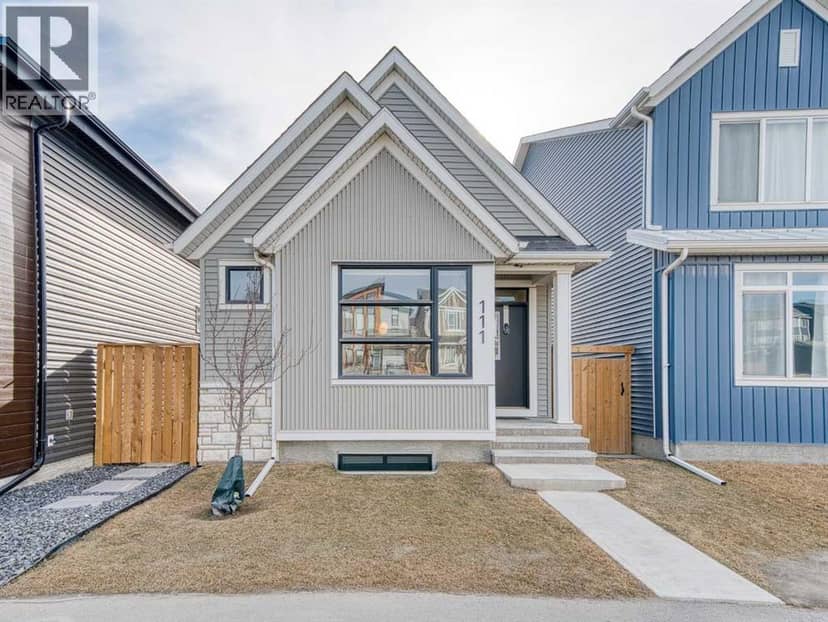
111 Haskayne Drive NW, Calgary
111 Haskayne Drive NW, Calgary, photo 2
111 Haskayne Drive NW, Calgary, photo 3
111 Haskayne Drive NW, Calgary, photo 4
111 Haskayne Drive NW, Calgary, photo 5
111 Haskayne Drive NW, Calgary, photo 6
111 Haskayne Drive NW, Calgary, photo 7
111 Haskayne Drive NW, Calgary, photo 8
House
$695,000
4methe deep dive
111 Haskayne Drive NW
Haskayne, Calgary51 days on market
listed by REMAX Innovations
332
96 Rowmont Heath NW, Calgary
96 Rowmont Heath NW, Calgary, photo 2
96 Rowmont Heath NW, Calgary, photo 3
96 Rowmont Heath NW, Calgary, photo 4
96 Rowmont Heath NW, Calgary, photo 5
96 Rowmont Heath NW, Calgary, photo 6
96 Rowmont Heath NW, Calgary, photo 7
96 Rowmont Heath NW, Calgary, photo 8
House
$799,000
4methe deep dive
96 Rowmont Heath NW
Haskayne, Calgary49 days on market
listed by 2% Realty
334
184 Rowmont Boulevard NW, Calgary
184 Rowmont Boulevard NW, Calgary, photo 2
184 Rowmont Boulevard NW, Calgary, photo 3
184 Rowmont Boulevard NW, Calgary, photo 4
184 Rowmont Boulevard NW, Calgary, photo 5
184 Rowmont Boulevard NW, Calgary, photo 6
184 Rowmont Boulevard NW, Calgary, photo 7
184 Rowmont Boulevard NW, Calgary, photo 8
open houseHouse
$730,000
4methe deep dive
184 Rowmont Boulevard NW
Haskayne, Calgary23 days on market
listed by eXp Realty
33
2,545 sq ft
MLS® A2346708
1,769 sq ft
MLS® A2345530
982 sq ft
MLS® A2342078
2,066 sq ft
MLS® A2342347
2
1,835 sq ft
MLS® A2333565