3369 York's Corner Road






$218,000
3369 York's Corner Road
Osgoode Twp (East) (Incl Kenmore), Ottawa · MLS® X13650828
112
House · Single Family · 78 days on market
listed by Tatum Fitton, COMFREE
realtor's description
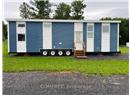
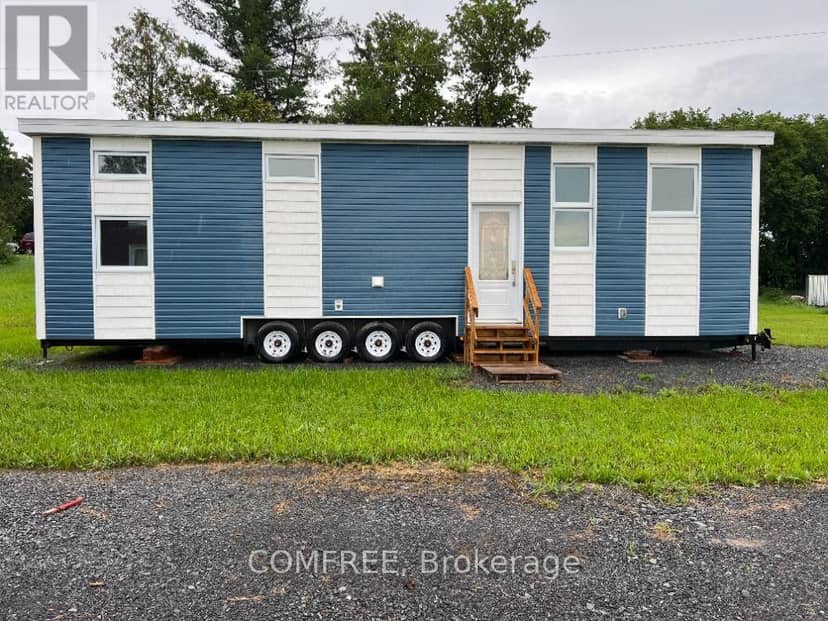
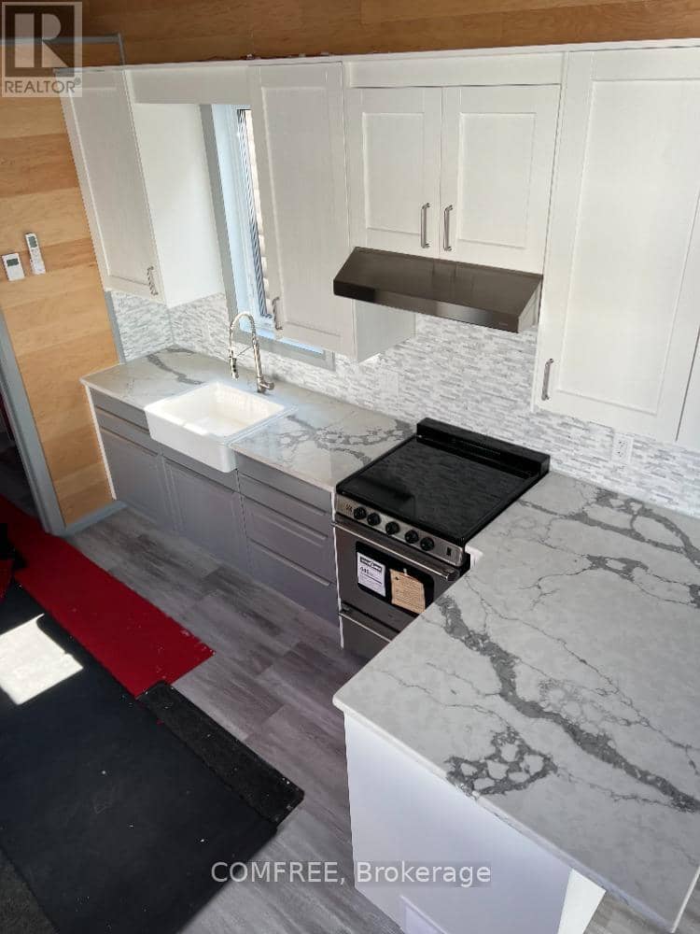
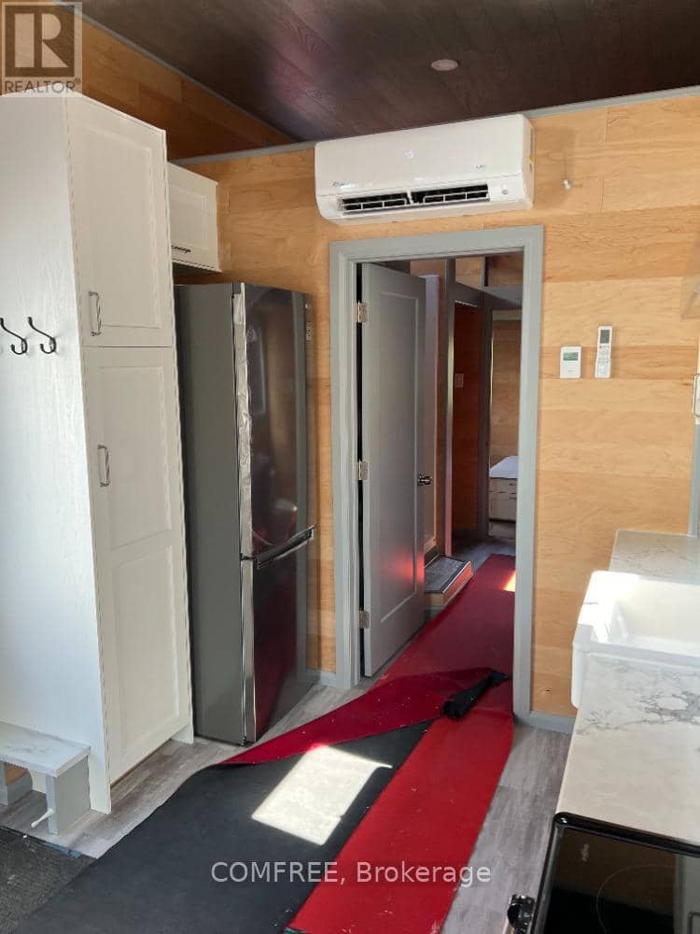
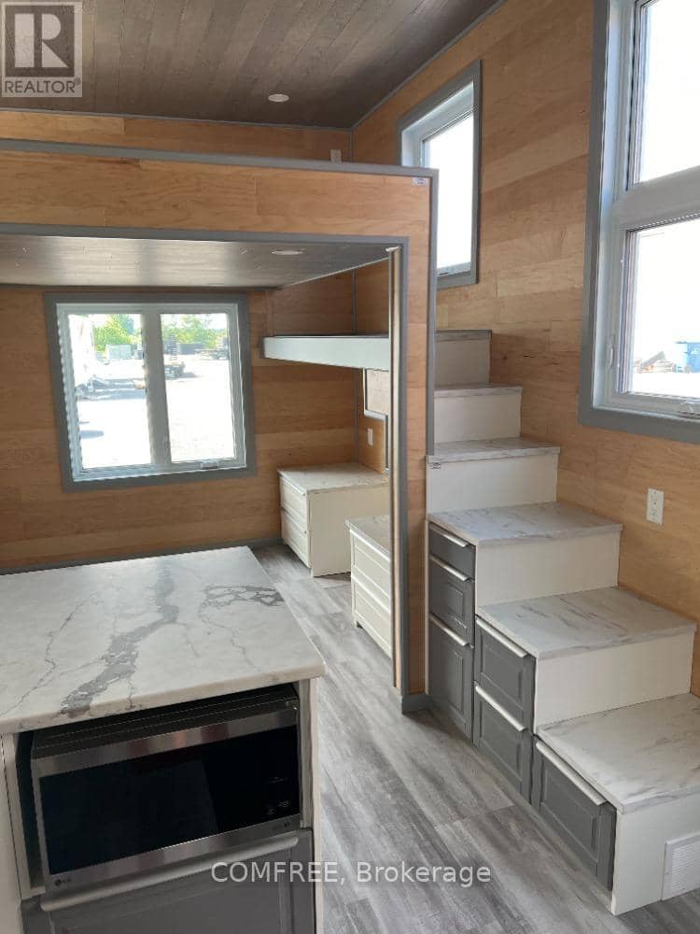
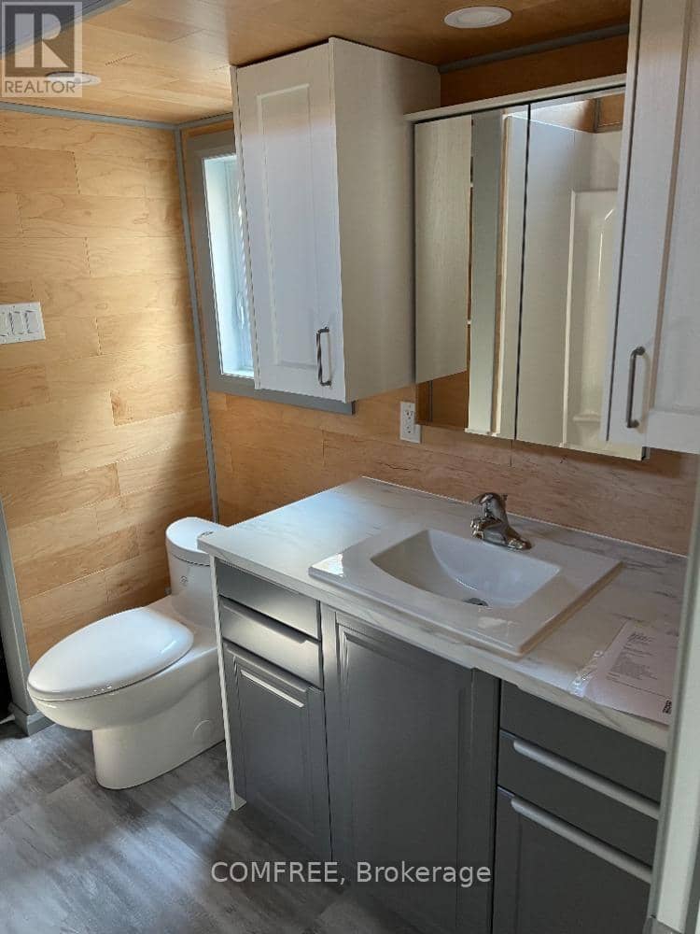
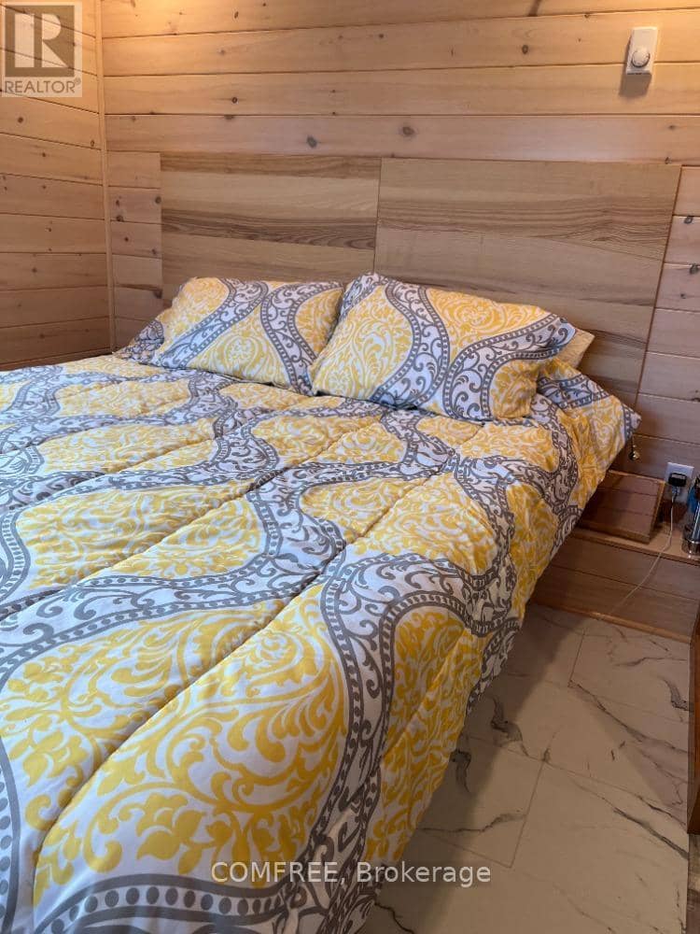
Step into comfort, style and sustainability in every square foot. Soft natural light pours through the many windows. The open concept kitchen is fully equipped with stainless steel appliances, spacious living area, and energy-efficient construction to keep your bills low. The kitchen includes a fridge, stove, microwave. Plenty of cabinetry and countertop space. Sits 3 at the counter. The living room has an area for a couch and TV for entertaining. There is also a storage loft above the living room. The interior walls are engineered maple tong and grove board, and the bathroom includes a shower, toilet and a 48" countertop and sink. The washroom also has a combo washer and dryer. The bedroom fits a king-size bed. There is also a storage loft above the bedroom. The space is cozy, despite Ontario's bone-chilling winter. And it all fits into a compact building that is 560 square feet in size. Equipped with an efficient split heat pump for warmth in wintertime and AC in summertime. In floor heating keeps the toes warm. All our homes are certified with CSA A277MH (modular home) which complies with all the municipality codes across Canada. All our homes are built for all 4 seasons, ensuring cozy living no matter what the weather. Land lease is 555.00+hst per month.
property details
- type
- House, Single Family
- bedrooms
- 1
- bathrooms
- 1
- parking
- 2
- days on market
- 78
- MLS®
- X13650828
features
- Carpet Free
- Washer
- Refrigerator
- Stove
- Dryer
- Microwave
monthly cost
$950/mo
Mortgage $950
20% down at 4.34% fixed (Ratehub.ca), 25 years.
location
Osgoode Twp (East) (Incl Kenmore), OttawaGoogle Maps ↗
Keep private notes and ratings on homes you're considering. (email only) and they follow you to every device.