$1,149,900
8546 Alexandra Street
Missionlisted today
listed by Planet Group Realty Inc.
MLS® R3180094
Mission · MLS® R3179843
645
2,906 sq ft · 4,520 sq ft lot · House · Single Family · built 2020 · listed today
listed by Martin Engh, Homelife Advantage Realty Ltd.
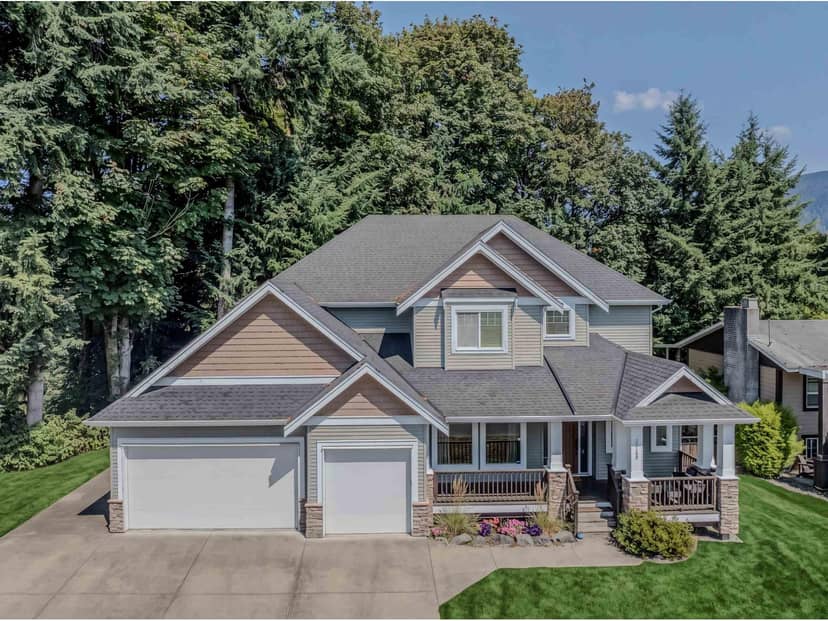
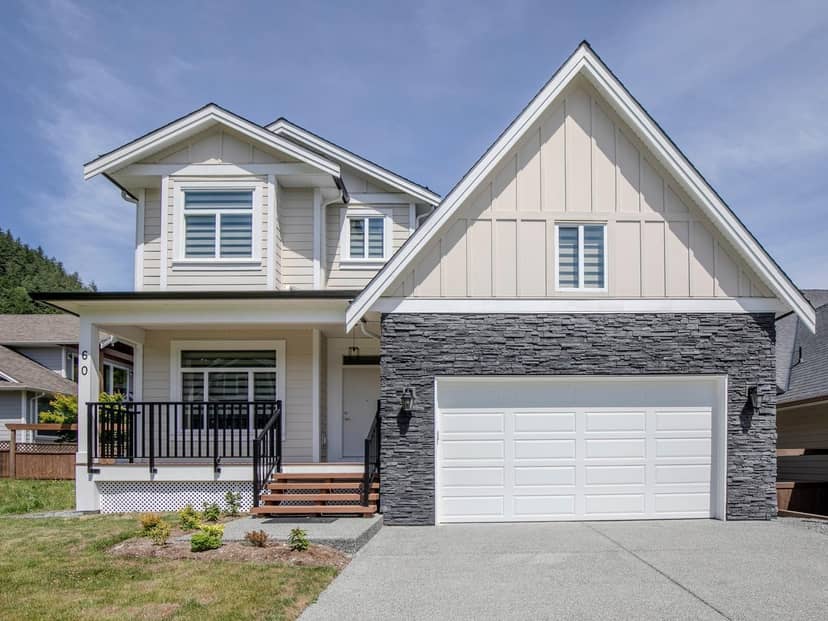
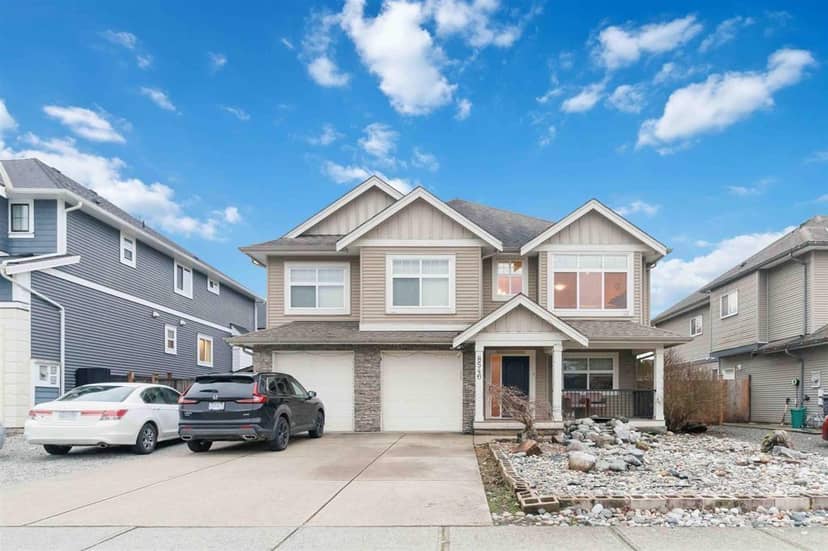
Private Forest Setting plus 2-Bedroom Suite - Shows like new but no GST! This spacious home backs onto a tranquil forest with no neighbours behind. The main floor features 3 bedrooms, 2 bathrooms, vaulted ceilings with striking dark beam accents, a spacious kitchen with quartz countertops, stainless steel appliances, opening onto private backyard patio. Downstairs offers a bedroom/den with its own bathroom great for teenager, plus a 2-bedroom suite with separate entrance and own laundry. Complete with a covered front porch, central A/C, oversized driveway, and low-maintenance landscaping, all on a quiet no-through street surrounded by nature!
20% down at 4.44% fixed (Ratehub.ca), 25 years.
Costs: mortgage $5,501 · insurance ~$175 · vacancy 3% · upkeep 5%.
Suite rent is today's market rent for a 2-bedroom in Abbotsford - Mission: CMHC's average there ($1,623) raised by what new tenants pay against everyone in the Abbotsford-Mission area, then down 4.3% with Abbotsford–Mission's asking rents, 2025 Q4 → 2026 Q2. (CMHC Rental Market Survey, October 2025; CMHC Rental Market Report 2025, table 6.0 (rents on units that turned over to a new tenant); trend: Statistics Canada.) Houses usually rent for more than apartments. 25-year mortgage; rental purchases need at least 20% down.
Catchment schools, Mission School District 75
700 m away · 33570 11th Ave, Mission · 604-826-2213
500 m away · 33700 Prentis Ave, Mission · 604-820-4587
1.7 km away · 7466 Welton St, Mission · 604-826-1414
From the Mission School District 75's published catchment maps. A catchment gives priority, not a guaranteed seat, and French immersion and choice programs work differently. The district confirms catchment: check with its school locator.
Keep private notes and ratings on homes you're considering. (email only) and they follow you to every device.
Houses in Mission. Sale prices register 1 to 3 months after a sale closes.
lot outline: 423 m² (4,553 sq ft) · PID 030-340-659. from ParcelMap BC; property lines are approximate, a survey is the legal boundary.
Walkability 24/100 · Mostly by car
Within a 10 minute walk: 3 parks and playgrounds, 1 school, 1 pharmacy, 3 transit stops.
mihom score from OpenStreetMap places, by straight line distance.