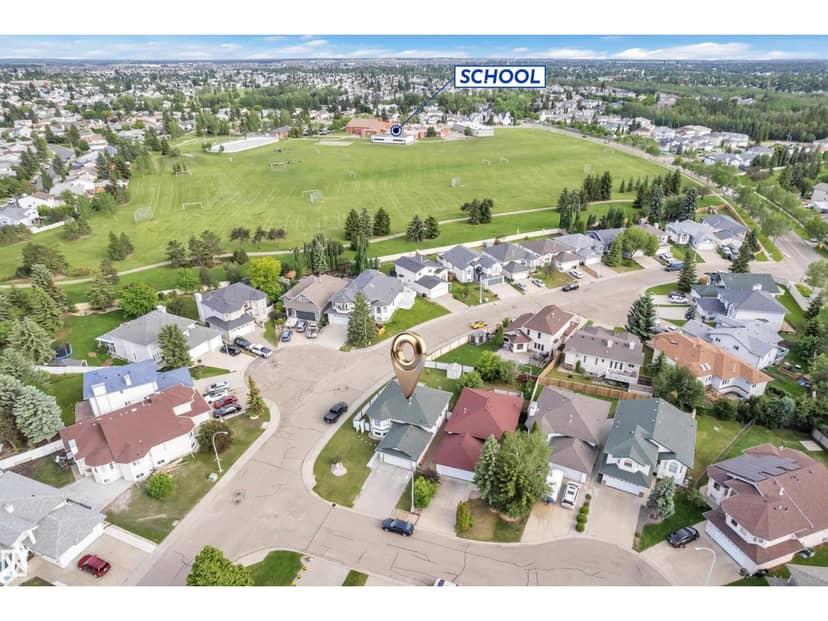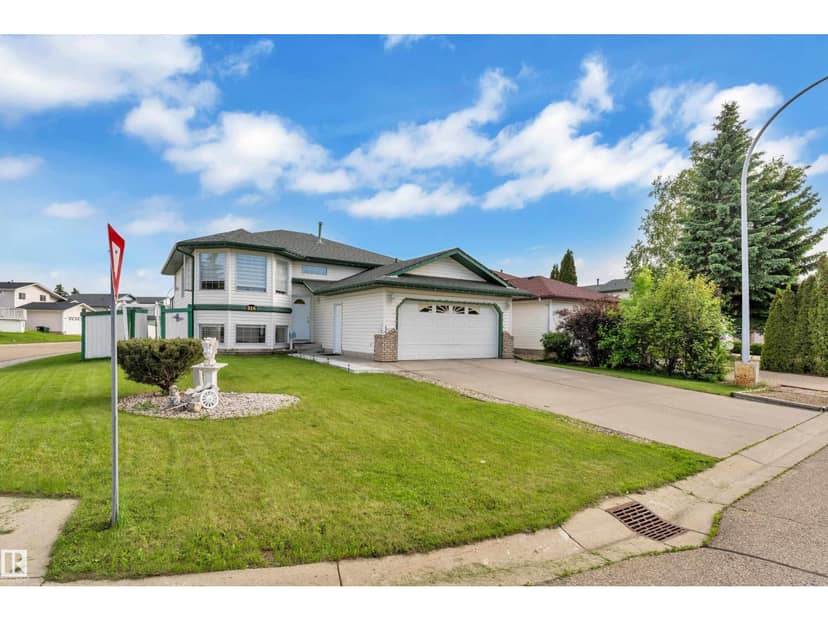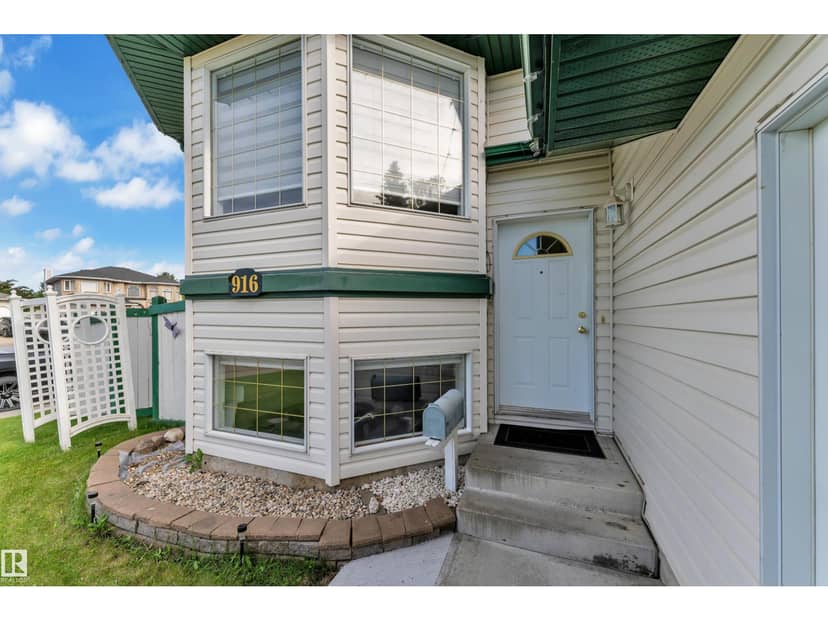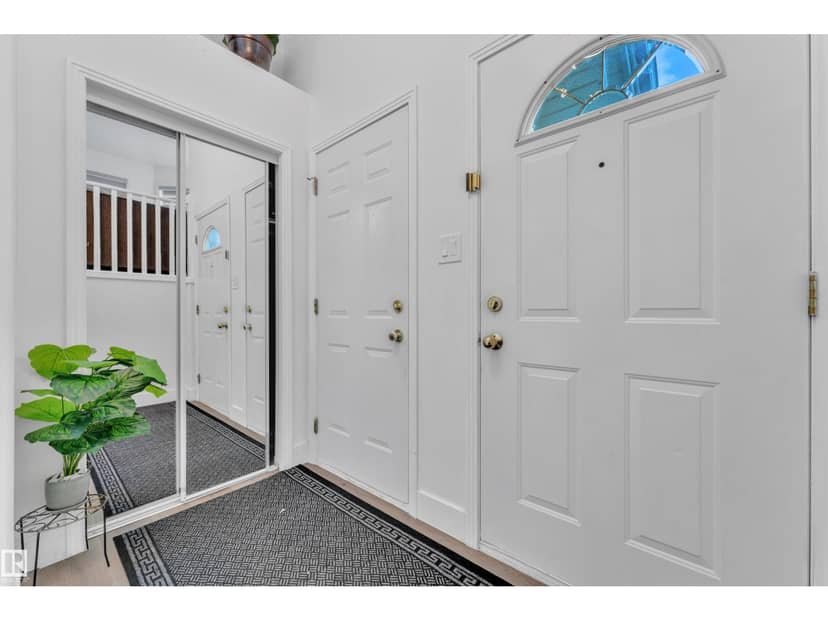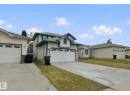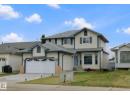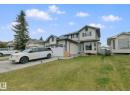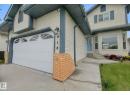
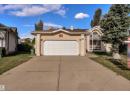

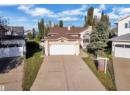

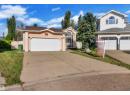
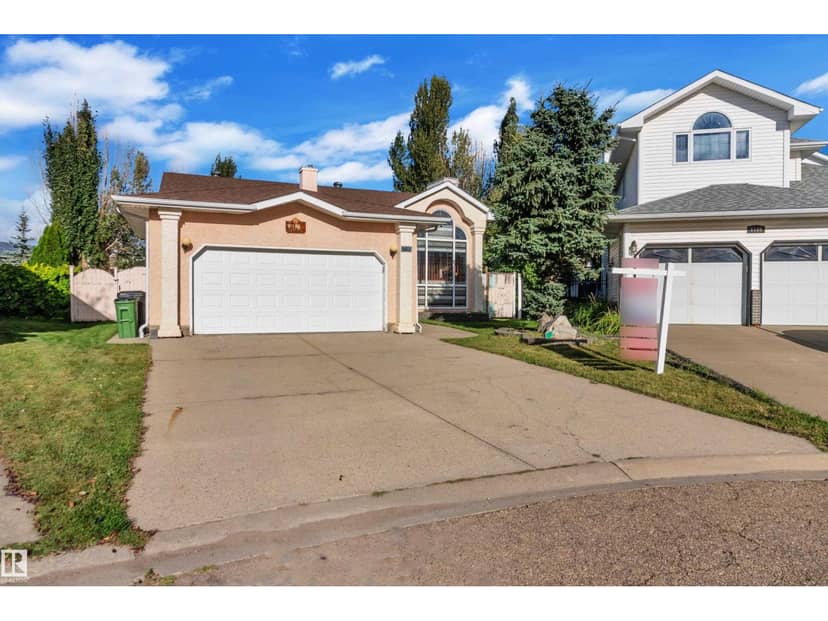



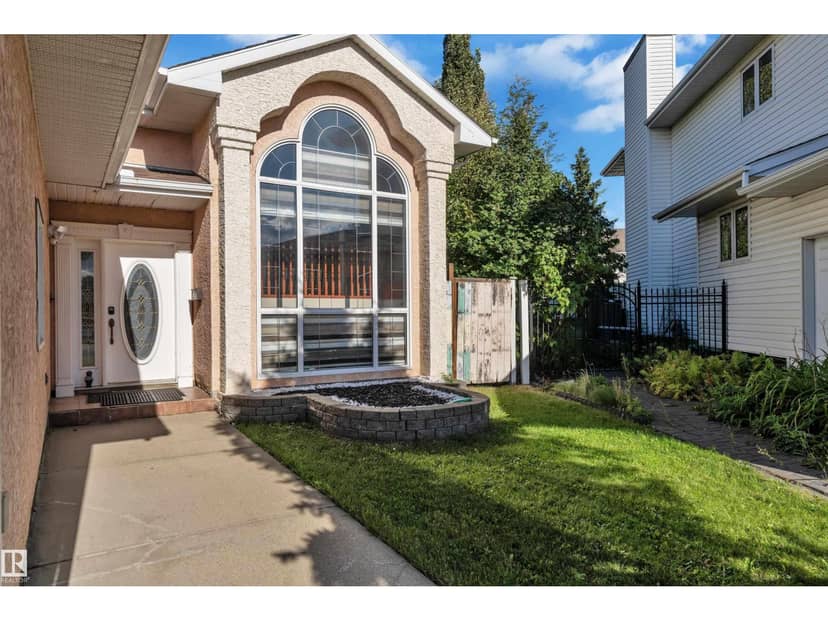

House
$549,900
1191 Joyce Rd NW
Jackson Heights, Edmonton5 days on market
listed by RE/MAX Excellence
MLS® E4513589

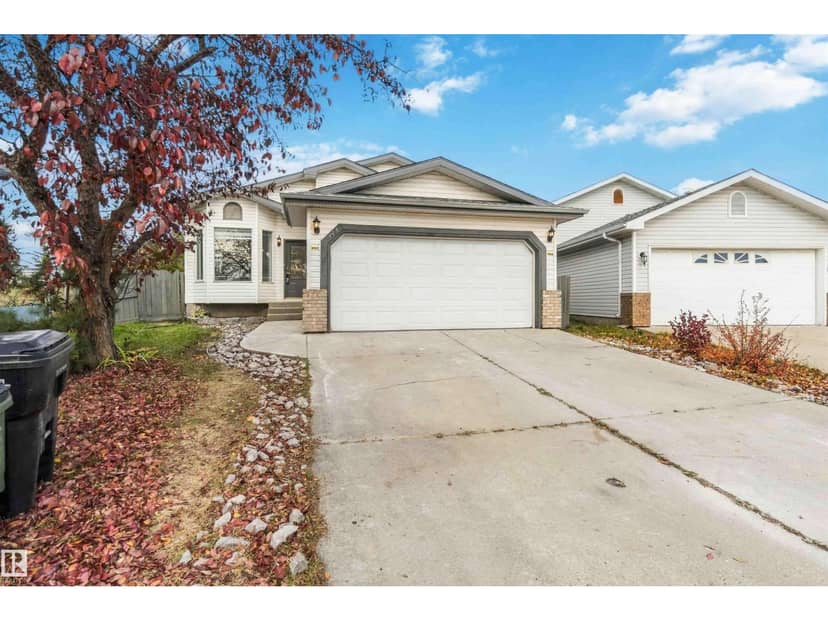
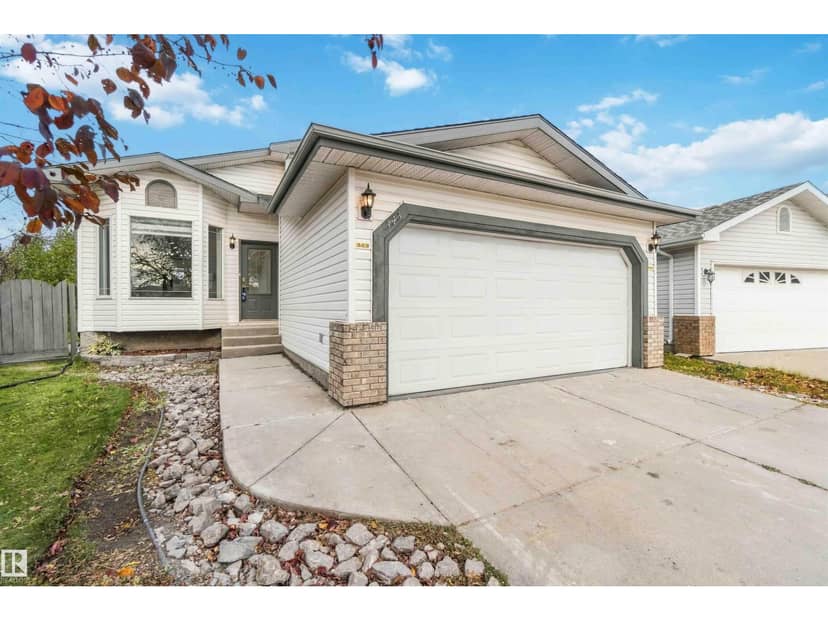














Jackson Heights, Edmonton · MLS® E4513268
43
1,216 sq ft · 607 m² lot · House · Single Family · built 1994 · 8 days on market
listed by Dustin Racine, Exp Realty
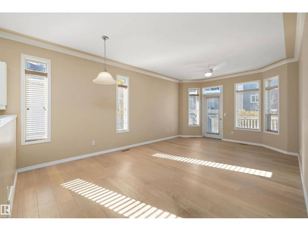
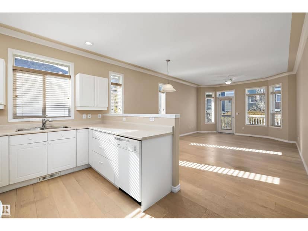
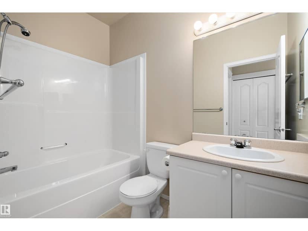
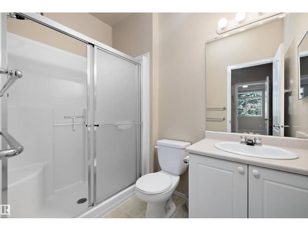
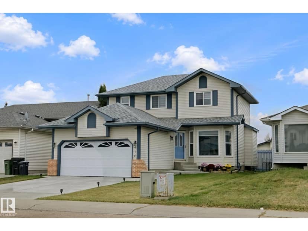
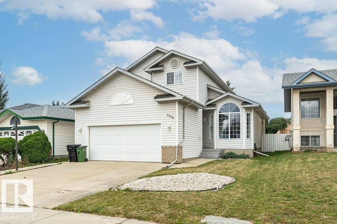
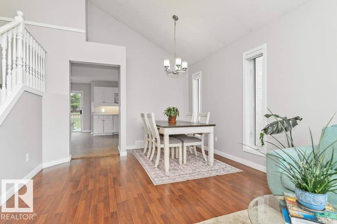
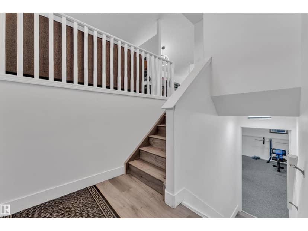
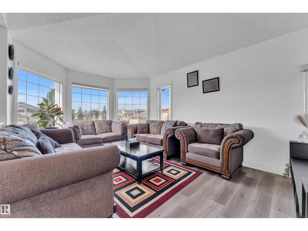
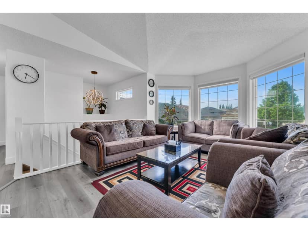
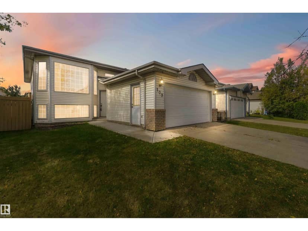
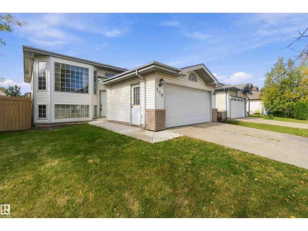
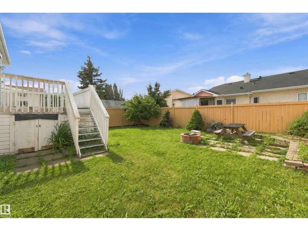
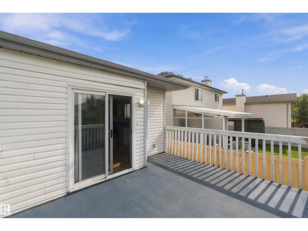
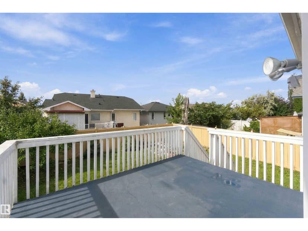
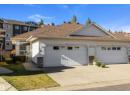
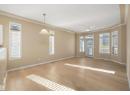
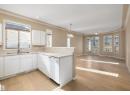
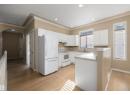
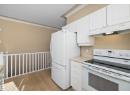
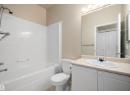
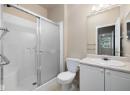
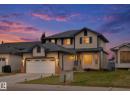
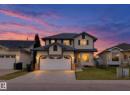
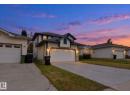
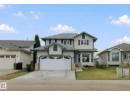
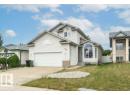
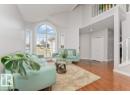
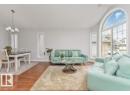
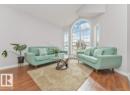
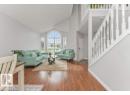
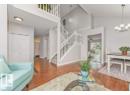
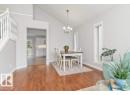
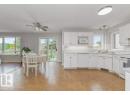
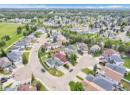
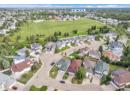
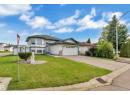
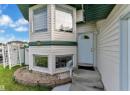
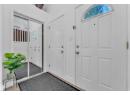
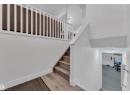
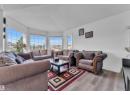
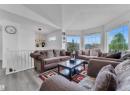
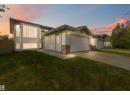
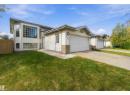
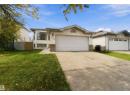
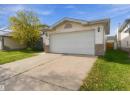
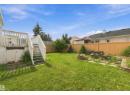
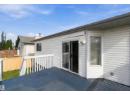
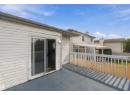
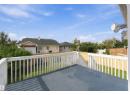
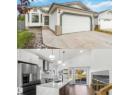
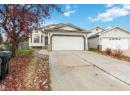
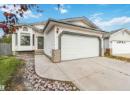
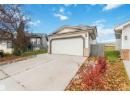
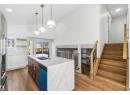
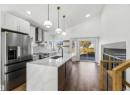
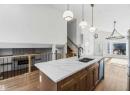
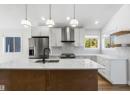
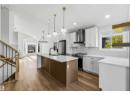
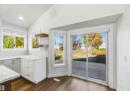
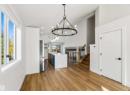
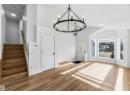
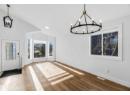
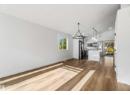
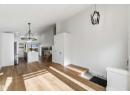
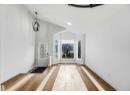
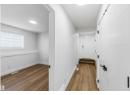
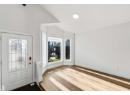
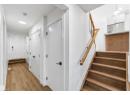
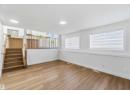
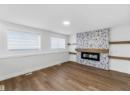
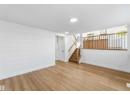
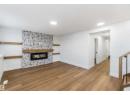
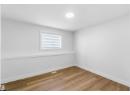
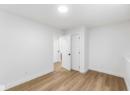
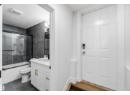
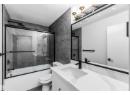
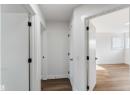
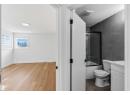
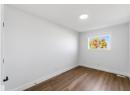
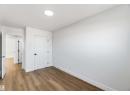
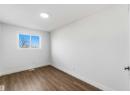
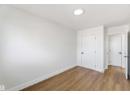
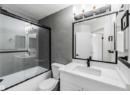
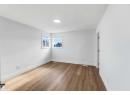
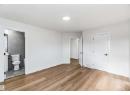
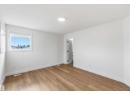
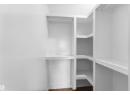
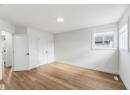
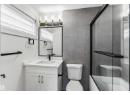
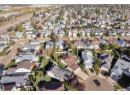
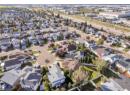
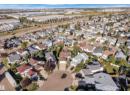
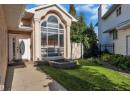
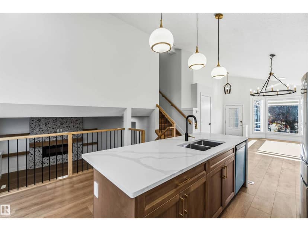
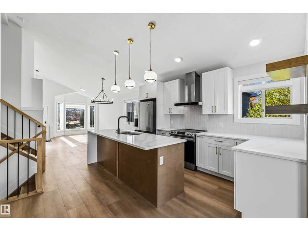
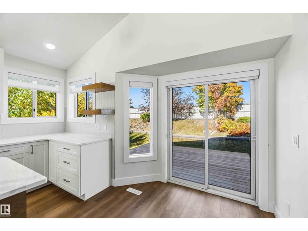
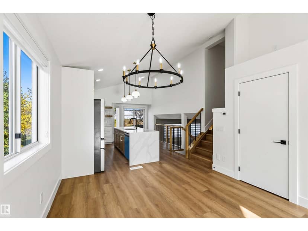
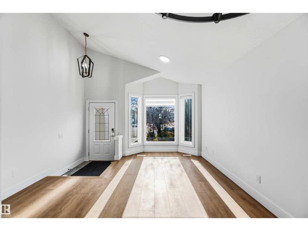
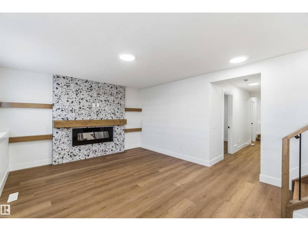
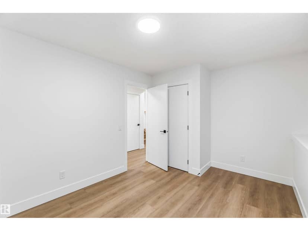
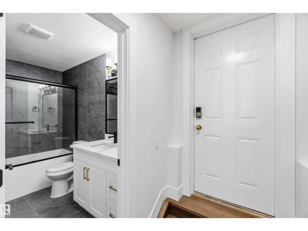
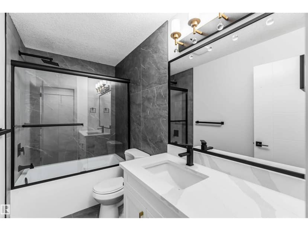
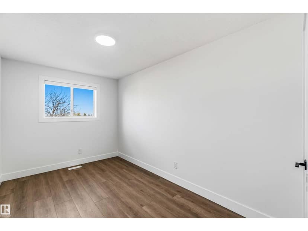
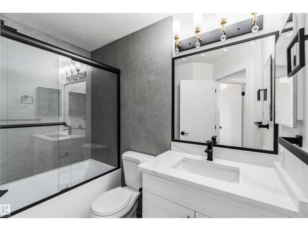
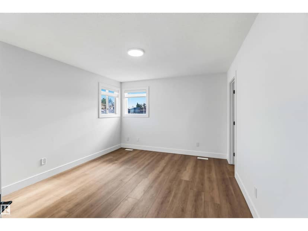
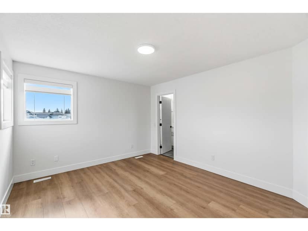
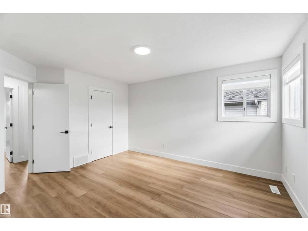
Professionally renovated throughout. This bright and open 4-level split features top-quality materials and workmanship. With 4 BDRMS, and 3 FULL BATHS, there's room for the whole family. The kitchen contains white shaker cabinets, quartz countertops, a tile backsplash, S/S appliances and a large island w/ a waterfall feature. The sliding patio door leads to the pressure-treated deck and fully fenced private backyard. Upstairs, you'll find three spacious bedrooms, incl. the primary suite with a walk-in closet and a full 4-pc. bath. All levels of this luxurious property are lined with rustic, wide-plank vinyl flooring. There's a stain-grade wood railing w/ metal spindles leading to the family room where you'll find an electric fireplace with a floor-to-ceiling tile surround, mantle and built-in floating shelves. Off the family room is a 4th bedroom and full bath. Downstairs is a gym with a mirror wall and a brand new high eff. furnace! All of the poly-b has been removed and replaced with PEX waterlines!
20% down at 4.34% fixed (Ratehub.ca), 25 years.
Catchment schools, Edmonton Public Schools
24553.0 km away · 311 Jackson Road NW, Edmonton · (780) 465-9797 · website
24552.0 km away · 2845 43A Avenue NW, Edmonton · (587) 489-4737 · website
24558.7 km away · 8440 - 105 Avenue NW, Edmonton · (780) 469-0442 · website
From the Edmonton Public Schools's published catchment maps (2021, the latest published). A catchment gives priority, not a guaranteed seat, and French immersion and choice programs work differently. The district confirms catchment: check with its school locator.
Keep private notes and ratings on homes you're considering. (email only) and they follow you to every device.
$446,500
2026 assessment · market value as of July 1, 2025
| roll year | assessed |
|---|---|
| 2026 | $446,500 |
| 2025 | $425,500 |
| 2024 | $376,000 |
| 2023 | $379,500 |
| 2022 | $358,500 |
| 2021 | $336,500 |
| 2020 | $345,000 |
| 2019 | $357,000 |
From City of Edmonton open data (property assessments), matched to 343 JILLINGS CRESCENT NW. A mass appraisal of market value, not an appraisal of this home; a new build may be assessed before it was finished.
about $4,627 a year
The 2026 assessment times Edmonton's 2026 residential rate of 10.36 per $1,000 (municipal and education).
Estimate from Alberta Municipal Affairs mill rates. Leaves out local improvement levies and utilities; the municipality's tax notice is the real figure.
Walkability 34/100 · Mostly by car
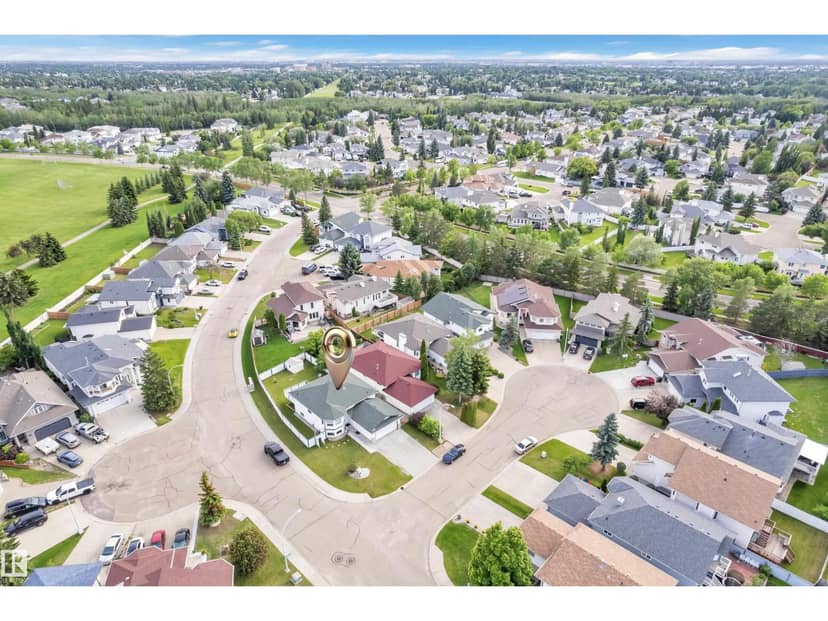
Within a 10 minute walk: 1 place to eat or drink, 1 pharmacy, 13 transit stops.
mihom score from OpenStreetMap places, by straight line distance.