mihom
searchexploreopen housesmarket
Saved
mihom

find your home. homes for sale across Canada, with real prices and every neighbourhood in one place.

  • search homes
  • map search
  • browse by area
  • your saved homes
  • homes by city
  • BC housing market
  • what's my home worth?
  • buying an older condo
homes for sale by city
  • Vancouver homes for sale
  • Surrey homes for sale
  • Kelowna homes for sale
  • Richmond homes for sale
  • Burnaby homes for sale
  • Langley homes for sale
  • Coquitlam homes for sale
  • Abbotsford homes for sale
  • Chilliwack homes for sale
  • Kamloops homes for sale
  • North Vancouver homes for sale
  • Maple Ridge homes for sale
  • Prince George homes for sale
  • Nanaimo homes for sale
  • Vernon homes for sale
  • Delta homes for sale
  • West Kelowna homes for sale
  • Victoria homes for sale
  • New Westminster homes for sale
  • Langford homes for sale
  • Mission homes for sale
  • Saanich homes for sale
  • West Vancouver homes for sale
  • Penticton homes for sale
  • Port Coquitlam homes for sale
  • Osoyoos homes for sale
  • White Rock homes for sale
  • Campbell River homes for sale
  • Whistler homes for sale
  • Port Moody homes for sale
popular neighbourhoods
  • Lower Mission, Kelowna
  • Kelowna North, Kelowna
  • Westbank Centre, West Kelowna
  • Kelowna South, Kelowna
  • Main North, Penticton
  • Downtown, Victoria
  • Bear Mountain, Langford
  • Rutland North, Kelowna
  • North Nanaimo, Nanaimo
  • Lakeview Heights, West Kelowna
  • East Duncan, Duncan
  • Lake Country South West, Lake Country
  • Main South, Penticton
  • Springfield/Spall, Kelowna
  • Glenmore, Kelowna
  • Campbell River Central, Campbell River
  • NE Salmon Arm, Salmon Arm
  • Willow Point, Campbell River
  • South Kamloops, Kamloops
  • Brocklehurst, Kamloops
  • Shannon Lake, West Kelowna
  • Okanagan Landing, Vernon
  • City of Vernon, Vernon
  • West Duncan, Duncan
by property type
  • condos in Vancouver
  • houses in Vancouver
  • townhouses in Vancouver
  • houses in Surrey
  • condos in Surrey
  • townhouses in Surrey
  • houses in Kelowna
  • condos in Kelowna
  • townhouses in Kelowna
  • condos in Richmond
  • houses in Richmond
  • townhouses in Richmond
  • condos in Burnaby
  • houses in Burnaby
  • townhouses in Burnaby
by price
  • Vancouver homes under $500K
  • Vancouver homes under $1M
  • Vancouver homes under $2M
  • Vancouver homes over $2M
Alberta
  • all Alberta homes
  • Calgary homes for sale
  • Edmonton homes for sale
  • Lethbridge homes for sale
  • Airdrie homes for sale
  • Red Deer homes for sale
  • Cochrane homes for sale
  • Grande Prairie homes for sale
  • Spruce Grove homes for sale
  • Chestermere homes for sale
  • Leduc homes for sale
  • Rural Rocky View County homes for sale
  • Fort McMurray homes for sale
  • Camrose homes for sale
  • Rural Parkland County homes for sale
  • St. Albert homes for sale
  • Sherwood Park homes for sale
  • Medicine Hat homes for sale
  • Rural Grande Prairie No. 1, County of homes for sale
  • Sylvan Lake homes for sale
  • Fort Saskatchewan homes for sale
Pemberton Holmes Ltd.

mihom.ca is operated by Dan Robbins, REALTOR®, Pemberton Holmes Ltd.

REALTOR®, REALTORS®, and the REALTOR® logo are certification marks that are owned by REALTOR® Canada Inc. and licensed exclusively to The Canadian Real Estate Association (CREA). These certification marks identify real estate professionals who are members of CREA and who must abide by CREA's By-Laws, Rules, and the REALTOR® Code. The MLS® trademark and the MLS® logo are owned by CREA and identify the quality of services provided by real estate professionals who are members of CREA. Listing data via CREA's DDF®. about · terms of use · privacy · © 2026 mihom.

35, 284 Shalestone Way
homes for sale · Fort McMurray · Stonecreek
35, 284 Shalestone Way — photo 1 of 32
35, 284 Shalestone Way — photo 2 of 32
35, 284 Shalestone Way — photo 3 of 32
35, 284 Shalestone Way — photo 4 of 32
35, 284 Shalestone Way — photo 5 of 32
35, 284 Shalestone Way — photo 6 of 32
35, 284 Shalestone Way — photo 7 of 32
35, 284 Shalestone Way — photo 8 of 32
35, 284 Shalestone Way — photo 9 of 32
35, 284 Shalestone Way — photo 10 of 32
35, 284 Shalestone Way — photo 11 of 32
35, 284 Shalestone Way — photo 12 of 32
35, 284 Shalestone Way — photo 13 of 32
35, 284 Shalestone Way — photo 14 of 32
35, 284 Shalestone Way — photo 15 of 32
35, 284 Shalestone Way — photo 16 of 32
35, 284 Shalestone Way — photo 17 of 32
35, 284 Shalestone Way — photo 18 of 32
35, 284 Shalestone Way — photo 19 of 32
35, 284 Shalestone Way — photo 20 of 32
35, 284 Shalestone Way — photo 21 of 32
35, 284 Shalestone Way — photo 22 of 32
35, 284 Shalestone Way — photo 23 of 32
35, 284 Shalestone Way — photo 24 of 32
35, 284 Shalestone Way — photo 25 of 32
35, 284 Shalestone Way — photo 26 of 32
35, 284 Shalestone Way — photo 27 of 32
35, 284 Shalestone Way — photo 28 of 32
35, 284 Shalestone Way — photo 29 of 32
35, 284 Shalestone Way — photo 30 of 32
35, 284 Shalestone Way — photo 31 of 32
35, 284 Shalestone Way — photo 32 of 32
1 / 32
$329,900

35, 284 Shalestone Way

Stonecreek, Fort McMurray · MLS® A2343640

332

1,168 sq ft · Townhouse · Single Family · built 2017 · 45 days on market
listed by MELANIE GALEA, RE/MAX Connect

realtor's description

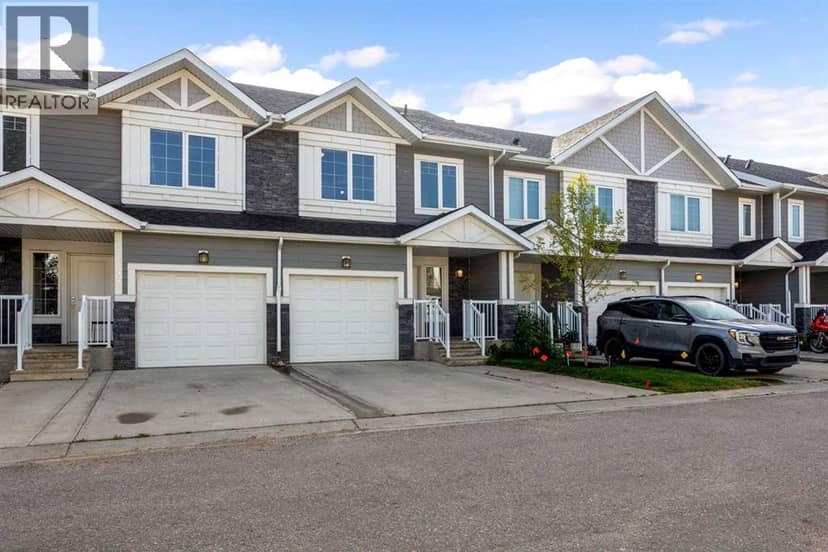
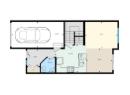
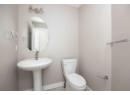
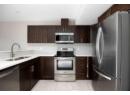
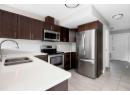
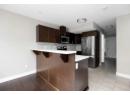
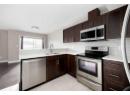
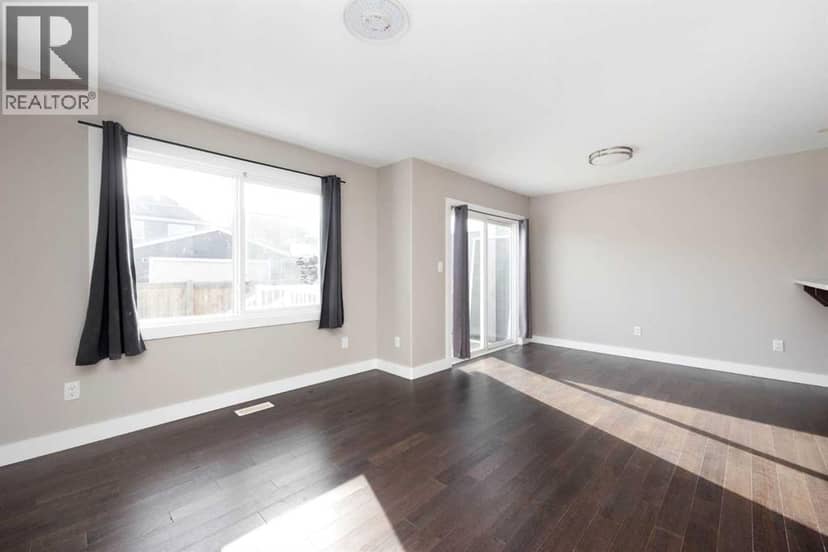
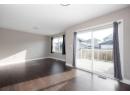
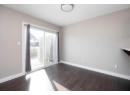
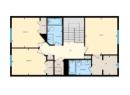
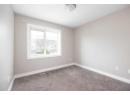
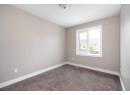
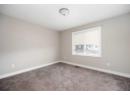
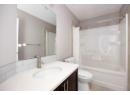
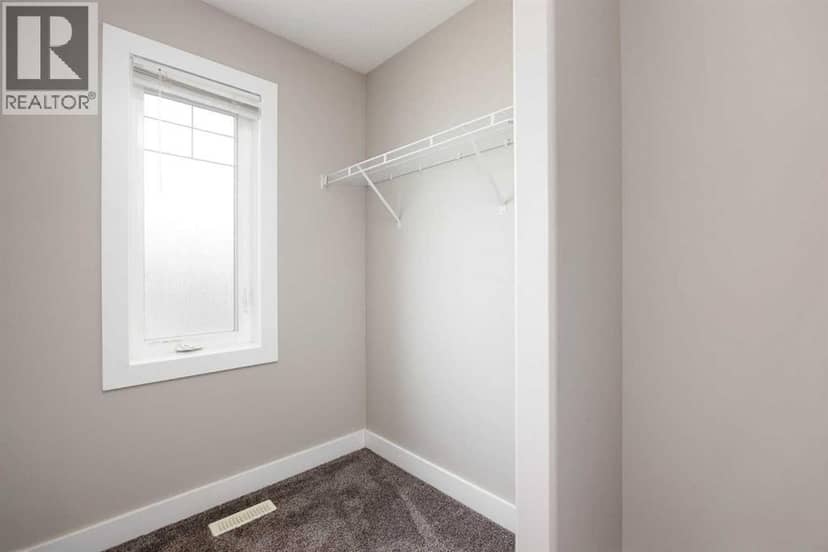
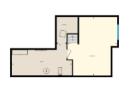
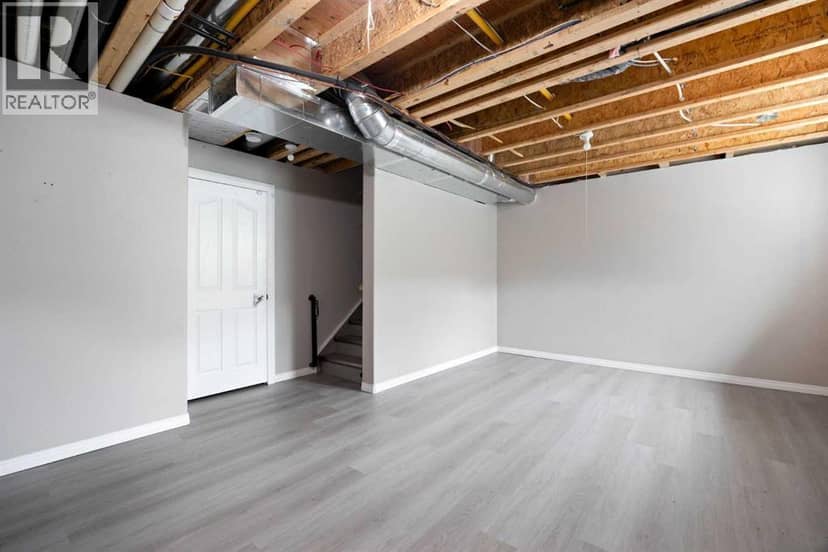
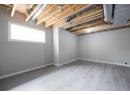
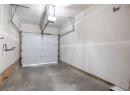
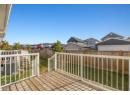
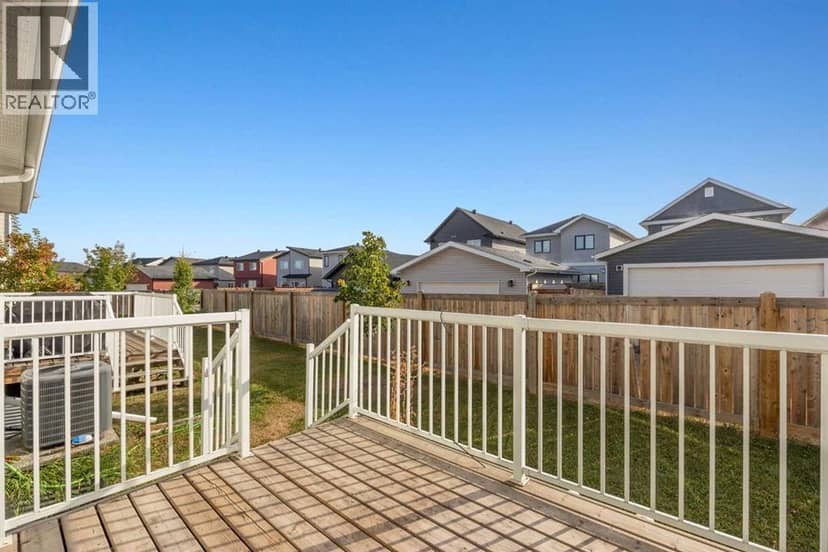
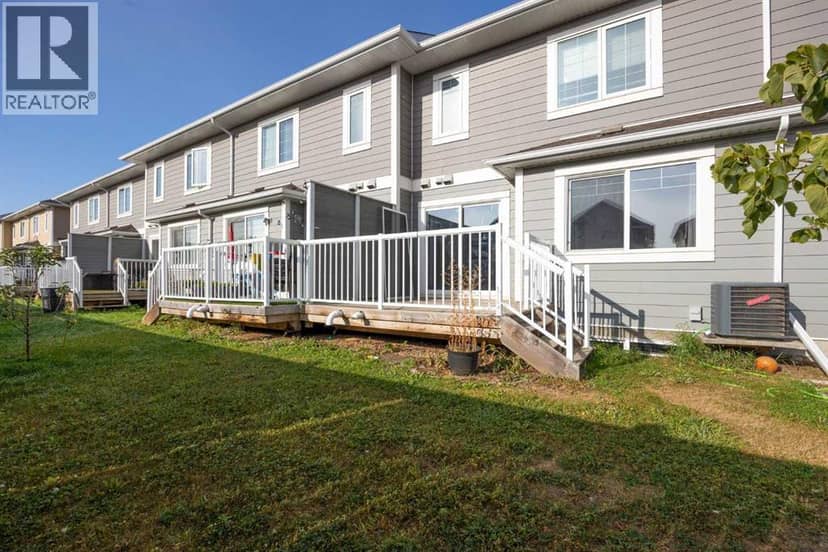
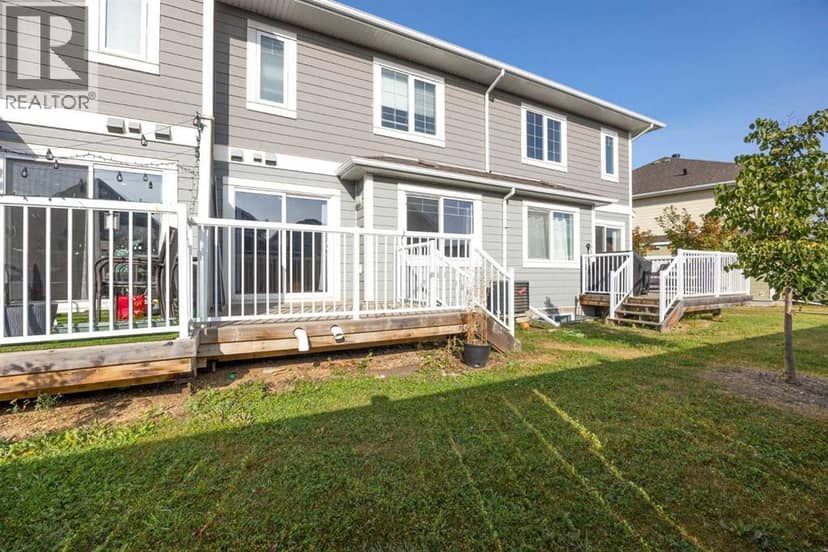
Warning: this townhouse may cause sudden bursts of "we could actually live here" halfway through the front hall.Stone Creek is the sort of neighbourhood where the loudest thing all week is a school bus pulling away. Peaceful? Wildly so. Yet shops, restaurants, schools & parks sit only minutes away, so quiet living never turns into a long drive for milk. Young families, this is your sign to book a showing before somebody beats you to it.Step into 1168 SQFT that works harder than it lets on. Quartz counters make your grocery haul look fancy, & the breakfast bar becomes headquarters for homework, gossip & snacks eaten standing up. Cereal bowls at 7am, birthday cupcakes at 4pm, that bar handles the chaos without complaint.The kitchen opens straight into the living room & dining area, so the cook never gets banished away from the party. A wide window & a sliding glass door pour in so much natural light you may forget where the lamps went. Slide that door open & the back deck takes over hosting duty all summer.Beyond the deck sits a shared yard, which is a polite way of saying somebody else can worry about the mowing. Your Saturday just opened right up. Even better, nobody sits directly behind the home, so your barbecue technique stays unjudged.A 2PC bath waits on the main floor, keeping guests downstairs & far away from your closets. Small detail, big win on party night.Upstairs holds three good sized bedrooms. The primary bedroom brings a walk in closet roomy enough for your wardrobe plus the clothes you refuse to donate, along with a private 4PC ensuite. Sharing a bathroom is a personality test nobody passes, so consider that problem solved. Two more bedrooms share a bright 4PC bath, ready for kids, guests or the home office you keep promising yourself.Downstairs the partially finished basement hides a finished rec room, built for movie nights, LEGO cities that hurt to step on, video games & that treadmill you swear will get used. Storage fills out the re st, so the Christmas bins stop living in the hallway until March.Parking never becomes a family debate. The attached garage means February stops being a personal attack on your windshield, the driveway takes one more vehicle, & visitor stalls stop your friends circling the block like sharks.Fresh paint runs through the upstairs interior, so the place feels brand new before a single box gets opened. Staying behind: fridge, stove, dishwasher, microwave, washer, dryer, window coverings & the garage door opener. Move in, hang the photos, order the pizza on night one.Life in Stone Creek means quick grocery runs, short school drives & weekends that start the second you pull into the driveway. Sidewalks give the kids somewhere safe to ride until the streetlights flicker on. Evenings stay quiet long after supper, which is the whole point of coming home.Check out the detailed floor plans where you can see every sink & shower in the home, 360 tour & video. Are you ready to say yes to this address?

similar homes nearby

property details

type
Townhouse, Single Family
bedrooms
3
bathrooms
3
living area
1,168 sq ft
parking
2
year built
2017
property tax
$1,527 / yr
strata fee
$498 / mo ($0.43 / sq ft)
strata rules
Pets Allowed
days on market
45
MLS®
A2343640

features

  • Other
  • No neighbours behind
  • Closet Organizers
  • Parking
  • Pets Allowed
  • Washer

monthly cost

$2,062/mo
Mortgage $1,437 · Tax $127 · Strata $498

20% down at 4.34% fixed (Ratehub.ca), 25 years; tax from the listing; strata fee from the listing.

estimated payment
$1,437/ monthly
loan $263,920
25-year amortization
total interest
$167,283
land title fees
$695
transfer + mortgage registration; Alberta has no transfer tax
cash to close
$66,675
down + land title fees
total paid
$431,203

Estimates only. Rates change daily and lenders qualify at the stress-test rate. Talk to a mortgage broker before you offer.

if you rented it out

rent
$2,100/mo
after all costs
−$305/mo
cap rate
4.1%
yearly net rent ÷ price

Costs: mortgage $1,437 · tax $127 · strata $498 · insurance ~$175 · vacancy 3% · upkeep 5%.

Rent is today's market rent for a 3+ bedroom in Wood Buffalo: CMHC's average there ($2,026) raised by what new tenants pay against everyone in the province (Alberta centres of 10,000+). (CMHC Rental Market Survey, October 2025; CMHC Rental Market Report 2025, table 6.0 (rents on units that turned over to a new tenant).) Houses usually rent for more than apartments. 25-year mortgage; rental purchases need at least 20% down.

Alberta has no cap on how much rent can rise, but only one increase a year, with three months' written notice for a monthly tenancy. alberta.ca

Keep private notes and ratings on homes you're considering. (email only) and they follow you to every device.

listed by
MELANIE GALEA
RE/MAX Connect
call MELANIE · 825-255-8775
Powered by: REALTOR.ca
▶ virtual tour

location

Stonecreek, Fort McMurrayGoogle Maps ↗

property tax

about $1,729 a year

The asking price times Regional Municipality of Wood Buffalo's 2026 residential rate of 5.24 per $1,000 (municipal and education).

The listing shows $1,527 a year in property tax.

Estimate from Alberta Municipal Affairs mill rates. Leaves out local improvement levies and utilities; the municipality's tax notice is the real figure. Without the city's assessment this uses the asking price, so it's a rough guide.

location

Stonecreek, Fort McMurrayGoogle Maps ↗
Drive times
  • École McTavish Public High6 min
  • École Dickinsfield8 min
  • Downtown Fort McMurray10 min
  • Peter Pond Mall11 min
  • Northern Lights Regional Health Centre12 min
  • Keyano College14 min
25

Walkability 25/100 · Mostly by car

Within a 10 minute walk: 1 place to eat or drink, 1 cafe.

mihom score from OpenStreetMap places, by straight line distance.

nothing comparable on the market right now.