mihom
searchexploreopen housesmarket
Saved
mihom

find your home. homes for sale across Canada, with real prices and every neighbourhood in one place.

  • search homes
  • map search
  • browse by area
  • your saved homes
  • homes by city
  • BC housing market
  • what's my home worth?
  • buying an older condo
homes for sale by city
  • Vancouver homes for sale
  • Surrey homes for sale
  • Kelowna homes for sale
  • Richmond homes for sale
  • Burnaby homes for sale
  • Langley homes for sale
  • Coquitlam homes for sale
  • Abbotsford homes for sale
  • Chilliwack homes for sale
  • Kamloops homes for sale
  • North Vancouver homes for sale
  • Maple Ridge homes for sale
  • Prince George homes for sale
  • Nanaimo homes for sale
  • Vernon homes for sale
  • Delta homes for sale
  • West Kelowna homes for sale
  • Victoria homes for sale
  • New Westminster homes for sale
  • Langford homes for sale
  • Mission homes for sale
  • Saanich homes for sale
  • West Vancouver homes for sale
  • Penticton homes for sale
  • Port Coquitlam homes for sale
  • Osoyoos homes for sale
  • White Rock homes for sale
  • Campbell River homes for sale
  • Whistler homes for sale
  • Port Moody homes for sale
popular neighbourhoods
  • Lower Mission, Kelowna
  • Kelowna North, Kelowna
  • Westbank Centre, West Kelowna
  • Kelowna South, Kelowna
  • Main North, Penticton
  • Downtown, Victoria
  • Bear Mountain, Langford
  • Rutland North, Kelowna
  • North Nanaimo, Nanaimo
  • Lakeview Heights, West Kelowna
  • East Duncan, Duncan
  • Lake Country South West, Lake Country
  • Main South, Penticton
  • Springfield/Spall, Kelowna
  • Glenmore, Kelowna
  • Campbell River Central, Campbell River
  • NE Salmon Arm, Salmon Arm
  • Willow Point, Campbell River
  • South Kamloops, Kamloops
  • Brocklehurst, Kamloops
  • West Duncan, Duncan
  • Shannon Lake, West Kelowna
  • Okanagan Landing, Vernon
  • City of Vernon, Vernon
by property type
  • condos in Vancouver
  • houses in Vancouver
  • townhouses in Vancouver
  • houses in Surrey
  • condos in Surrey
  • townhouses in Surrey
  • houses in Kelowna
  • condos in Kelowna
  • townhouses in Kelowna
  • condos in Richmond
  • houses in Richmond
  • townhouses in Richmond
  • condos in Burnaby
  • houses in Burnaby
  • townhouses in Burnaby
by price
  • Vancouver homes under $500K
  • Vancouver homes under $1M
  • Vancouver homes under $2M
  • Vancouver homes over $2M
Alberta
  • all Alberta homes
  • Calgary homes for sale
  • Edmonton homes for sale
  • Lethbridge homes for sale
  • Airdrie homes for sale
  • Red Deer homes for sale
  • Cochrane homes for sale
  • Grande Prairie homes for sale
  • Spruce Grove homes for sale
  • Chestermere homes for sale
  • Rural Rocky View County homes for sale
  • Leduc homes for sale
  • Fort McMurray homes for sale
  • Camrose homes for sale
  • Rural Parkland County homes for sale
  • St. Albert homes for sale
  • Sherwood Park homes for sale
  • Medicine Hat homes for sale
  • Rural Grande Prairie No. 1, County of homes for sale
  • Sylvan Lake homes for sale
  • Fort Saskatchewan homes for sale
Pemberton Holmes Ltd.

mihom.ca is operated by Dan Robbins, REALTOR®, Pemberton Holmes Ltd.

REALTOR®, REALTORS®, and the REALTOR® logo are certification marks that are owned by REALTOR® Canada Inc. and licensed exclusively to The Canadian Real Estate Association (CREA). These certification marks identify real estate professionals who are members of CREA and who must abide by CREA's By-Laws, Rules, and the REALTOR® Code. The MLS® trademark and the MLS® logo are owned by CREA and identify the quality of services provided by real estate professionals who are members of CREA. Listing data via CREA's DDF®. about · terms of use · privacy · © 2026 mihom.

35 Ottawa Street S
homes for sale · Haldimand
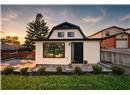
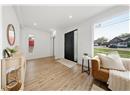
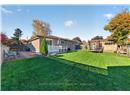
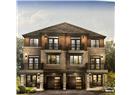
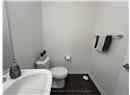
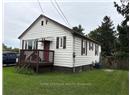
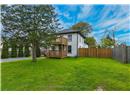
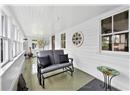
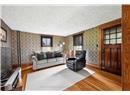
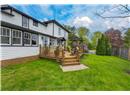
35 Ottawa Street S — photo 1 of 40
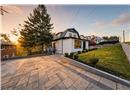
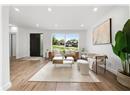
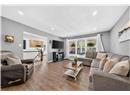
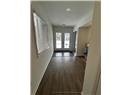
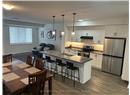
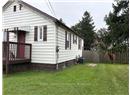
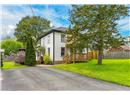
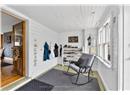
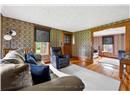
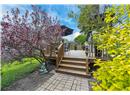
35 Ottawa Street S — photo 2 of 40
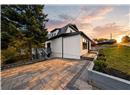
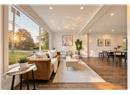
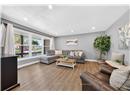
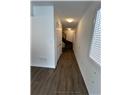
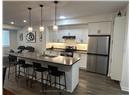
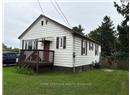
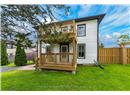
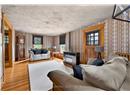
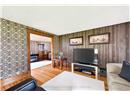
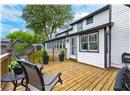
35 Ottawa Street S — photo 3 of 40
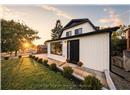
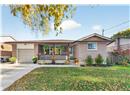
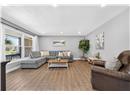
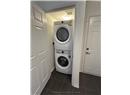
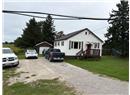
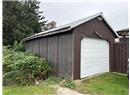
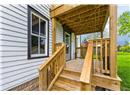
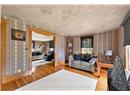
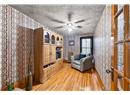
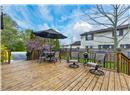
35 Ottawa Street S — photo 4 of 40
35 Ottawa Street S — photo 5 of 40
35 Ottawa Street S — photo 6 of 40
35 Ottawa Street S — photo 7 of 40
35 Ottawa Street S — photo 8 of 40
35 Ottawa Street S — photo 9 of 40
35 Ottawa Street S — photo 10 of 40
35 Ottawa Street S — photo 11 of 40
35 Ottawa Street S — photo 12 of 40
35 Ottawa Street S — photo 13 of 40
35 Ottawa Street S — photo 14 of 40
35 Ottawa Street S — photo 15 of 40
35 Ottawa Street S — photo 16 of 40
35 Ottawa Street S — photo 17 of 40
35 Ottawa Street S — photo 18 of 40
35 Ottawa Street S — photo 19 of 40
35 Ottawa Street S — photo 20 of 40
35 Ottawa Street S — photo 21 of 40
35 Ottawa Street S — photo 22 of 40
35 Ottawa Street S — photo 23 of 40
35 Ottawa Street S — photo 24 of 40
35 Ottawa Street S — photo 25 of 40
35 Ottawa Street S — photo 26 of 40
35 Ottawa Street S — photo 27 of 40
35 Ottawa Street S — photo 28 of 40
35 Ottawa Street S — photo 29 of 40
35 Ottawa Street S — photo 30 of 40
35 Ottawa Street S — photo 31 of 40
35 Ottawa Street S — photo 32 of 40
35 Ottawa Street S — photo 33 of 40
35 Ottawa Street S — photo 34 of 40
35 Ottawa Street S — photo 35 of 40
35 Ottawa Street S — photo 36 of 40
35 Ottawa Street S — photo 37 of 40
35 Ottawa Street S — photo 38 of 40
35 Ottawa Street S — photo 39 of 40
35 Ottawa Street S — photo 40 of 40
1 / 40
$624,900

35 Ottawa Street S

Haldimand · MLS® X13135126

516

House · Single Family · 162 days on market

listed by PETER RALPH HOGETERP, RE/MAX ESCARPMENT REALTY INC.

realtor's description

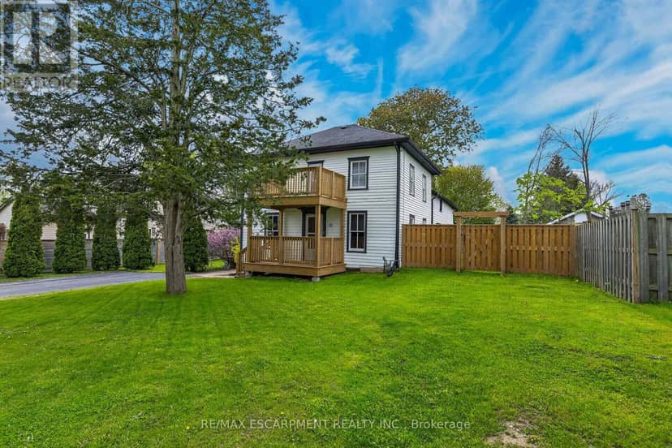
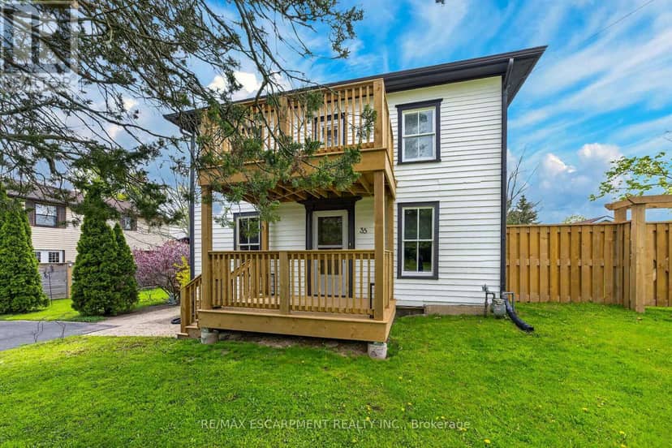
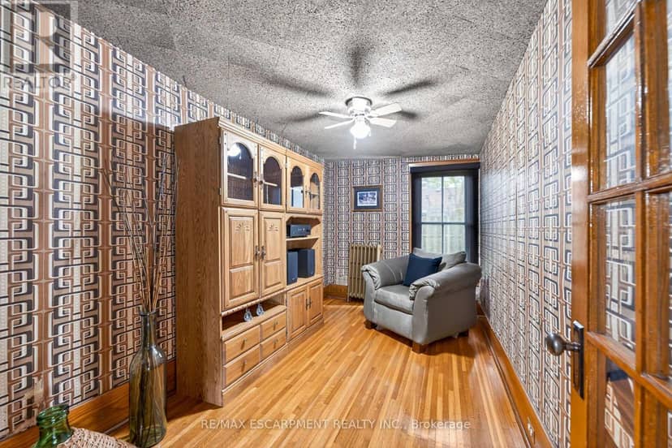
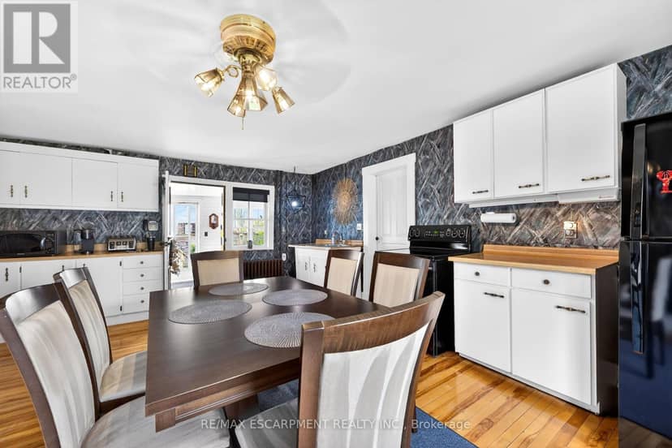
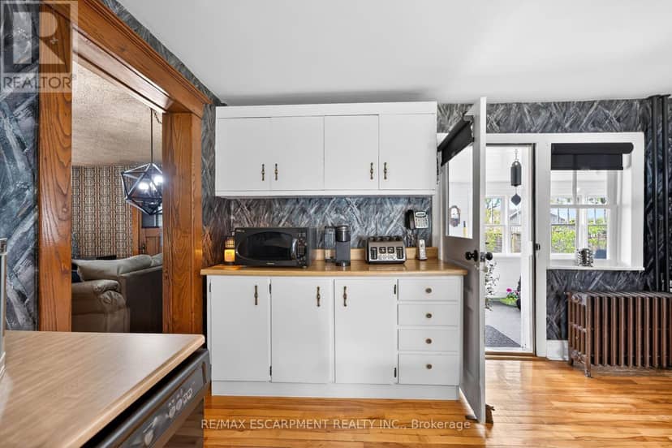
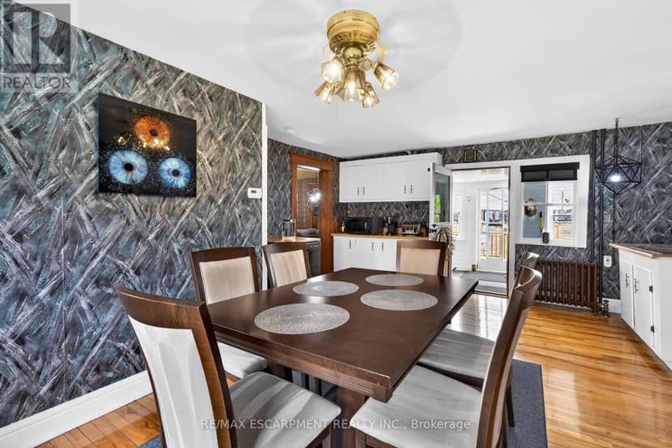
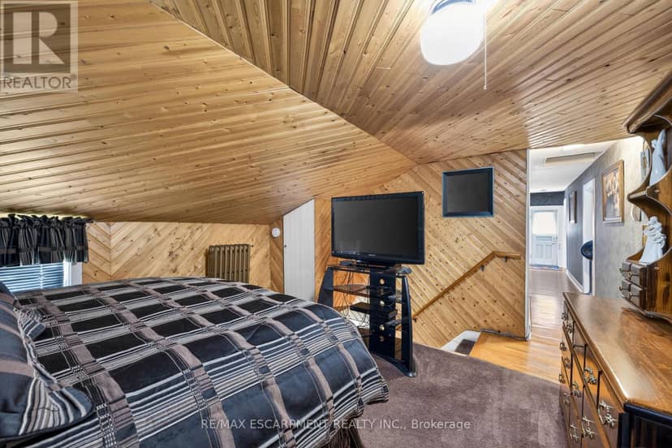
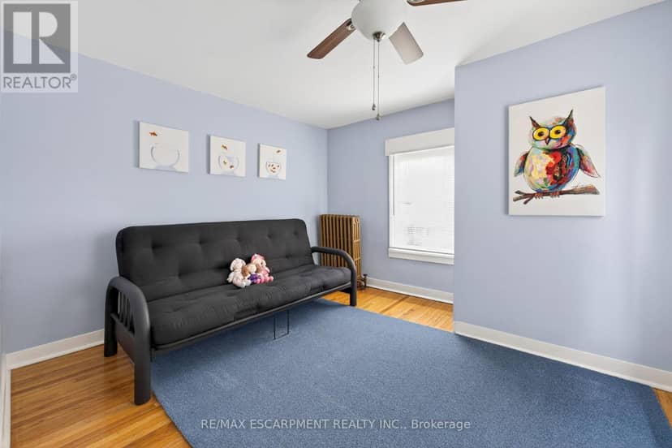
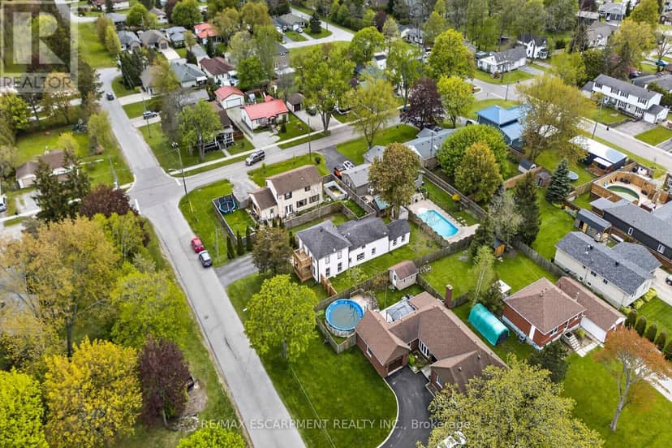
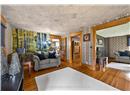
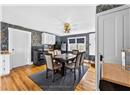
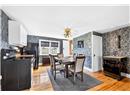
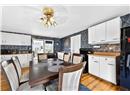
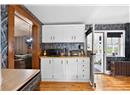
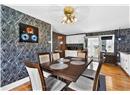
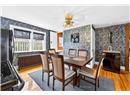
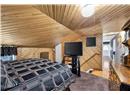
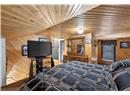
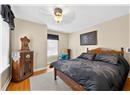
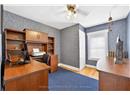
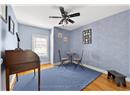
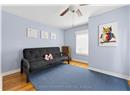
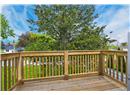
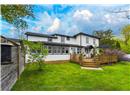
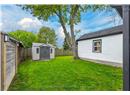
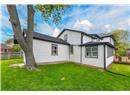
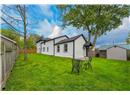
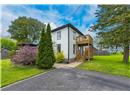
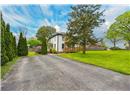
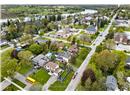
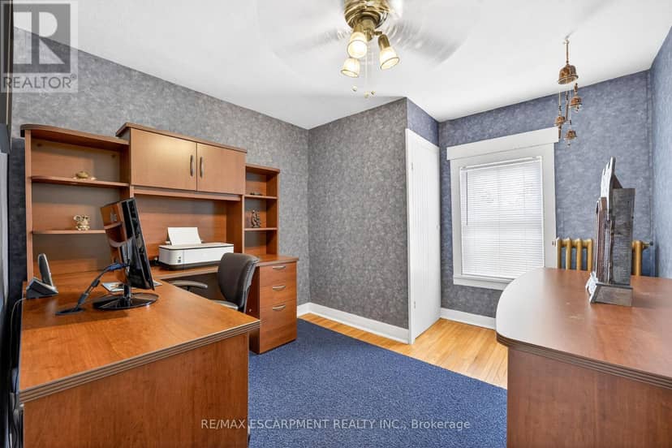
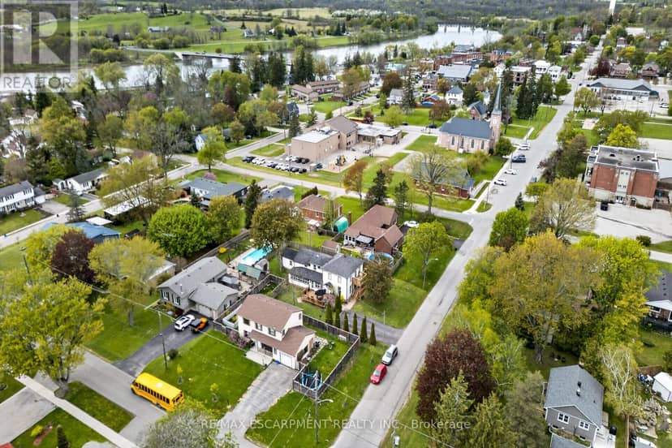
Envision an era in history when everything in life was simpler and people had time for each other - you will feel yesteryear's magical vibes as you enter this well maintained property located at 35 Ottawa St. South situated in Cayuga's preferred, established southwest quadrant. Offering close proximity to all of this Grand River town's popular amenities incs schools, churches, arena/walking track complex, new Municipal Building, downtown shops, eateries, shopping, Grand River park pavilion & boat launch - 30 mins to Hamilton, Brantford & Hwy 403. Positioned proudly on 0.20ac lot is lovingly cared for frame-style century home (circa 1880) wearing a fresh coat of brilliant white exterior paint-2025 - enjoying 82.90ft of quiet side street frontage introducing 1,830sf of above grade living area, 878sf unspoiled basement level - plus 500sf of non-heated, west wing main floor area, requiring minimal cost to finish increasing square footage substantially. Sparkling new 290sf side entertainment deck-2025 provides entry to beautifully preserved 3-season's sun porch leading to country-sized kitchen accented with gorgeous original hardwood flooring extending to adjacent living room, spacious family room & versatile office with bedroom potential. Similar style hardwood flooring compliment 4 upper level bedrooms & roomy corridor culminating at east end man door walk-out to 8x12 recently constructed "Juliet" balcony-2025 - matching similar sized grade level front deck promoting a stately street presence. Extensive use of pine tongue & groove walls/vaulted ceilings accent rustic inspired primary bedroom incs 183sf attached room, suitable for nursery or massive walk-in closet & adjacent large storage attic. Service style basement houses efficient gas hot water heater/boiler-2015 providing economical radiant heat source. Extras - all appliances, paved double driveway, 100 amp hydro (all knob & tube removed in 2015) & wood perimeter fencing-2025. "Timeless Character & Charm!

similar homes nearby

property details

type
House, Single Family
bedrooms
5
bathrooms
1
parking
6
property tax
$3,780 / yr
days on market
162
MLS®
X13135126

features

  • Level
  • Community Centre
  • Washer
  • Refrigerator
  • Dishwasher
  • Stove

monthly cost

$3,038/mo
Mortgage $2,723 · Tax $315

20% down at 4.34% fixed (Ratehub.ca), 25 years; tax from the listing.

estimated payment
$2,723/ monthly
loan $499,920
25-year amortization
total interest
$316,869
cash to close
$124,980
down payment; transfer tax and fees not included
total paid
$816,789

Estimates only. Rates change daily and lenders qualify at the stress-test rate. Talk to a mortgage broker before you offer.

Keep private notes and ratings on homes you're considering. (email only) and they follow you to every device.

listed by
PETER RALPH HOGETERP
RE/MAX ESCARPMENT REALTY INC.
call PETER · 905-573-1188
Powered by: REALTOR.ca
▶ virtual tour

location

HaldimandGoogle Maps ↗

location

HaldimandGoogle Maps ↗
0

Walkability 0/100 · Car needed for most errands

Nothing everyday within a 10 minute walk.

mihom score from OpenStreetMap places, by straight line distance.

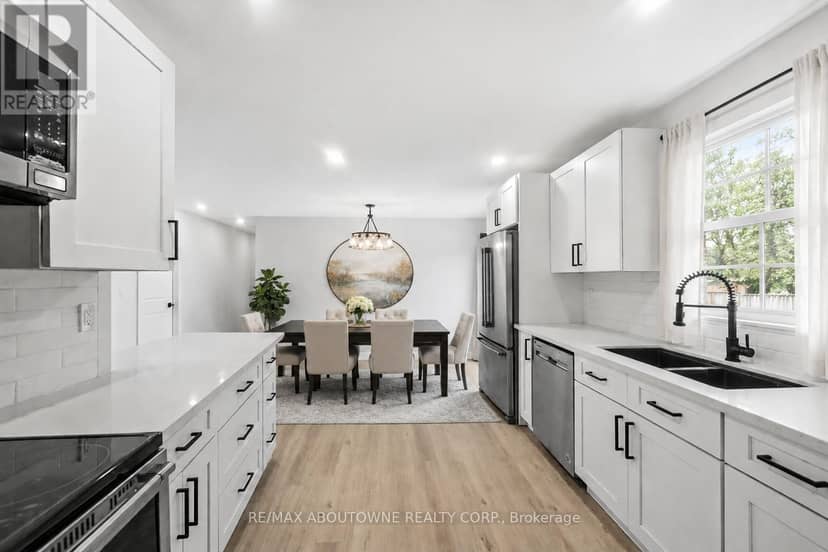
12 Main Street W, Haldimand
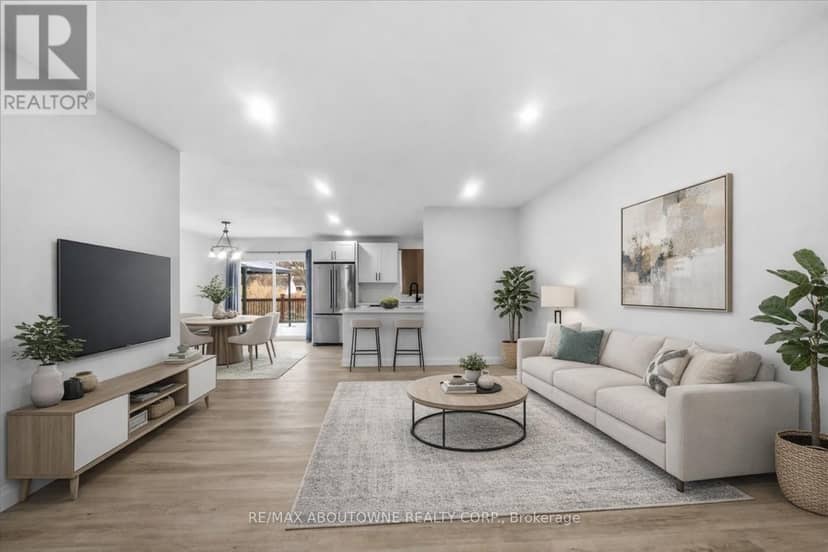
12 Main Street W, Haldimand, photo 2
12 Main Street W, Haldimand, photo 3
12 Main Street W, Haldimand, photo 4
12 Main Street W, Haldimand, photo 5
12 Main Street W, Haldimand, photo 6
12 Main Street W, Haldimand, photo 7
12 Main Street W, Haldimand, photo 8
House
$559,000
4methe deep dive
12 Main Street W
Haldimandlisted today
listed by RE/MAX ABOUTOWNE REALTY CORP.
422
MLS® X14114690
23 Aberdeen Street, Haldimand
23 Aberdeen Street, Haldimand, photo 2
23 Aberdeen Street, Haldimand, photo 3
23 Aberdeen Street, Haldimand, photo 4
23 Aberdeen Street, Haldimand, photo 5
23 Aberdeen Street, Haldimand, photo 6
23 Aberdeen Street, Haldimand, photo 7
23 Aberdeen Street, Haldimand, photo 8
House
$649,900
4methe deep dive
23 Aberdeen Street
Haldimand2 days on market
listed by RE/MAX TWIN CITY REALTY INC.
432
225 Maccrae Drive, Haldimand
225 Maccrae Drive, Haldimand, photo 2
225 Maccrae Drive, Haldimand, photo 3
225 Maccrae Drive, Haldimand, photo 4
225 Maccrae Drive, Haldimand, photo 5
225 Maccrae Drive, Haldimand, photo 6
225 Maccrae Drive, Haldimand, photo 7
225 Maccrae Drive, Haldimand, photo 8
House
$724,900
4methe deep dive
225 Maccrae Drive
Haldimand2 days on market
listed by RE/MAX ESCARPMENT REALTY INC.
425
8 Kensington Road, Haldimand
8 Kensington Road, Haldimand, photo 2
8 Kensington Road, Haldimand, photo 3
8 Kensington Road, Haldimand, photo 4
8 Kensington Road, Haldimand, photo 5
8 Kensington Road, Haldimand, photo 6
8 Kensington Road, Haldimand, photo 7
8 Kensington Road, Haldimand, photo 8
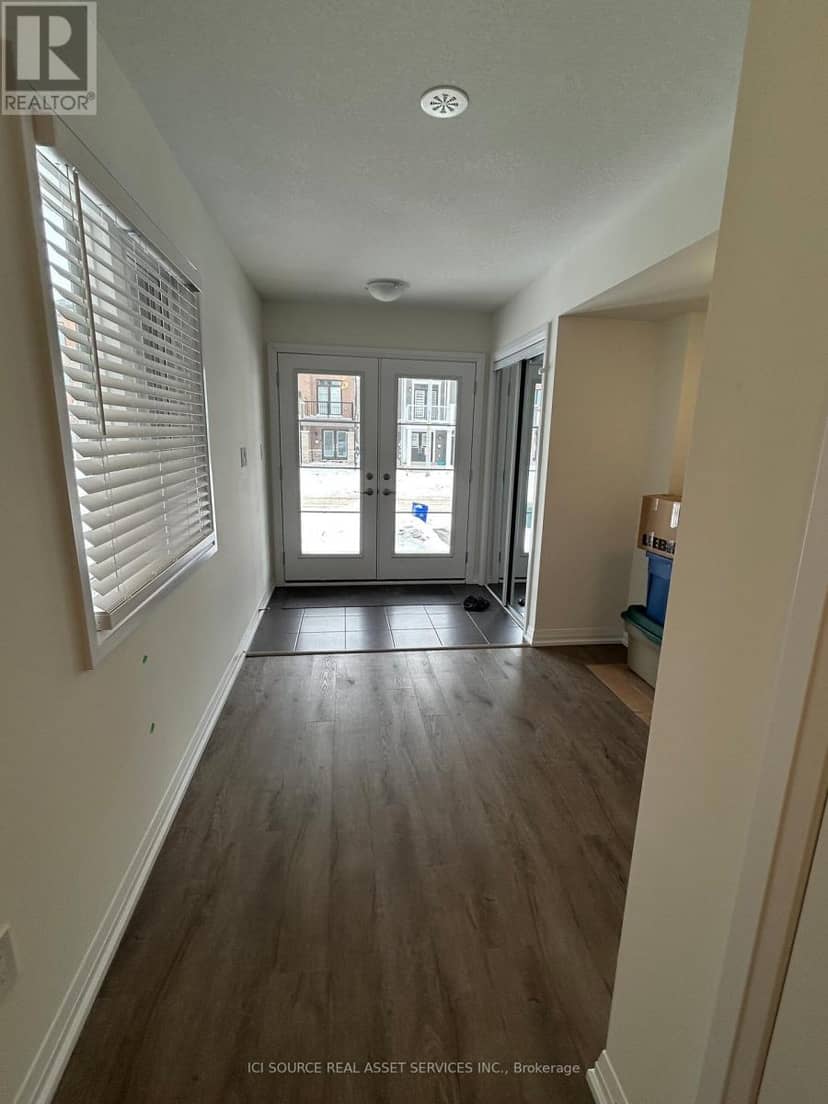
Townhouse
$579,999
4methe deep dive
8 Kensington Road
Haldimand3 days on market
listed by ICI SOURCE REAL ASSET SERVICES INC.
333
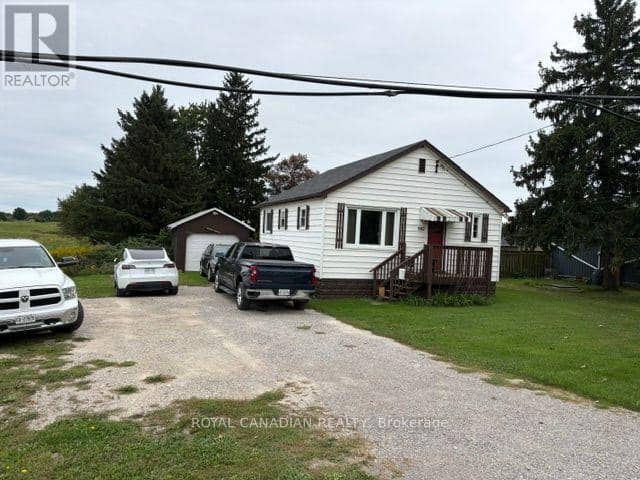
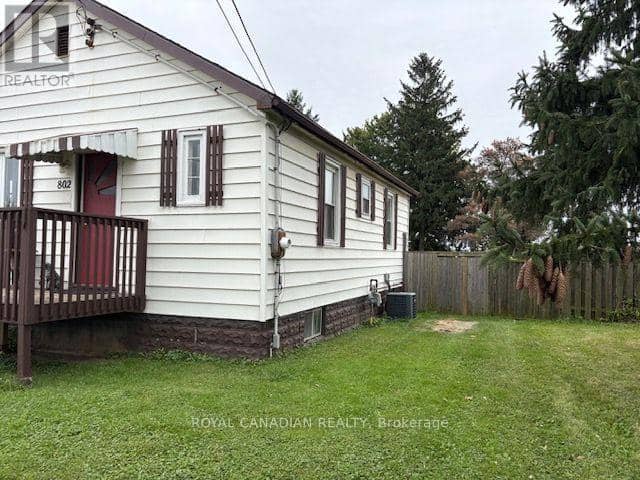
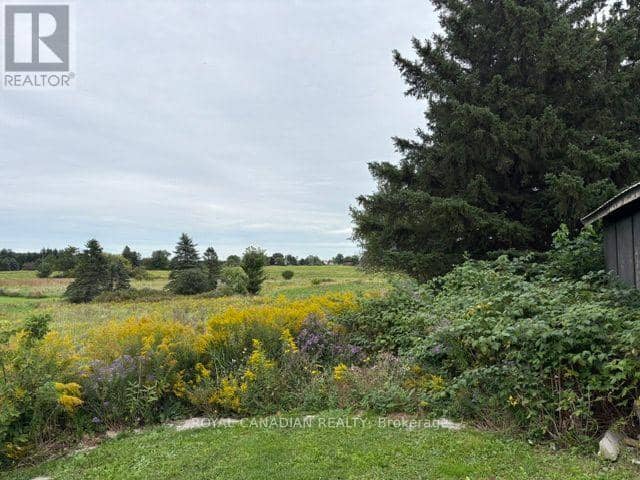
802 Highway 6, Haldimand
802 Highway 6, Haldimand, photo 2
802 Highway 6, Haldimand, photo 3
802 Highway 6, Haldimand, photo 4
802 Highway 6, Haldimand, photo 5
802 Highway 6, Haldimand, photo 6
802 Highway 6, Haldimand, photo 7
802 Highway 6, Haldimand, photo 8
House
$654,987
4methe deep dive
802 Highway 6
Haldimand3 days on market
listed by ROYAL CANADIAN REALTY
217
MLS® X14103550
157 David Street, Haldimand
House
$699,999
4methe deep dive
157 David Street
Haldimand4 days on market
listed by RE/MAX GOLD REALTY INC.
436
MLS® X14098626
MLS® X14108326
MLS® X14106102
MLS® X14103212