mihom
searchexploreopen housesmarket
Saved
mihom

find your home. homes for sale across Canada, with real prices and every neighbourhood in one place.

  • search homes
  • map search
  • browse by area
  • your saved homes
  • homes by city
  • BC housing market
  • what's my home worth?
  • buying an older condo
homes for sale by city
  • Vancouver homes for sale
  • Surrey homes for sale
  • Kelowna homes for sale
  • Richmond homes for sale
  • Burnaby homes for sale
  • Langley homes for sale
  • Coquitlam homes for sale
  • Abbotsford homes for sale
  • Chilliwack homes for sale
  • Kamloops homes for sale
  • North Vancouver homes for sale
  • Maple Ridge homes for sale
  • Prince George homes for sale
  • Nanaimo homes for sale
  • Vernon homes for sale
  • Delta homes for sale
  • West Kelowna homes for sale
  • Victoria homes for sale
  • New Westminster homes for sale
  • Langford homes for sale
  • Mission homes for sale
  • Saanich homes for sale
  • West Vancouver homes for sale
  • Penticton homes for sale
  • Port Coquitlam homes for sale
  • Osoyoos homes for sale
  • White Rock homes for sale
  • Campbell River homes for sale
  • Whistler homes for sale
  • Port Moody homes for sale
popular neighbourhoods
  • Lower Mission, Kelowna
  • Kelowna North, Kelowna
  • Westbank Centre, West Kelowna
  • Kelowna South, Kelowna
  • Main North, Penticton
  • Downtown, Victoria
  • Bear Mountain, Langford
  • Rutland North, Kelowna
  • North Nanaimo, Nanaimo
  • Lakeview Heights, West Kelowna
  • East Duncan, Duncan
  • Lake Country South West, Lake Country
  • Main South, Penticton
  • Springfield/Spall, Kelowna
  • Glenmore, Kelowna
  • Campbell River Central, Campbell River
  • NE Salmon Arm, Salmon Arm
  • Willow Point, Campbell River
  • South Kamloops, Kamloops
  • Brocklehurst, Kamloops
  • West Duncan, Duncan
  • Shannon Lake, West Kelowna
  • Okanagan Landing, Vernon
  • City of Vernon, Vernon
by property type
  • condos in Vancouver
  • houses in Vancouver
  • townhouses in Vancouver
  • houses in Surrey
  • condos in Surrey
  • townhouses in Surrey
  • houses in Kelowna
  • condos in Kelowna
  • townhouses in Kelowna
  • condos in Richmond
  • houses in Richmond
  • townhouses in Richmond
  • condos in Burnaby
  • houses in Burnaby
  • townhouses in Burnaby
by price
  • Vancouver homes under $500K
  • Vancouver homes under $1M
  • Vancouver homes under $2M
  • Vancouver homes over $2M
Alberta
  • all Alberta homes
  • Calgary homes for sale
  • Edmonton homes for sale
  • Lethbridge homes for sale
  • Airdrie homes for sale
  • Red Deer homes for sale
  • Cochrane homes for sale
  • Grande Prairie homes for sale
  • Spruce Grove homes for sale
  • Chestermere homes for sale
  • Rural Rocky View County homes for sale
  • Leduc homes for sale
  • Fort McMurray homes for sale
  • Camrose homes for sale
  • Rural Parkland County homes for sale
  • St. Albert homes for sale
  • Sherwood Park homes for sale
  • Medicine Hat homes for sale
  • Rural Grande Prairie No. 1, County of homes for sale
  • Sylvan Lake homes for sale
  • Fort Saskatchewan homes for sale
Pemberton Holmes Ltd.

mihom.ca is operated by Dan Robbins, REALTOR®, Pemberton Holmes Ltd.

REALTOR®, REALTORS®, and the REALTOR® logo are certification marks that are owned by REALTOR® Canada Inc. and licensed exclusively to The Canadian Real Estate Association (CREA). These certification marks identify real estate professionals who are members of CREA and who must abide by CREA's By-Laws, Rules, and the REALTOR® Code. The MLS® trademark and the MLS® logo are owned by CREA and identify the quality of services provided by real estate professionals who are members of CREA. Listing data via CREA's DDF®. about · terms of use · privacy · © 2026 mihom.

3583 Carman Road
homes for sale · South Dundas · South Dundas (Matilda) Twp
3583 Carman Road — photo 1 of 40
3583 Carman Road — photo 2 of 40
3583 Carman Road — photo 3 of 40
3583 Carman Road — photo 4 of 40
3583 Carman Road — photo 5 of 40
3583 Carman Road — photo 6 of 40
3583 Carman Road — photo 7 of 40
3583 Carman Road — photo 8 of 40
3583 Carman Road — photo 9 of 40
3583 Carman Road — photo 10 of 40
3583 Carman Road — photo 11 of 40
3583 Carman Road — photo 12 of 40
3583 Carman Road — photo 13 of 40
3583 Carman Road — photo 14 of 40
3583 Carman Road — photo 15 of 40
3583 Carman Road — photo 16 of 40
3583 Carman Road — photo 17 of 40
3583 Carman Road — photo 18 of 40
3583 Carman Road — photo 19 of 40
3583 Carman Road — photo 20 of 40
3583 Carman Road — photo 21 of 40
3583 Carman Road — photo 22 of 40
3583 Carman Road — photo 23 of 40
3583 Carman Road — photo 24 of 40
3583 Carman Road — photo 25 of 40
3583 Carman Road — photo 26 of 40
3583 Carman Road — photo 27 of 40
3583 Carman Road — photo 28 of 40
3583 Carman Road — photo 29 of 40
3583 Carman Road — photo 30 of 40
3583 Carman Road — photo 31 of 40
3583 Carman Road — photo 32 of 40
3583 Carman Road — photo 33 of 40
3583 Carman Road — photo 34 of 40
3583 Carman Road — photo 35 of 40
3583 Carman Road — photo 36 of 40
3583 Carman Road — photo 37 of 40
3583 Carman Road — photo 38 of 40
3583 Carman Road — photo 39 of 40
3583 Carman Road — photo 40 of 40
1 / 40
$779,900

3583 Carman Road

South Dundas (Matilda) Twp, South Dundas · MLS® X13089106

338

House · Single Family · 171 days on market

listed by Bambi Marshall, RE/MAX HOMETOWN REALTY INC

realtor's description

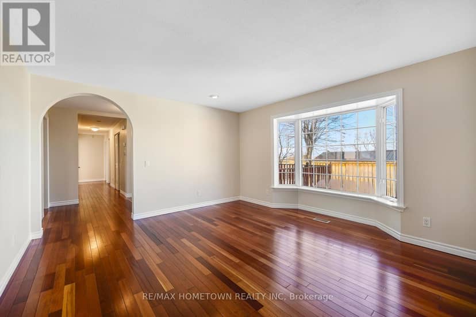
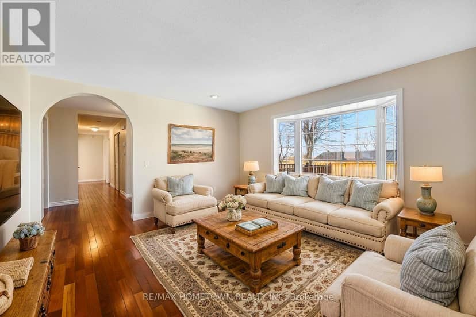
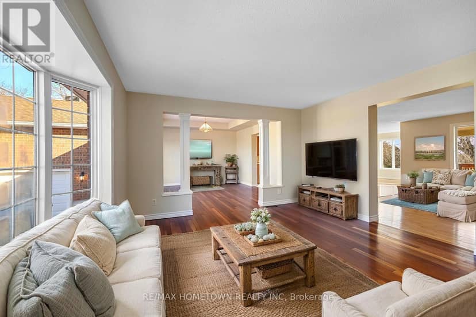
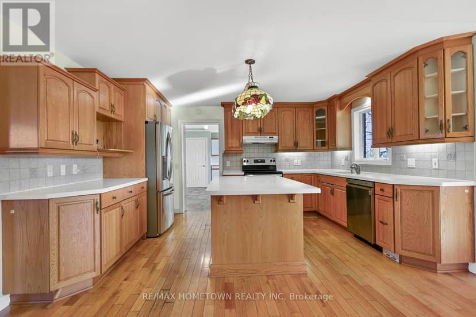
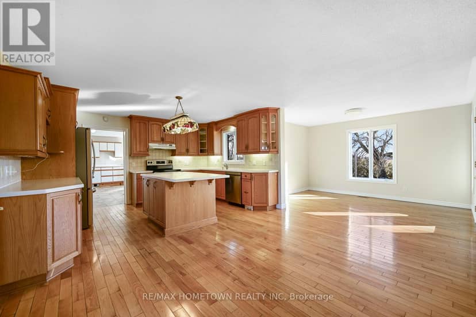
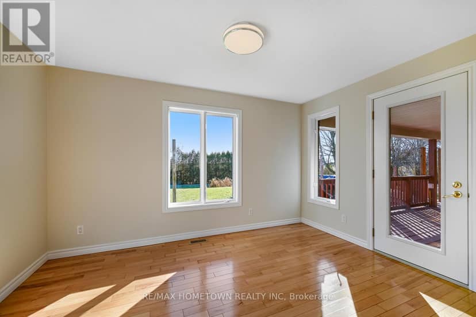
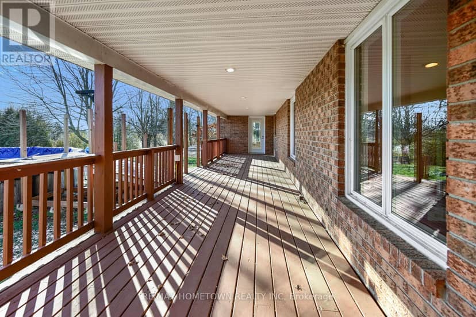
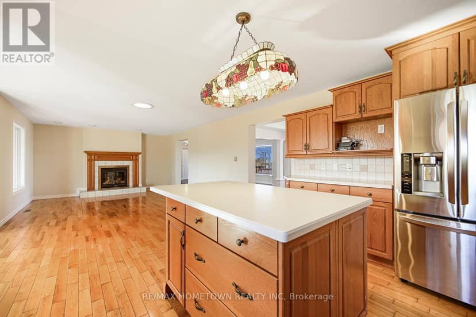
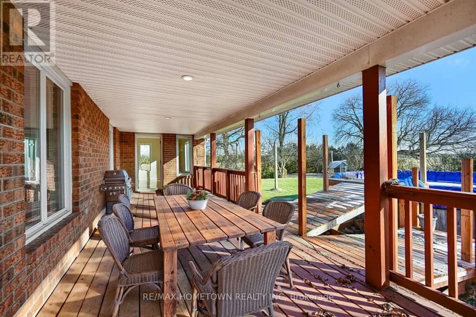
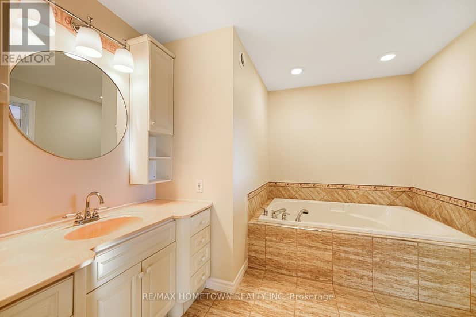
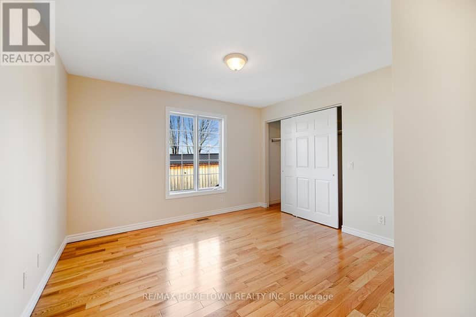
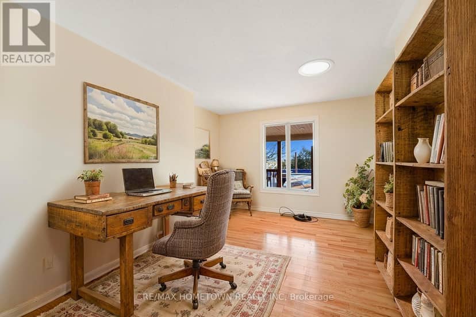
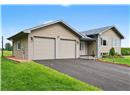
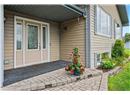
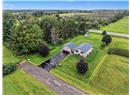
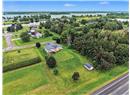
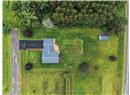
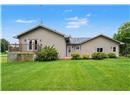
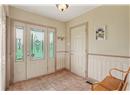
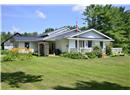
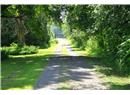
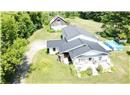
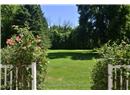
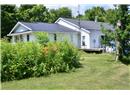
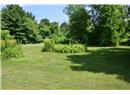
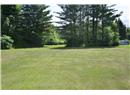
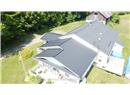
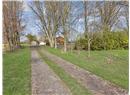
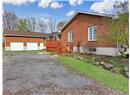
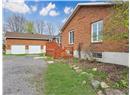
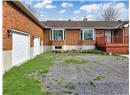
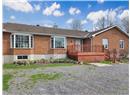
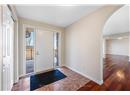
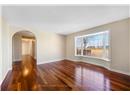
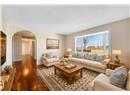
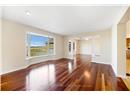
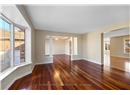
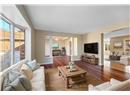
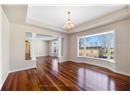
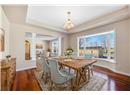
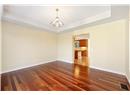
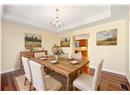
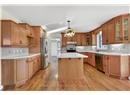
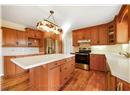
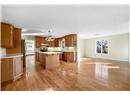
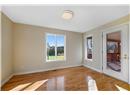
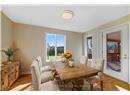
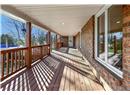
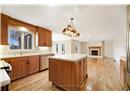
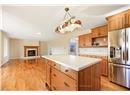
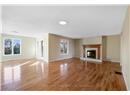
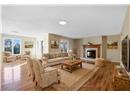
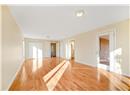
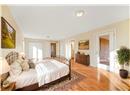
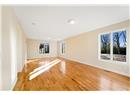
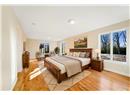
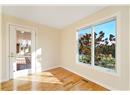
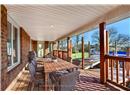
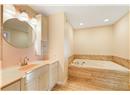
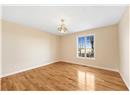
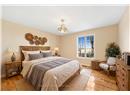
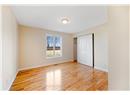
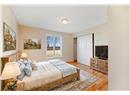
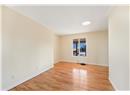
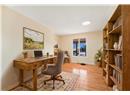
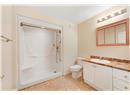
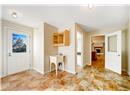
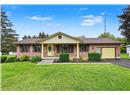
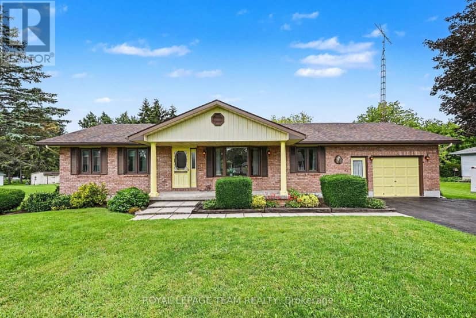
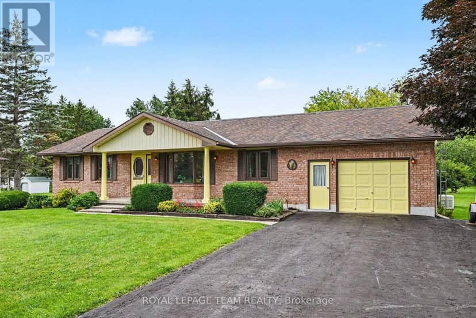
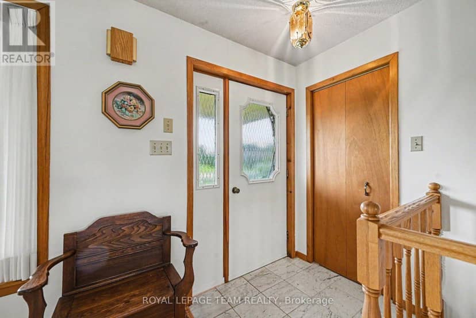
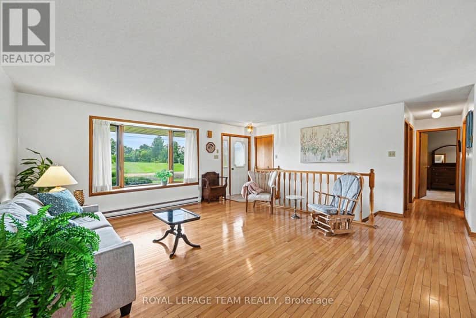
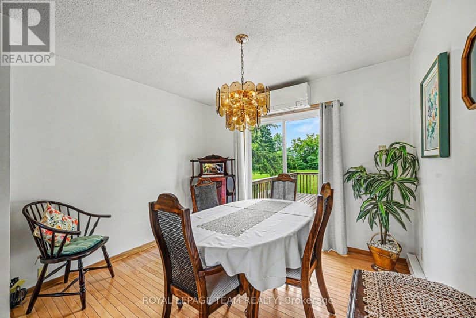
Check out this freshly painted all-brick bungalow with 2900 sq ft of living space on 2.9 private acres. It offers 3 plus 1 bedrooms, 3 bathrooms, an oversized attached garage, a covered back deck, and an above-ground pool with the possibility of an in-law suite or apartment for added income . If you want privacy, space, and a move-in-ready home, this one is worth seeing. A welcoming deck brings you to the large foyer. From here, you enter the living room, which opens to the dining room, a great space for entertaining family and friends. A doorway leads to a bright kitchen with plenty of counter space and cupboards. The kitchen flows into a casual eating area with a walkout to the covered deck and pool. The family room features a propane fireplace that keeps the space warm and inviting in the winter. Down the hall, there is a versatile room that works well as an office or a fourth bedroom, along with a 3-piece bath and two additional bedrooms. The primary bedroom has generous storage, a private 3-piece ensuite with a tub perfect for unwinding after a long day, and its own access to the covered deck and pool. Just off the kitchen, the mudroom and laundry combo offers a door to the yard and another 3 piece bath, ideal when coming in from the garden or garage. This room also connects directly to the oversized garage. A separate door from the garage leads to the basement. The basement is a blank canvas with unlimited potential. Finish it your way and create the space you need. The basement offers outstanding potential. With direct access from the garage, it could be finished as an in-law suite or a full apartment. There is room for two to three additional bedrooms, a living room, a kitchen, and a bathroom. Or keep it as a wide-open hangout space for kids and their friends. The options are wide open and ready for your plans. Come and see this impressive property for yourself. The attached garage is approx. 24.0 ft X 44.3 ft

similar homes nearby

property details

type
House, Single Family
bedrooms
3
bathrooms
3
parking
8
property tax
$6,823 / yr
days on market
171
MLS®
X13089106

features

  • Carpet Free
  • Country residential
  • Washer
  • Refrigerator
  • Stove
  • Dryer

monthly cost

$3,967/mo
Mortgage $3,398 · Tax $569

20% down at 4.34% fixed (Ratehub.ca), 25 years; tax from the listing.

estimated payment
$3,398/ monthly
loan $623,920
25-year amortization
total interest
$395,465
cash to close
$155,980
down payment; transfer tax and fees not included
total paid
$1,019,385

Estimates only. Rates change daily and lenders qualify at the stress-test rate. Talk to a mortgage broker before you offer.

Keep private notes and ratings on homes you're considering. (email only) and they follow you to every device.

listed by
Bambi Marshall
RE/MAX HOMETOWN REALTY INC
call Bambi · 613-498-6393
Powered by: REALTOR.ca
▶ virtual tour

location

South Dundas (Matilda) Twp, South DundasGoogle Maps ↗

location

South Dundas (Matilda) Twp, South DundasGoogle Maps ↗
0

Walkability 0/100 · Car needed for most errands

Nothing everyday within a 10 minute walk.

mihom score from OpenStreetMap places, by straight line distance.

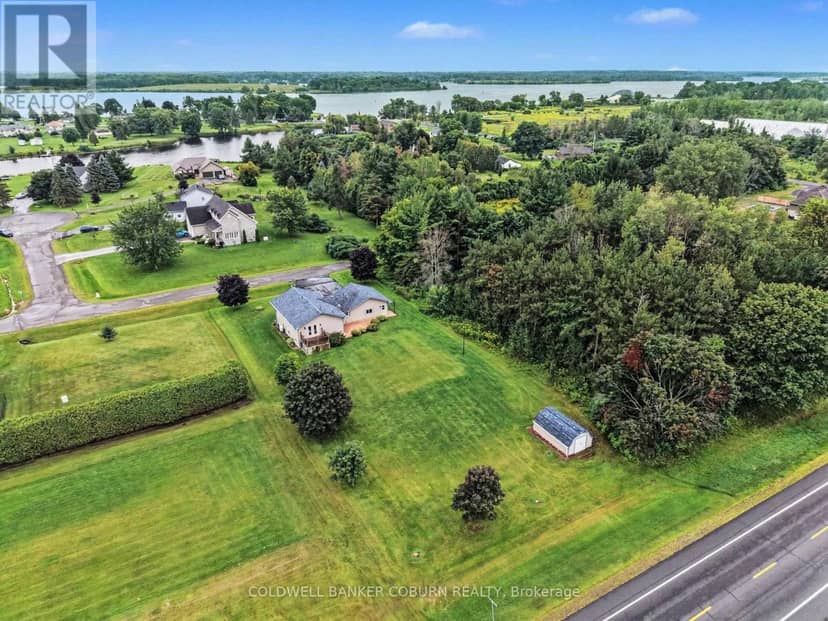
5630 Saver Road, South Dundas
5630 Saver Road, South Dundas, photo 2
5630 Saver Road, South Dundas, photo 3
5630 Saver Road, South Dundas, photo 4
5630 Saver Road, South Dundas, photo 5
5630 Saver Road, South Dundas, photo 6
5630 Saver Road, South Dundas, photo 7
5630 Saver Road, South Dundas, photo 8
House
$698,500
4methe deep dive
5630 Saver Road
South Dundas (Matilda) Twp, South Dundas56 days on market
listed by ROYAL LEPAGE TEAM REALTY
427
MLS® X13725562
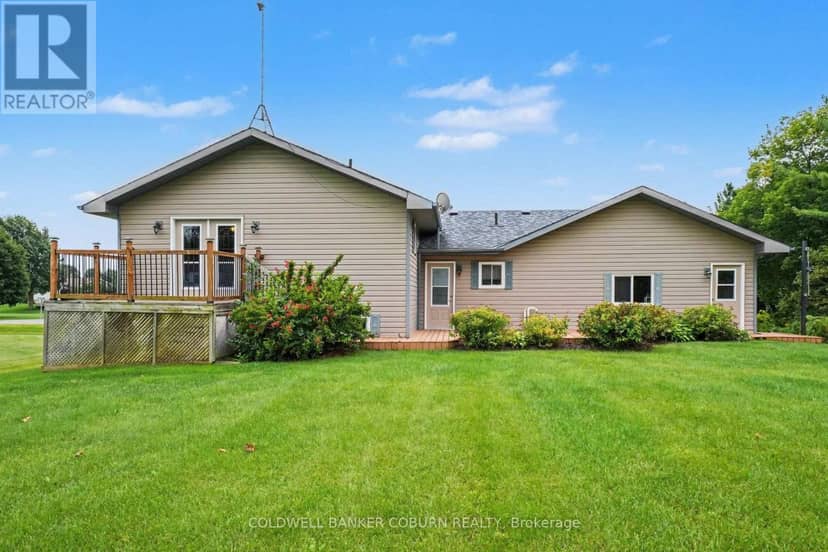
11711 Breezewood Avenue, South Dundas
11711 Breezewood Avenue, South Dundas, photo 2
11711 Breezewood Avenue, South Dundas, photo 3
11711 Breezewood Avenue, South Dundas, photo 4
11711 Breezewood Avenue, South Dundas, photo 5
11711 Breezewood Avenue, South Dundas, photo 6
11711 Breezewood Avenue, South Dundas, photo 7
11711 Breezewood Avenue, South Dundas, photo 8
House
$589,000
4methe deep dive
11711 Breezewood Avenue
South Dundas (Matilda) Twp, South Dundas64 days on market
listed by COLDWELL BANKER COBURN REALTY
32
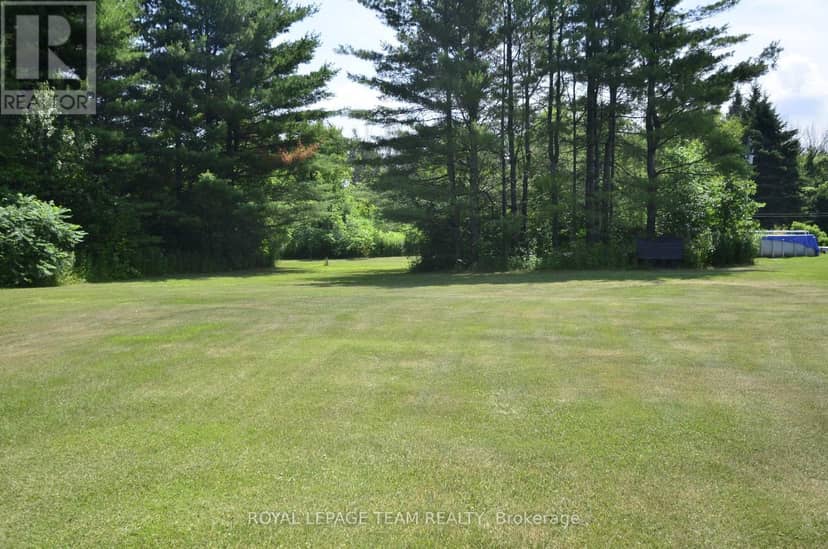
10355 Broken Second Road W, South Dundas
10355 Broken Second Road W, South Dundas, photo 2
10355 Broken Second Road W, South Dundas, photo 3
10355 Broken Second Road W, South Dundas, photo 4
10355 Broken Second Road W, South Dundas, photo 5
10355 Broken Second Road W, South Dundas, photo 6
10355 Broken Second Road W, South Dundas, photo 7
10355 Broken Second Road W, South Dundas, photo 8
House
$675,000
4methe deep dive
10355 Broken Second Road W
South Dundas (Matilda) Twp, South Dundas131 days on market
listed by ROYAL LEPAGE TEAM REALTY
32
8
MLS® X13699050
20
MLS® X13445900