


House
$385,000
3302 20th Avenue S
Redwood, Lethbridge36 days on market
listed by SUTTON GROUP - LETHBRIDGE
MLS® A2343386

















Redwood, Lethbridge · MLS® A2336858
433
1,539 sq ft · 6,599 sq ft lot · House · Single Family · built 1978 · 72 days on market
listed by Ty Gibson, REAL BROKER
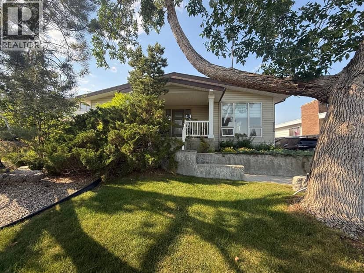
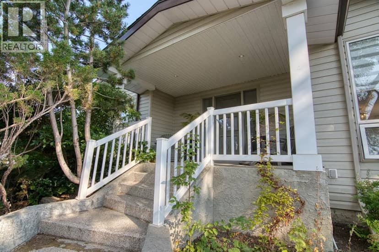
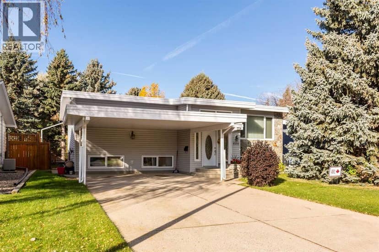
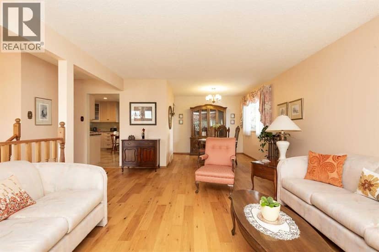
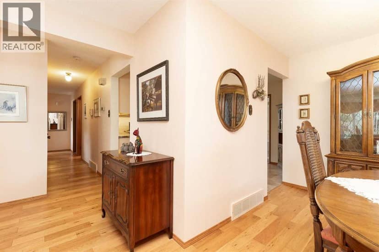
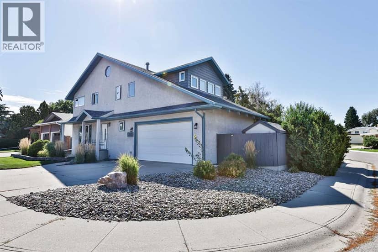
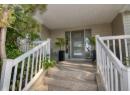
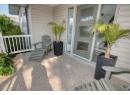
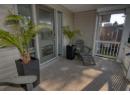
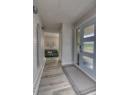
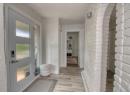
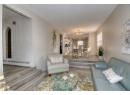
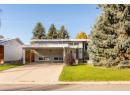
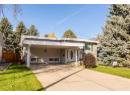
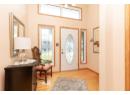
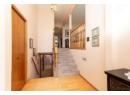
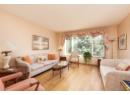
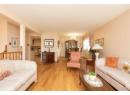
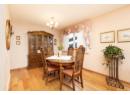
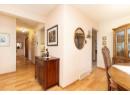
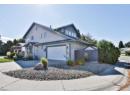
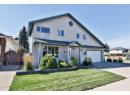
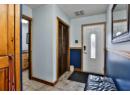
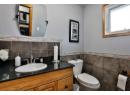
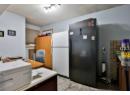
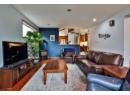
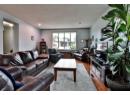
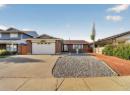
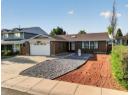
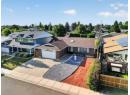
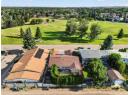
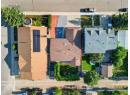
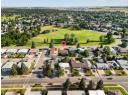
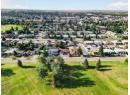
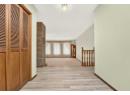
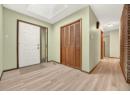
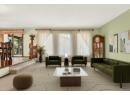
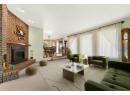
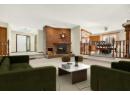
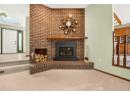
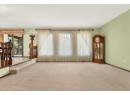
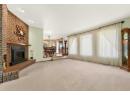
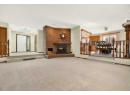
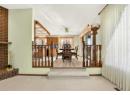
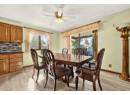
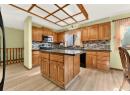
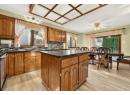
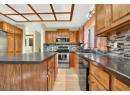
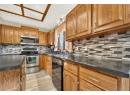
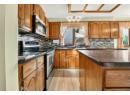
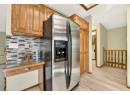
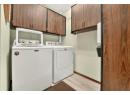
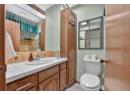
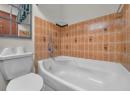
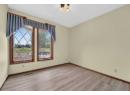
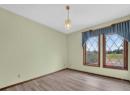
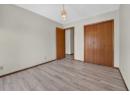
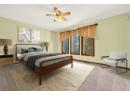
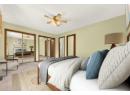
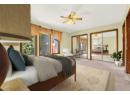
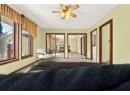
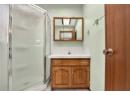
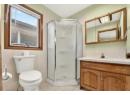
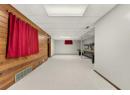
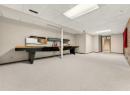
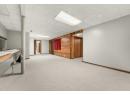
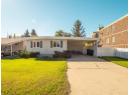
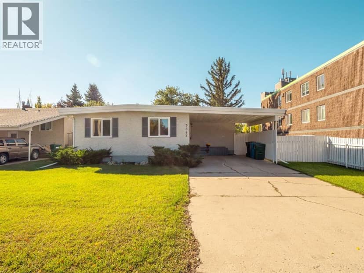
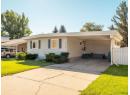
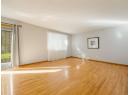
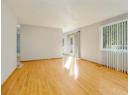
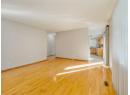
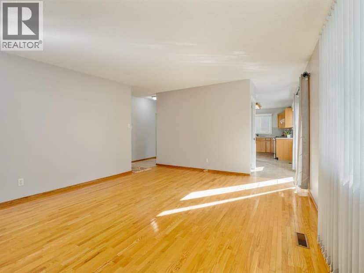
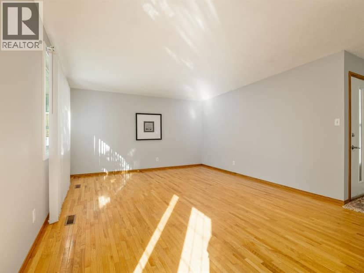
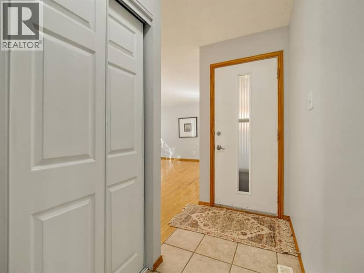
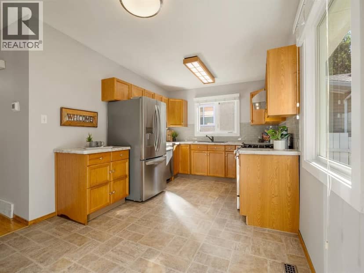
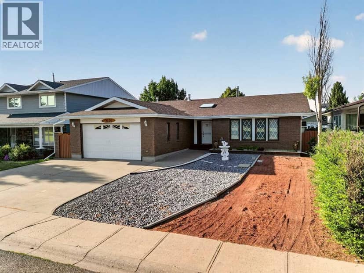
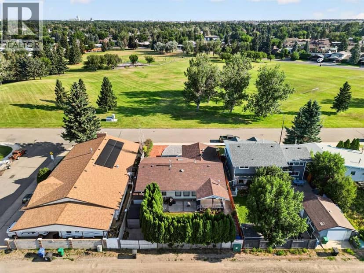
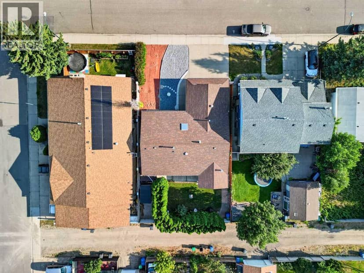
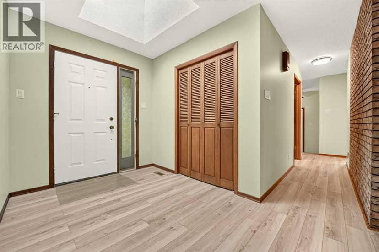
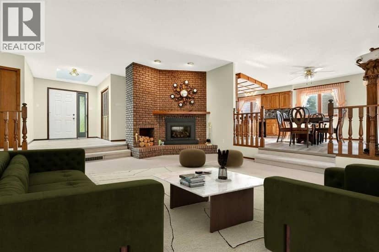
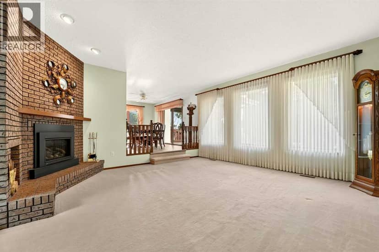
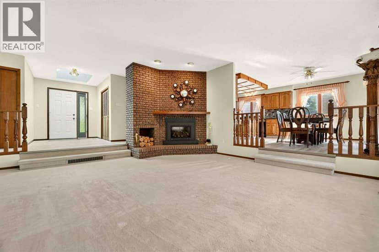
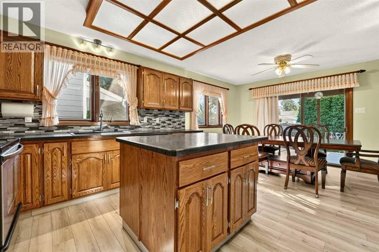
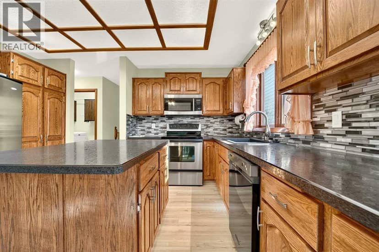
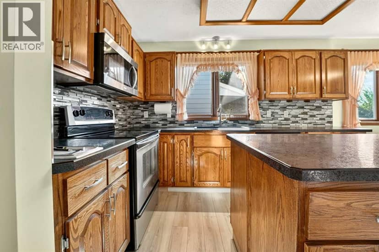
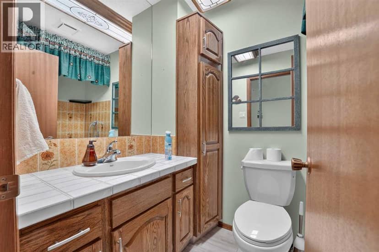
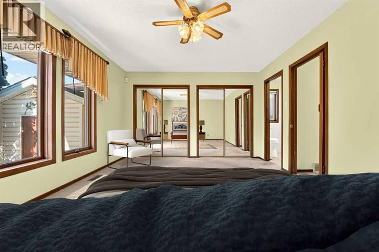
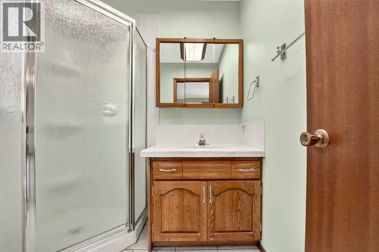
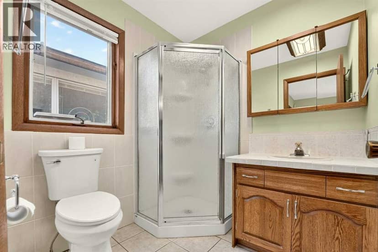
Located directly across from Redwood Park in one of Lethbridge's most sought-after south side neighbourhoods, this custom-built bungalow offers a rare opportunity to own a home that's been lovingly maintained by the same owners for the past 46 years. Surrounded by mature trees and quiet streets, Redwood remains one of the city's most desirable communities thanks to its close proximity to Henderson Lake, schools, shopping, restaurants, and everyday amenities. Offering 1,540 square feet above grade, four bedrooms, three bathrooms, a heated attached garage, and multiple living spaces, this home combines thoughtful design with exceptional pride of ownership. Inside, you're welcomed by a spacious front entry illuminated by a large skylight before stepping into the heart of the home. Updated vinyl plank flooring flows throughout much of the main level, while the sunken living room features a beautiful brick gas fireplace and large windows overlooking the private backyard. The kitchen offers timeless natural wood cabinetry, stainless steel appliances, a large island, and an impressive amount of cabinet and counter space. Just off the kitchen, the dining area opens directly onto the covered deck, making indoor-outdoor living effortless. The main floor also features a conveniently located laundry room, two spacious secondary bedrooms, a full bathroom, and a generous primary suite complete with dual closets and its own private three-piece ensuite. The oversized heated 24' × 24' attached garage includes running water, a utility sink, a floor drain, and direct access into the home. Downstairs, the fully developed basement offers incredible flexibility with a massive recreation room, a fourth bedroom, a three-piece bathroom, a second family room centered around a wood-burning fireplace, and a versatile flex space that's perfect for hobbies, a play area, or extra storage. Outside, mature trees create a peaceful, private backyard complete with a covered deck, underground sprinkler s, back alley access, and an additional driveway that's ideal for RV parking or extra vehicles. Built with quality 2×6 construction and offering an exceptional park-side location, this is a rare opportunity to own a meticulously maintained custom home in one of Lethbridge's most established neighbourhoods. *some photos are virtually staged*
20% down at 4.34% fixed (Ratehub.ca), 25 years; tax from the listing.
Keep private notes and ratings on homes you're considering. (email only) and they follow you to every device.
$471,000
2026 assessment · market value as of July 1, 2025
| roll year | assessed |
|---|---|
| 2026 | $471,000 |
| 2025 | $442,000 |
| 2024 | $405,000 |
From City of Lethbridge open data (parcels and assessments), matched to 3606 SPRUCE DR S. A mass appraisal of market value, not an appraisal of this home; a new build may be assessed before it was finished.
about $4,947 a year
The 2026 assessment times Lethbridge's 2026 residential rate of 10.50 per $1,000 (municipal and education).
The listing shows $4,946 a year in property tax.
Estimate from Alberta Municipal Affairs mill rates. Leaves out local improvement levies and utilities; the municipality's tax notice is the real figure.
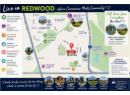
Walkability 59/100 · Somewhat walkable: some errands on foot
Within a 10 minute walk: 1 place to eat or drink, 9 parks and playgrounds, 1 pharmacy.
mihom score from OpenStreetMap places, by straight line distance.