




open houseHouse
$464,900
312 Falton Drive NE
Falconridge, Calgary57 days on market
listed by First Place Realty
MLS® A2340790






Falconridge, Calgary · MLS® A2335556
322
930 sq ft · 2,820 sq ft lot · House · Single Family · built 1982 · 76 days on market
listed by Ernest Fonkwe, Creekside Realty
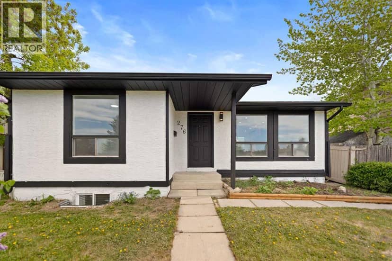
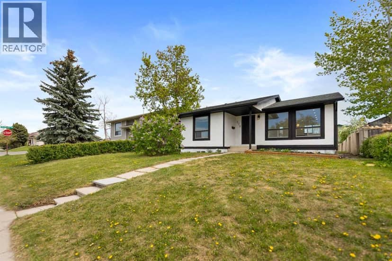
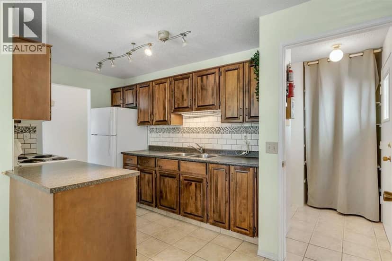
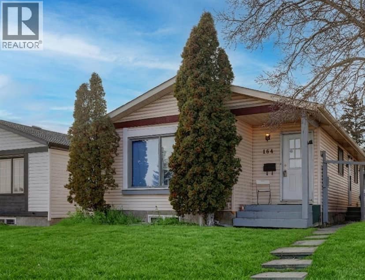
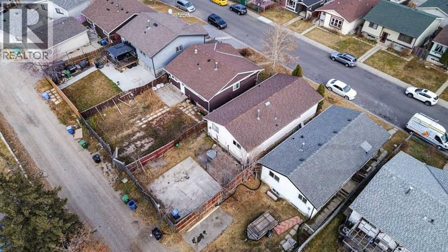
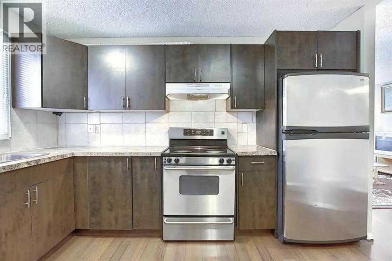
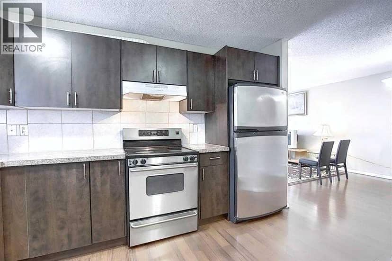
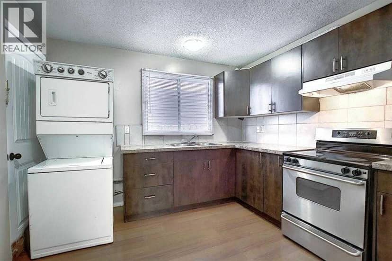
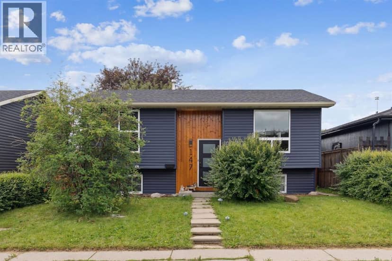
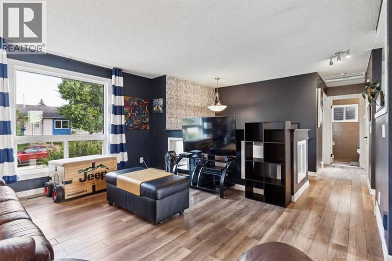
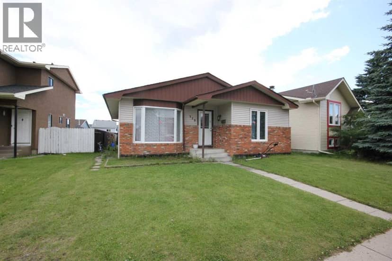
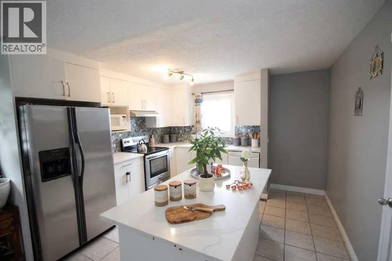
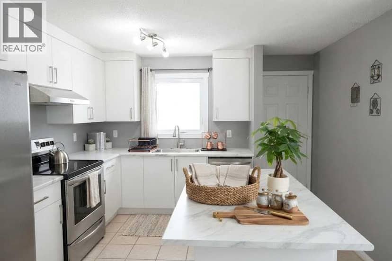
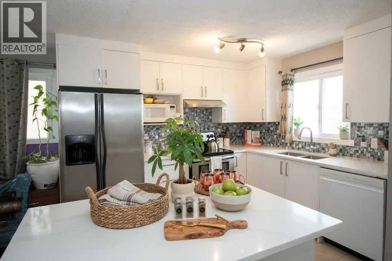
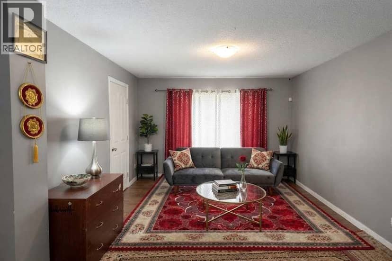
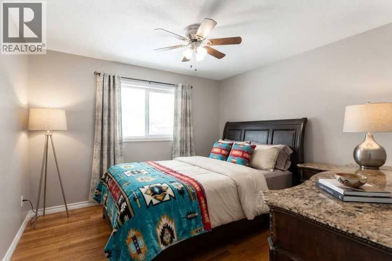
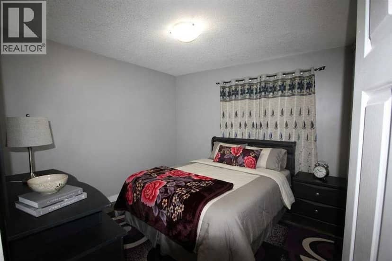
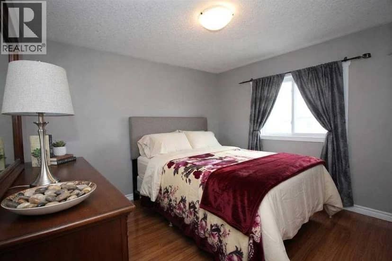
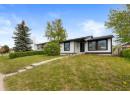
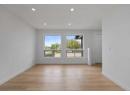
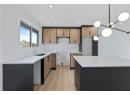
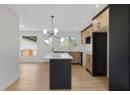
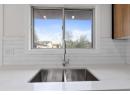
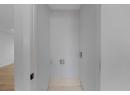
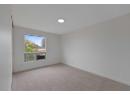
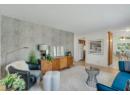
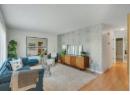
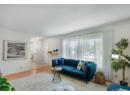
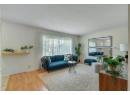
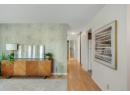
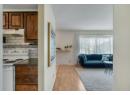
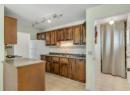
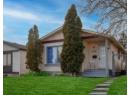
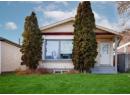
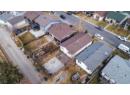
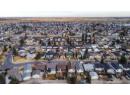
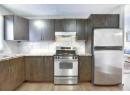
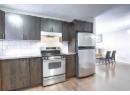
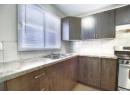
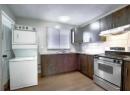
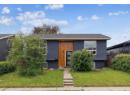
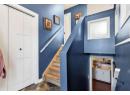
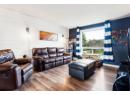
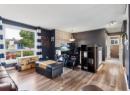
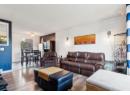
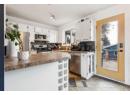
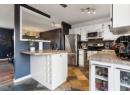
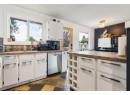
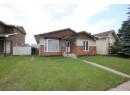
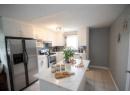
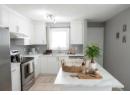
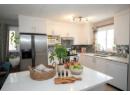
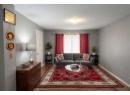
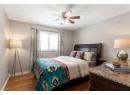
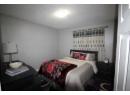
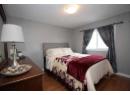
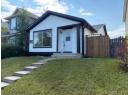
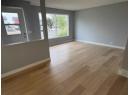
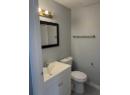
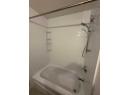
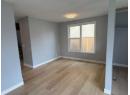
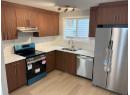
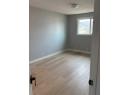
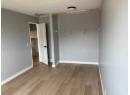
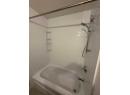
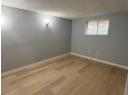
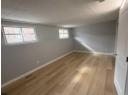
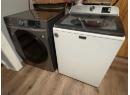
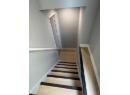
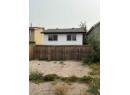
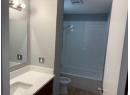
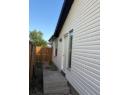
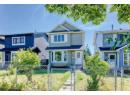
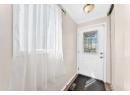
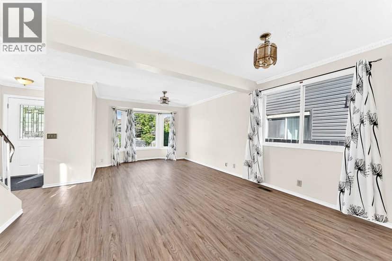
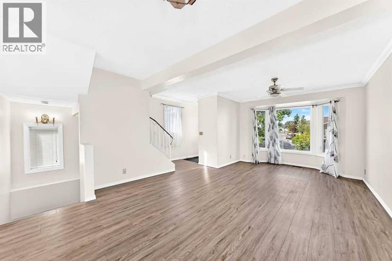
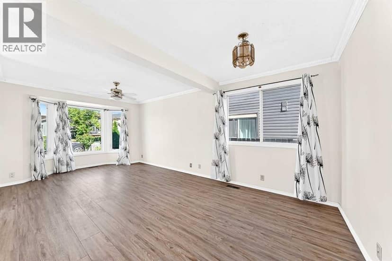
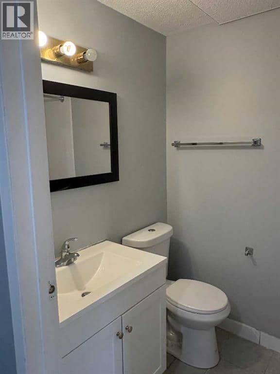
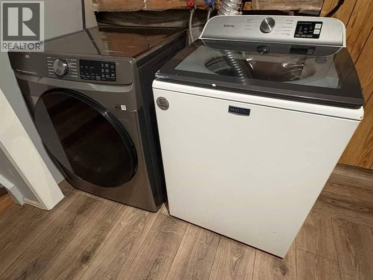
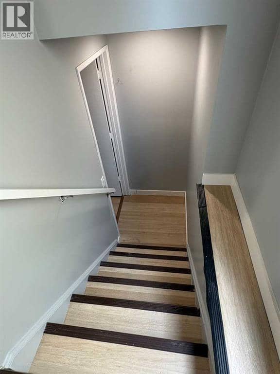
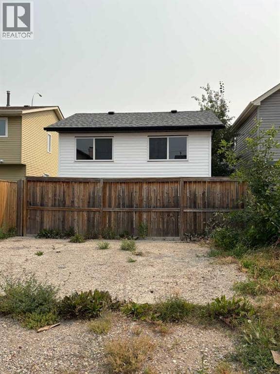
You are warmly welcome to this charmingly renovated home in this friendly neighborhood community of Falconridge. From the exterior you would love and appreciate the great color combinations of the newly installed sidings, downspouts and eavestroughs, the new Fence, and fresh paint touch-ups. Step inside onto the newly installed engineered vinyl flooring throughout the Home, fresh paint, new SS kitchen appliances-fridge, stove, dishwasher, new cabinets, new quartz countertop, new deep and wide SS double sink, new kitchen window. Indeed, just move-in and start enjoying this home!! The charming kitchen is well tucked away from the spacious living and dinning room areas with lots of privacy. The large-size windows flood this level with abundance of natural lights. Take a few flights of stairs which usher you to the upper level. The amazing layout offers two large-sized bedrooms, 4pc bathroom, hallway closet and small study area. The master retreat has a large closet and a rough-in for a ceiling fan. Let’s transition through the main level again to the 3rd level. You would find the side entry door which is cleverly designed to meet the expectations of a single family with bigger children, or potential source of extra revenue to help with their mortgage payments or a private investor. This 3rd level offers a huge recreational room, and a 4pc washroom. This recreational/game room/entertainment space for your family, has two large windows and a large closet. These offer lots for potential such as additional bedrooms. Your flood of natural lighting is also guaranteed. The 4th level hosts the laundry units, 3rd bedroom (illegal basement) and the furnace room. This large bedroom (illegal) has a large sized egress window. Don't miss out on the xlarge crawl space located behind the furnace. To crown it all, this lovely home is now vacant and move-in ready for your Family.
20% down at 4.34% fixed (Ratehub.ca), 25 years; tax from the listing.
Rapid transit: Saddletowne CTrain station, 1.8 km (about 29 min walk); Martindale CTrain station, 2.1 km (about 32 min walk).
Nearest public (CBE) and Catholic schools, by distance
The nearest school isn't always the designated one, and Calgary's boards don't publish their boundaries as open data. Check this address with the CBE school finder or Calgary Catholic's. School locations: City of Calgary open data.
Keep private notes and ratings on homes you're considering. (email only) and they follow you to every device.
$465,500
2026 assessment · market value as of July 1, 2025
| roll year | assessed |
|---|---|
| 2026 | $465,500 |
| 2025 | $455,000 |
| 2024 | $388,000 |
| 2023 | $345,500 |
| 2022 | $306,500 |
| 2021 | $283,500 |
| 2020 | $297,000 |
| 2019 | $304,000 |
From City of Calgary open data (property assessments), matched to 363 FALTON DR NE. A mass appraisal of market value, not an appraisal of this home; a new build may be assessed before it was finished.
about $3,096 a year
The 2026 assessment times Calgary's 2026 residential rate of 6.65 per $1,000 (municipal and education).
The listing shows $3,095 a year in property tax.
Estimate from Alberta Municipal Affairs mill rates. Leaves out local improvement levies and utilities; the municipality's tax notice is the real figure.
Rapid transit: Saddletowne CTrain station, 1.8 km (about 29 min walk); Martindale CTrain station, 2.1 km (about 32 min walk).
Walkability 64/100 · Walkable: many errands on foot
Within a 10 minute walk: 1 grocery store, 18 parks and playgrounds, 2 schools, 27 transit stops.
mihom score from OpenStreetMap places, by straight line distance.