





House
$499,999
219 Sunvale Crescent SE
Sundance, Calgary1 day on market
listed by Century 21 Bamber Realty LTD.
MLS® A2354351













Sundance, Calgary · MLS® A2340224
334
1,341 sq ft · 518 m² lot · House · Single Family · built 1990 · 60 days on market
listed by Jordan Huntrods, MaxWell Devonshire Realty
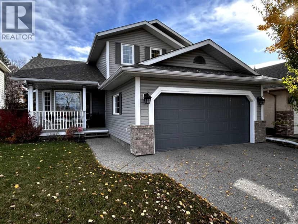
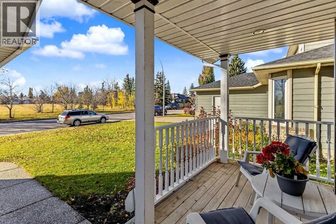
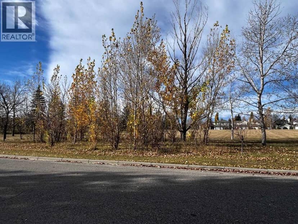
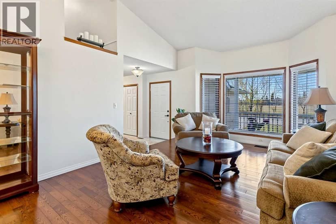
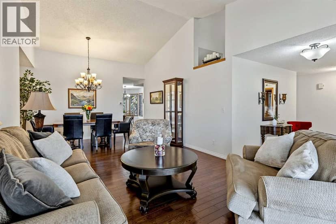
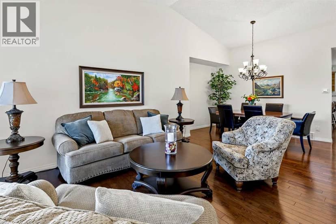
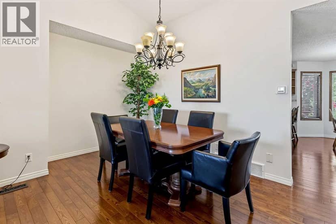
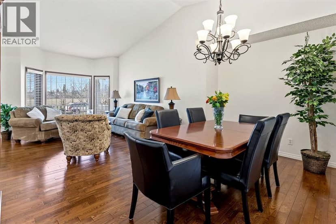
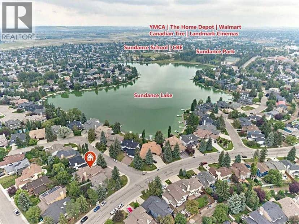
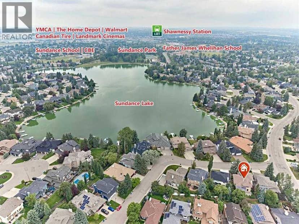
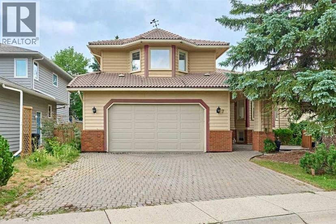
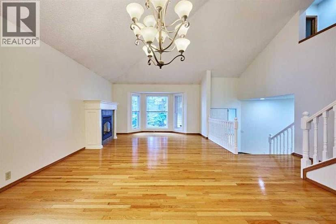
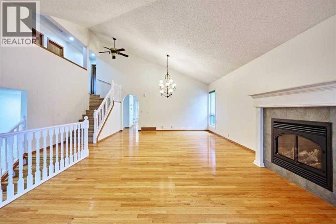
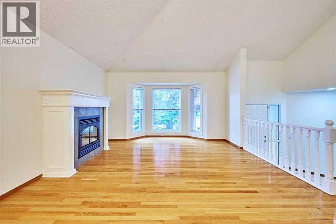
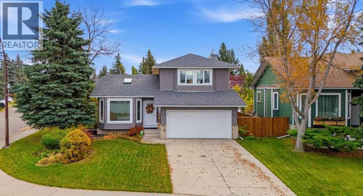
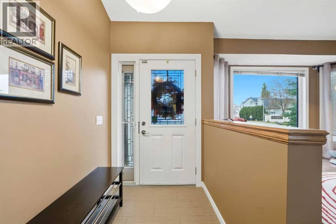
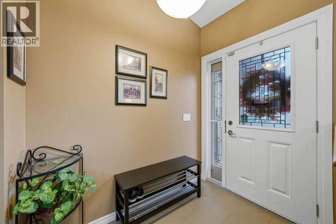
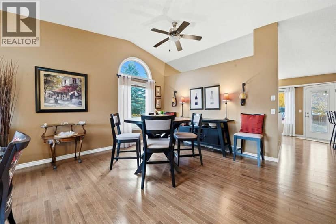
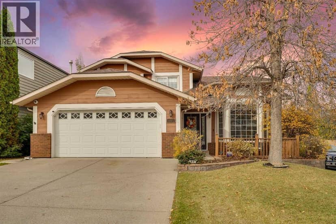
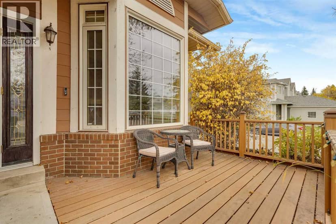
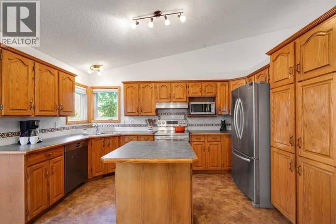
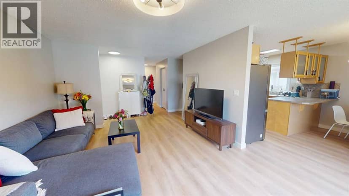
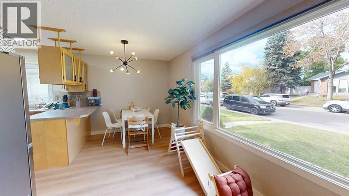
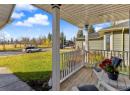
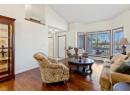
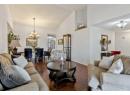
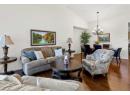
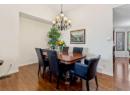
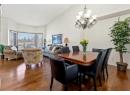
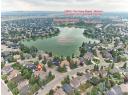
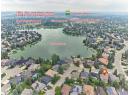
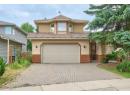
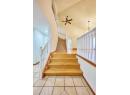
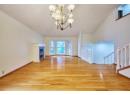
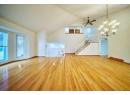
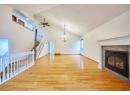
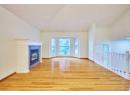
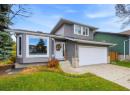
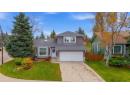
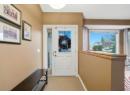
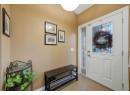
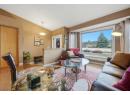
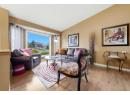
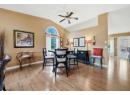
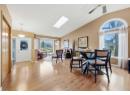
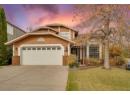
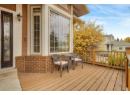
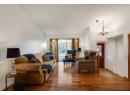
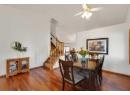
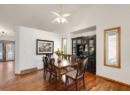
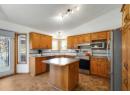
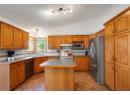
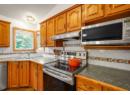
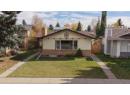
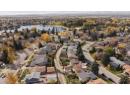
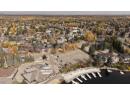
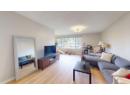
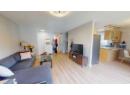
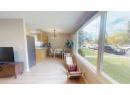
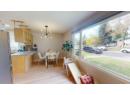
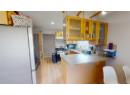
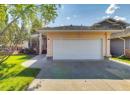
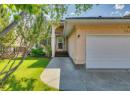
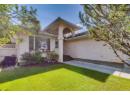
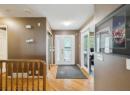
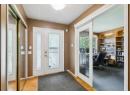
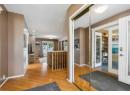
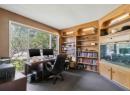
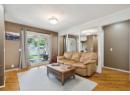
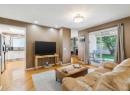
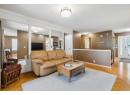
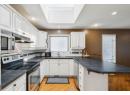
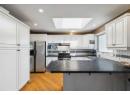
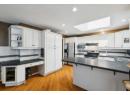
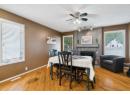
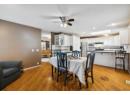
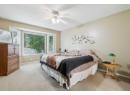
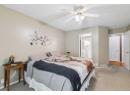
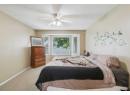
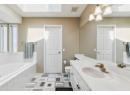
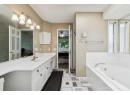
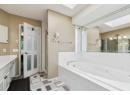
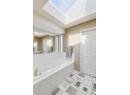
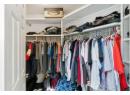
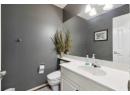
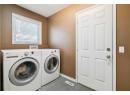
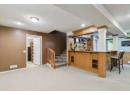
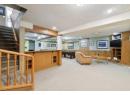
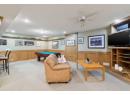
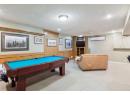
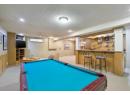
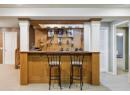
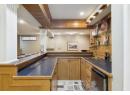
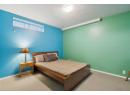
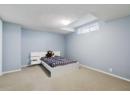
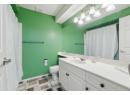
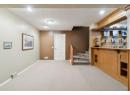
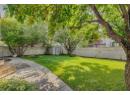
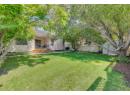
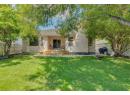
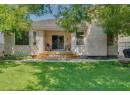
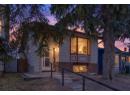
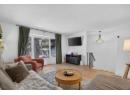
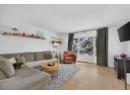
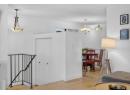
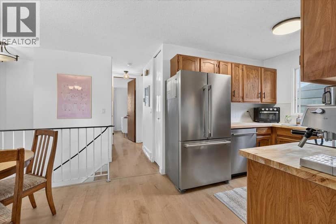
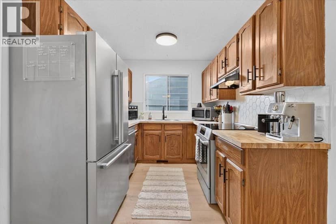
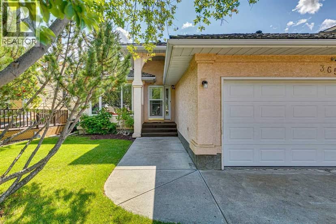
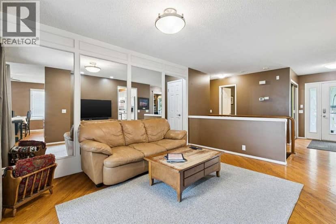
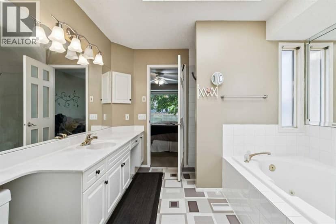
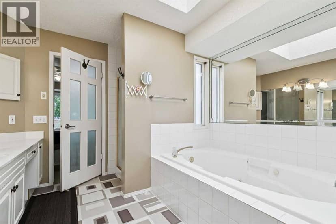
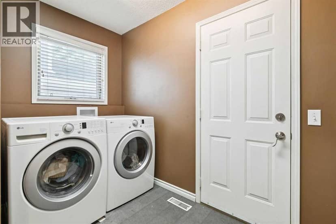
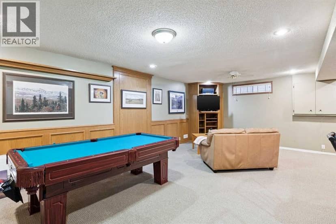
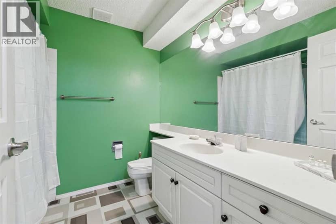
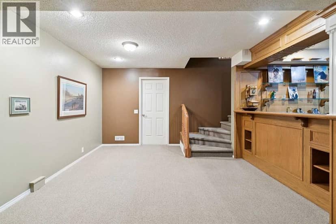
This beautifully maintained former showhome offers over 2600 SF of developed living space. The main level is bright and welcoming with hardwood flooring, skylights, and plenty of natural light throughout. The spacious kitchen features white cabinetry, generous counter space, and a dining area highlighted by a gas fireplace. The main-floor office with custom oak built-ins makes working from home easy. Main-floor laundry and plenty of storage add to the convenience. The main-floor primary bedroom is spacious and private, complete with a large walk-in closet and ensuite featuring a jetted tub and separate shower. The fully developed lower level offers two additional large bedrooms, a full bathroom, and a generous family and recreation area. A wet bar, custom oak shelving, and a wine room or cold room provide even more storage space. Step outside to a beautifully landscaped yard surrounded by mature trees, creating a private and peaceful setting. The sheltered backyard deck is an ideal spot for summer BBQs, morning coffee, or relaxing at the end of the day. The heated double garage will keep your cars warm and dry all winter. With all the amenities of Sundance Lake and proximity to Fish Creek Park, Sundance is an amazing place to raise a family. Book your private showing today. All poly B in the home and the main line to the city have been replaced.
20% down at 4.34% fixed (Ratehub.ca), 25 years; tax from the listing.
Rapid transit: Somerset–Bridlewood CTrain station, 2.1 km (about 32 min walk).
Nearest public (CBE) and Catholic schools, by distance
The nearest school isn't always the designated one, and Calgary's boards don't publish their boundaries as open data. Check this address with the CBE school finder or Calgary Catholic's. School locations: City of Calgary open data.
Keep private notes and ratings on homes you're considering. (email only) and they follow you to every device.
$705,000
2026 assessment · market value as of July 1, 2025
| roll year | assessed |
|---|---|
| 2026 | $705,000 |
| 2025 | $676,500 |
| 2024 | $580,000 |
| 2023 | $543,000 |
| 2022 | $474,500 |
| 2021 | $437,000 |
| 2020 | $439,500 |
| 2019 | $464,000 |
From City of Calgary open data (property assessments), matched to 365 SUNMILLS DR SE. A mass appraisal of market value, not an appraisal of this home; a new build may be assessed before it was finished.
about $4,688 a year
The 2026 assessment times Calgary's 2026 residential rate of 6.65 per $1,000 (municipal and education).
The listing shows $4,688 a year in property tax.
Estimate from Alberta Municipal Affairs mill rates. Leaves out local improvement levies and utilities; the municipality's tax notice is the real figure.
Rapid transit: Somerset–Bridlewood CTrain station, 2.1 km (about 32 min walk).
Walkability 33/100 · Mostly by car
Within a 10 minute walk: 14 parks and playgrounds, 2 schools, 17 transit stops.
mihom score from OpenStreetMap places, by straight line distance.