





House
$395,000
4612 Womacks
Harvest Meadows, Blackfalds2 days on market
listed by Maxwell Real Estate Solutions Ltd.
MLS® A2354150















Harvest Meadows, Blackfalds · MLS® A2342068
432
1,126 sq ft · 6,084 sq ft lot · House · Single Family · built 1992 · 46 days on market
listed by Dale Devereaux, Century 21 Maximum
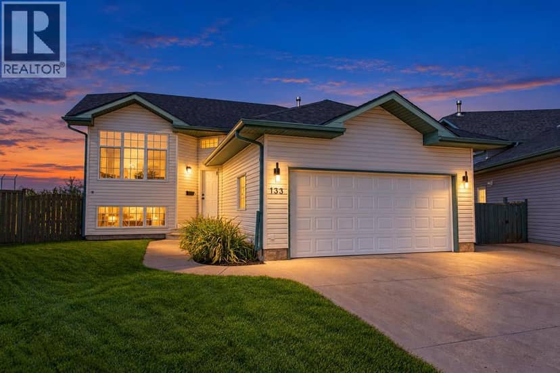
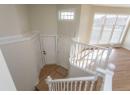
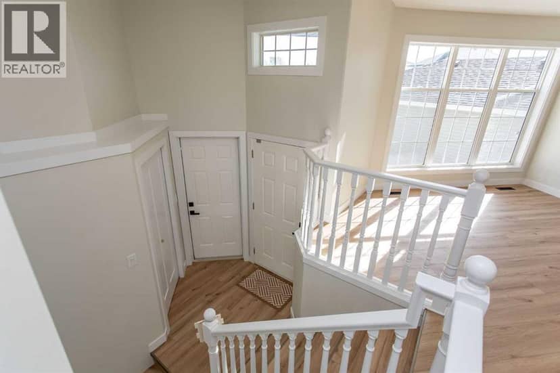
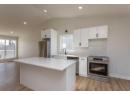
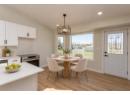
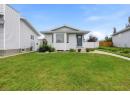
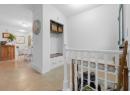
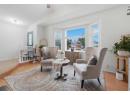
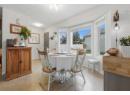
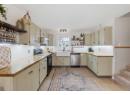
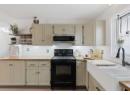
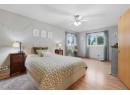
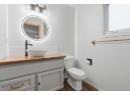
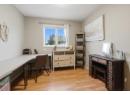
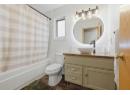
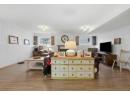
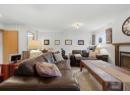
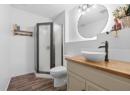
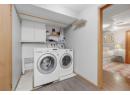
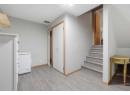
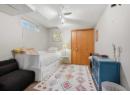
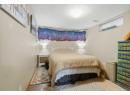
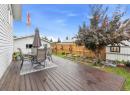
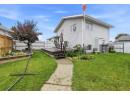
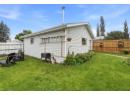
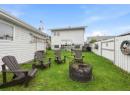
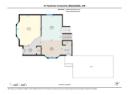
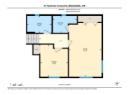
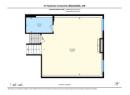
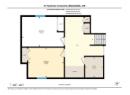
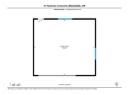
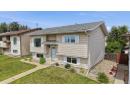
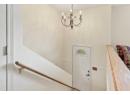
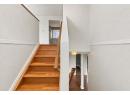
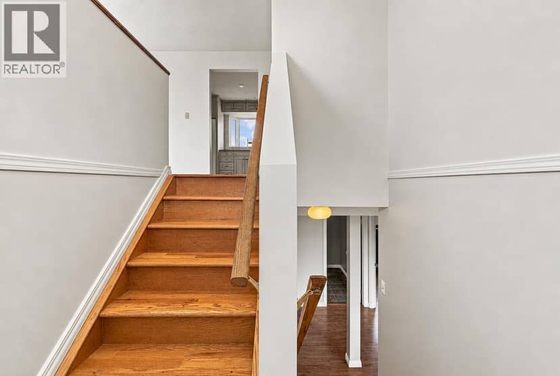
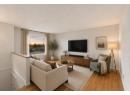
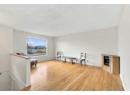
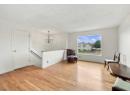
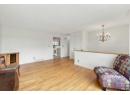
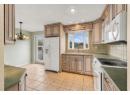
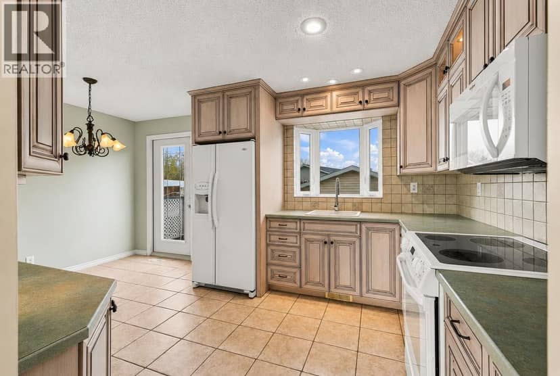
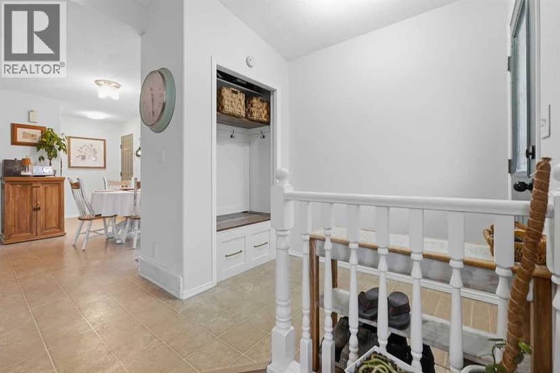
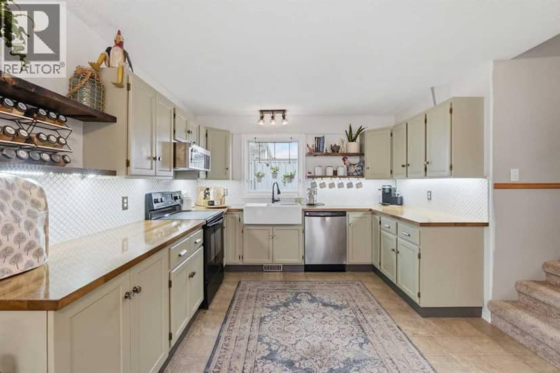
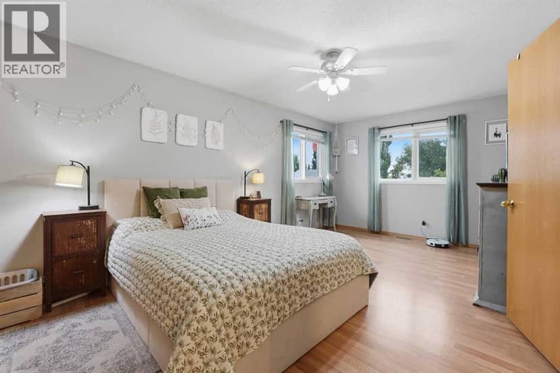
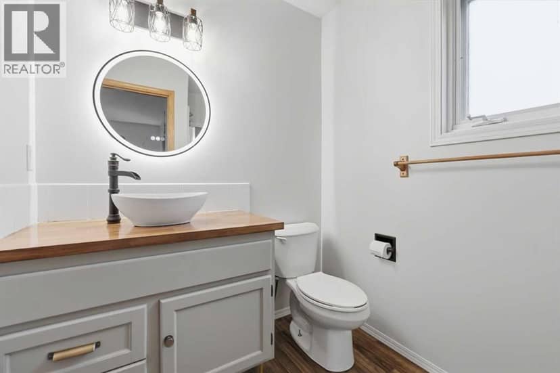
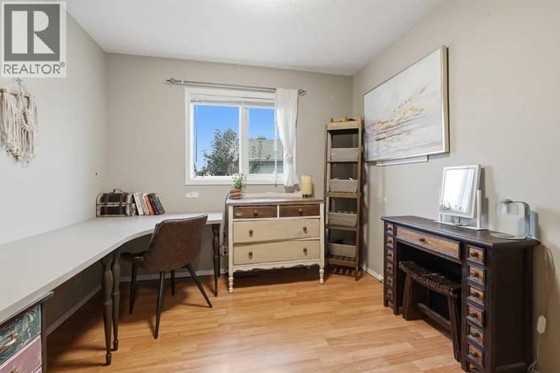
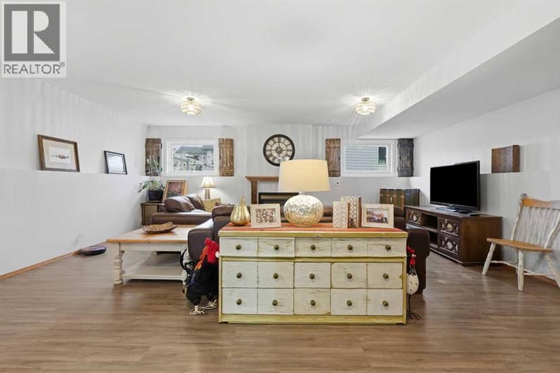
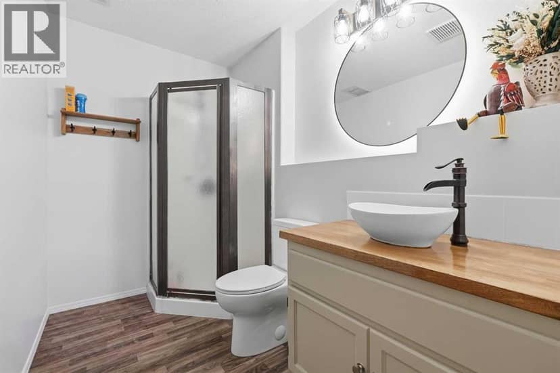
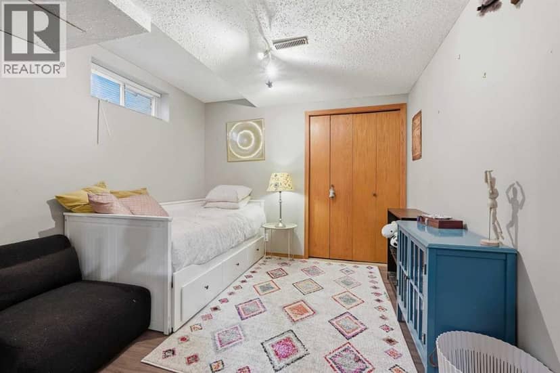
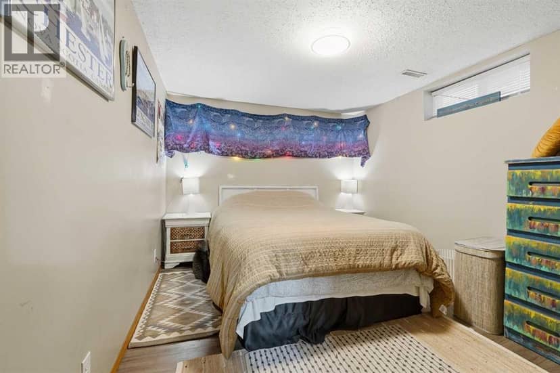
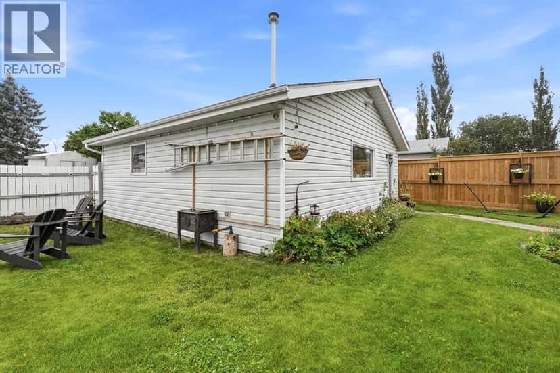
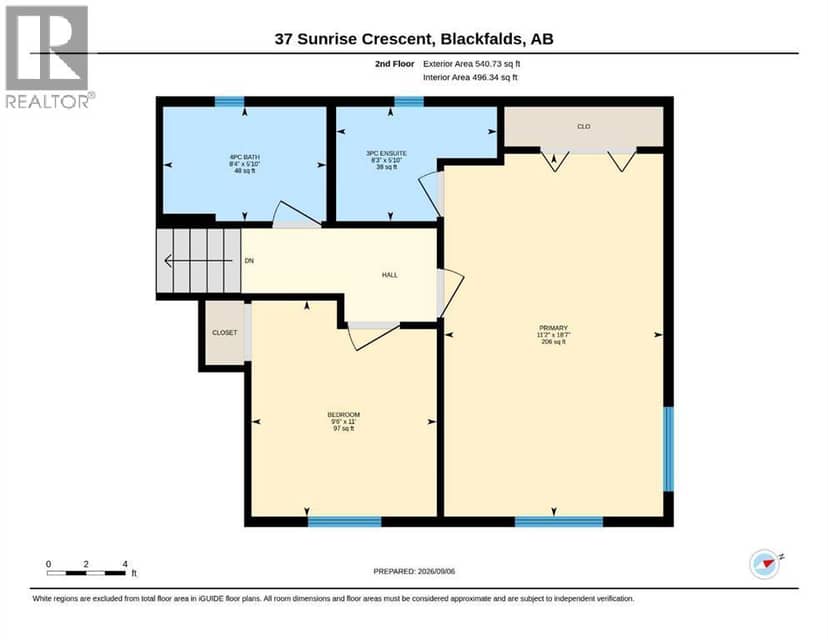
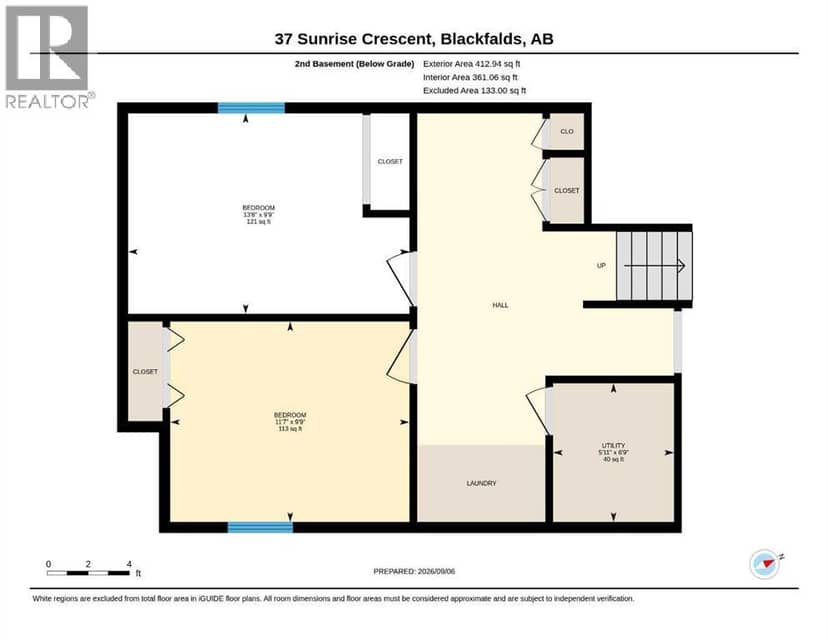
Located on a close, this front to back split level home is nicely designed. The living room is very bright and cheery with a bay window and vaulted ceiling. The kitchen has wood cabinets, full tile backsplash, lots of countertops- just done this July and it adjoins the eating area that has a bay window as well. Upstairs has 2 bedrooms; the primary is quite large and has a 3 pce ensuite. The main bath is a 4 pce with jetted tub. On the lower level, there is a very large family room with several windows, a gas fireplace (just serviced in 2025) and a 3 pce bath. The lower basement has 2 more bedrooms and the laundry area. The yard is fully fenced, there is a deck and a detached 26x24 garage.
20% down at 4.34% fixed (Ratehub.ca), 25 years; tax from the listing.
Keep private notes and ratings on homes you're considering. (email only) and they follow you to every device.
about $3,974 a year
The asking price times Blackfalds's 2026 residential rate of 10.39 per $1,000 (municipal and education).
The listing shows $3,284 a year in property tax.
Estimate from Alberta Municipal Affairs mill rates. Leaves out local improvement levies and utilities; the municipality's tax notice is the real figure. Without the city's assessment this uses the asking price, so it's a rough guide.
Walkability 59/100 · Somewhat walkable: some errands on foot
Within a 10 minute walk: 2 places to eat or drink, 11 parks and playgrounds, 3 transit stops.
mihom score from OpenStreetMap places, by straight line distance.