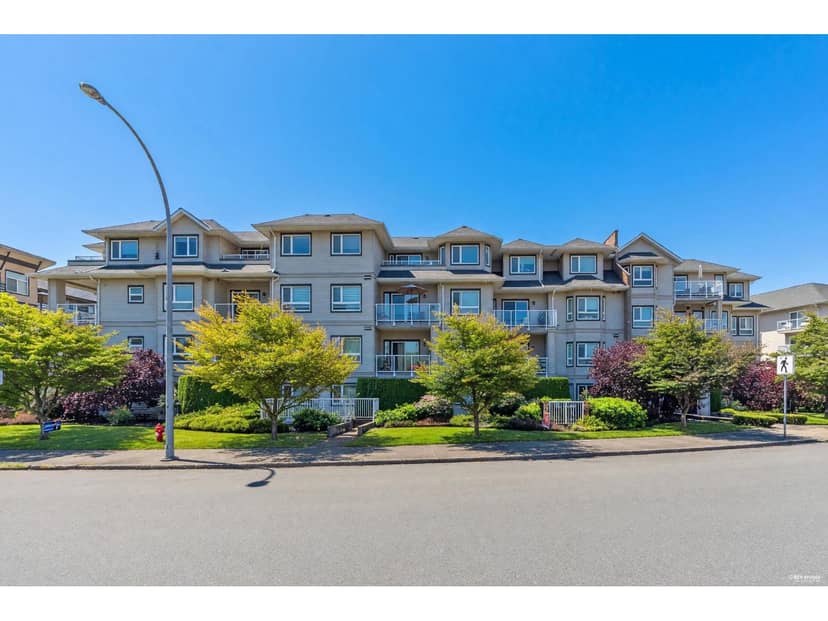
$399,000
310 8142 120A Street
Surreylisted today
listed by Multiple Realty Ltd.
MLS® R3179977
Surrey · MLS® R3179930
111
460 sq ft · Condo · Single Family · built 2025 · listed today
listed by Shelly Vellani, Rennie & Associates Realty Ltd.
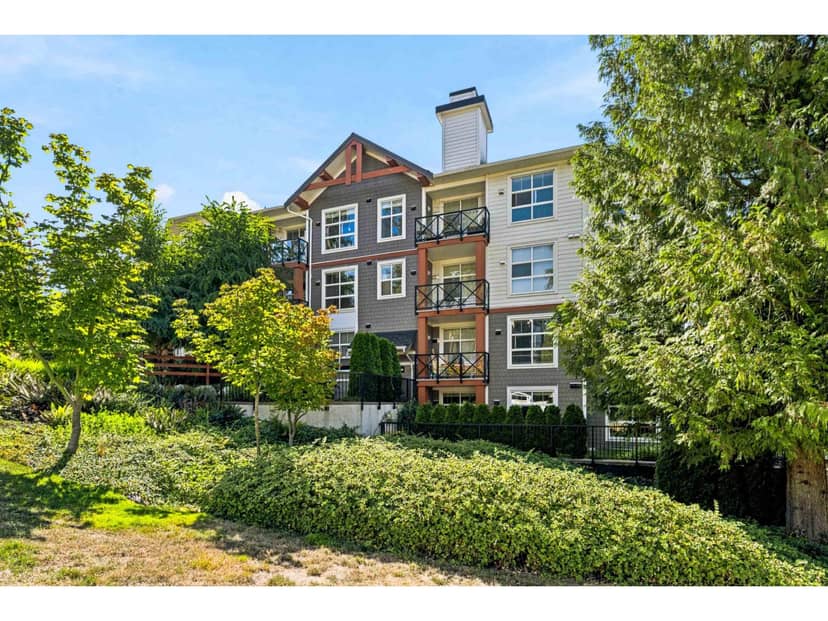
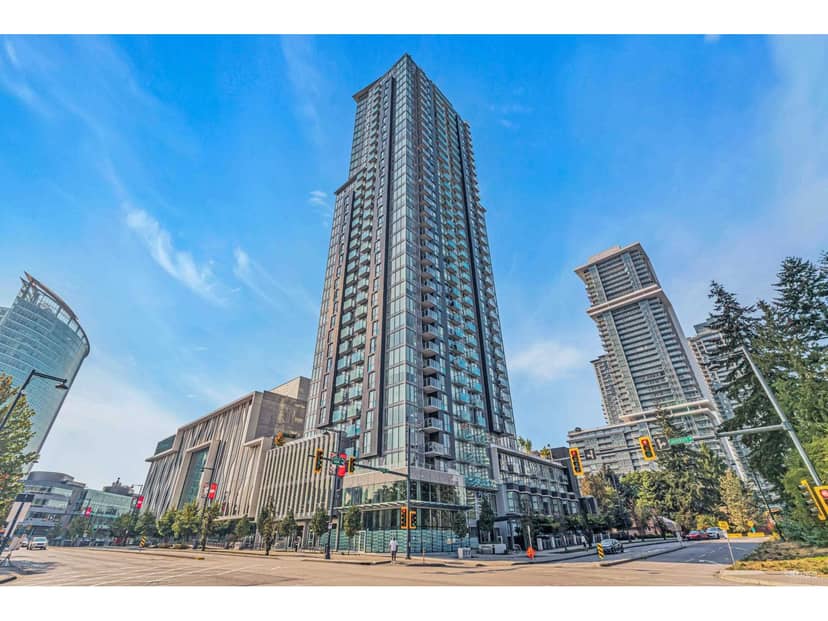
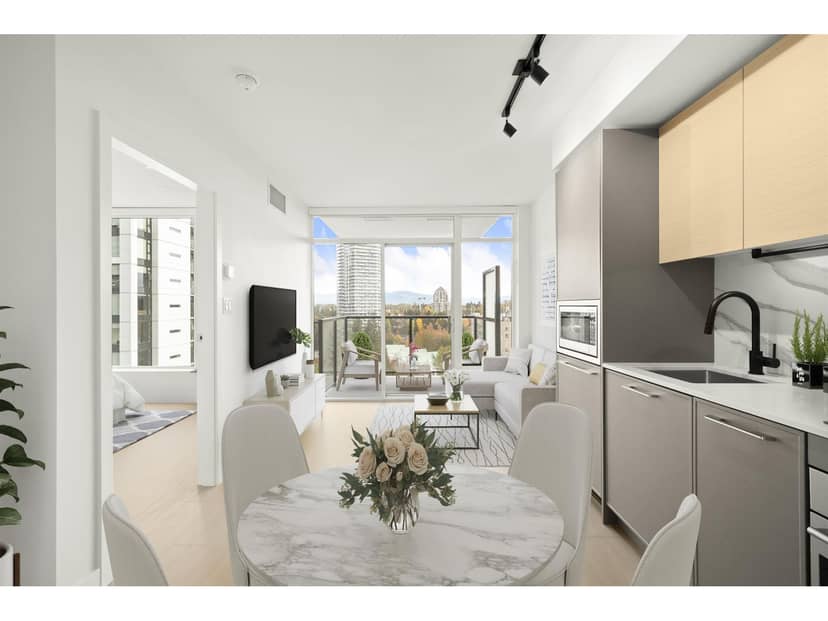
Experience the epitome of urban living at King George Hub's PLAZA TWO by PCI Developments. This NORTHEAST facing residence features floor to ceiling windows w/ an abundance of natural light, Chef ready integrated kitchen, Spa-like Bathroom, Spacious Patio for entertaining, In suite COOLING & is the BEST FLOORPLAN in the building! Amenity Rich: On Site Caretaker, Rooftop Lounges w/ BBQ's, Children's Playground, Co-work & Library Space, Theatre Room & Fitness Hub. Plaza Two is home to a lifestyle that engages you with its charm & convenience. With steps to SkyTrain, Save-On-Foods, Rexall, Browns Socialhouse, Central City Shopping Centre, T&T, SFU & Kwantlen Universities, an effortless lifestyle awaits. This gem makes the perfect starter home to live in or invest!
found among the listing photos.
20% down at 4.44% fixed (Ratehub.ca), 25 years; tax from the listing; strata fee from the listing.
Costs: mortgage $1,756 · tax $175 · strata $315 · insurance ~$35 · vacancy 3% · upkeep 5%.
Rent is today's market rent for a 1-bedroom in Surrey: CMHC's average there ($1,602) raised by what new tenants pay against everyone in the Vancouver area, then down 1.5% with Vancouver's asking rents, 2025 Q4 → 2026 Q2. (CMHC Rental Market Survey, October 2025; CMHC Rental Market Report 2025, table 6.0 (rents on units that turned over to a new tenant); trend: Statistics Canada.) Houses usually rent for more than apartments. 25-year mortgage; rental purchases need at least 20% down.
Catchment schools, Surrey School District 36
1.0 km away · 9380 140 St, Surrey · 604-588-4435
700 m away · 9457 King George Blvd, Surrey · 604-588-1258
From the Surrey School District 36's published catchment maps. A catchment gives priority, not a guaranteed seat, and French immersion and choice programs work differently. The district confirms catchment: check with its school locator.
Keep private notes and ratings on homes you're considering. (email only) and they follow you to every device.
Rapid transit: King George SkyTrain station, 300 m (about 4 min walk); Surrey Central SkyTrain station, 1.1 km (about 16 min walk).
Rezoning for a 38 storey, 373 unit building
340 m away · 2025 · conditionally approved
Rezoning from Urban Residential Zone (R3) and Assembly Hall 1 Zone (PA-1) to Comprehensive Development Zone (CD) (based on RM-135 and the C-8); Subdivision (Consolidation) from four (4) lots into one (1) lot; Official Community Plan (OCP) Amendment from Multiple Residential to Downtown and to include the site in Figure 16 as Downtown Densities 7.5 FAR and to increase it to 8.1 FAR; City Centre Pla
Rezoning for a 43 storey, 180 unit building
190 m away · 2025 · conditionally approved
Rezoning from Urban Residential Zone (R3) and Neighbourhood Commercial Zone (C5) to Comprehensive Development Zone (CD) (based on Town Centre Commercial Zone (C-15) and Multiple Residential Commercial 135 Zone (RM-135); Subdivision (Consolidation) from two (2) lots into one (1) lot; Official Community Plan (OCP) Text Amendment to permit a higher density in the Downtown designation from 7.5 FAR to
Rezoning for a 33 storey, 343 unit building
340 m away · 2023 · under review
OCP Amendment to Figure 16: Downtown Densities from 3.5 FAR to 7.5 FAR; CCP Amendment from Mid to High Rise Residential to High Rise Residential ¿ Type II and to amend the road network on the subject site; Rezoning from RF to CD (based on RM-135); Development Permit to permit the development of a 33-storey high-rise residential tower consisting of approximately 343 dwelling units; Subdivision Cons
Rezoning for a 34 storey, 297 unit building
270 m away · 2023 · conditionally approved
Rezoning from CD (Bylaw No. 19326) to CD; Development Permit; Housing Agreement to permit the development of one 34-storey mixed-use tower with a 4-storey podium consisting of ground floor commercial retail units office space and 297 dwelling units above and one stand-alone 6-storey purpose-built rental apartment building consisting of 69 rental dwelling units.
Development permit for a 20 storey, 274 unit building
310 m away · 2024 · concluded
Housing Agreement and Development Permit to allow the development of a 20-storey mixed-use tower with a two-storey podium consisting of ground floor commercial and approximately 274 purpose-built rental dwelling units above.
And 3 smaller applications nearby.
Applications filed with the city, active or decided in the last 3 years, measured from the listing's map pin. An application isn't an approval; the city's page has the current details. Source: City of Surrey development applications.
Condos in Surrey. Sale prices register 1 to 3 months after a sale closes.
the building's lot: 6,393 m² (68,814 sq ft). from ParcelMap BC; property lines are approximate, a survey is the legal boundary.
Rapid transit: King George SkyTrain station, 300 m (about 4 min walk); Surrey Central SkyTrain station, 1.1 km (about 16 min walk).
Walkability 92/100 · Very walkable: most errands on foot
Within a 10 minute walk: 7 grocery stores, 26 places to eat or drink, 8 cafes, 4 parks and playgrounds, 3 pharmacies, 26 transit stops.
mihom score from OpenStreetMap places, by straight line distance.