$1,085,000
6738 128B Street
Surrey9 days on market
listed by Century 21 Coastal Realty Ltd.
MLS® R3177345
442
1,805 sq ft · Townhouse · Single Family · built 2024 · listed today
listed by Jason Dhah, Century 21 Coastal Realty Ltd.
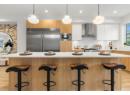
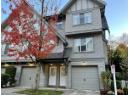
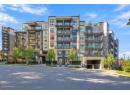
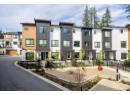
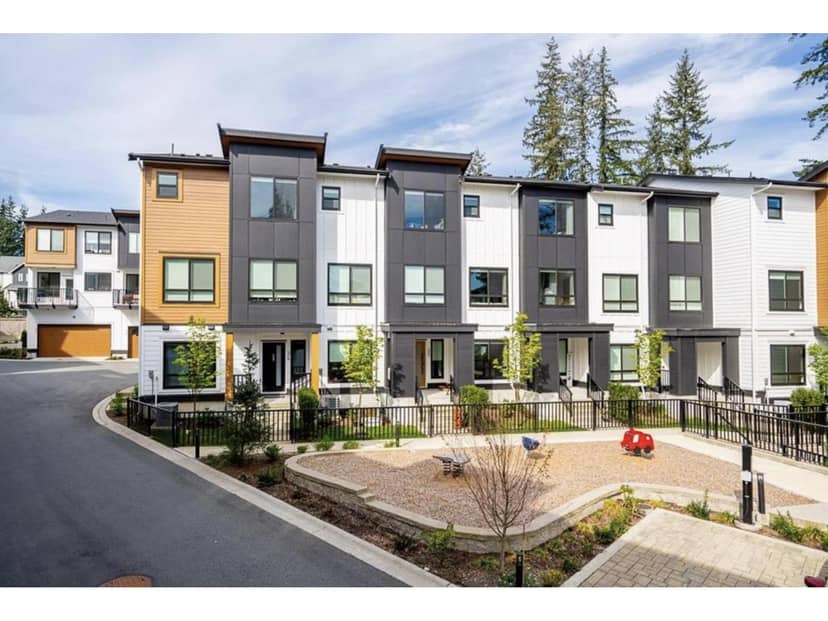
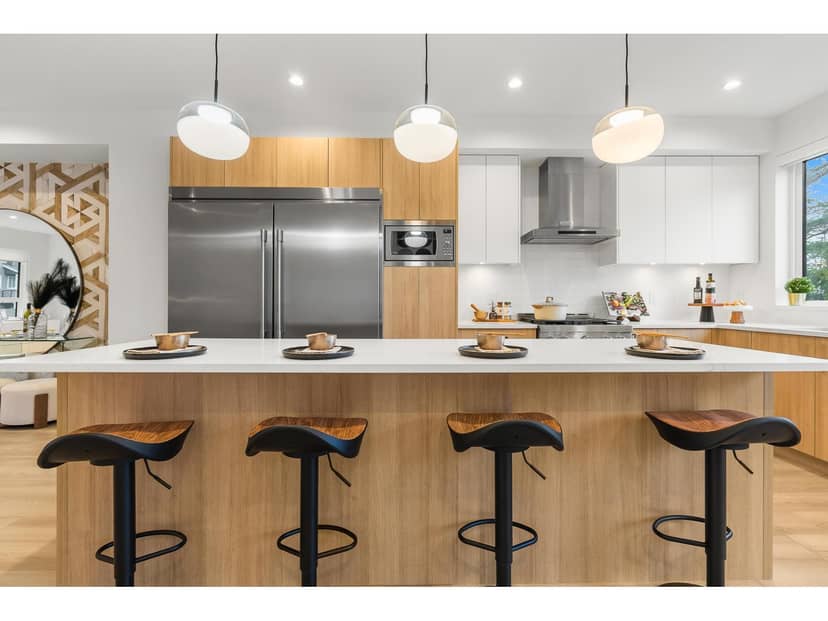
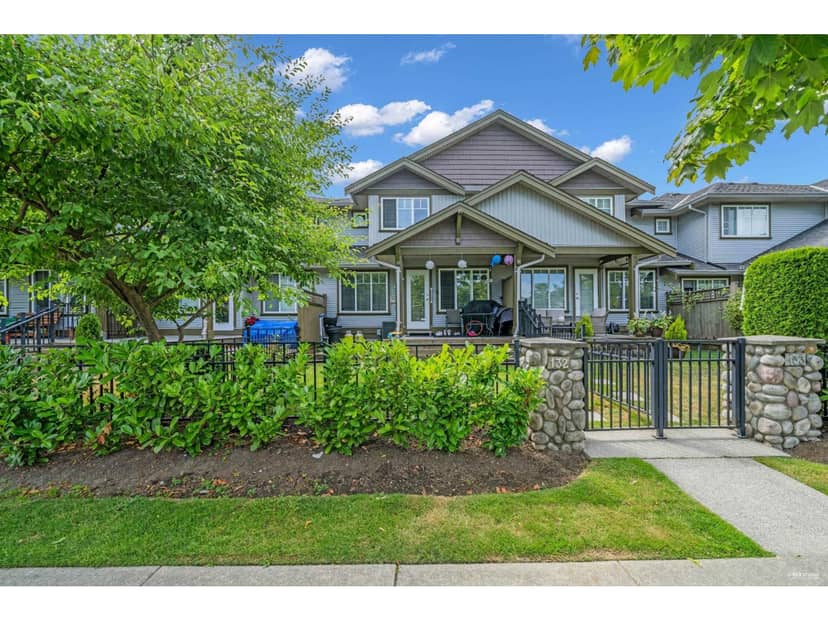
Corner home and the only home with a DRIVEWAY. Move-In Ready. Escape to The Beverly at Fraser Heights- a prestigious community with only THREE homes remaining. Own a luxurious 4BR, 3.5BA home near top-ranking schools, including Fraser Heights Secondary with a unique STEM program through Simon Fraser University. Only 5 mins from parks, schools, and Guildford Town Centre. Quick 20-min commute to the Tri-Cities. Open floor plans, high ceilings throughout, Chef's kitchen, named as a 2025 Georgie Awards Finalist for Best New Multifamily Kitchen., spa-inspired ensuite, double garage, EV ready, BBQ hookup, tankless H/W & A/C included. Show home open SAT/SUN 2pm-4pm or by appointment.
20% down at 4.44% fixed (Ratehub.ca), 25 years; tax from the listing; strata fee from the listing.
Costs: mortgage $4,181 · tax $350 · strata $365 · insurance ~$175 · vacancy 3% · upkeep 5%.
Rent is today's market rent for a 3+ bedroom in Surrey: CMHC's average there ($1,956) raised by what new tenants pay against everyone in the Vancouver area, then down 3.5% with Vancouver's asking rents, 2025 Q4 → 2026 Q2. (CMHC Rental Market Survey, October 2025; CMHC Rental Market Report 2025, table 6.0 (rents on units that turned over to a new tenant); trend: Statistics Canada.) Houses usually rent for more than apartments. 25-year mortgage; rental purchases need at least 20% down.
Catchment schools, Surrey School District 36
900 m away · 17070 102 Ave, Surrey · 604-589-0369
3.3 km away · 16060 108 Ave, Surrey · 604-582-9231
From the Surrey School District 36's published catchment maps. A catchment gives priority, not a guaranteed seat, and French immersion and choice programs work differently. The district confirms catchment: check with its school locator.
Keep private notes and ratings on homes you're considering. (email only) and they follow you to every device.
Development permit for 340 homes
300 m away · 2017 · under review
Development Permit for 340 residential units within buildings
130 m away · 2023 · concluded
Rezoning from Acreage Residential Zone (RA) to Urban Residential Zone (R3); Subdivision from one (1) lot to four (4) lots; Official Community Plan (OCP) amendment from Suburban to Urban; Local Area Plan (LAP) amendment from 2-4 units per acre to up to 6 units per acre; Development Variance Permit to vary the minimum rear yard setback from the Trans Mountain Oil pipeline right-of-way from 7.5 metre
Applications filed with the city, active or decided in the last 3 years, measured from the listing's map pin. An application isn't an approval; the city's page has the current details. Source: City of Surrey development applications.
Townhouses in Surrey. Sale prices register 1 to 3 months after a sale closes.
the building's lot: 9,772 m² (105,185 sq ft) · PID 032-217-269. from ParcelMap BC; property lines are approximate, a survey is the legal boundary.
Walkability 11/100 · Car needed for most errands
Within a 10 minute walk: 5 transit stops.
mihom score from OpenStreetMap places, by straight line distance.