





House
$399,900
3829 110 AV NW
Beverly Heights, Edmonton17 days on market
listed by RE/MAX Elite
MLS® E4512153














Beverly Heights, Edmonton · MLS® E4503071
42
1,083 sq ft · 611 m² lot · House · Single Family · built 1962 · 75 days on market
listed by Patricia Halder, Century 21 Masters
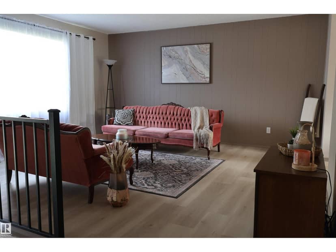
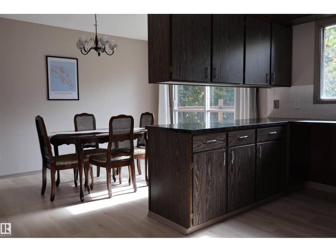
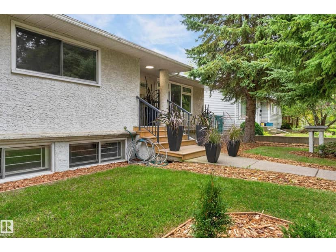
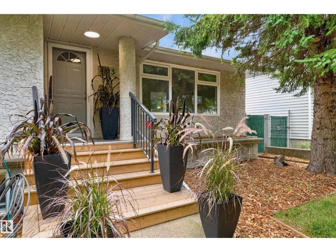
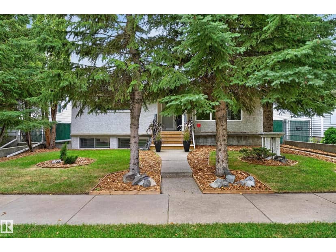
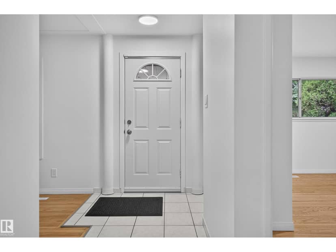
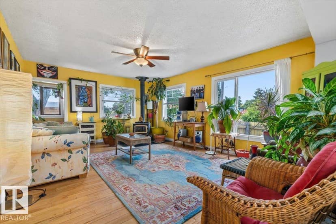
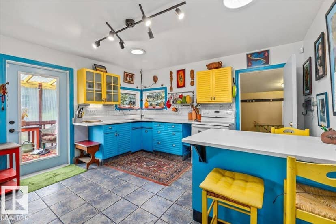
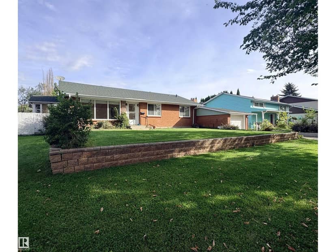
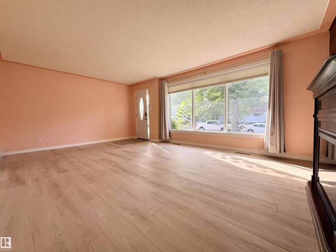
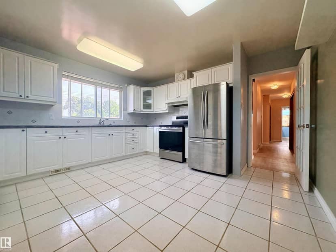
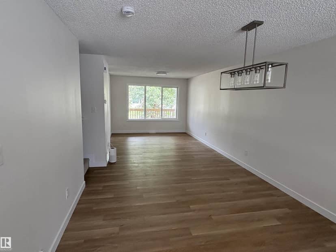
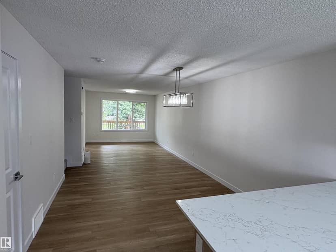
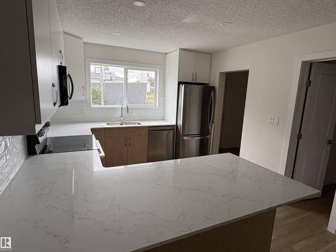
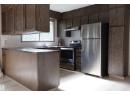
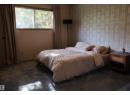
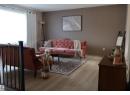
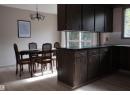
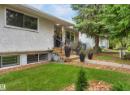
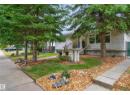
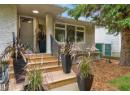
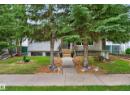
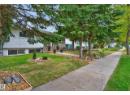
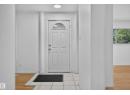
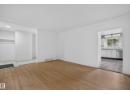
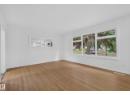
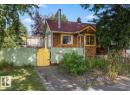
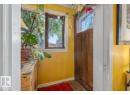
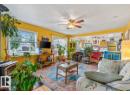
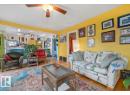
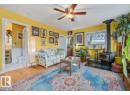
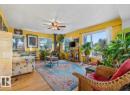
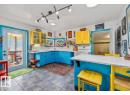
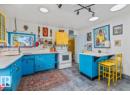
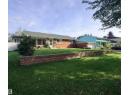
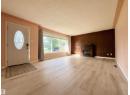
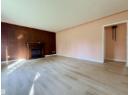
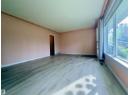
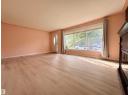
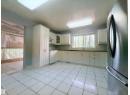
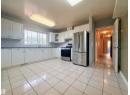
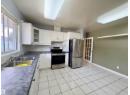
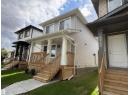
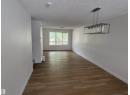
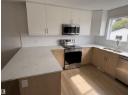
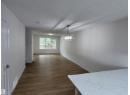
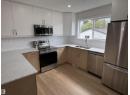
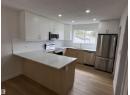
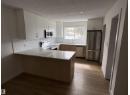
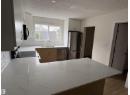
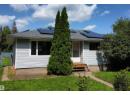
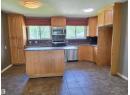
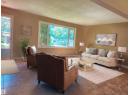
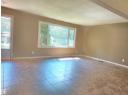
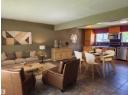
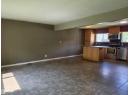
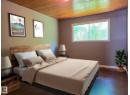
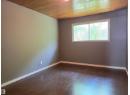
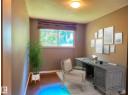
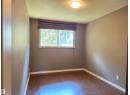
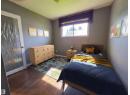
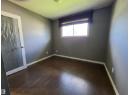
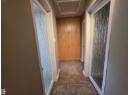
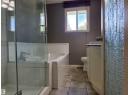
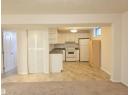
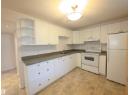
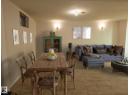
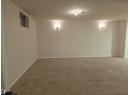
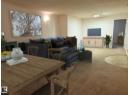
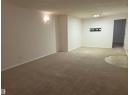
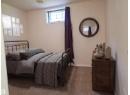
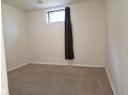
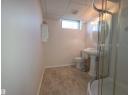
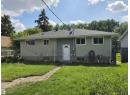
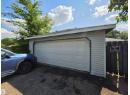
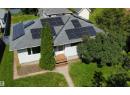
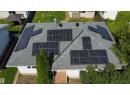
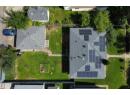
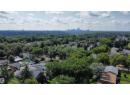
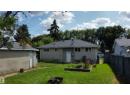
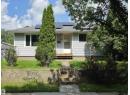
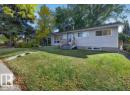
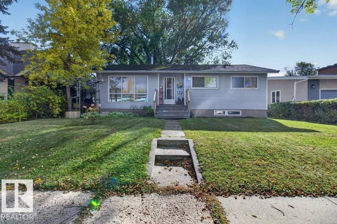
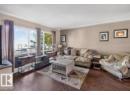
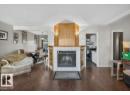
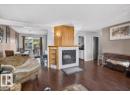
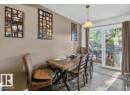
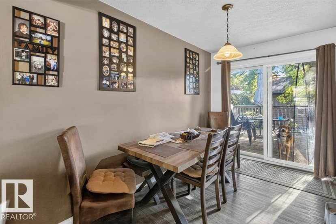
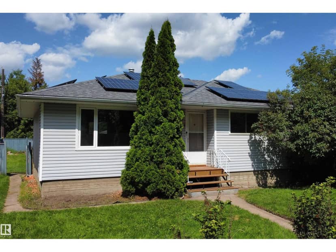
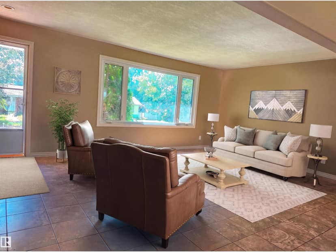
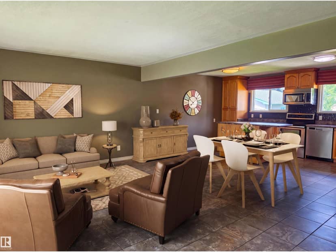
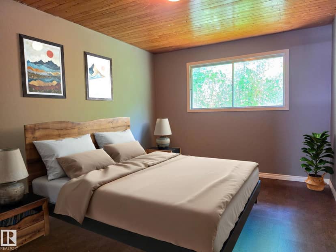
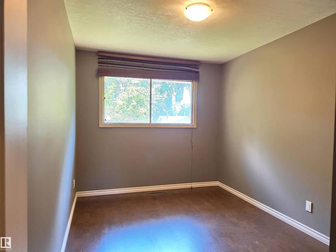
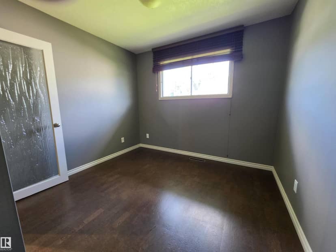
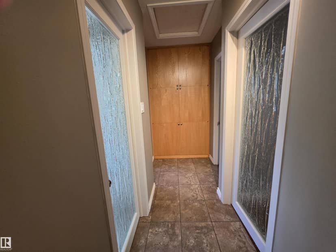
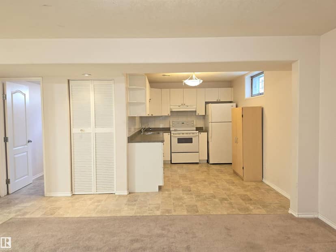
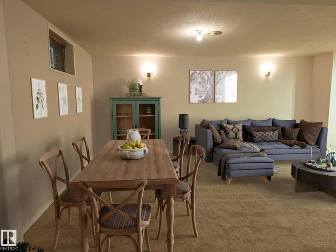
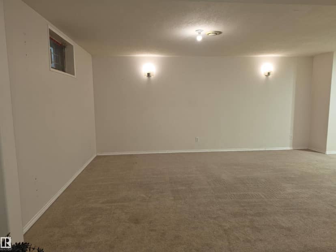
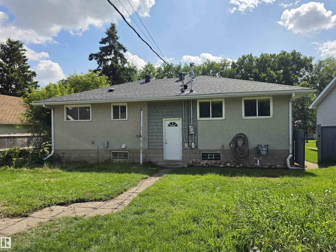
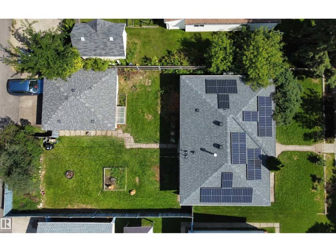
Move-in ready bungalow on a quiet, tree-lined street in the mature neighbourhood of Beverly Heights. The main floor offers an inviting open-concept layout connecting the kitchen, dining area, and living room, creating a bright and comfortable space for everyday living and entertaining. The kitchen features stainless steel appliances, two windows that bring in plenty of natural light, and a movable island for added prep. Three bedrooms are conveniently located on the main floor, along with a 4-piece bathroom complete with a walk-in shower and jetted tub. The fully developed basement adds excellent flexibility with a second kitchen, family room, fourth bedroom, and 3-piece bath — ideal for extended family, guests, or a nanny. Enjoy a fenced backyard with raised garden beds, a small greenhouse, double detached garage, and wiring for a hot tub. Recent upgrades include fresh main-floor paint, 2022 shingles, 2022 solar panels, and a 2020 hot water tank. Short walk to Edmonton's river Valley! Virtually Staged.
20% down at 4.34% fixed (Ratehub.ca), 25 years.
Catchment schools, Edmonton Public Schools
24568.8 km away · 11010 - 32 Street NW, Edmonton · (587) 489-4714 · website
24568.8 km away · 11010 - 32 Street NW, Edmonton · (587) 489-4714 · website
24570.8 km away · 11430 - 68 Street NW, Edmonton · (780) 479-1991 · website
From the Edmonton Public Schools's published catchment maps (2021, the latest published). A catchment gives priority, not a guaranteed seat, and French immersion and choice programs work differently. The district confirms catchment: check with its school locator.
Keep private notes and ratings on homes you're considering. (email only) and they follow you to every device.
$331,000
2026 assessment · market value as of July 1, 2025
| roll year | assessed |
|---|---|
| 2026 | $331,000 |
| 2025 | $313,500 |
| 2024 | $283,000 |
| 2023 | $304,000 |
| 2022 | $296,500 |
| 2021 | $281,500 |
| 2020 | $287,000 |
| 2019 | $301,500 |
From City of Edmonton open data (property assessments), matched to 3822 114 AVENUE NW. A mass appraisal of market value, not an appraisal of this home; a new build may be assessed before it was finished.
about $3,430 a year
The 2026 assessment times Edmonton's 2026 residential rate of 10.36 per $1,000 (municipal and education).
Estimate from Alberta Municipal Affairs mill rates. Leaves out local improvement levies and utilities; the municipality's tax notice is the real figure.
Walkability 88/100 · Very walkable: most errands on foot
Within a 10 minute walk: 2 grocery stores, 10 places to eat or drink, 3 cafes, 10 parks and playgrounds, 4 schools, 3 pharmacies, 29 transit stops.
mihom score from OpenStreetMap places, by straight line distance.