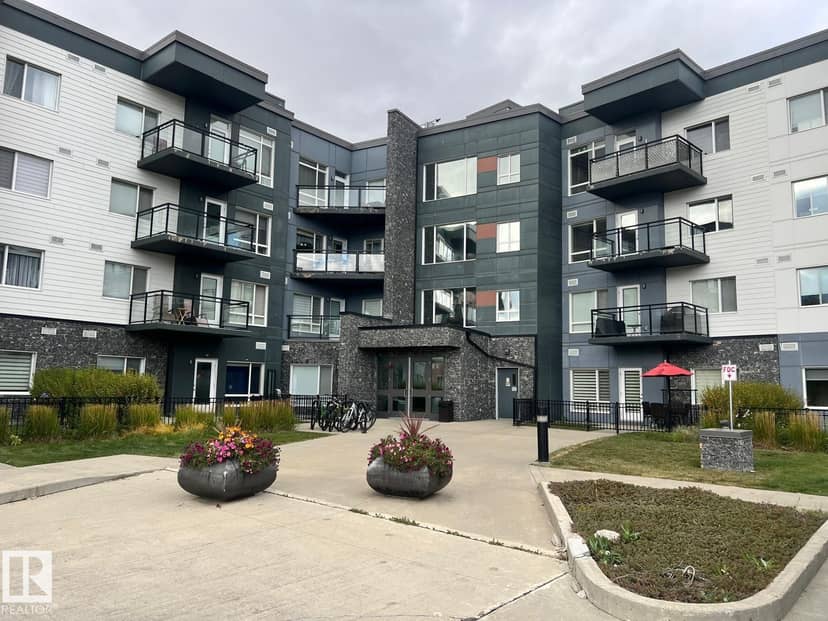
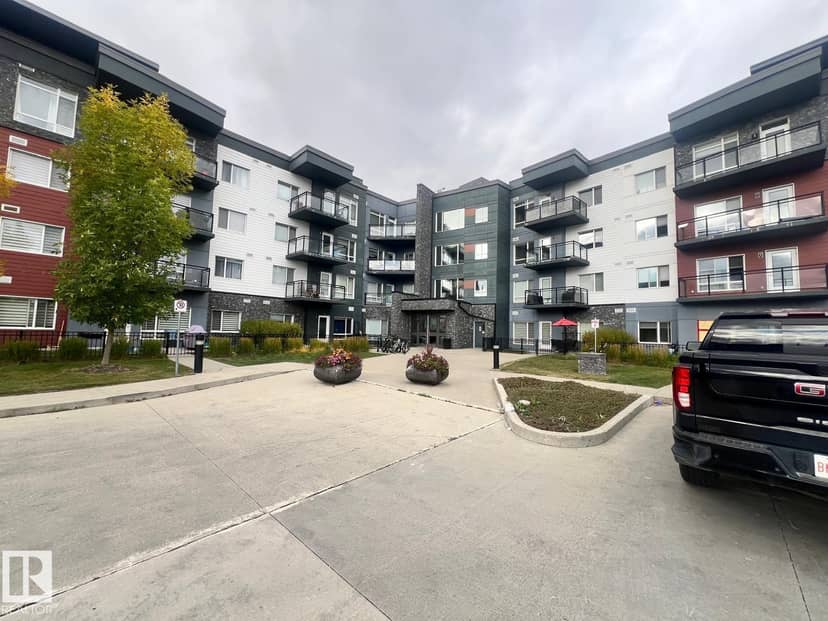

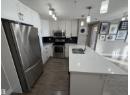

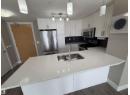


Condo
$299,900
#203 7508 Getty Ga NW
Granville (Edmonton), Edmonton26 days on market
listed by Homes & Gardens Real Estate Limited
MLS® E4510812


Granville (Edmonton), Edmonton · MLS® E4496440
33
1,281 sq ft · 192 m² lot · Townhouse · Single Family · built 2014 · 117 days on market
listed by Minh Nguyen, Professional Realty Group
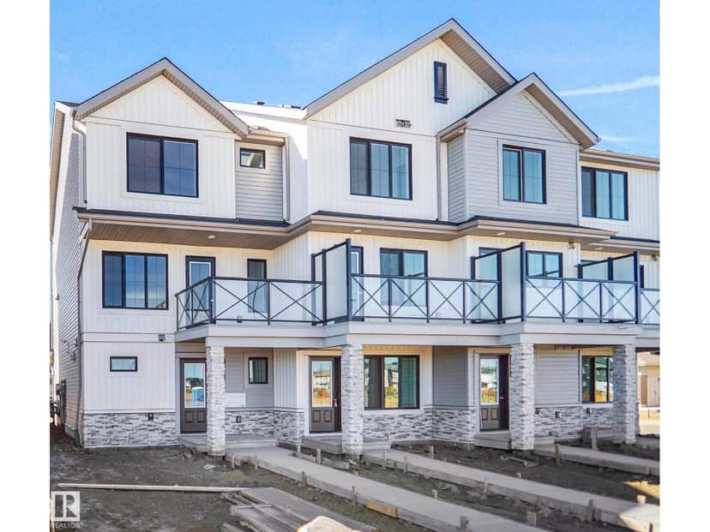
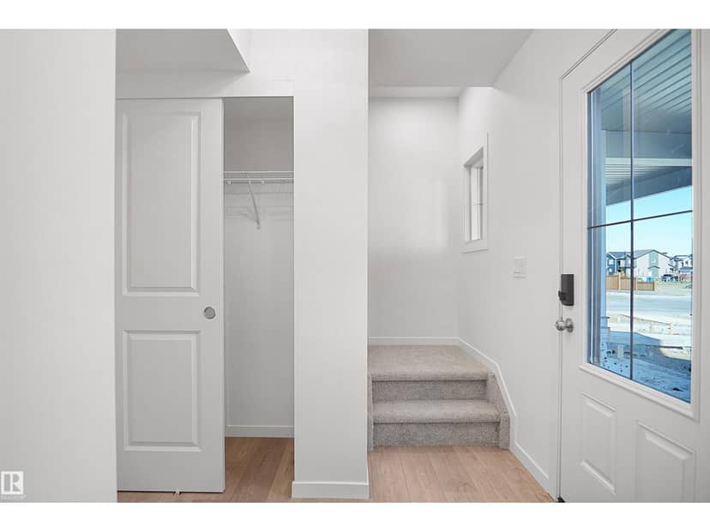
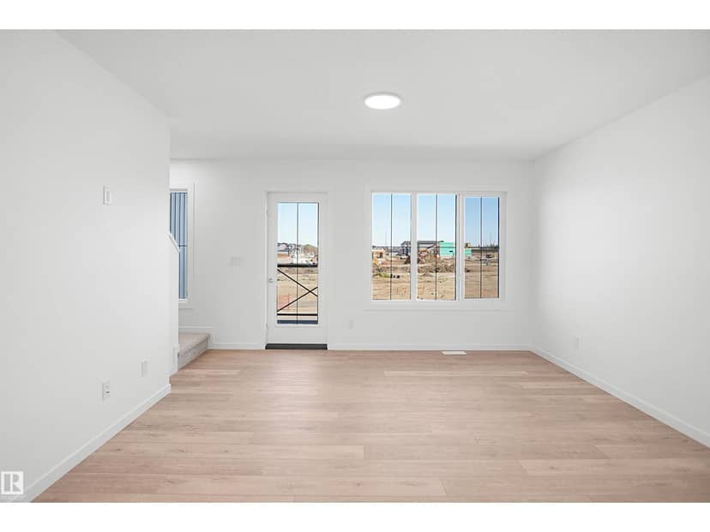
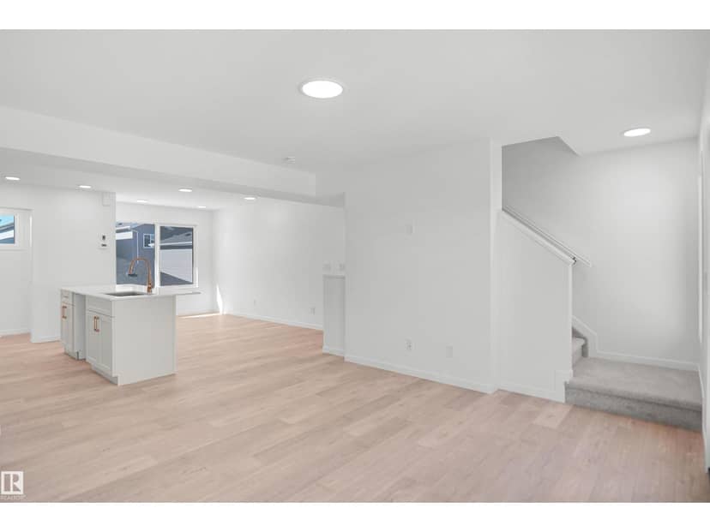
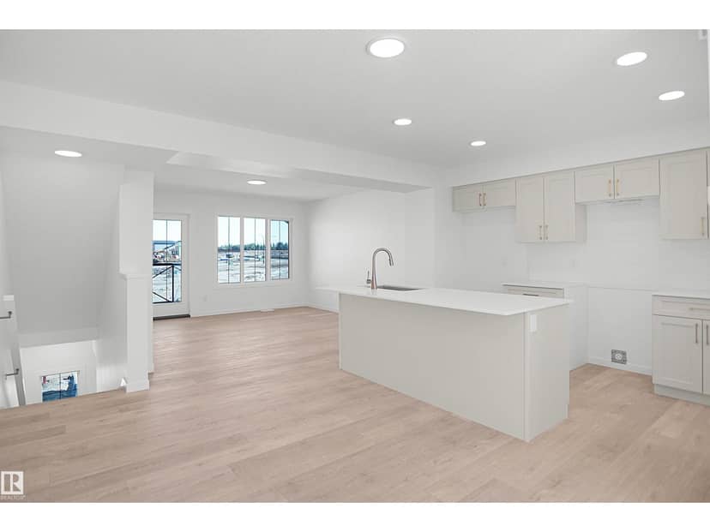
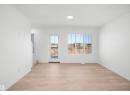
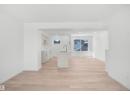
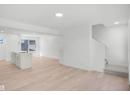
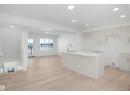
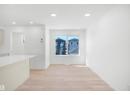
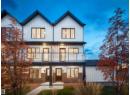
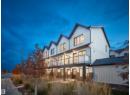
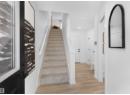
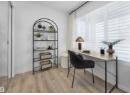
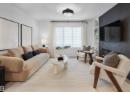
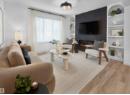
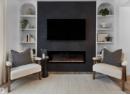
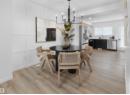
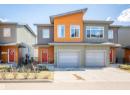
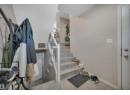
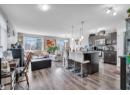
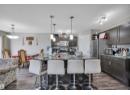
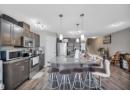
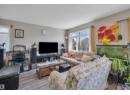
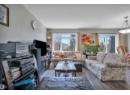
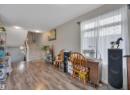
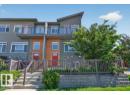
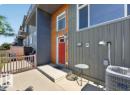
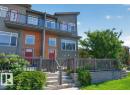
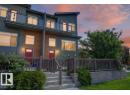
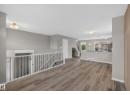
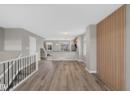
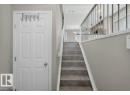
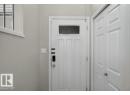
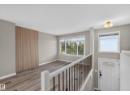
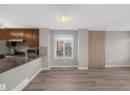
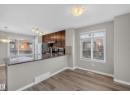
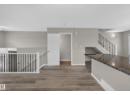
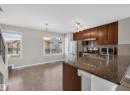
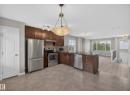
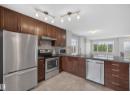
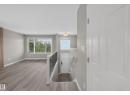
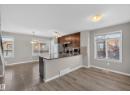
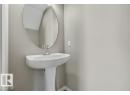
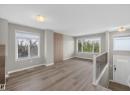
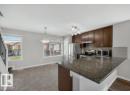
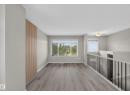
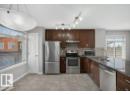
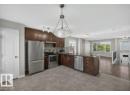
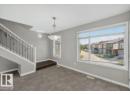
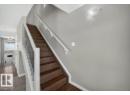
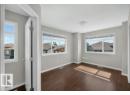
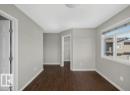
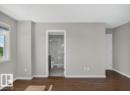
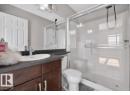
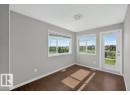
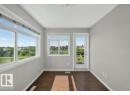
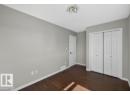
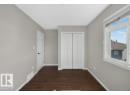
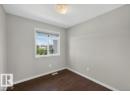
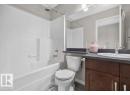
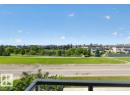
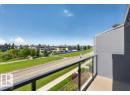
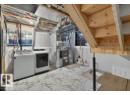
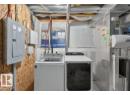
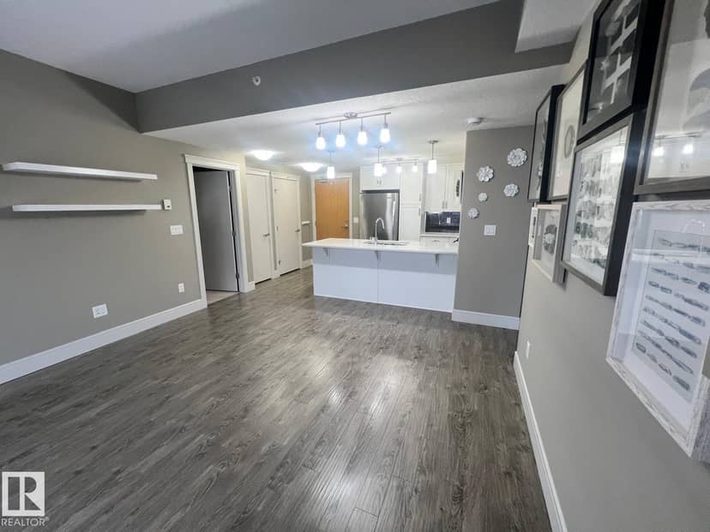
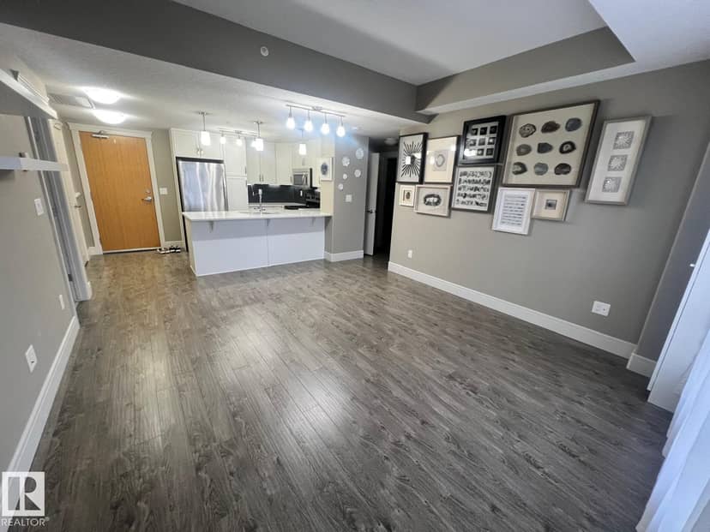
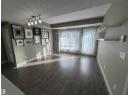
END UNIT WITH POND VIEW! Welcome to this bright and beautiful modern townhome offering the perfect blend of style and functionality in the desired community of Granville! The open-concept main floor is filled with natural light and features tile and NEW vinyl plank flooring. The living area is bright and spacious, and a contemporary kitchen with rich cabinetry, stainless steel appliances, a pantry, and a large peninsula with seating—perfect for entertaining. Upstairs offers 3 bedrooms (NO carpet) including a spacious primary retreat with a walk-in closet and private ensuite. One of the secondary bedrooms features its own private balcony with a pond view, creating the perfect spot to enjoy your morning coffee or unwind in the evening. The unfinished basement provides laundry and storage. Complete with a double attached garage and located close to parks, schools, shopping, dining, and major commuter routes, this move-in-ready home has it all!
20% down at 4.34% fixed (Ratehub.ca), 25 years; strata fee from the listing.
Costs: mortgage $1,394 · strata $237 · insurance ~$175 · vacancy 3% · upkeep 5%.
Rent is today's market rent for a 3+ bedroom in Edmonton: CMHC's average there ($1,802) raised by what new tenants pay against everyone in the Edmonton area. (CMHC Rental Market Survey, October 2025; CMHC Rental Market Report 2025, table 6.0 (rents on units that turned over to a new tenant).) Houses usually rent for more than apartments. 25-year mortgage; rental purchases need at least 20% down.
Alberta has no cap on how much rent can rise, but only one increase a year, with three months' written notice for a monthly tenancy. alberta.ca
Catchment schools, Edmonton Public Schools
24581.7 km away · 1950 Glastonbury Boulevard NW, Edmonton · (587) 489-4718 · website
24581.7 km away · 1950 Glastonbury Boulevard NW, Edmonton · (587) 489-4718 · website
24580.7 km away · 8950 - 163 Street NW, Edmonton · (780) 408-9000 · website
From the Edmonton Public Schools's published catchment maps (2021, the latest published). A catchment gives priority, not a guaranteed seat, and French immersion and choice programs work differently. The district confirms catchment: check with its school locator.
Keep private notes and ratings on homes you're considering. (email only) and they follow you to every device.
$344,500
2026 assessment · market value as of July 1, 2025
| roll year | assessed |
|---|---|
| 2026 | $344,500 |
| 2025 | $309,500 |
| 2024 | $274,500 |
| 2023 | $276,500 |
| 2022 | $272,000 |
| 2021 | $271,000 |
| 2020 | $262,500 |
| 2019 | $283,000 |
From City of Edmonton open data (property assessments), matched to #39 7503 GETTY GATE NW. A mass appraisal of market value, not an appraisal of this home; a new build may be assessed before it was finished.
about $3,570 a year
The 2026 assessment times Edmonton's 2026 residential rate of 10.36 per $1,000 (municipal and education).
Estimate from Alberta Municipal Affairs mill rates. Leaves out local improvement levies and utilities; the municipality's tax notice is the real figure.
Walkability 62/100 · Walkable: many errands on foot
Within a 10 minute walk: 1 grocery store, 1 place to eat or drink, 1 cafe, 9 parks and playgrounds, 28 transit stops.
mihom score from OpenStreetMap places, by straight line distance.