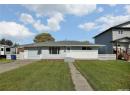







House
$424,900
372 Froese CRESCENT
Warman2 days on market
listed by Realty Executives Saskatoon
MLS® SK051779

Warman · MLS® SK051246
33
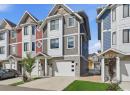
1,449 sq ft · Townhouse · Single Family · built 2023 · 8 days on market
listed by Marla Janzen, eXp Realty
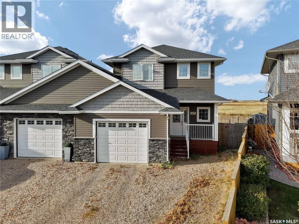
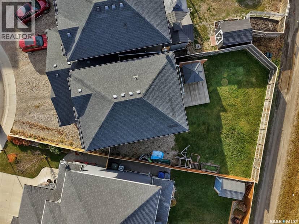
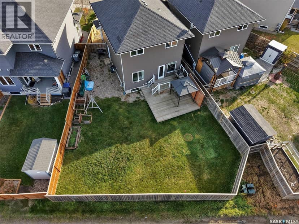
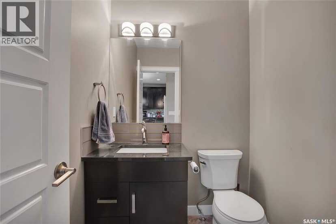
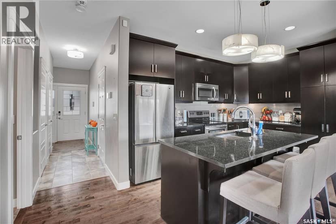
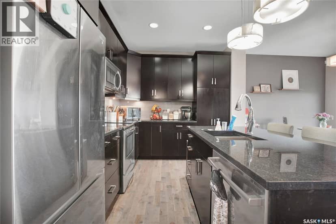
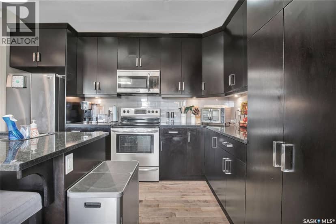
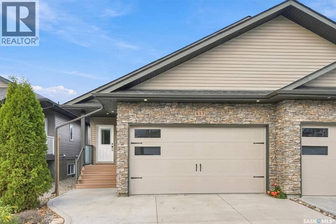
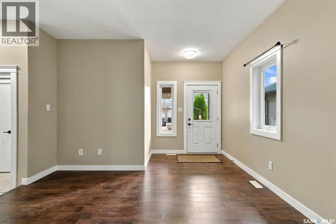
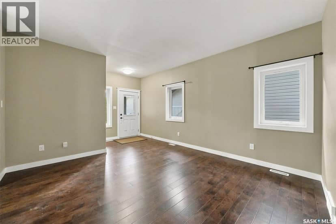
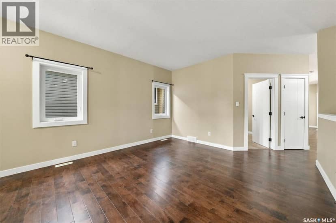
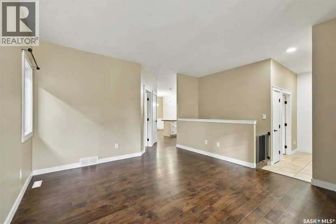
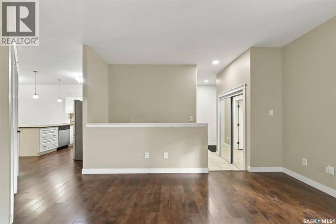
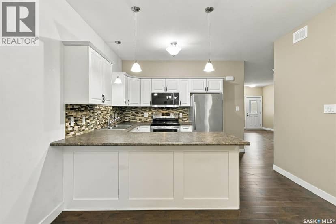
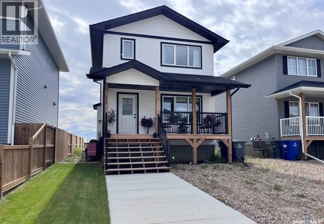
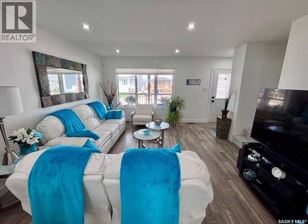
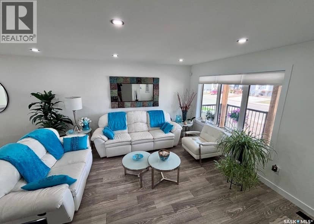
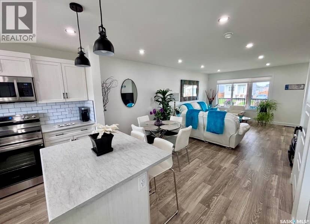
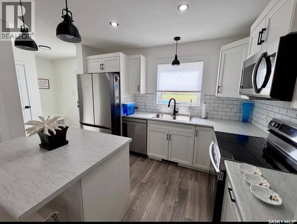
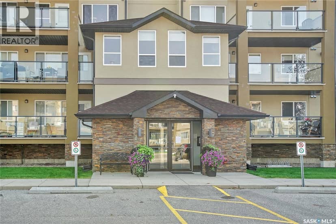
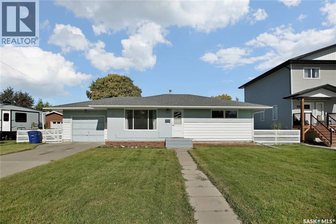
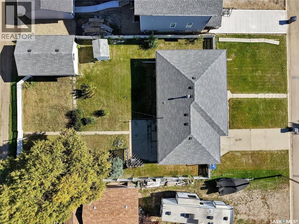
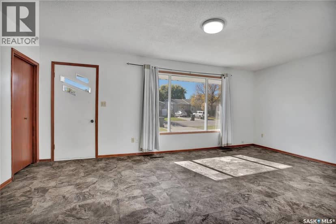
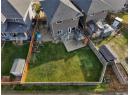
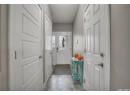
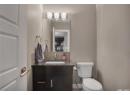
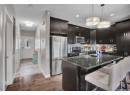
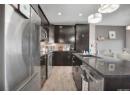
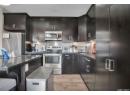
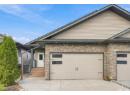
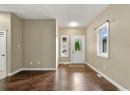
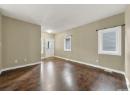
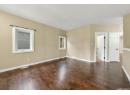
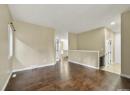
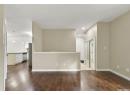
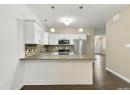
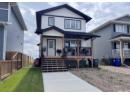
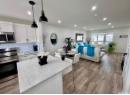
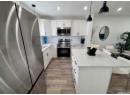
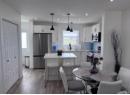
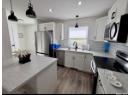
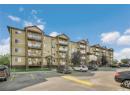
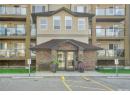
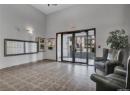
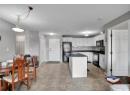
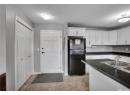
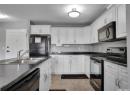
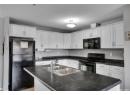
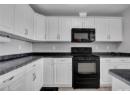
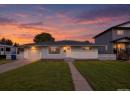
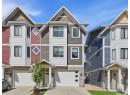
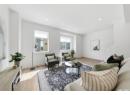
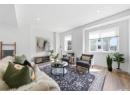
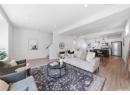
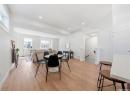
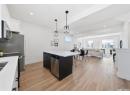
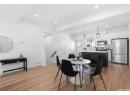
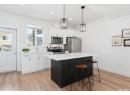
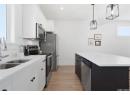
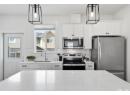
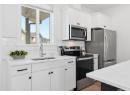
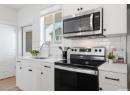
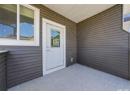
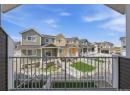
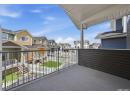
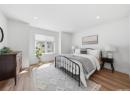
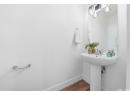
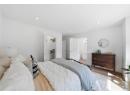
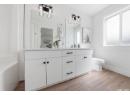
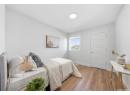
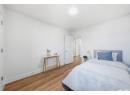
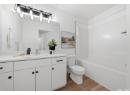
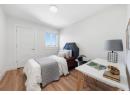
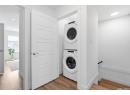
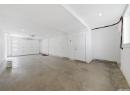
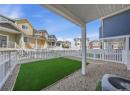
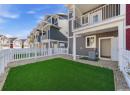
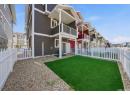
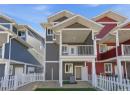
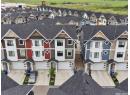
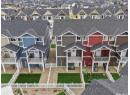
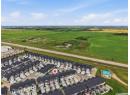
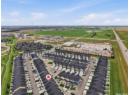
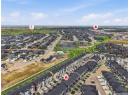
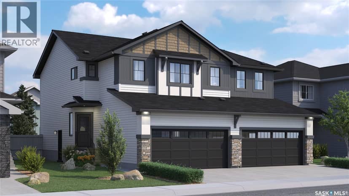
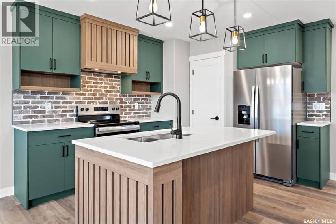
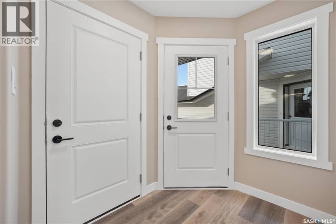
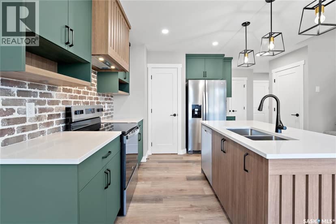
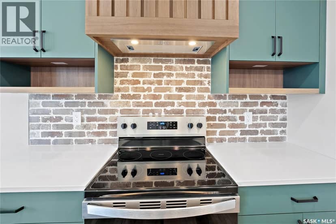
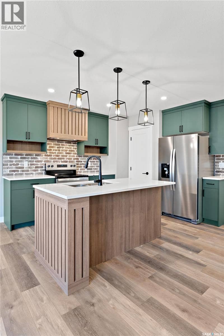
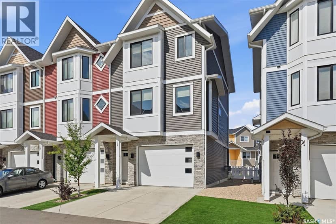
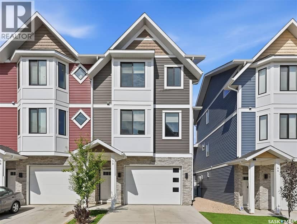
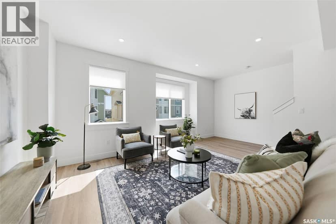
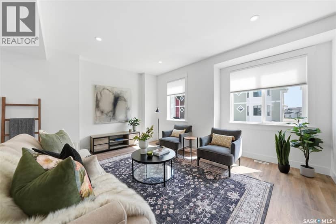
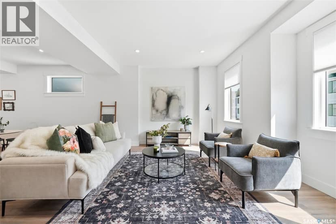
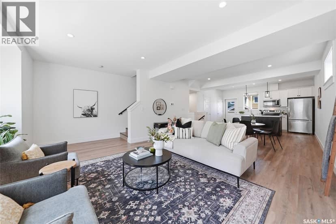
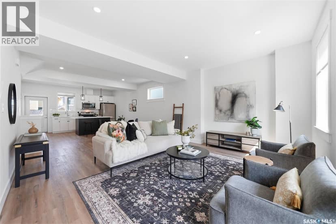
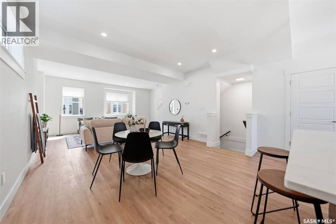
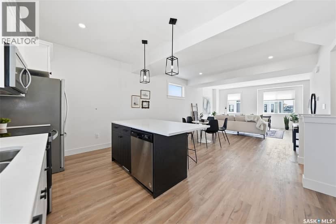
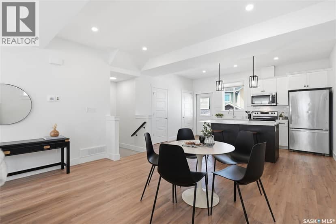
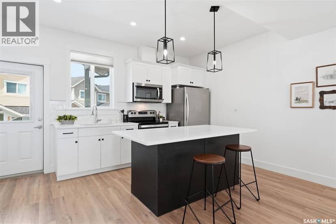
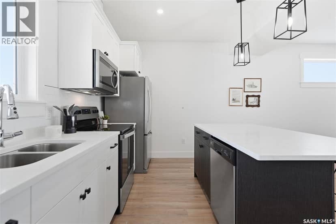
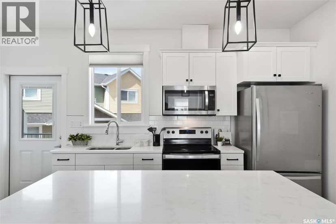
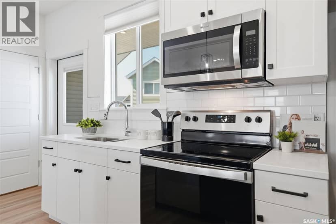
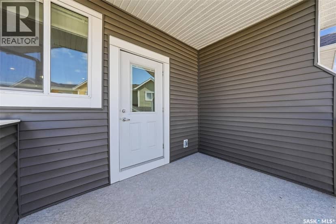
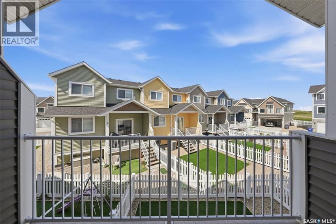
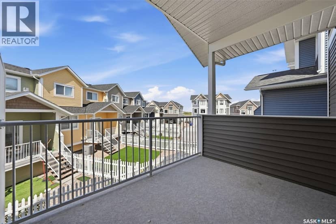
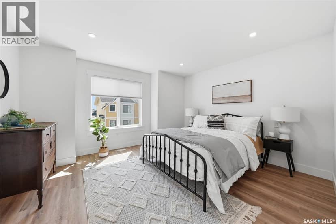
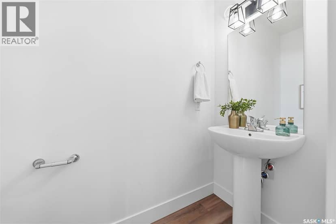
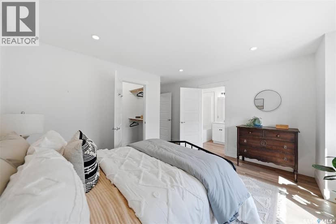
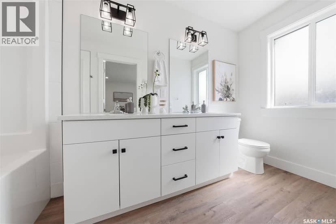
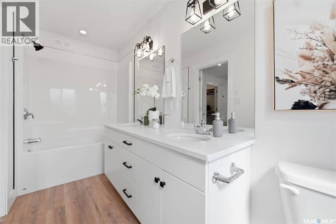
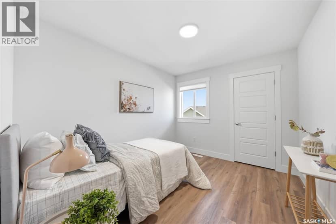
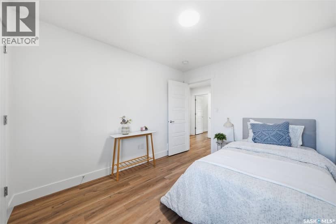
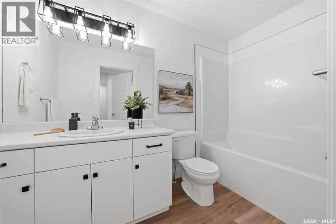
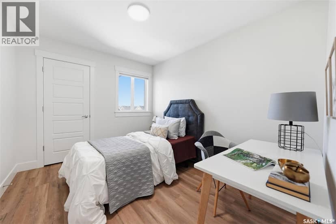
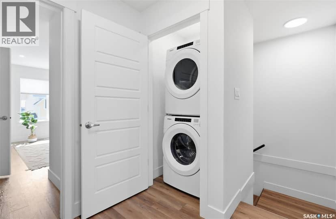
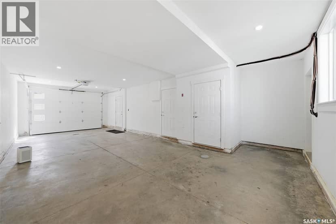
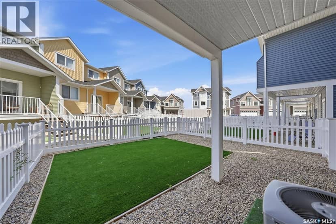
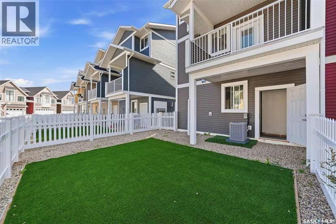
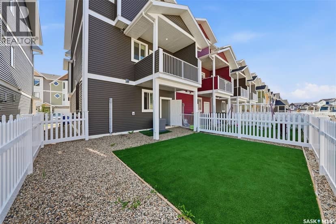
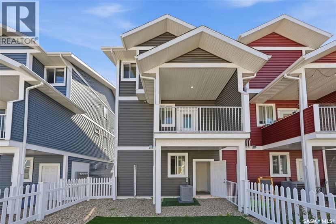
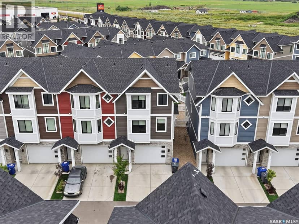
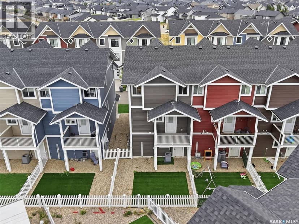
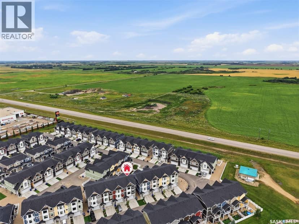
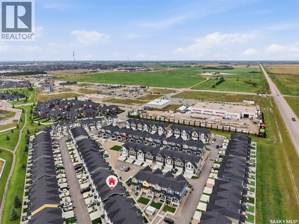
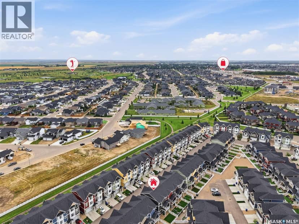
Enjoy the bright and spacious open-concept layout with 9-foot ceilings, creating an inviting atmosphere for everyday living and entertaining. The stylish kitchen features quartz countertops, soft-close cabinetry, a tiled backsplash, stainless steel appliances, and a convenient walk-in pantry. Upstairs, you’ll find three bedrooms and two full bathrooms, including a comfortable primary suite with a walk-in closet and private ensuite, along with convenient second-floor laundry. The tandem garage offers ample space for parking and additional storage. Step outside to enjoy the fully fenced backyard and upper-level balcony, perfect for relaxing or entertaining. Located in a pet-friendly complex close to schools, walking trails, everyday amenities, and The Legends Golf Course, this move-in-ready home offers a wonderful combination of comfort, functionality, and convenience, with all appliances included.
20% down at 4.34% fixed (Ratehub.ca), 25 years; tax from the listing; strata fee from the listing.
Keep private notes and ratings on homes you're considering. (email only) and they follow you to every device.
Walkability 0/100 · Car needed for most errands
Nothing everyday within a 10 minute walk.
mihom score from OpenStreetMap places, by straight line distance.