$759,800
79 12711 64 Avenue
Surrey15 days on market
listed by Magsen Realty Inc.
MLS® R3174955
Surrey · MLS® R3179363
442
2,040 sq ft · Townhouse · Single Family · built 2008 · listed today
listed by William Liu, RE/MAX Crest Realty
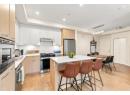
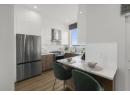
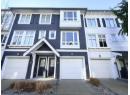
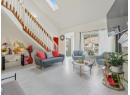
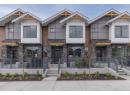
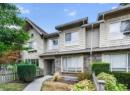
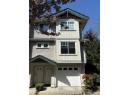
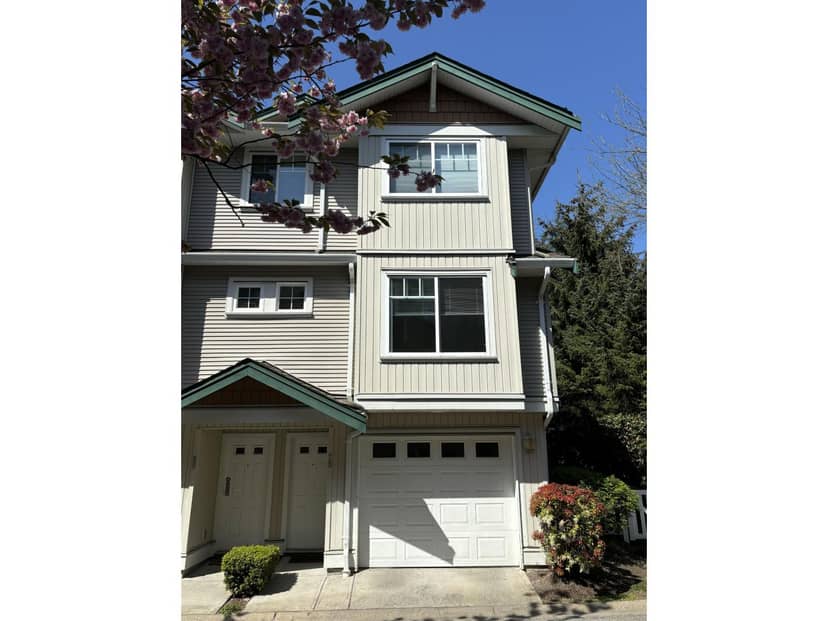
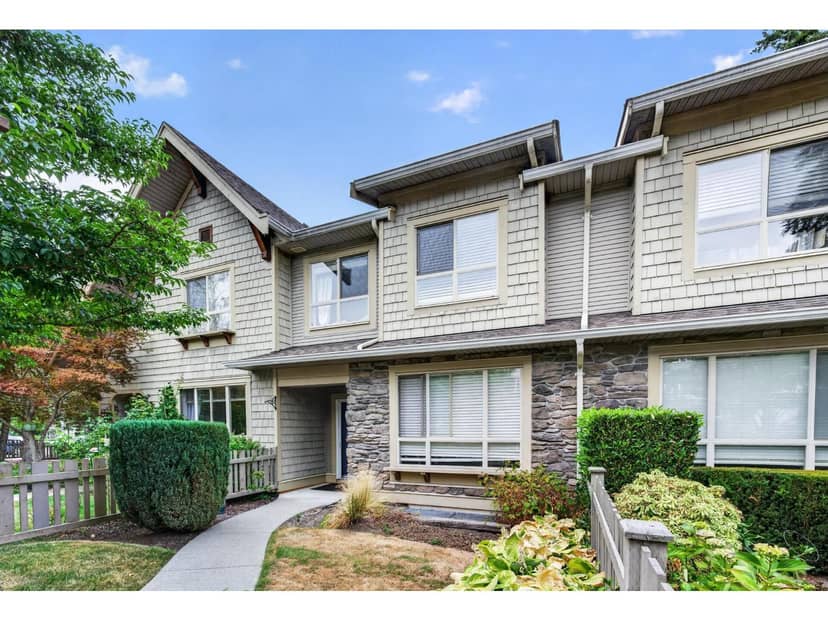
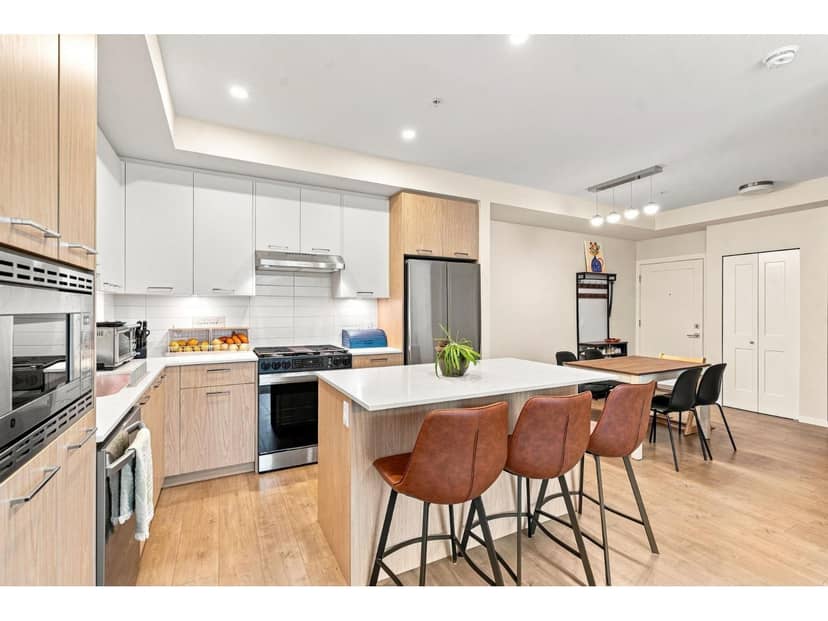
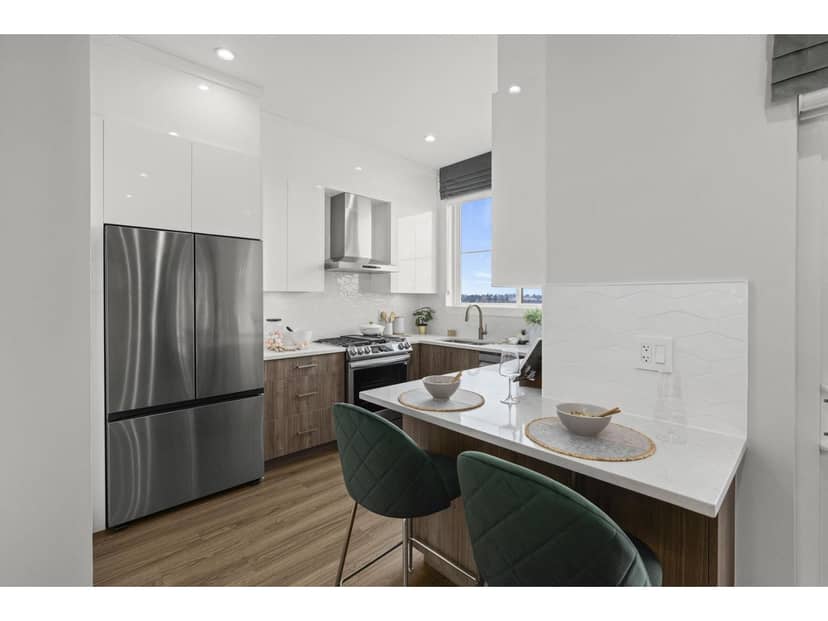
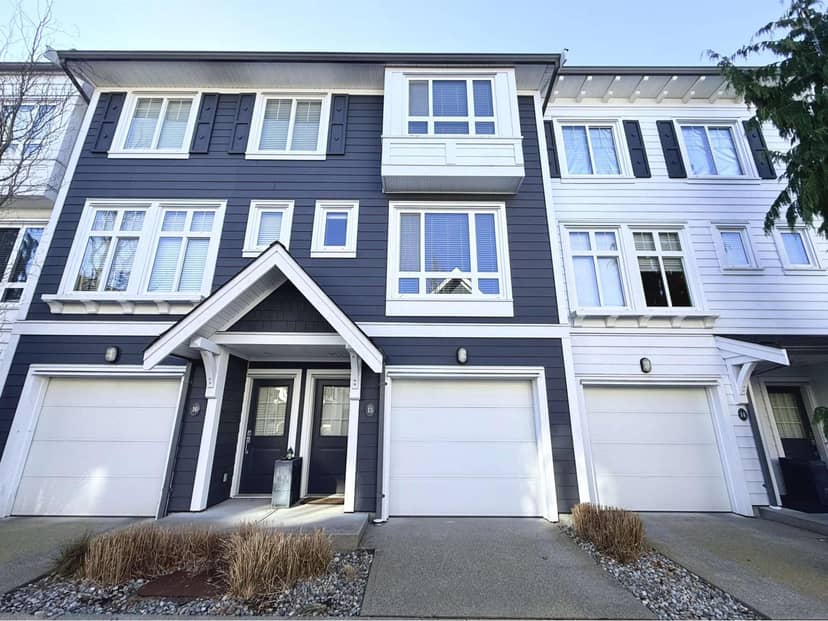
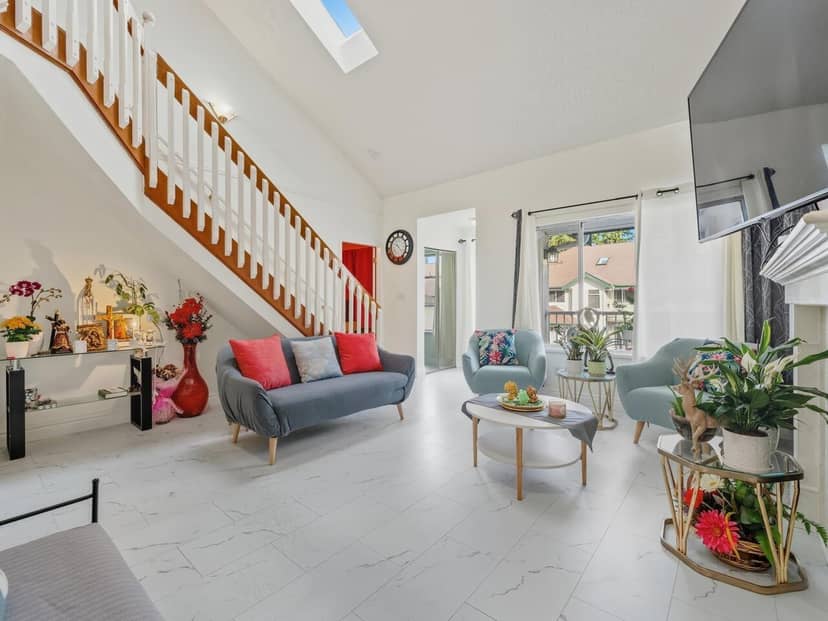
Cathedral Grove by Polygon! Ideally located in one of the best spots in the complex with unobstructed mountain views and a sunny south-facing fenced yard with walk-out access from the main floor. This 4 bed, 4 bath townhome offers 2,040 sq.ft. of functional living space featuring 9' ceilings, a gourmet kitchen with Bosch appliances, Fisher & Paykel fridge, shaker cabinets, and pull-out storage. Spacious primary bedroom with ensuite, plus a lower-level bedroom with a 3-piece ensuite. Double side-by-side garage. Walking distance to Grandview shopping, restaurants, Sunnyside Elementary, Southridge School, and Grandview Heights Secondary. Enjoy Polygon's resort-style clubhouse with outdoor pool, hot tub, gym, theatre, guest suites, and more. Pet friendly!
found among the listing photos.
20% down at 4.34% fixed (Ratehub.ca), 25 years; tax from the listing; strata fee from the listing.
Costs: mortgage $3,481 · tax $334 · strata $607 · insurance ~$175 · vacancy 3% · upkeep 5%.
Rent is today's market rent for a 3+ bedroom in Surrey: CMHC's average there ($1,956) raised by what new tenants pay against everyone in the Vancouver area, then down 3.5% with Vancouver's asking rents, 2025 Q4 → 2026 Q2. (CMHC Rental Market Survey, October 2025; CMHC Rental Market Report 2025, table 6.0 (rents on units that turned over to a new tenant); trend: Statistics Canada.) Houses usually rent for more than apartments. 25-year mortgage; rental purchases need at least 20% down.
Catchment schools, Surrey School District 36
300 m away · 2828 159 St, Surrey · 604-531-4826
2.4 km away · 16987 25 Ave, Surrey · 604-542-3320
From the Surrey School District 36's published catchment maps. A catchment gives priority, not a guaranteed seat, and French immersion and choice programs work differently. The district confirms catchment: check with its school locator.
Keep private notes and ratings on homes you're considering. (email only) and they follow you to every device.
Rezoning for a 5 storey building
330 m away · 2024 · under review
Rezoning from One Acre Residential Zone (RA) to Comprehensive Development Zone (CD) (based on Business Park 1 Zone (IB-1); Official Community Plan (OCP) Amendment to increase density from 1.0 FAR to 1.7 FAR; Local Area Plan (LAP) Amendment for a portion from buffer to Business Park/Light Industrial and to amend the Road Network; Development Permit in order to develop one five storey building and t
Applications filed with the city, active or decided in the last 3 years, measured from the listing's map pin. An application isn't an approval; the city's page has the current details. Source: City of Surrey development applications.
Townhouses in Surrey. Sale prices register 1 to 3 months after a sale closes.
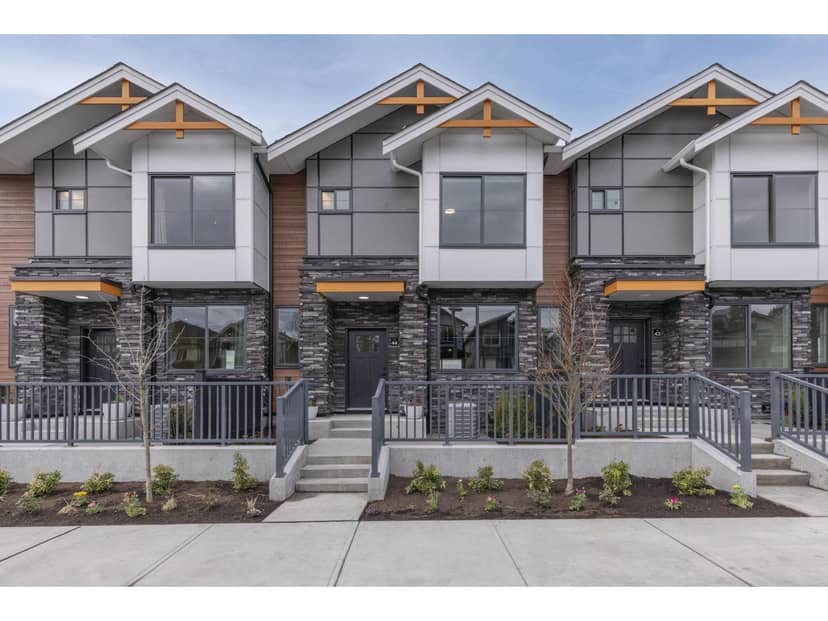
the building's lot: 40,311 m² (433,904 sq ft) · PID 028-271-408. from ParcelMap BC; property lines are approximate, a survey is the legal boundary.
Walkability 89/100 · Very walkable: most errands on foot
Within a 10 minute walk: 1 grocery store, 10 places to eat or drink, 1 cafe, 14 parks and playgrounds, 2 schools, 2 pharmacies, 5 transit stops.
mihom score from OpenStreetMap places, by straight line distance.