




House
$590,000
112 Aspen Creek Crescent
Aspen Creek, Strathmore56 days on market
listed by RE/MAX Landan Real Estate
MLS® A2341068












Aspen Creek, Strathmore · MLS® A2347352
344
1,659 sq ft · 560 m² lot · House · Single Family · built 2001 · 32 days on market
listed by Christa Aleman, RE/MAX Key
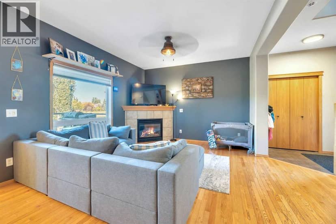
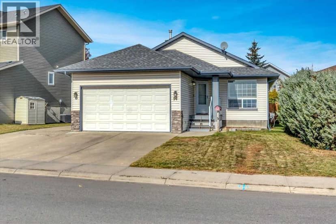
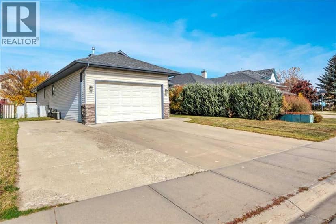
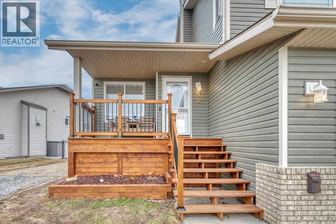
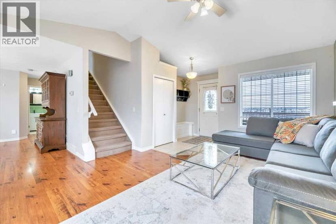
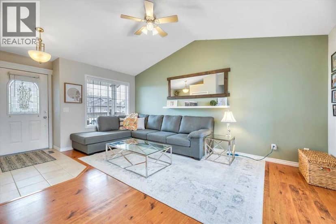
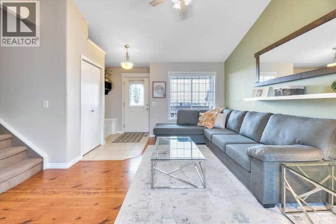
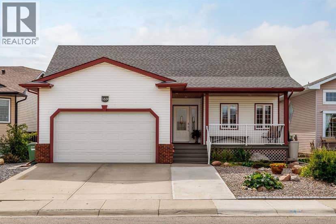
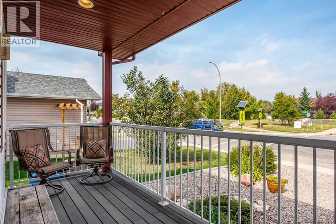
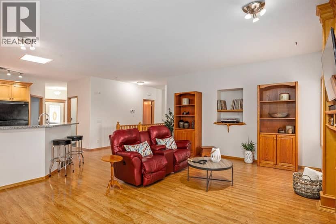
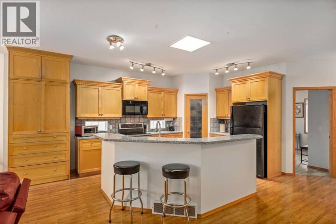
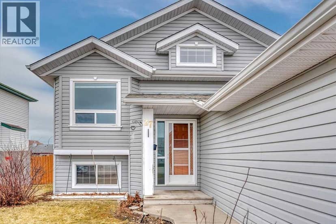
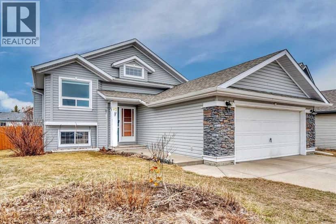
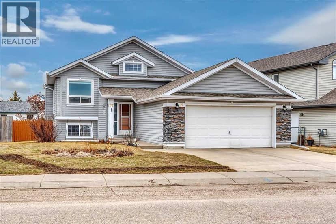
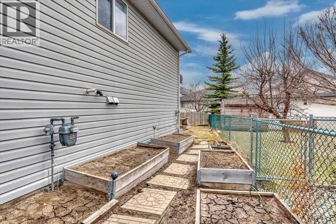
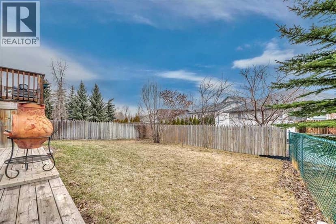
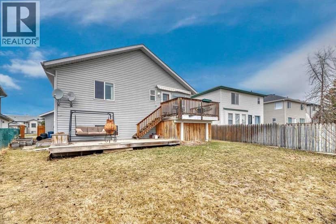
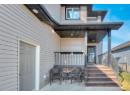
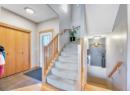
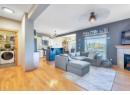
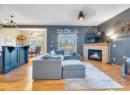
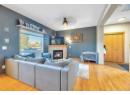
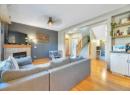
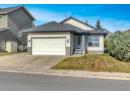
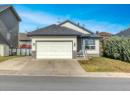
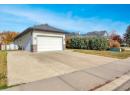
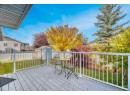
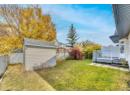
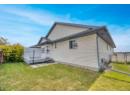
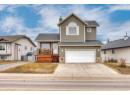
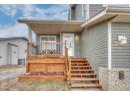
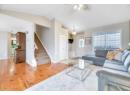
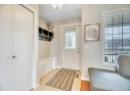
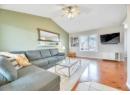
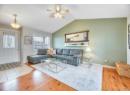
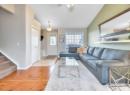
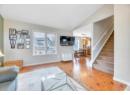
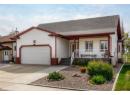
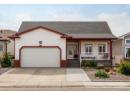
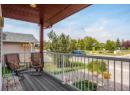
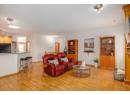
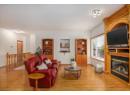
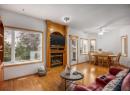
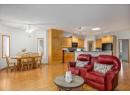
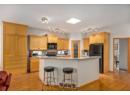
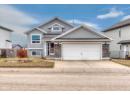
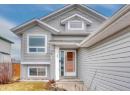
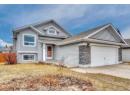
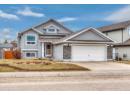
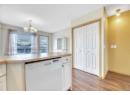
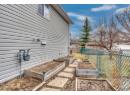
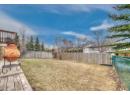
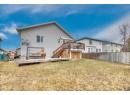
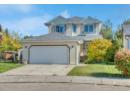
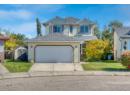
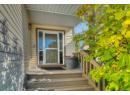
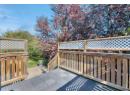
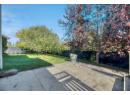
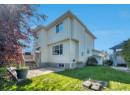
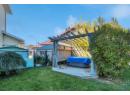
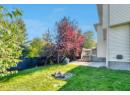
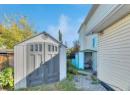
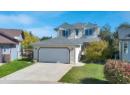
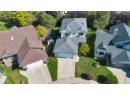
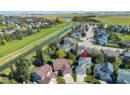
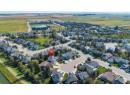
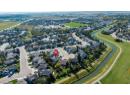
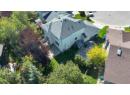
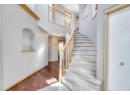
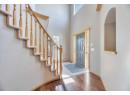
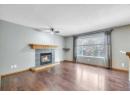
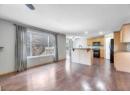
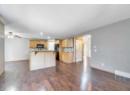
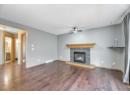
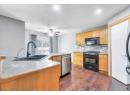
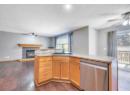
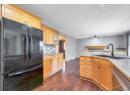
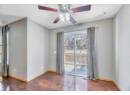
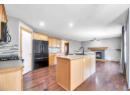
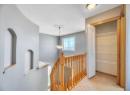
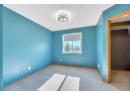
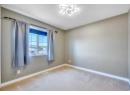
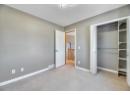
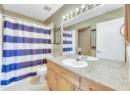
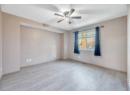
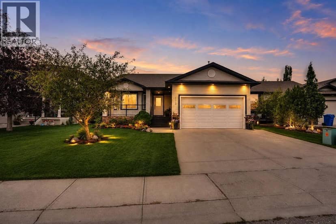
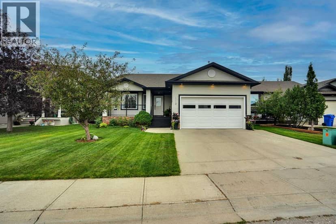
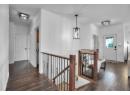
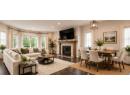
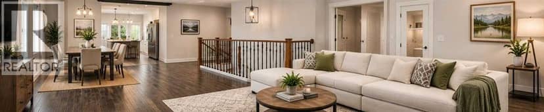
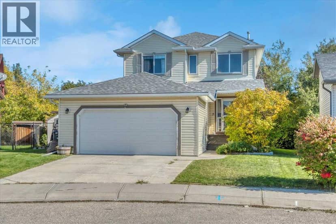
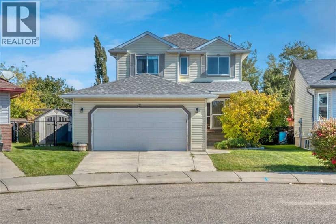
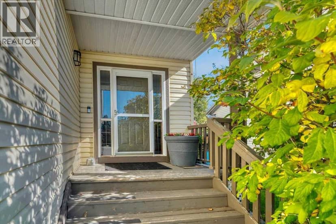
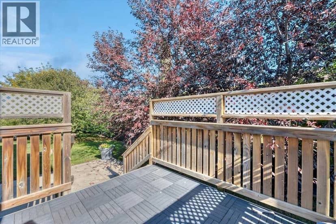
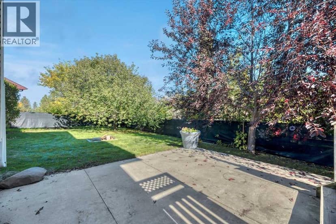
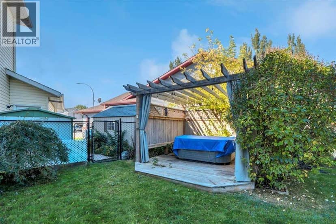
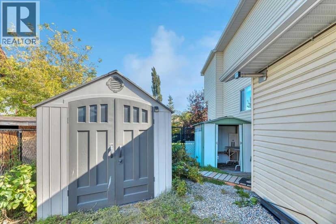
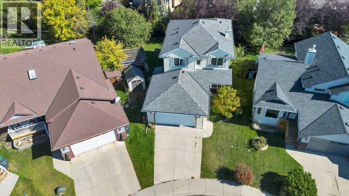
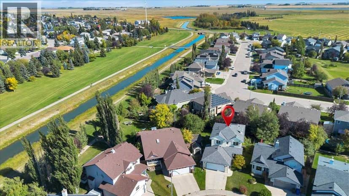
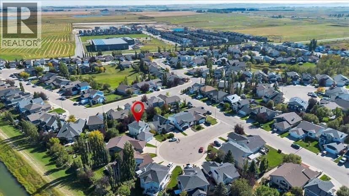
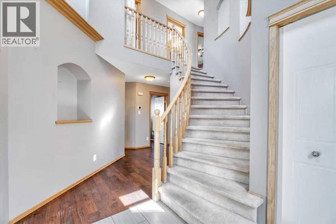
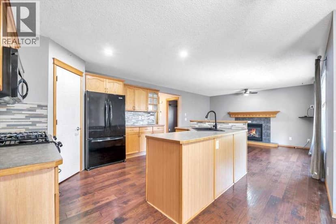
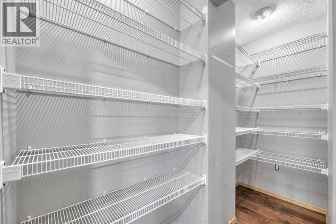
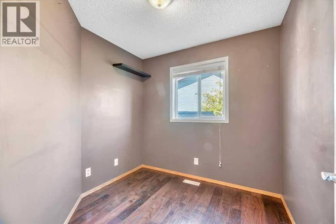
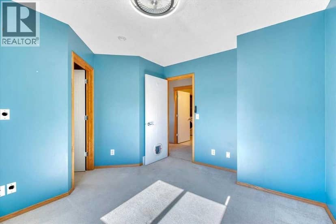
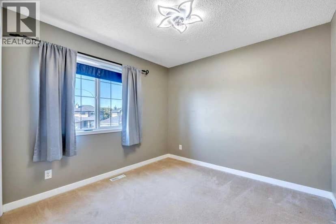
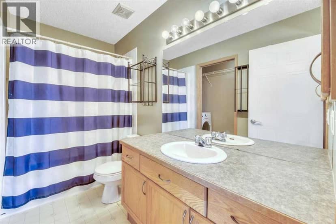
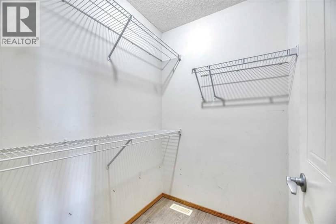
Welcome into a grand two-storey foyer and a home that’s ready to enjoy. The main floor features hardwood flooring, a den, and an open living area with a gas fireplace. The kitchen offers plenty of cabinet and counter space, a large pantry, and an eating nook overlooking the backyard. Upstairs, you’ll find three generous bedrooms, including the primary suite with a walk-in closet and a four-piece ensuite featuring a soaker tub and separate shower. The fully developed basement adds a fourth bedroom, gym, and rec room. Outside, the pie-shaped lot offers plenty of room to enjoy, with a deck, patio, two sheds, and a dog run. Underground sprinklers serve one side of the yard. Air conditioning and a heated garage with storage round out this move-in-ready home. Strathmore is a full service community with its own hospital and easy access to the city!
20% down at 4.34% fixed (Ratehub.ca), 25 years; tax from the listing.
Keep private notes and ratings on homes you're considering. (email only) and they follow you to every device.
about $4,562 a year
The asking price times Strathmore's 2026 residential rate of 8.22 per $1,000 (municipal and education).
The listing shows $4,520 a year in property tax.
Estimate from Alberta Municipal Affairs mill rates. Leaves out local improvement levies and utilities; the municipality's tax notice is the real figure. Without the city's assessment this uses the asking price, so it's a rough guide.
Walkability 50/100 · Somewhat walkable: some errands on foot
Within a 10 minute walk: 11 parks and playgrounds.
mihom score from OpenStreetMap places, by straight line distance.