House
$799,899
1306 Elm Street
Whitehorse46 days on market
listed by eXp Realty
MLS® 17677





Whitehorse · MLS® 17551
32
1,814 sq ft · 5,405 sq ft lot · House · Single Family · built 1998 · 89 days on market
listed by Graham Frey, COLDWELL BANKER REDWOOD REALTY
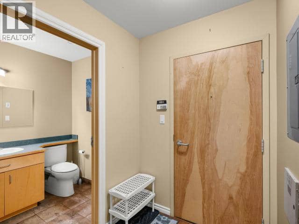
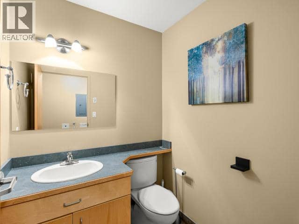
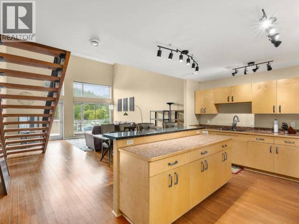
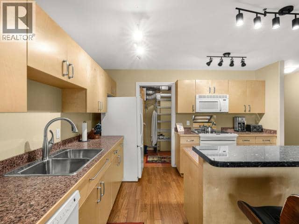
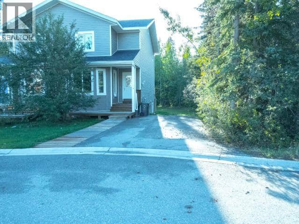
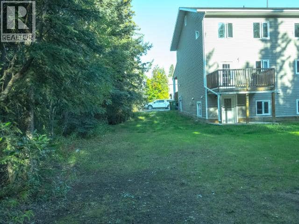
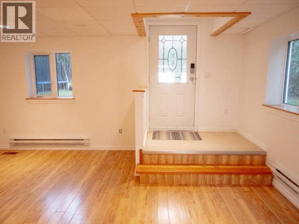
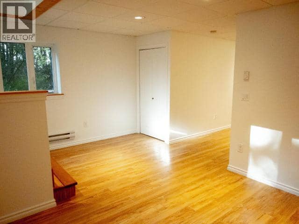
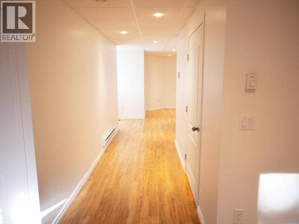
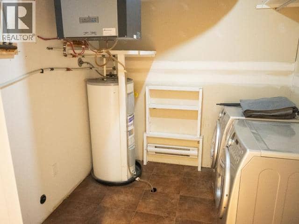
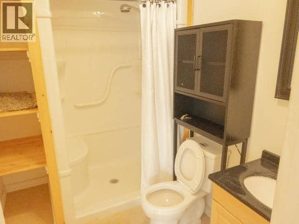
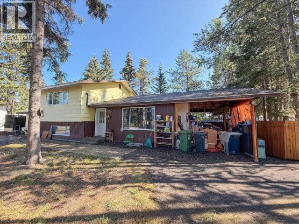
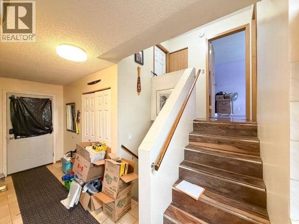
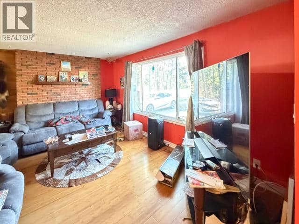
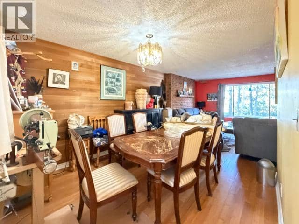
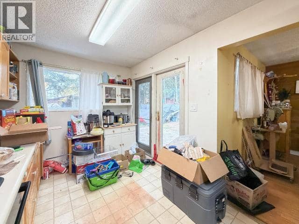
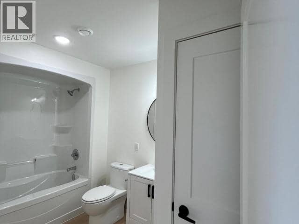
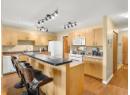
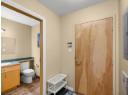
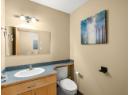
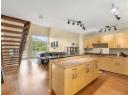
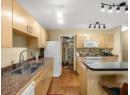
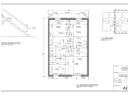
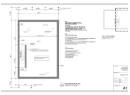
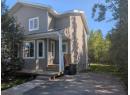
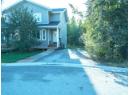
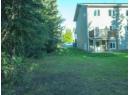
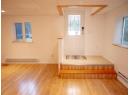
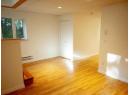
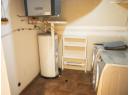
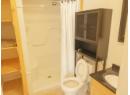
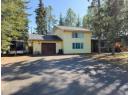
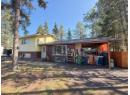
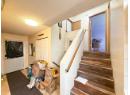
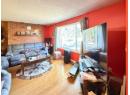
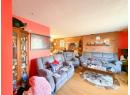
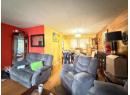
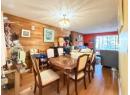
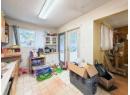
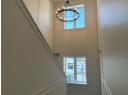
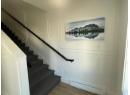
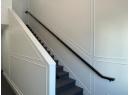
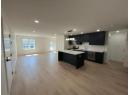
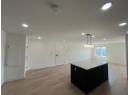
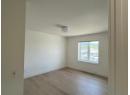
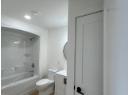
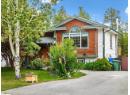
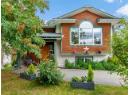
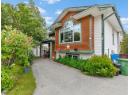
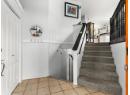
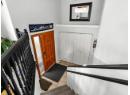
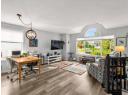
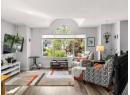
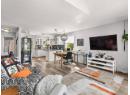
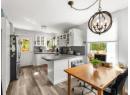
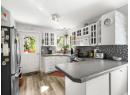
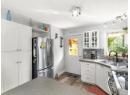
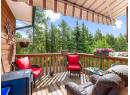
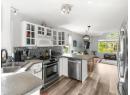
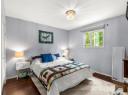
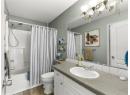
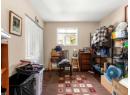
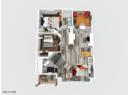
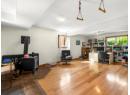
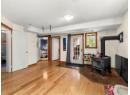
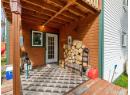
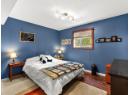
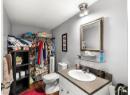
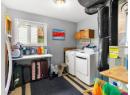
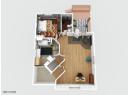
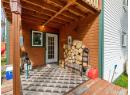
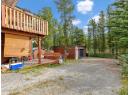
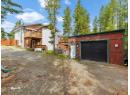
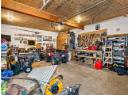
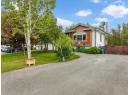
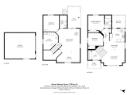
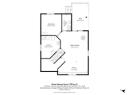
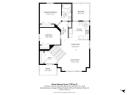
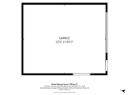
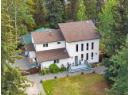
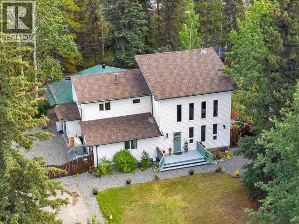
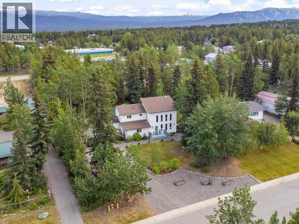
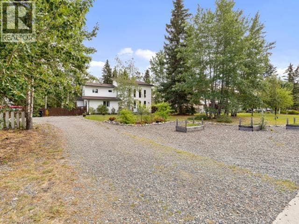
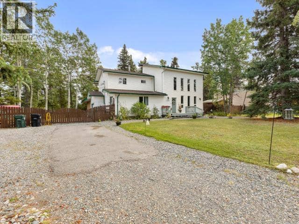
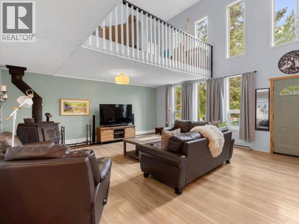
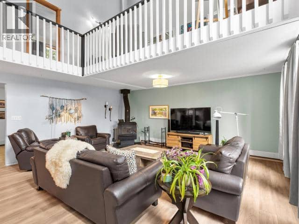
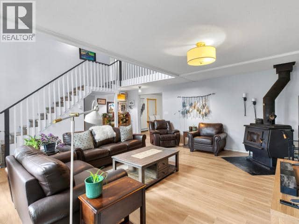
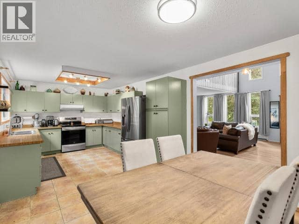
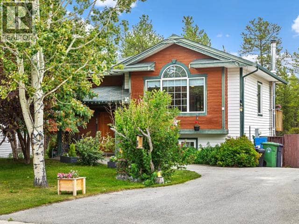
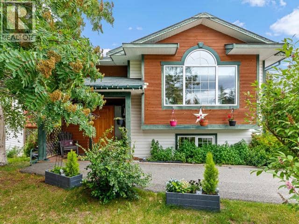
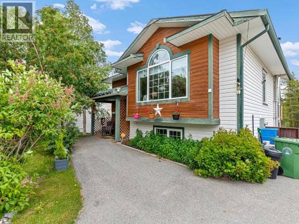
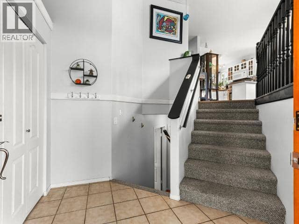
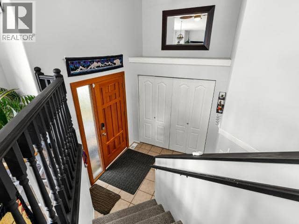
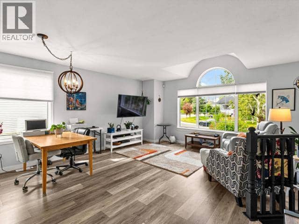
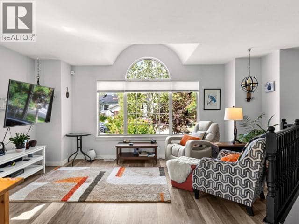
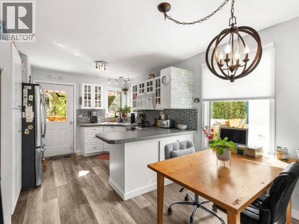
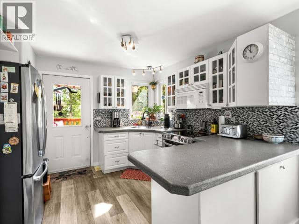
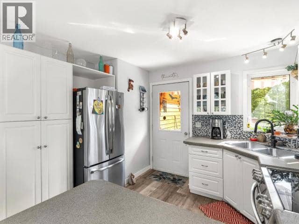
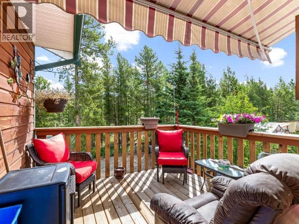
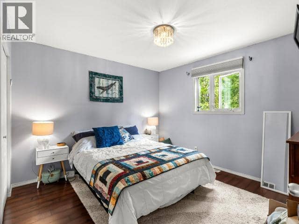
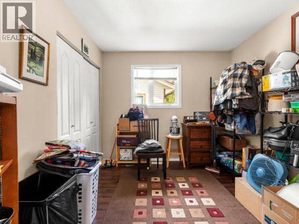
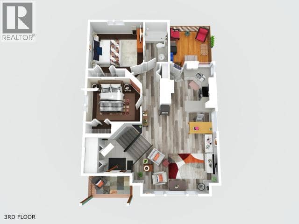
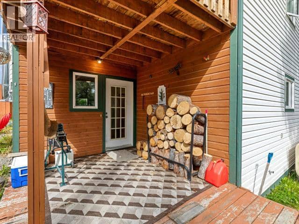
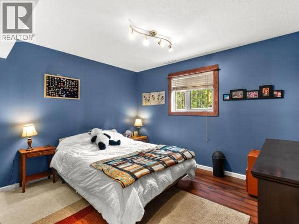
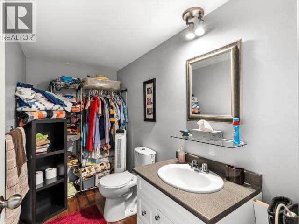
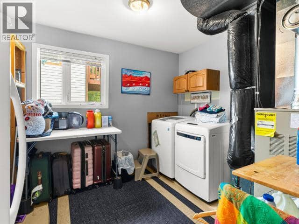
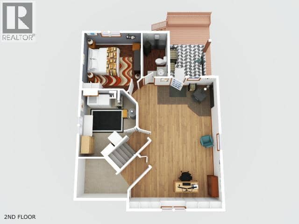
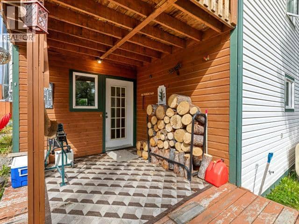
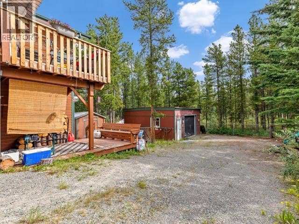
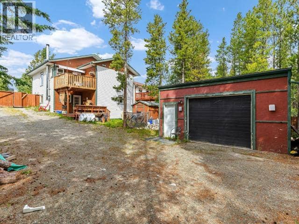
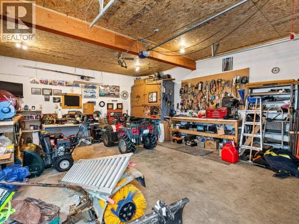
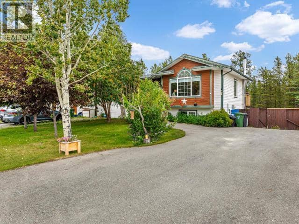
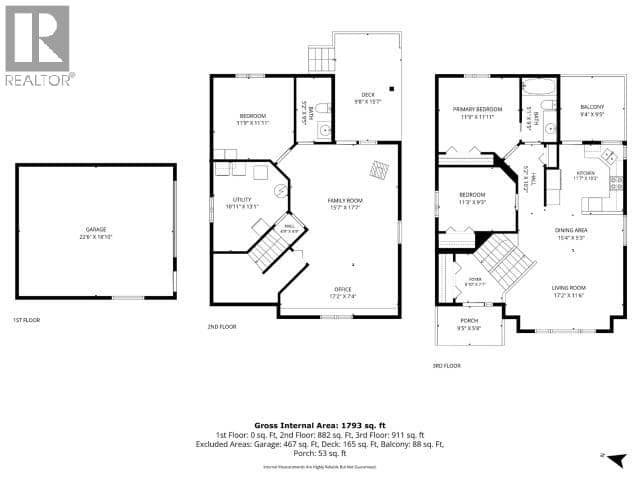
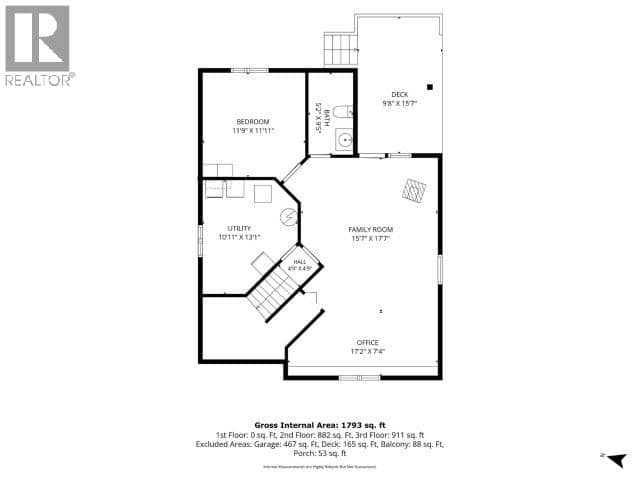
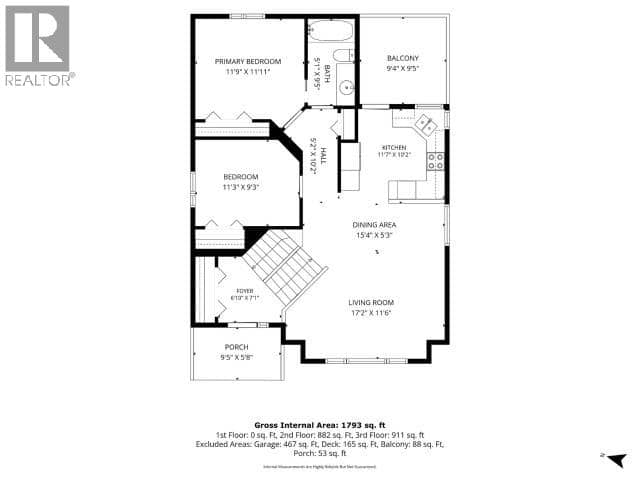
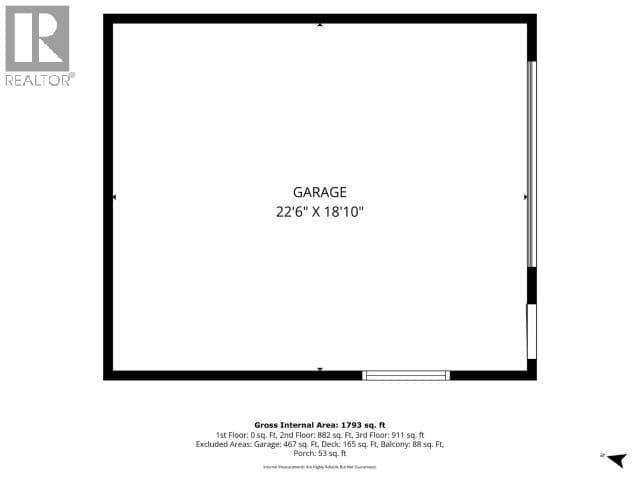
From the vaulted ceilings to the bright walk-out basement, this inviting bi-level is ready to welcome you home. With 3-bedrooms, 1.5-bath and approximately 1,800 sqft that starts with a spacious tiled entry~no typical bi-level squeeze here. Upstairs, vaulted ceilings, large windows and vinyl plank flooring brighten the open-concept living space. The U-shaped kitchen features concrete countertops, tiled backsplash, and access to the raised deck overlooking the fully fenced backyard. Two bedrooms include a primary with cheater access to the full bathroom. Downstairs delivers a generous family room with built-in shelving, woodstove and direct walk-out access to the lower deck and yard. A third bedroom, laundry, storage and 2-piece bathroom~roughed in for upgrade. Outside, double-wide paved parking, established landscaping, additional rear parking and access to the powered and insulated 20x24 detached shop. Contact your REALTOR® to schedule your private viewing.
20% down at 4.34% fixed (Ratehub.ca), 25 years; tax from the listing.
Keep private notes and ratings on homes you're considering. (email only) and they follow you to every device.
Walkability 0/100 · Car needed for most errands
Nothing everyday within a 10 minute walk.
mihom score from OpenStreetMap places, by straight line distance.