$529,900
1505 2200 Douglas Road
Burnabylisted today
listed by Engel & Volkers Vancouver
MLS® R3179474
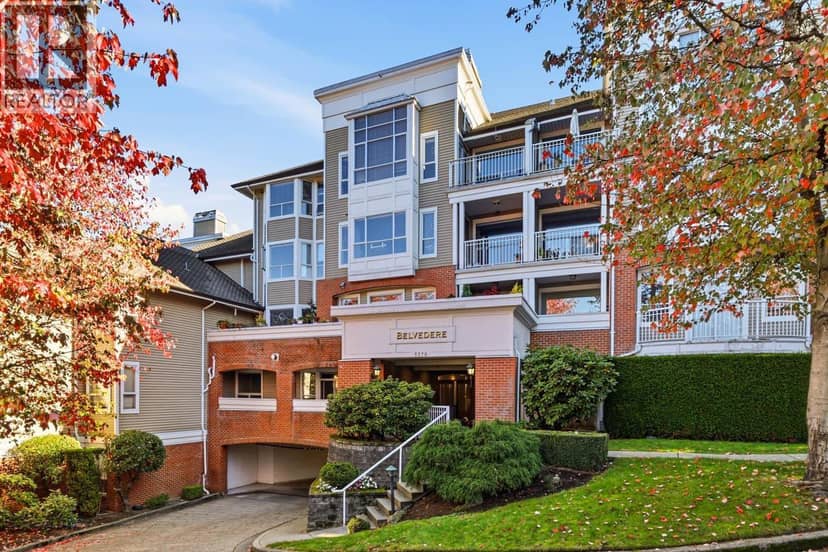
Burnaby · MLS® R3179403
221
1,169 sq ft · Condo · Single Family · built 1995 · listed today
listed by Geoff Jarman, Sutton Group-West Coast Realty
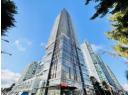
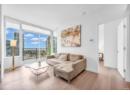
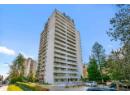
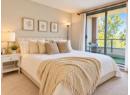
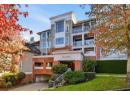
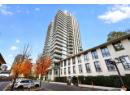
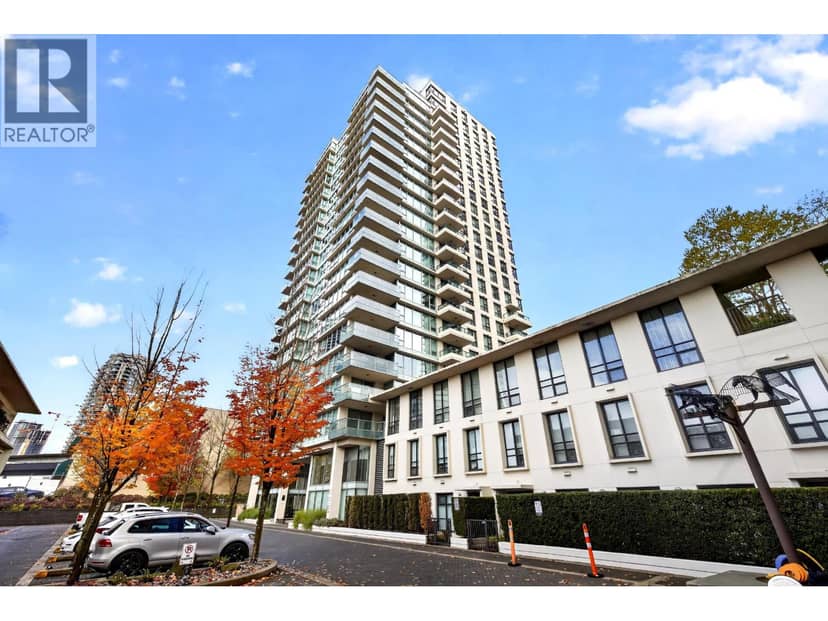
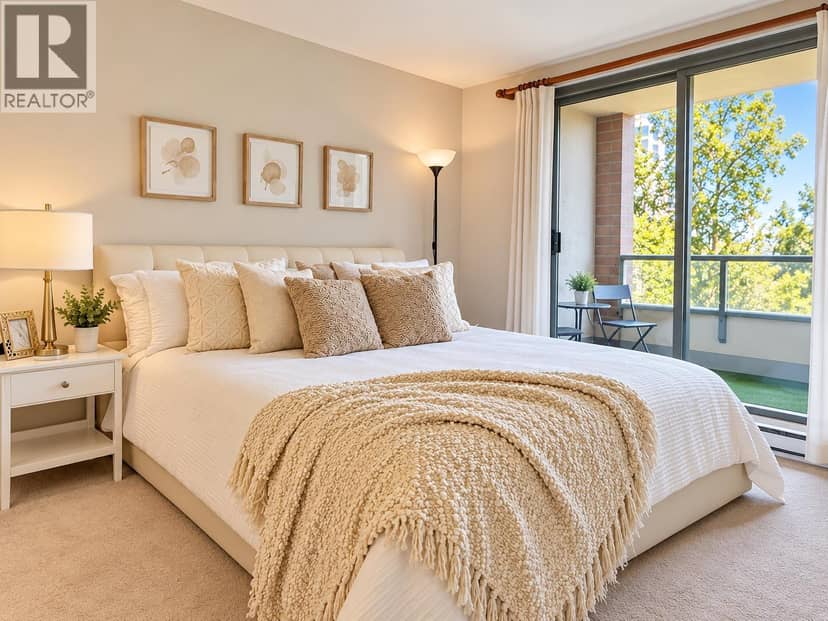
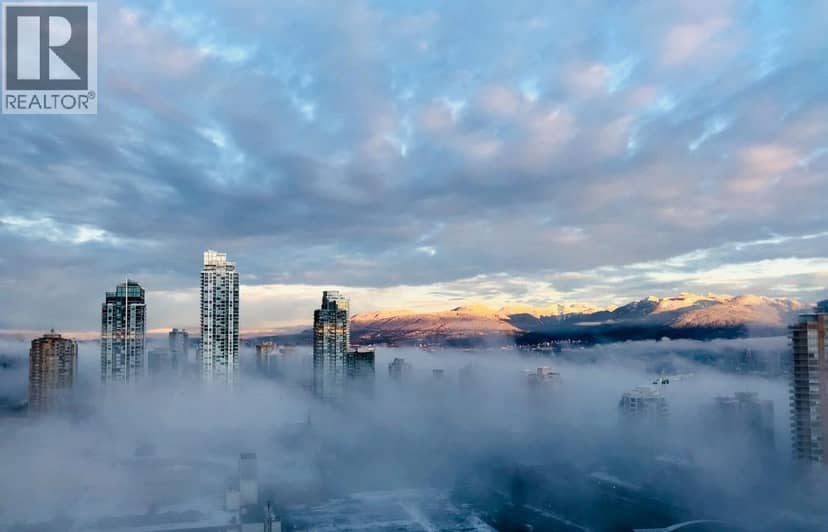
The Belvedere built by reputable Polygon! Large East-facing 2 bedroom, 2 bathroom in the lower building located away from busy Royal Oak & Oakmount Cres for a more private, quiet setting! Just painted interior! Overlooks greenery w/view of North Shore Mtns from the family rm. Popular great room layout w/family rm & eating area open to the kitchen + separate living & formal dining areas which is rare among condos! Spacious primary bedrm w/bay window + window seat, walk-in closet & ensuite. Covered deck off the family room. 9' ceilings. Radiant heating & gas F/P included in strata fee. Newer washer/dryer. Amenities includes gym & games room. Steps to Deer Lake Parklands w/its trails that circle the lake, 1 block to transit, 5 min drive to Metrotown, 7 mins to skytrain & Highgate shopping
found among the listing photos.
20% down at 4.44% fixed (Ratehub.ca), 25 years; tax from the listing; strata fee from the listing.
Costs: mortgage $3,301 · tax $235 · strata $715 · insurance ~$35 · vacancy 3% · upkeep 5%.
Rent is today's market rent for a 2-bedroom in Central Park/Metrotown, Burnaby: CMHC's average there ($2,325) raised by what new tenants pay against everyone in the Vancouver area, then down 0.8% with Vancouver's asking rents, 2025 Q4 → 2026 Q2. (CMHC Rental Market Survey, October 2025; CMHC Rental Market Report 2025, table 6.0 (rents on units that turned over to a new tenant); trend: Statistics Canada.) Houses usually rent for more than apartments. 25-year mortgage; rental purchases need at least 20% down.
Catchment schools, Burnaby School District 41
400 m away · 6060 Marlborough Ave, Burnaby · 604-296-9021
From the Burnaby School District 41's published catchment maps. A catchment gives priority, not a guaranteed seat, and French immersion and choice programs work differently. The district confirms catchment: check with its school locator.
Keep private notes and ratings on homes you're considering. (email only) and they follow you to every device.
Rapid transit: Royal Oak SkyTrain station, 1.3 km (about 21 min walk); Metrotown SkyTrain station, 1.4 km (about 22 min walk).
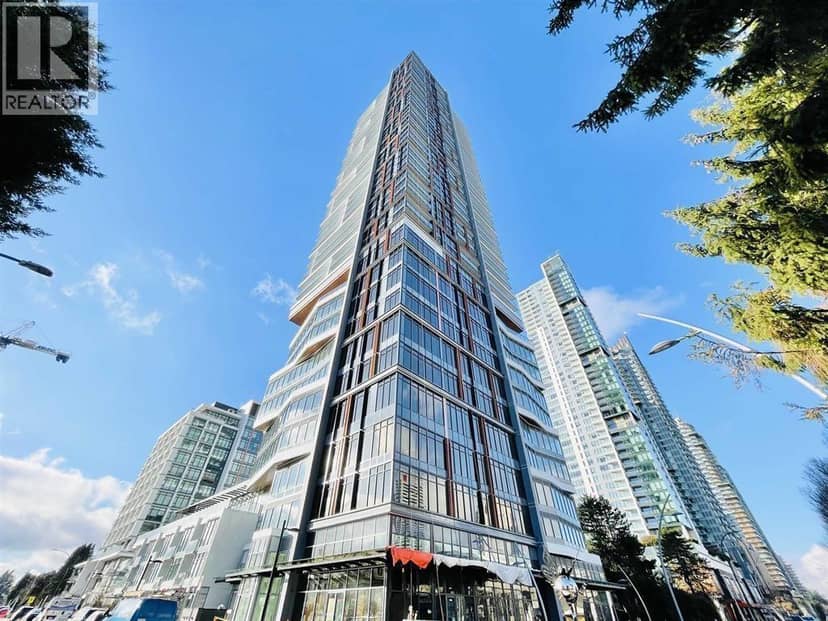
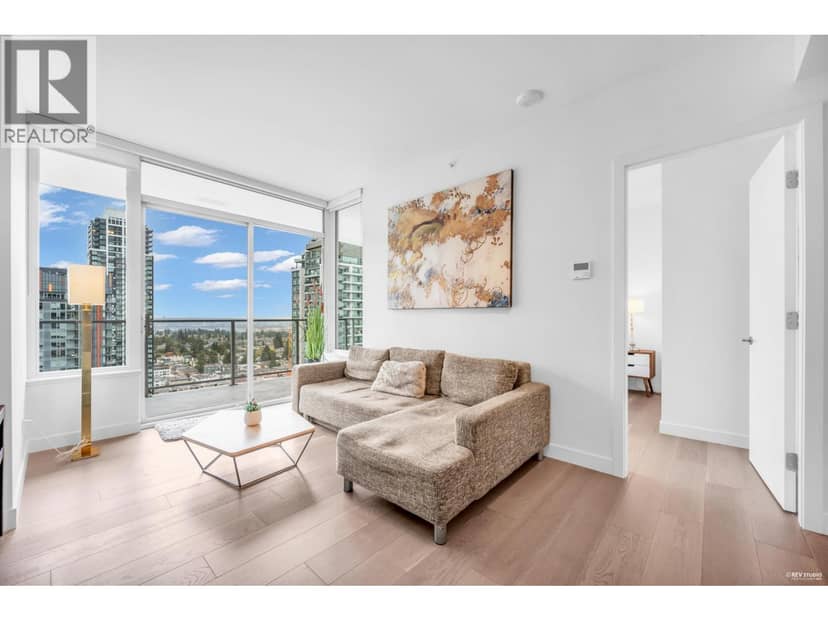
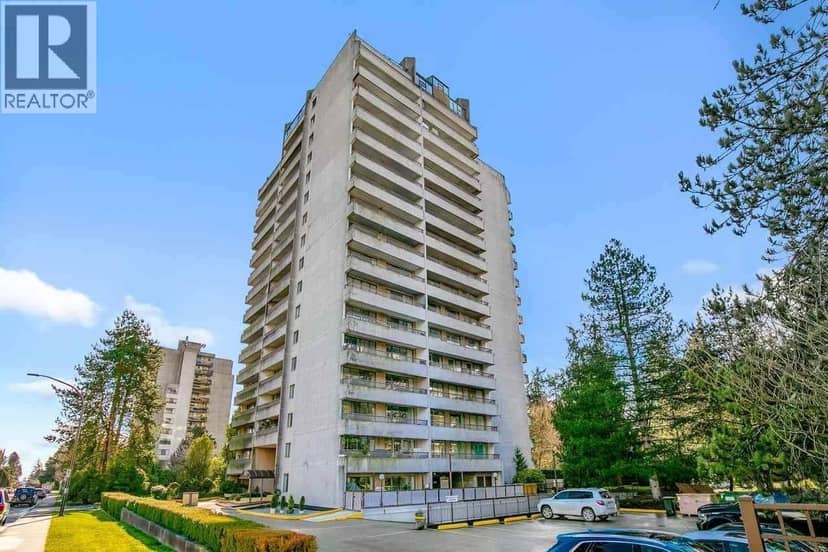
Condos in Burnaby. Sale prices register 1 to 3 months after a sale closes.
the building's lot: 7,685 m² (82,721 sq ft) · PID 023-093-625. from ParcelMap BC; property lines are approximate, a survey is the legal boundary.
Rapid transit: Royal Oak SkyTrain station, 1.3 km (about 21 min walk); Metrotown SkyTrain station, 1.4 km (about 22 min walk).
Walkability 69/100 · Walkable: many errands on foot
Within a 10 minute walk: 11 parks and playgrounds, 1 school, 12 transit stops.
mihom score from OpenStreetMap places, by straight line distance.