House
$569,900
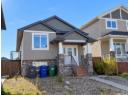
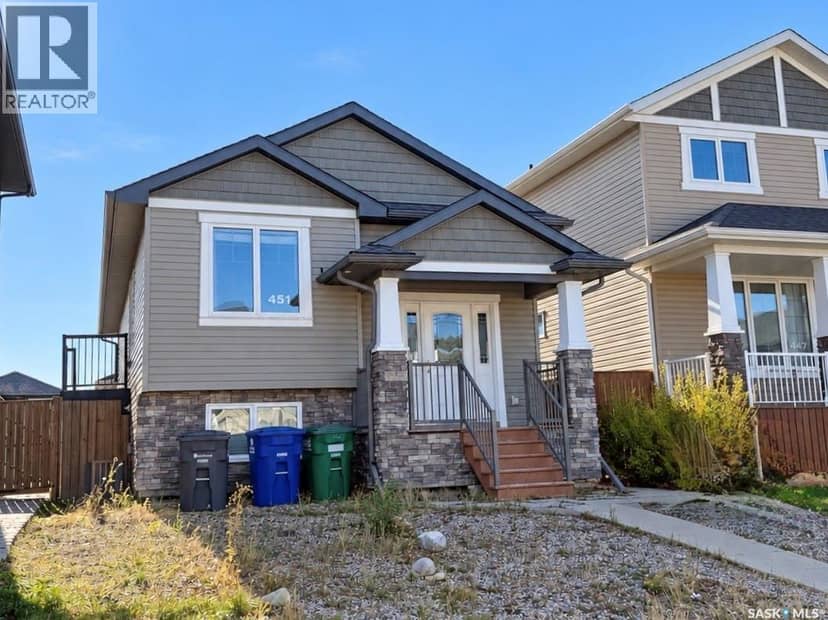
451 Kloppenburg STREET
Evergreen, Saskatoon3 days on market
listed by RE/MAX Saskatoon
MLS® SK051664
Evergreen, Saskatoon · MLS® SK051296
33
1,269 sq ft · 3,600 sq ft lot · House · Single Family · built 2016 · 8 days on market
listed by Kellie Phipps, Boyes Group Realty Inc.
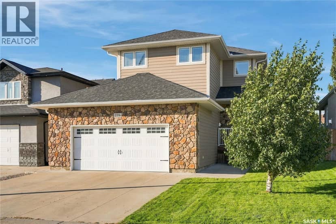
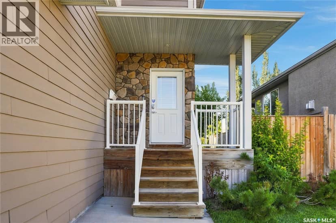
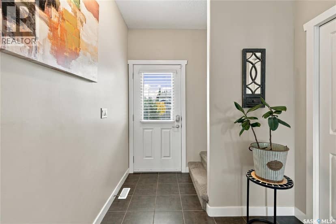
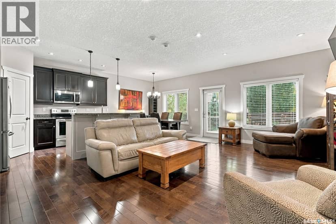
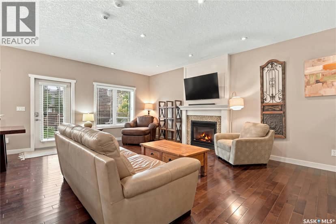
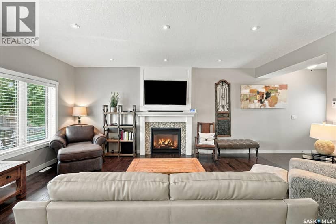
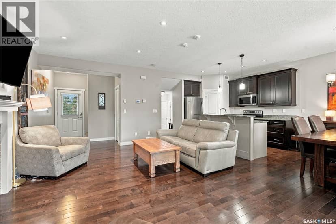
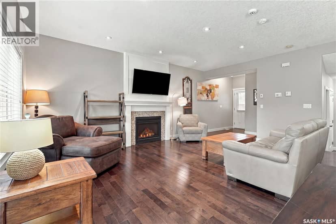
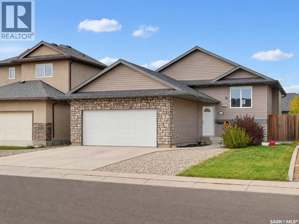
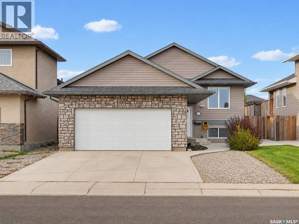
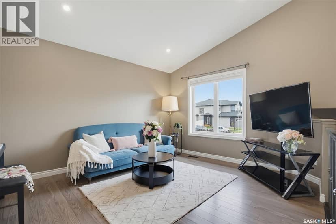
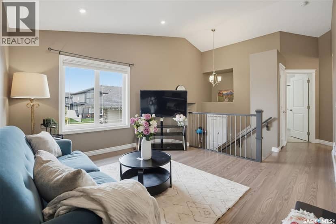
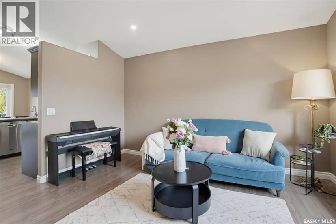
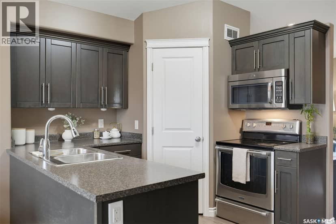
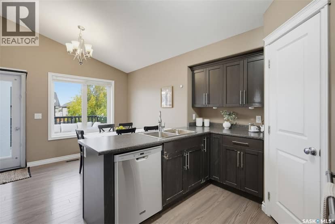
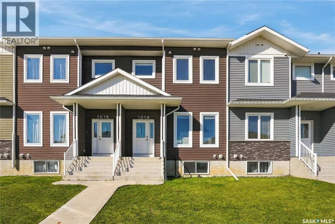
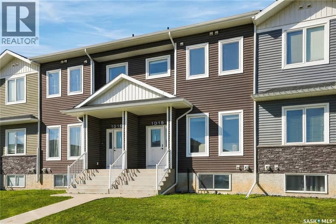
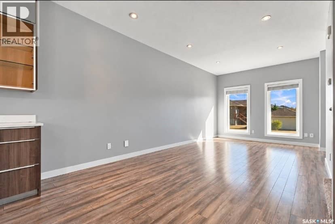
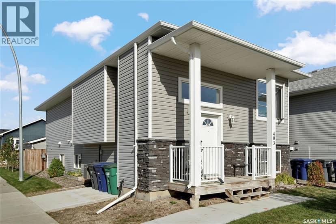
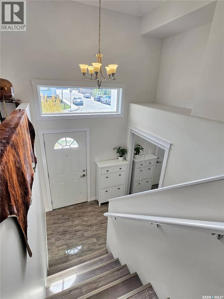
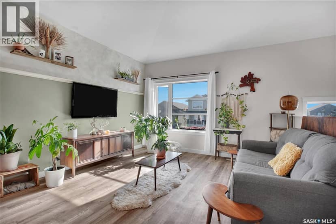
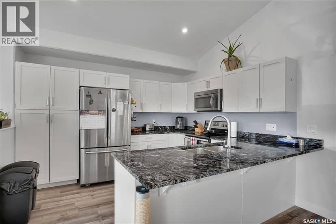
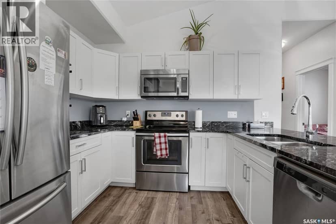
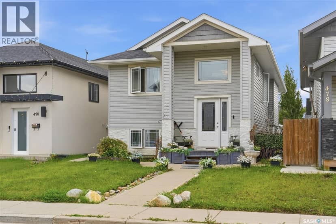
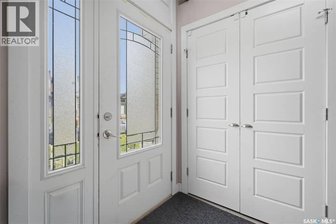
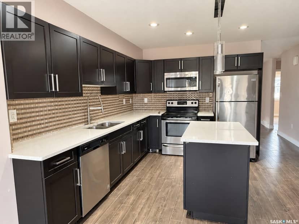
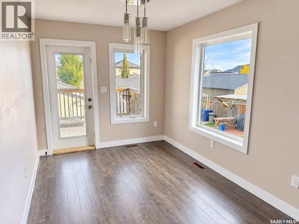
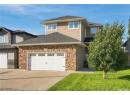
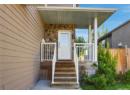
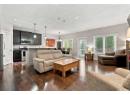
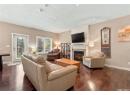
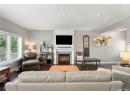
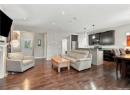
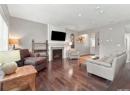
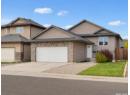
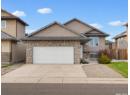
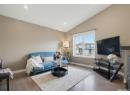
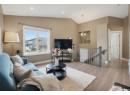
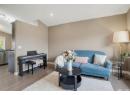
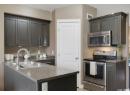
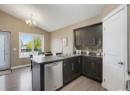
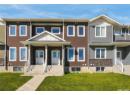
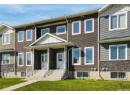
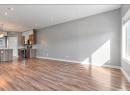
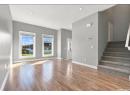
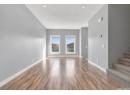
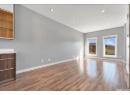
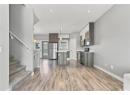
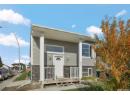
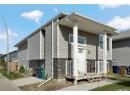
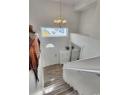
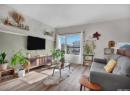
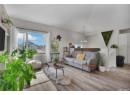
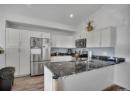
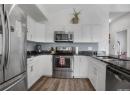
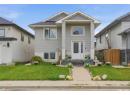
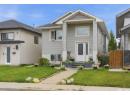
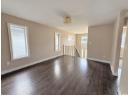
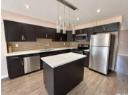
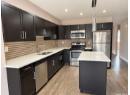
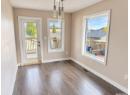
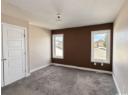
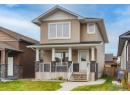
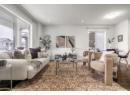
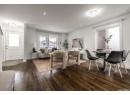
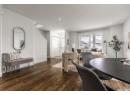
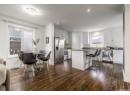
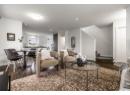
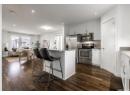
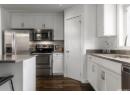
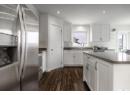
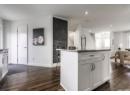
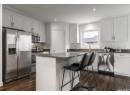
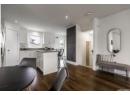
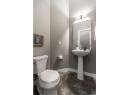
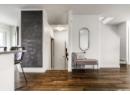
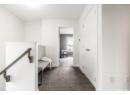
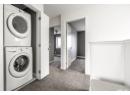
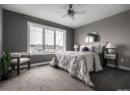
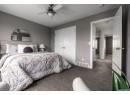
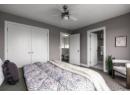
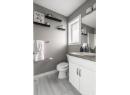
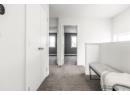
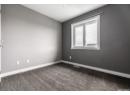
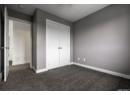
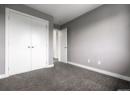
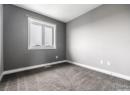
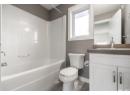
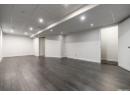
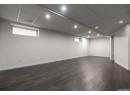
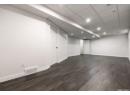
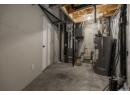
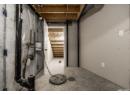
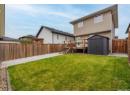
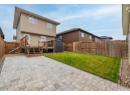
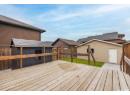
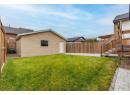
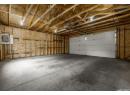
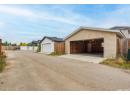
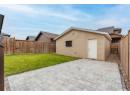
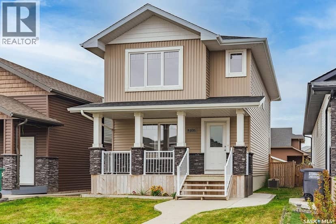
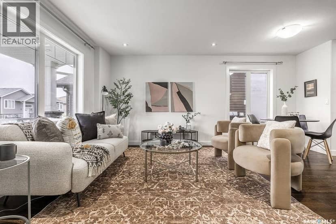
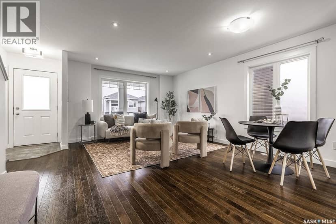
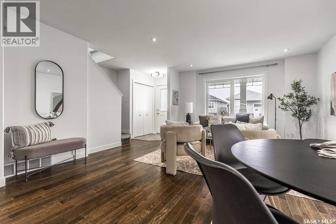
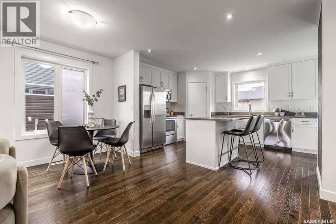
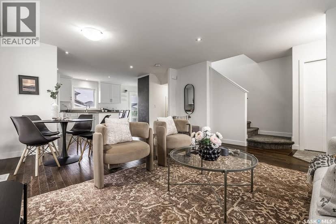
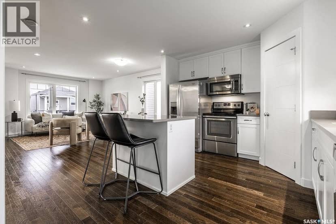
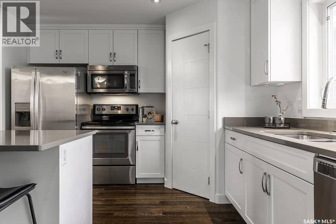
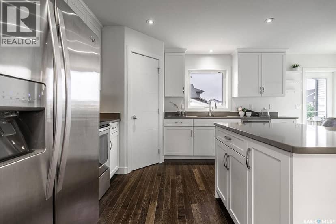
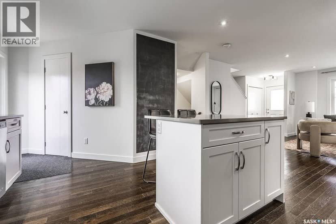
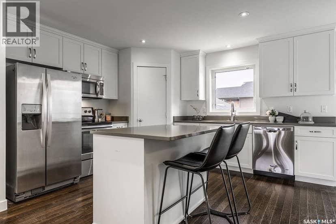
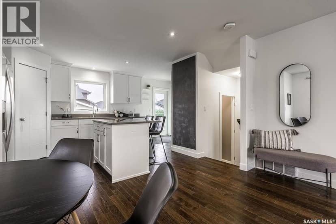
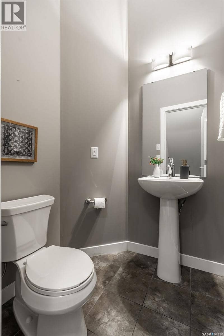
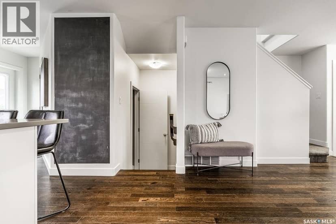
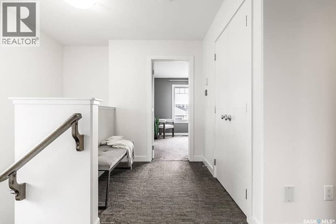
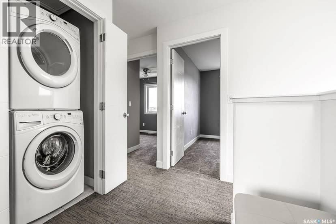
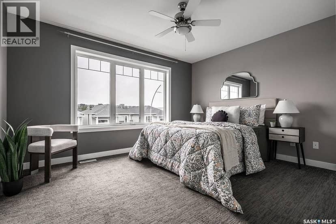
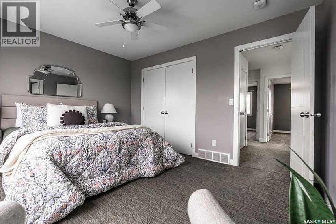
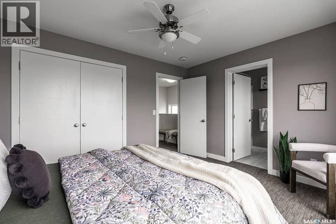
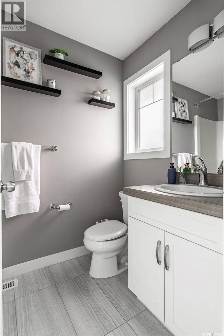
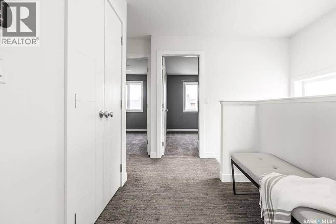
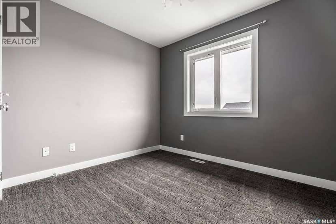
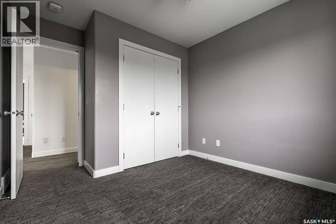
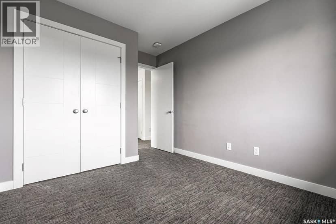
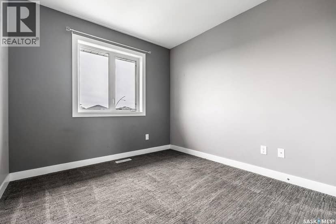
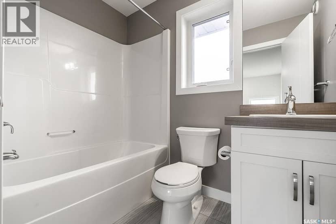
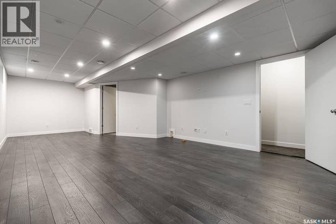
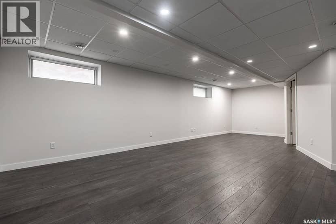
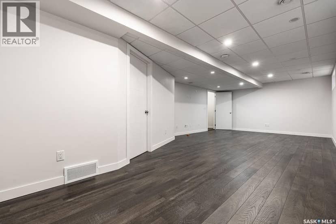
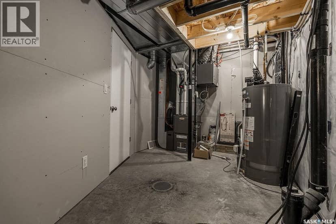
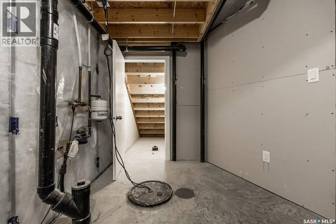
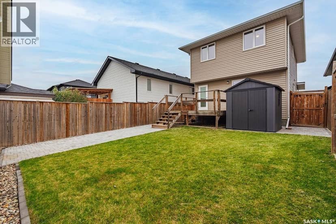
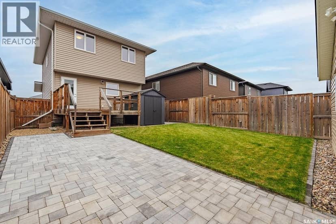
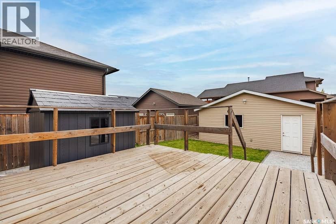
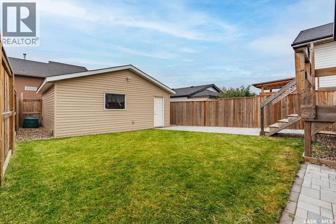
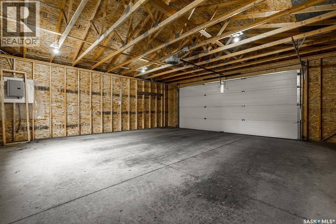
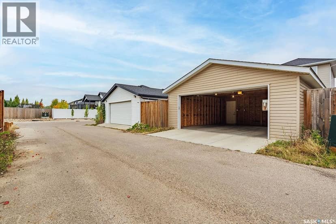
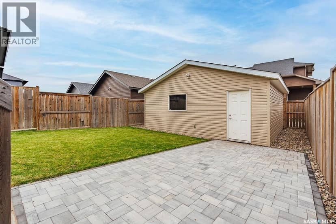
Welcome home! This charming two-storey offers adorable curb appeal with a welcoming front veranda and a thoughtfully designed layout perfect for everyday living. The main floor features an open-concept design where the living room, dining area and kitchen seamlessly flow together, creating a bright and inviting space to gather with family and friends. A convenient two-piece powder room completes the main level. Upstairs, you’ll find three bedrooms with great closet space, a four-piece ensuite, an additional four-piece bathroom, and the added convenience of second-floor laundry right where you need it most! The fully developed basement offers one large, versatile living space with plenty of room for family movie nights, playtime or a relaxing hangout area. Enjoy added peace of mind and modern convenience with an Ecobee smart thermostat and six Google Nest smart smoke and carbon monoxide alarms, all offering smart features that can be managed from your phone. Outside, the fully landscaped and fenced backyard is ready to enjoy, underground sprinklers in the back yard , A large shed and brick patio that leads to the 22 x 22 detached garage — a great setup for outdoor entertaining and everyday living. With charming curb appeal, functional living spaces and thoughtful features throughout, this home is ready for its next owners. Immediate possession is available!
20% down at 4.34% fixed (Ratehub.ca), 25 years; tax from the listing.
Keep private notes and ratings on homes you're considering. (email only) and they follow you to every device.
Walkability 0/100 · Car needed for most errands
Nothing everyday within a 10 minute walk.
mihom score from OpenStreetMap places, by straight line distance.