mihom
searchexploreopen housesmarket
Saved
mihom

find your home. homes for sale across Canada, with real prices and every neighbourhood in one place.

  • search homes
  • map search
  • browse by area
  • your saved homes
  • homes by city
  • BC housing market
  • what's my home worth?
  • buying an older condo
homes for sale by city
  • Vancouver homes for sale
  • Surrey homes for sale
  • Kelowna homes for sale
  • Richmond homes for sale
  • Burnaby homes for sale
  • Langley homes for sale
  • Coquitlam homes for sale
  • Abbotsford homes for sale
  • Chilliwack homes for sale
  • Kamloops homes for sale
  • North Vancouver homes for sale
  • Maple Ridge homes for sale
  • Prince George homes for sale
  • Nanaimo homes for sale
  • Vernon homes for sale
  • Delta homes for sale
  • West Kelowna homes for sale
  • Victoria homes for sale
  • New Westminster homes for sale
  • Langford homes for sale
  • Mission homes for sale
  • Saanich homes for sale
  • West Vancouver homes for sale
  • Penticton homes for sale
  • Port Coquitlam homes for sale
  • Osoyoos homes for sale
  • White Rock homes for sale
  • Campbell River homes for sale
  • Whistler homes for sale
  • Port Moody homes for sale
popular neighbourhoods
  • Lower Mission, Kelowna
  • Kelowna North, Kelowna
  • Westbank Centre, West Kelowna
  • Kelowna South, Kelowna
  • Main North, Penticton
  • Downtown, Victoria
  • Bear Mountain, Langford
  • Rutland North, Kelowna
  • North Nanaimo, Nanaimo
  • Lakeview Heights, West Kelowna
  • East Duncan, Duncan
  • Lake Country South West, Lake Country
  • Main South, Penticton
  • Springfield/Spall, Kelowna
  • Glenmore, Kelowna
  • Campbell River Central, Campbell River
  • NE Salmon Arm, Salmon Arm
  • Willow Point, Campbell River
  • South Kamloops, Kamloops
  • Brocklehurst, Kamloops
  • West Duncan, Duncan
  • Shannon Lake, West Kelowna
  • Okanagan Landing, Vernon
  • City of Vernon, Vernon
by property type
  • condos in Vancouver
  • houses in Vancouver
  • townhouses in Vancouver
  • houses in Surrey
  • condos in Surrey
  • townhouses in Surrey
  • houses in Kelowna
  • condos in Kelowna
  • townhouses in Kelowna
  • condos in Richmond
  • houses in Richmond
  • townhouses in Richmond
  • condos in Burnaby
  • houses in Burnaby
  • townhouses in Burnaby
by price
  • Vancouver homes under $500K
  • Vancouver homes under $1M
  • Vancouver homes under $2M
  • Vancouver homes over $2M
Alberta
  • all Alberta homes
  • Calgary homes for sale
  • Edmonton homes for sale
  • Lethbridge homes for sale
  • Airdrie homes for sale
  • Red Deer homes for sale
  • Cochrane homes for sale
  • Grande Prairie homes for sale
  • Spruce Grove homes for sale
  • Chestermere homes for sale
  • Leduc homes for sale
  • Rural Rocky View County homes for sale
  • Fort McMurray homes for sale
  • Camrose homes for sale
  • Rural Parkland County homes for sale
  • St. Albert homes for sale
  • Sherwood Park homes for sale
  • Medicine Hat homes for sale
  • Rural Grande Prairie No. 1, County of homes for sale
  • Sylvan Lake homes for sale
  • Fort Saskatchewan homes for sale
Pemberton Holmes Ltd.

mihom.ca is operated by Dan Robbins, REALTOR®, Pemberton Holmes Ltd.

REALTOR®, REALTORS®, and the REALTOR® logo are certification marks that are owned by REALTOR® Canada Inc. and licensed exclusively to The Canadian Real Estate Association (CREA). These certification marks identify real estate professionals who are members of CREA and who must abide by CREA's By-Laws, Rules, and the REALTOR® Code. The MLS® trademark and the MLS® logo are owned by CREA and identify the quality of services provided by real estate professionals who are members of CREA. Listing data via CREA's DDF®. about · terms of use · privacy · © 2026 mihom.

406 CRAIGLEITH Drive Unit# 1
homes for sale · Waterloo · Beechwood/University
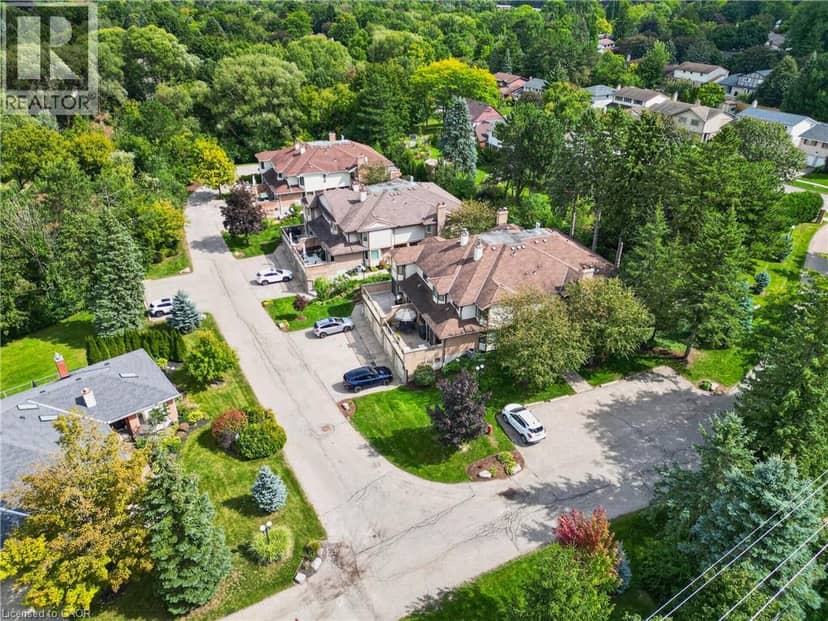
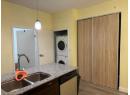
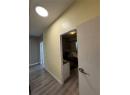
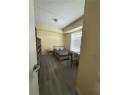
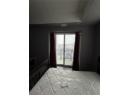
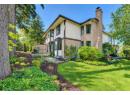
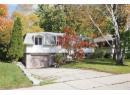
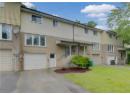
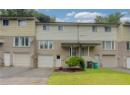
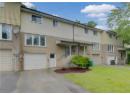
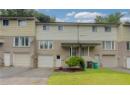
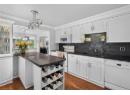
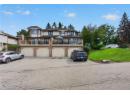
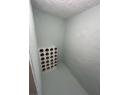
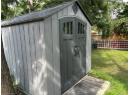
406 CRAIGLEITH Drive Unit# 1 — photo 1 of 40
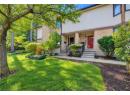
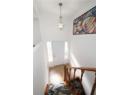
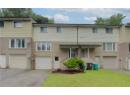
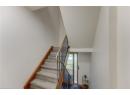
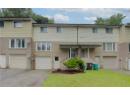
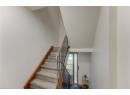
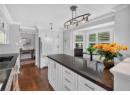
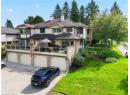
406 CRAIGLEITH Drive Unit# 1 — photo 2 of 40
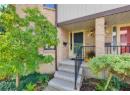
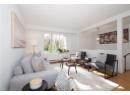
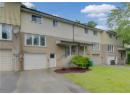
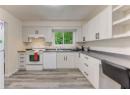
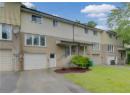
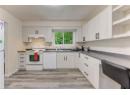
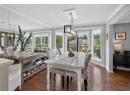
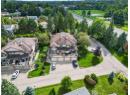
406 CRAIGLEITH Drive Unit# 1 — photo 3 of 40
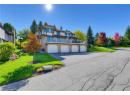
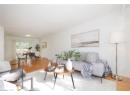
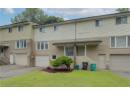
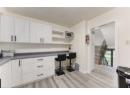
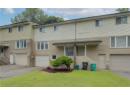
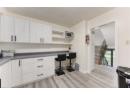
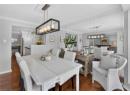
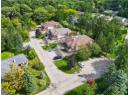
406 CRAIGLEITH Drive Unit# 1 — photo 4 of 40
406 CRAIGLEITH Drive Unit# 1 — photo 5 of 40
406 CRAIGLEITH Drive Unit# 1 — photo 6 of 40
406 CRAIGLEITH Drive Unit# 1 — photo 7 of 40
406 CRAIGLEITH Drive Unit# 1 — photo 8 of 40
406 CRAIGLEITH Drive Unit# 1 — photo 9 of 40
406 CRAIGLEITH Drive Unit# 1 — photo 10 of 40
406 CRAIGLEITH Drive Unit# 1 — photo 11 of 40
406 CRAIGLEITH Drive Unit# 1 — photo 12 of 40
406 CRAIGLEITH Drive Unit# 1 — photo 13 of 40
406 CRAIGLEITH Drive Unit# 1 — photo 14 of 40
406 CRAIGLEITH Drive Unit# 1 — photo 15 of 40
406 CRAIGLEITH Drive Unit# 1 — photo 16 of 40
406 CRAIGLEITH Drive Unit# 1 — photo 17 of 40
406 CRAIGLEITH Drive Unit# 1 — photo 18 of 40
406 CRAIGLEITH Drive Unit# 1 — photo 19 of 40
406 CRAIGLEITH Drive Unit# 1 — photo 20 of 40
406 CRAIGLEITH Drive Unit# 1 — photo 21 of 40
406 CRAIGLEITH Drive Unit# 1 — photo 22 of 40
406 CRAIGLEITH Drive Unit# 1 — photo 23 of 40
406 CRAIGLEITH Drive Unit# 1 — photo 24 of 40
406 CRAIGLEITH Drive Unit# 1 — photo 25 of 40
406 CRAIGLEITH Drive Unit# 1 — photo 26 of 40
406 CRAIGLEITH Drive Unit# 1 — photo 27 of 40
406 CRAIGLEITH Drive Unit# 1 — photo 28 of 40
406 CRAIGLEITH Drive Unit# 1 — photo 29 of 40
406 CRAIGLEITH Drive Unit# 1 — photo 30 of 40
406 CRAIGLEITH Drive Unit# 1 — photo 31 of 40
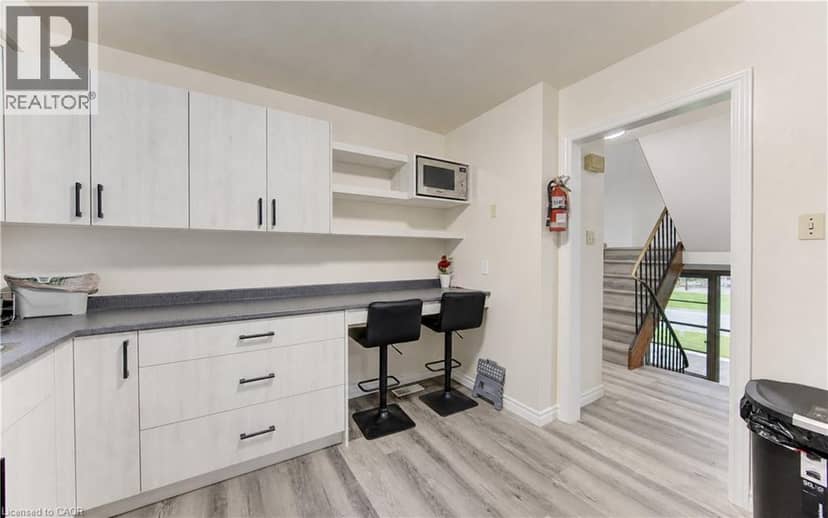
406 CRAIGLEITH Drive Unit# 1 — photo 32 of 40
406 CRAIGLEITH Drive Unit# 1 — photo 33 of 40
406 CRAIGLEITH Drive Unit# 1 — photo 34 of 40
406 CRAIGLEITH Drive Unit# 1 — photo 35 of 40
406 CRAIGLEITH Drive Unit# 1 — photo 36 of 40
406 CRAIGLEITH Drive Unit# 1 — photo 37 of 40
406 CRAIGLEITH Drive Unit# 1 — photo 38 of 40
406 CRAIGLEITH Drive Unit# 1 — photo 39 of 40
406 CRAIGLEITH Drive Unit# 1 — photo 40 of 40
1 / 40
$612,000

406 CRAIGLEITH Drive Unit# 1

Beechwood/University, Waterloo · MLS® 40863671

232

1,650 sq ft · Townhouse · Single Family · built 1985 · 37 days on market

listed by JULIE MARTIN, Royal Lepage Wolle Realty

realtor's description

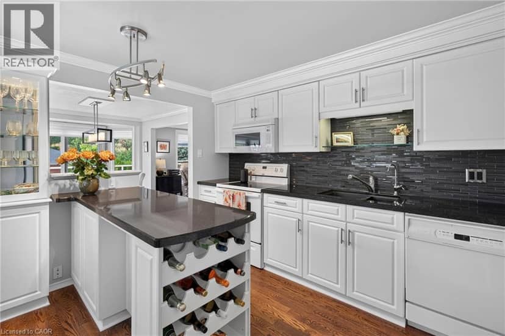
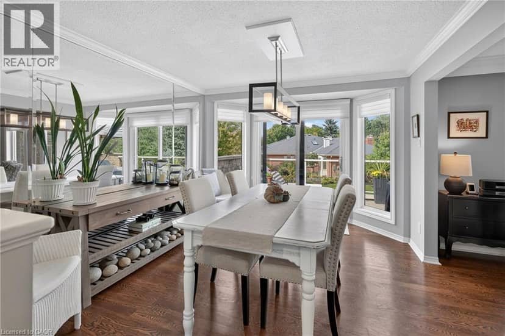
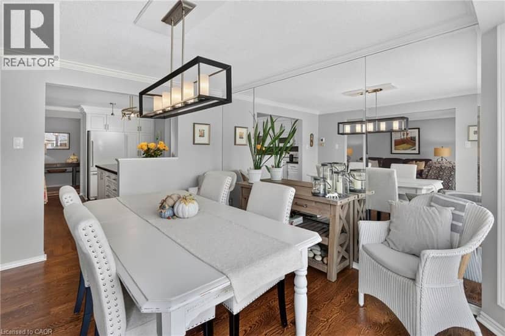
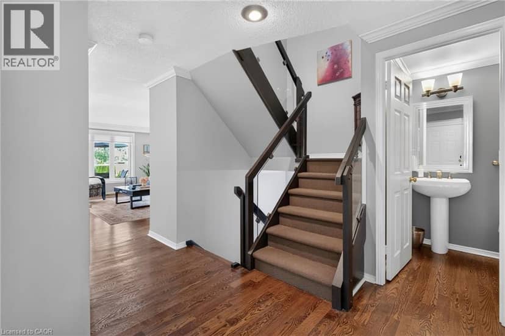
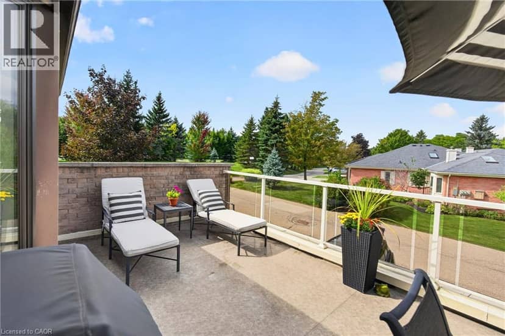
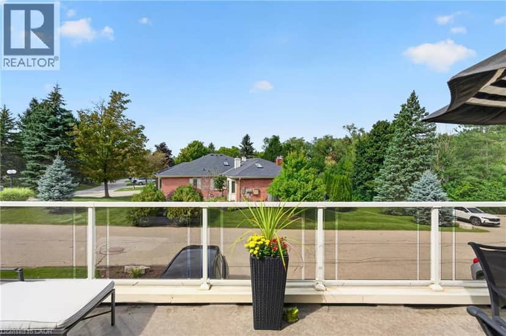
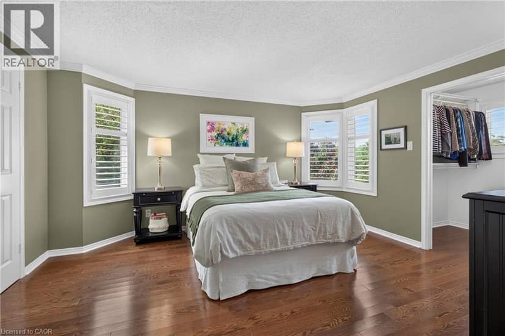
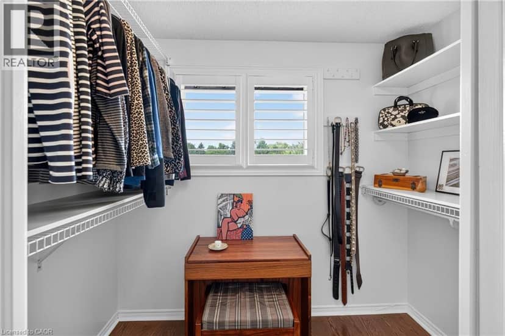
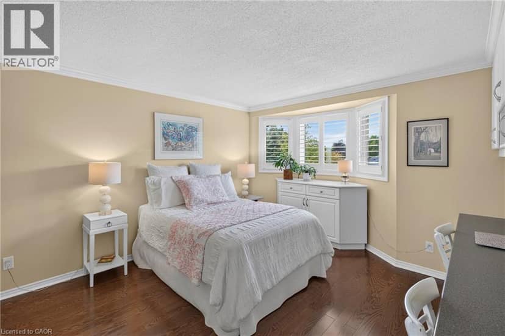
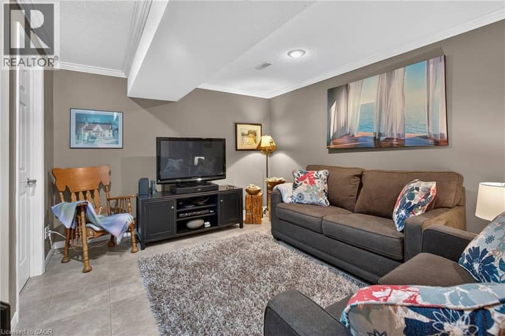
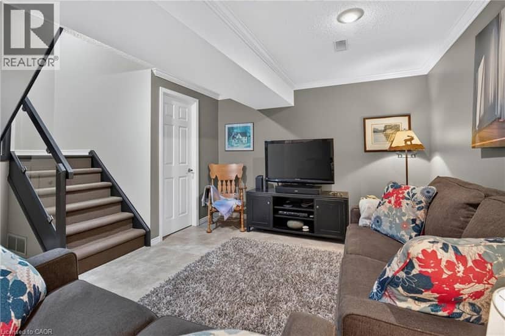
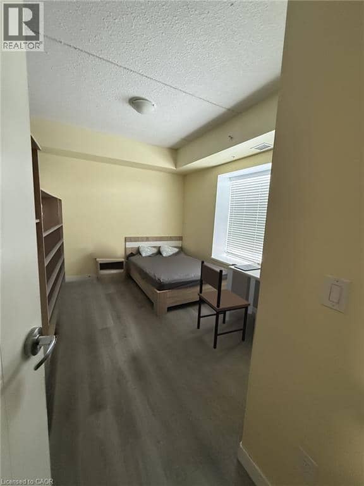
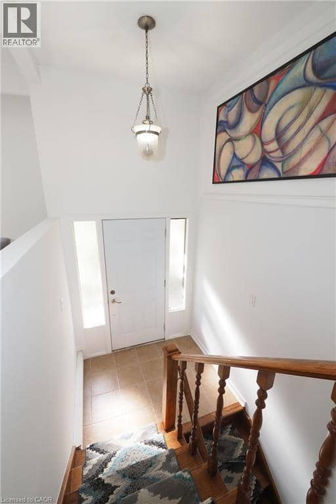
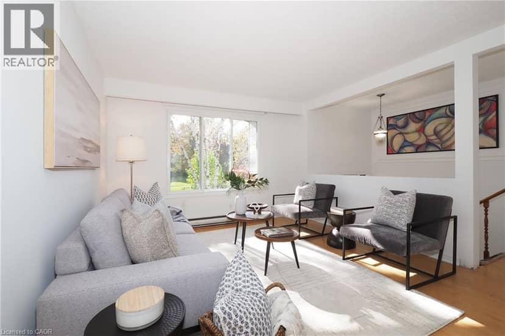
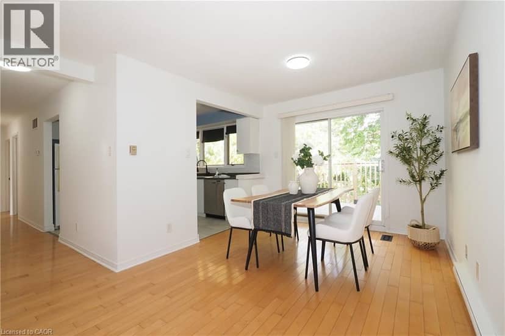
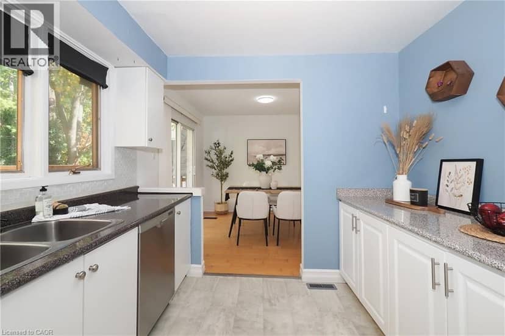
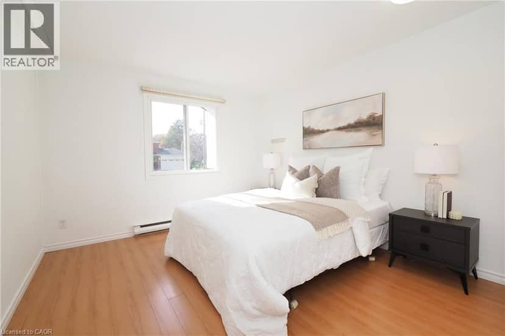
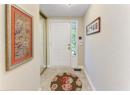
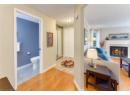
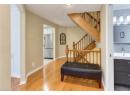
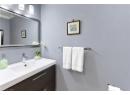
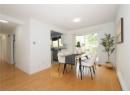
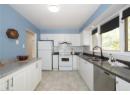
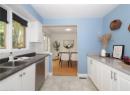
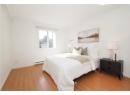
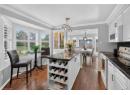
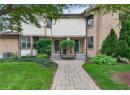
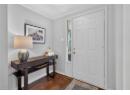
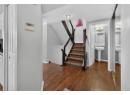
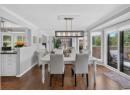
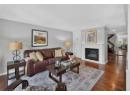
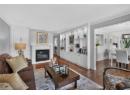
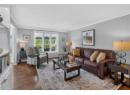
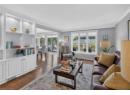
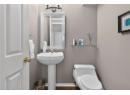
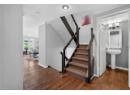
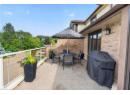
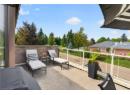
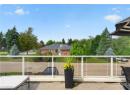
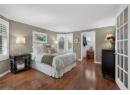
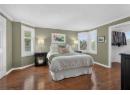
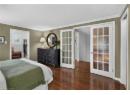
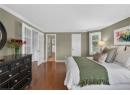
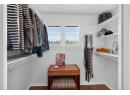
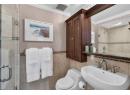
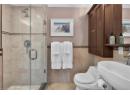
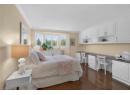
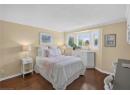
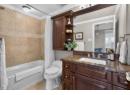
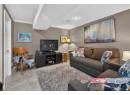
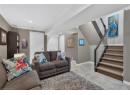
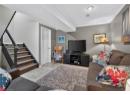
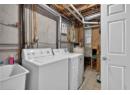
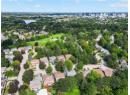
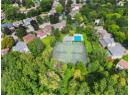
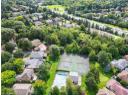
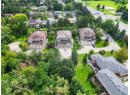
This move-in ready townhome in exclusive Clair Creek Condo community is a perfect balance of beauty and function. With only 12 units in this charming enclave of townhomes, they rarely come up for sale. And unit #1 is the #1 unit for many reasons! From the moment you walk in, you will appreciate the tasteful decor, timeless finishes and touches of class. The classic design choices throughout were made with quality and longevity in mind. Rich hardwood flooring on the main and upper levels brings warmth, while white custom cabinetry and built-ins throughout this home offer storage which is not only practical but elegant, allowing you to store and display your books, artwork, accessories and glassware. Upstairs, you will find two spacious bedrooms and two full bathrooms featuring high-end vanities and tilework. The Primary Bedroom features two walk-in closets and a 3-piece en suite, and the 2nd Bedroom features a west-facing bay window and expansive built-ins, making it a great “work from home” space without sacrificing the function of having a 2nd Bedroom. From the Dining Room and private Terrace, you will love the views of the sunset and established trees lining the property, and you will enjoy the natural light flooding inside the large windows of this west facing home. Ideal location in the complex with ample parking just outside your door for loading and unloading and accommodating guests. The finished basement is a cozy spot to unwind and watch a movie, and it offers loads of storage. You will enjoy taking advantage of the neighbourhood home association just a few steps away which offers a private pool, tennis and pickle ball courts. Close to shopping and many other amenities in the desirable Beechwood area. Truly, this is a fantastic home for entertaining and enjoying the finer things in life. Furnace (2021), A/C (2020). Visit the website to view the 3D tour, floor plans and more photos.

similar homes nearby

property details

type
Townhouse, Single Family
bedrooms
2
bathrooms
3
living area
1,650 sq ft
parking
2
year built
1985
property tax
$4,054 / yr
strata fee
$980 / mo ($0.59 / sq ft)
days on market
37
MLS®
40863671

buying in a building from 1982 to 2000: what to read first

features

  • Backs on greenbelt
  • Conservation/green belt
  • Balcony
  • Paved driveway
  • Automatic Garage Door Opener
  • Community Centre

monthly cost

$3,984/mo
Mortgage $2,666 · Tax $338 · Strata $980

20% down at 4.34% fixed (Ratehub.ca), 25 years; tax from the listing; strata fee from the listing.

estimated payment
$2,666/ monthly
loan $489,600
25-year amortization
total interest
$310,328
cash to close
$122,400
down payment; transfer tax and fees not included
total paid
$799,928

Estimates only. Rates change daily and lenders qualify at the stress-test rate. Talk to a mortgage broker before you offer.

Keep private notes and ratings on homes you're considering. (email only) and they follow you to every device.

listed by
JULIE MARTIN
Royal Lepage Wolle Realty
call JULIE · 519-580-3505
Powered by: REALTOR.ca
▶ virtual tour

location

Beechwood/University, WaterlooGoogle Maps ↗

location

Beechwood/University, WaterlooGoogle Maps ↗
0

Walkability 0/100 · Car needed for most errands

Nothing everyday within a 10 minute walk.

mihom score from OpenStreetMap places, by straight line distance.

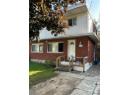
148 WEBER Street N Unit# A, Waterloo
148 WEBER Street N Unit# A, Waterloo, photo 2
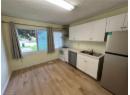
148 WEBER Street N Unit# A, Waterloo, photo 3
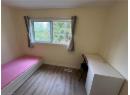
148 WEBER Street N Unit# A, Waterloo, photo 4
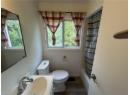
148 WEBER Street N Unit# A, Waterloo, photo 5
148 WEBER Street N Unit# A, Waterloo, photo 6
148 WEBER Street N Unit# A, Waterloo, photo 7
148 WEBER Street N Unit# A, Waterloo, photo 8
House
$568,000
4methe deep dive
148 WEBER Street N Unit# A
Beechwood/University, Waterloo52 days on market
listed by RED AND WHITE REALTY INC.
4241,408 sq ft
MLS® 40859659
318 SPRUCE Street Unit# 1202, Waterloo
318 SPRUCE Street Unit# 1202, Waterloo, photo 2
318 SPRUCE Street Unit# 1202, Waterloo, photo 3
318 SPRUCE Street Unit# 1202, Waterloo, photo 4
318 SPRUCE Street Unit# 1202, Waterloo, photo 5
318 SPRUCE Street Unit# 1202, Waterloo, photo 6
318 SPRUCE Street Unit# 1202, Waterloo, photo 7
318 SPRUCE Street Unit# 1202, Waterloo, photo 8
Condo
$499,900
4methe deep dive
318 SPRUCE Street Unit# 1202
Beechwood/University, Waterloo1 day on market
listed by Real Broker Ontario Ltd.
32
406 CRAIGLEITH Drive Unit# 3, Waterloo
406 CRAIGLEITH Drive Unit# 3, Waterloo, photo 2
406 CRAIGLEITH Drive Unit# 3, Waterloo, photo 3
406 CRAIGLEITH Drive Unit# 3, Waterloo, photo 4
406 CRAIGLEITH Drive Unit# 3, Waterloo, photo 5
406 CRAIGLEITH Drive Unit# 3, Waterloo, photo 6
406 CRAIGLEITH Drive Unit# 3, Waterloo, photo 7
406 CRAIGLEITH Drive Unit# 3, Waterloo, photo 8
Townhouse
$600,000
4methe deep dive
406 CRAIGLEITH Drive Unit# 3
Beechwood/University, Waterloo9 days on market
listed by Re/Max Icon Realty
23
98 AMOS Avenue, Waterloo
98 AMOS Avenue, Waterloo, photo 2
98 AMOS Avenue, Waterloo, photo 3
98 AMOS Avenue, Waterloo, photo 4
98 AMOS Avenue, Waterloo, photo 5
98 AMOS Avenue, Waterloo, photo 6
98 AMOS Avenue, Waterloo, photo 7
98 AMOS Avenue, Waterloo, photo 8
House
$775,000
4methe deep dive
98 AMOS Avenue
Beechwood/University, Waterloo9 days on market
listed by Re/Max Twin City Realty Inc.
423
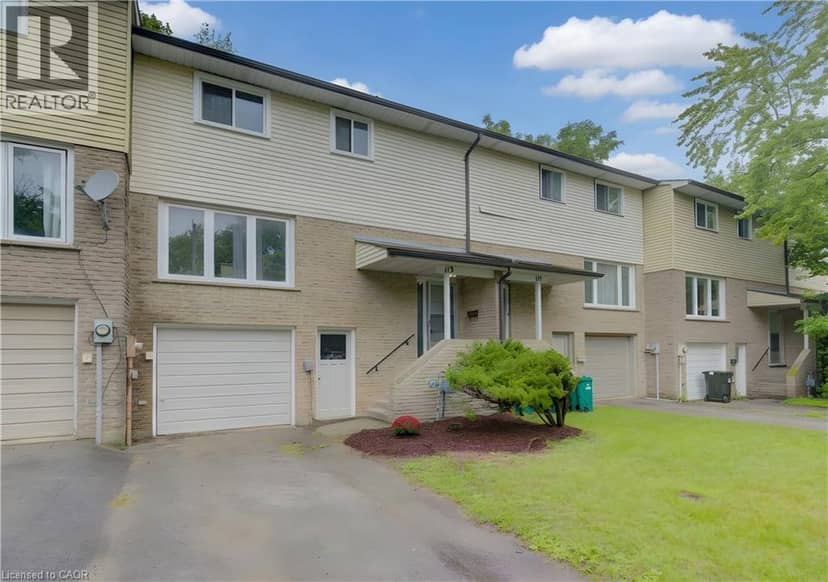
113 CHURCHILL Street, Waterloo
113 CHURCHILL Street, Waterloo, photo 2
113 CHURCHILL Street, Waterloo, photo 3
113 CHURCHILL Street, Waterloo, photo 4
113 CHURCHILL Street, Waterloo, photo 5
113 CHURCHILL Street, Waterloo, photo 6
113 CHURCHILL Street, Waterloo, photo 7
113 CHURCHILL Street, Waterloo, photo 8
House
$525,000
4methe deep dive
113 CHURCHILL Street
Beechwood/University, Waterloo9 days on market
listed by Royal LePage Wolle Realty
52
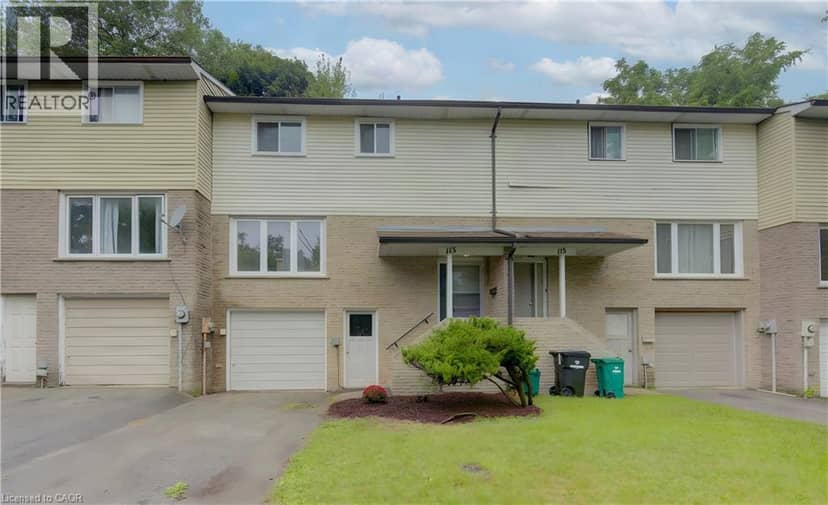
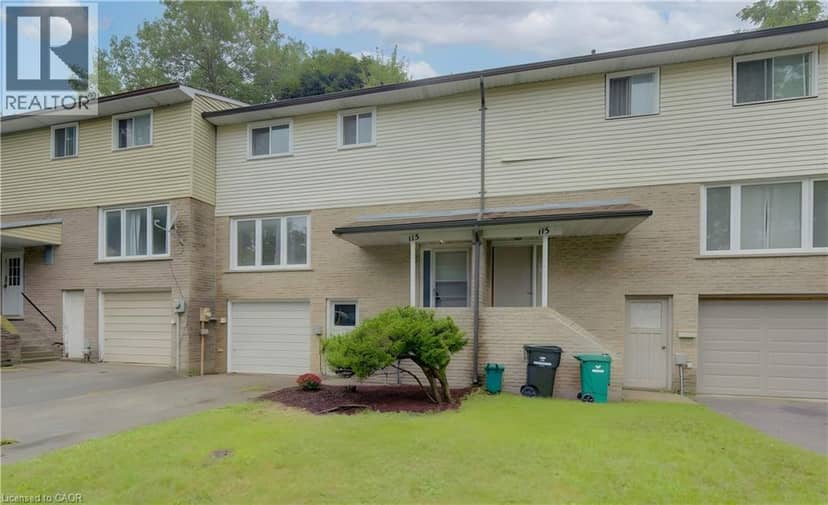
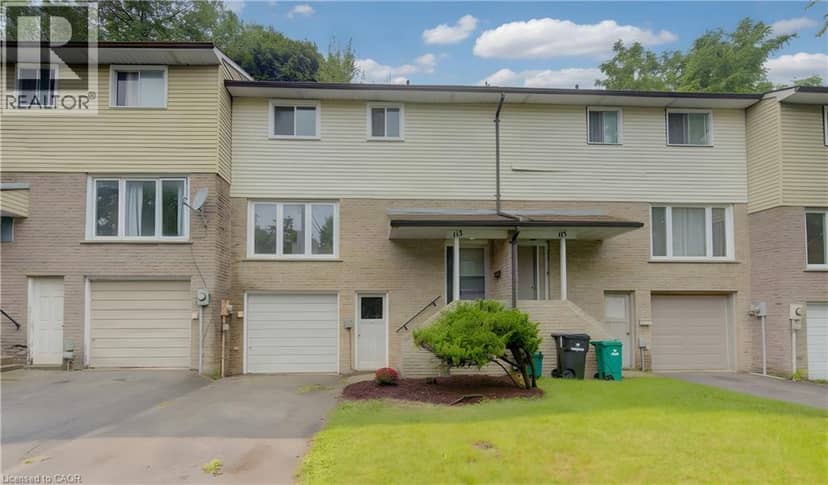
113 CHURCHILL Street, Waterloo
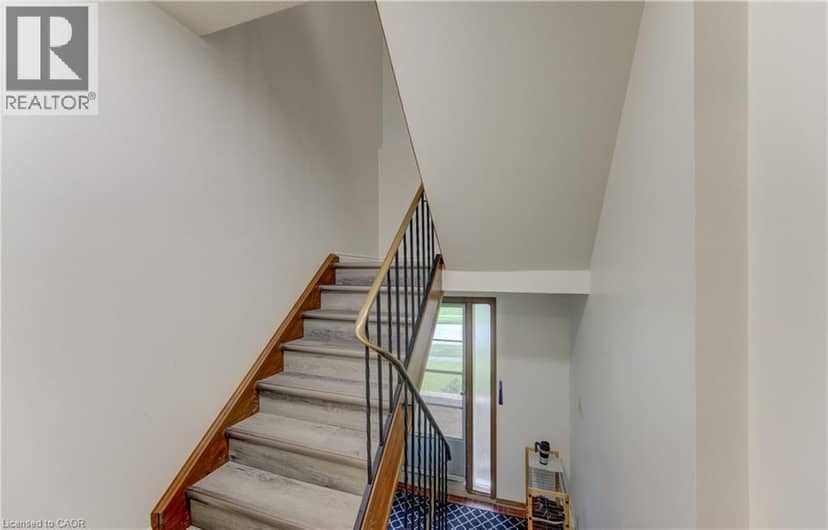
113 CHURCHILL Street, Waterloo, photo 2
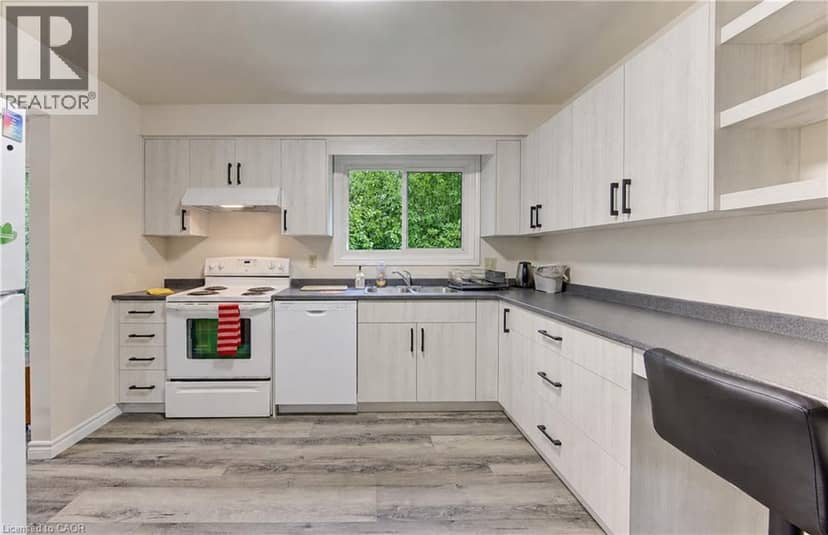
113 CHURCHILL Street, Waterloo, photo 3
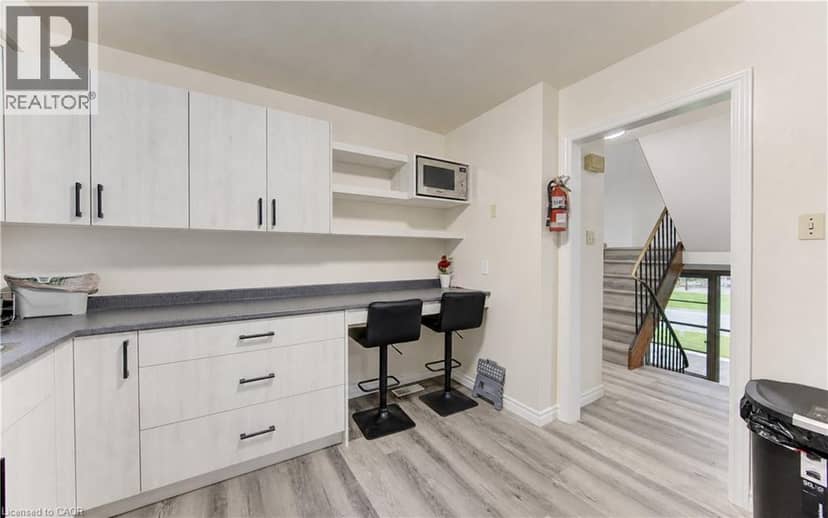
113 CHURCHILL Street, Waterloo, photo 4
113 CHURCHILL Street, Waterloo, photo 5
113 CHURCHILL Street, Waterloo, photo 6
113 CHURCHILL Street, Waterloo, photo 7
113 CHURCHILL Street, Waterloo, photo 8
Townhouse
$525,000
4methe deep dive
113 CHURCHILL Street
Beechwood/University, Waterloo10 days on market
listed by Royal LePage Wolle Realty
52
1
957 sq ft
MLS® 40872985
2
2,259 sq ft
MLS® 40871470
1,932 sq ft
MLS® 40869005
2
1,453 sq ft
MLS® 40860805
2
1,453 sq ft
MLS® 40857764