




House
$849,000
121 Sunwood Bay
Summerwood, Sherwood Park10 days on market
listed by MaxWell Challenge Realty
MLS® E4512865

















Summerwood, Sherwood Park · MLS® E4510782
546
2,541 sq ft · House · Single Family · built 2012 · 26 days on market
listed by Jason Thomas, Royal Lepage Summit Realty
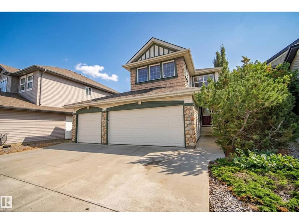
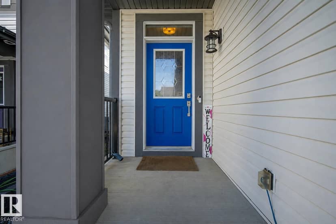
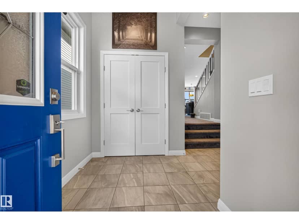
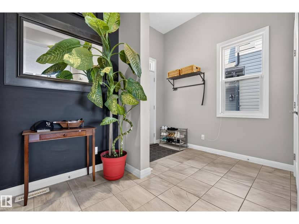
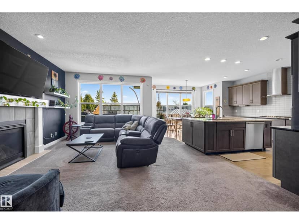
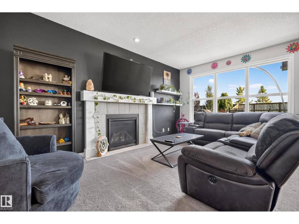
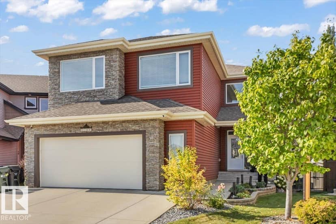
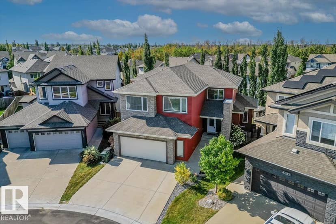
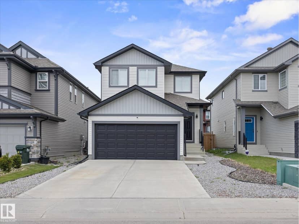
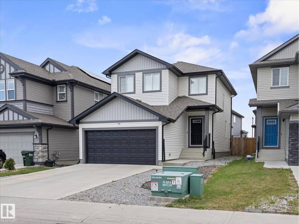
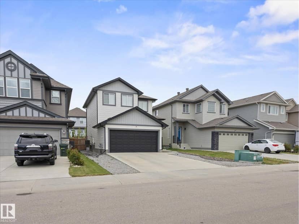
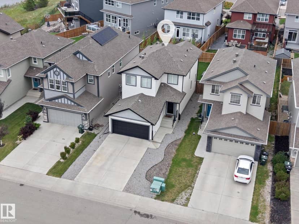
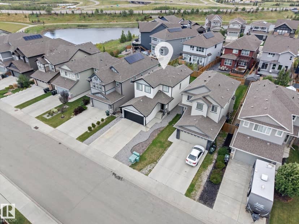
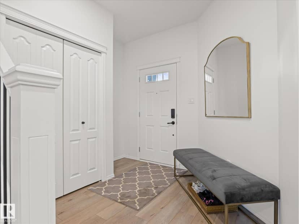
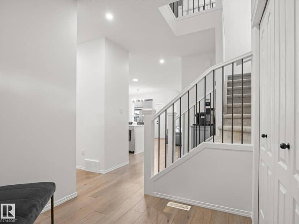
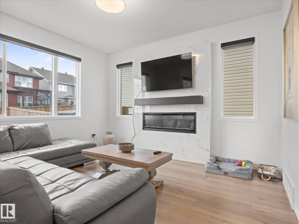
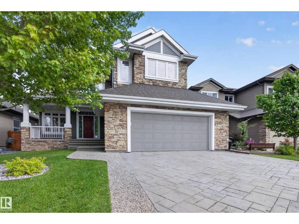
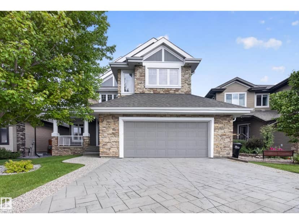
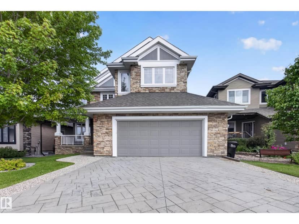
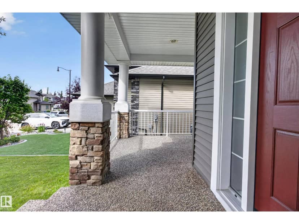
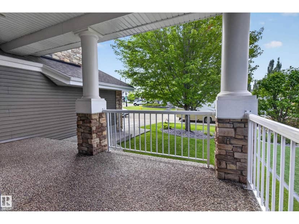
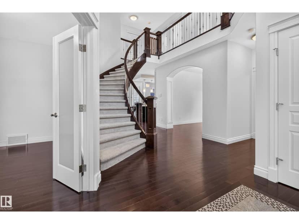
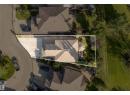
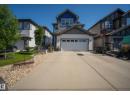
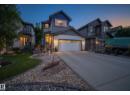
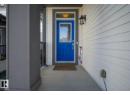
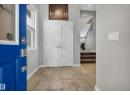
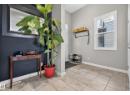
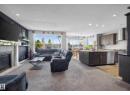
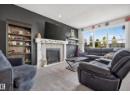
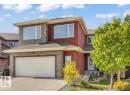
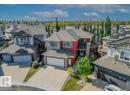
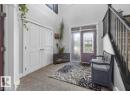
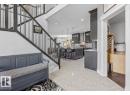
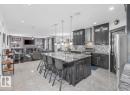
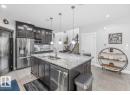
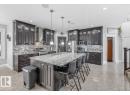
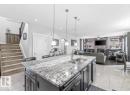
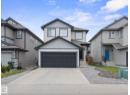
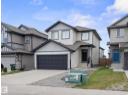
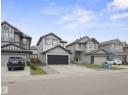
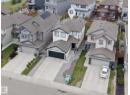
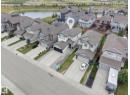
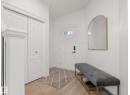
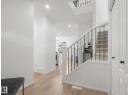
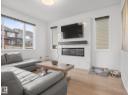
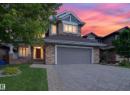
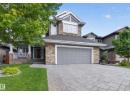
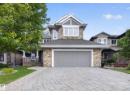
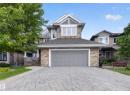
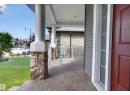
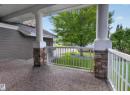
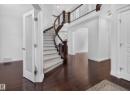
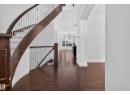
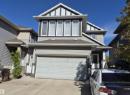
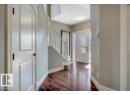
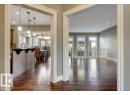
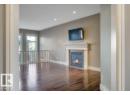
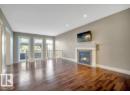
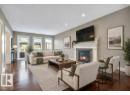
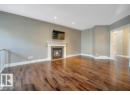
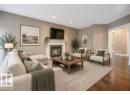
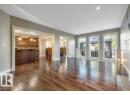
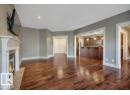
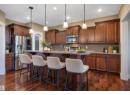
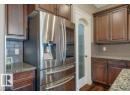
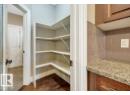
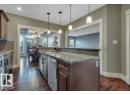
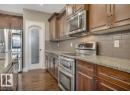
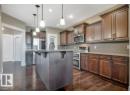
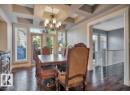
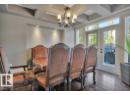
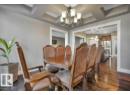
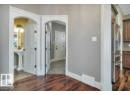
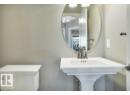
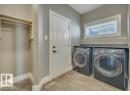
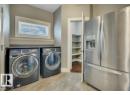
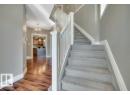
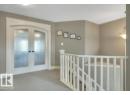
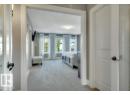
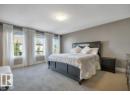
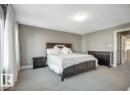
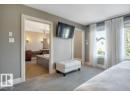
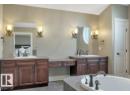
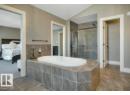
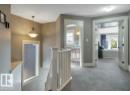
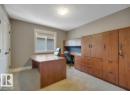
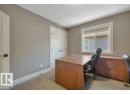
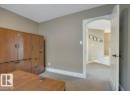
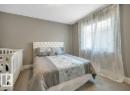
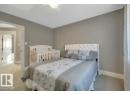
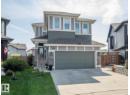
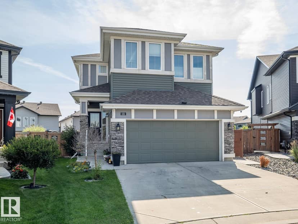
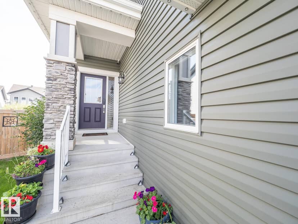
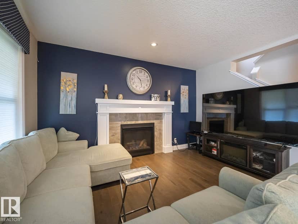
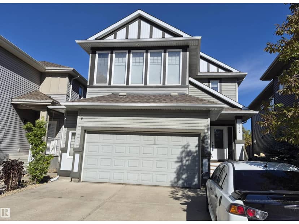
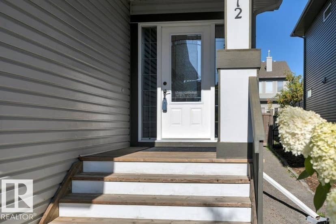
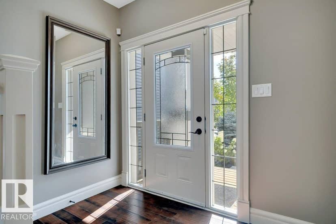
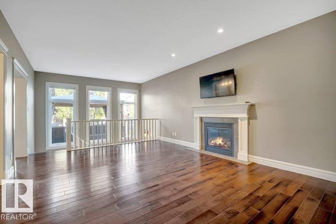
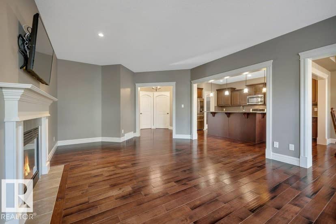
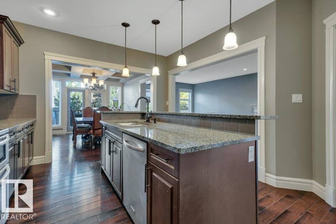
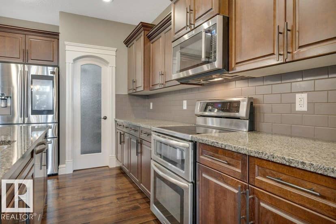
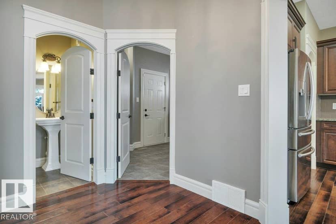
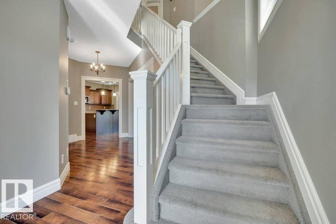
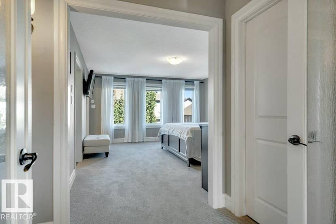
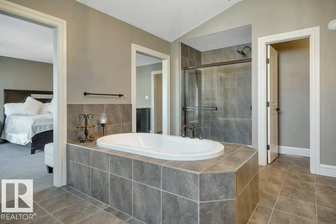
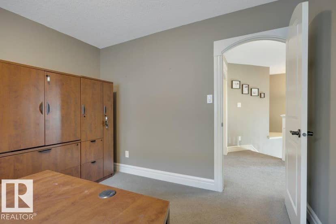
This elegant 'Gabriel' Pacesetter home is a popular floor plan, with large windows throughout. Walk in to an open space featuring 9' ceilings, hardwood floors, a huge granite island & KitchenAid appliances, a walk-thru pantry, a gas fireplace, coffered ceiling above the dining area & garden doors leading to a massive deck (patio furniture stays) The upper level offers an incredible master bedroom with walk-in closet plus spa like ensuite. Upstairs you'll also find 2 more bedrooms, a large bonus room with vaulted ceilings and bathroom. Exceptional custom basement development includes 2 more bedrooms, upgraded bathroom, new appliances and 2nd family room with surround sound system anchored by an electric fireplace w/ remote. The garage is heated w/epoxy flooring, cabinetry and a sink. The driveway has been extended & widened for additional parking. Property is fenced & landscaped with curbing, trees & shrubs. Other updates include: Central A/C, water softener, remote controlled blinds & new hot water tank
20% down at 4.34% fixed (Ratehub.ca), 25 years.
Keep private notes and ratings on homes you're considering. (email only) and they follow you to every device.
$690,000
2026 assessment · market value as of July 1, 2025
From Strathcona County open data (property tax assessment), matched to 4112 SUMMERLAND DR. A mass appraisal of market value, not an appraisal of this home; a new build may be assessed before it was finished.
about $5,021 a year
The 2026 assessment times Strathcona County's 2026 residential rate of 7.28 per $1,000 (municipal and education).
Estimate from Alberta Municipal Affairs mill rates. Leaves out local improvement levies and utilities; the municipality's tax notice is the real figure.
Walkability 22/100 · Mostly by car
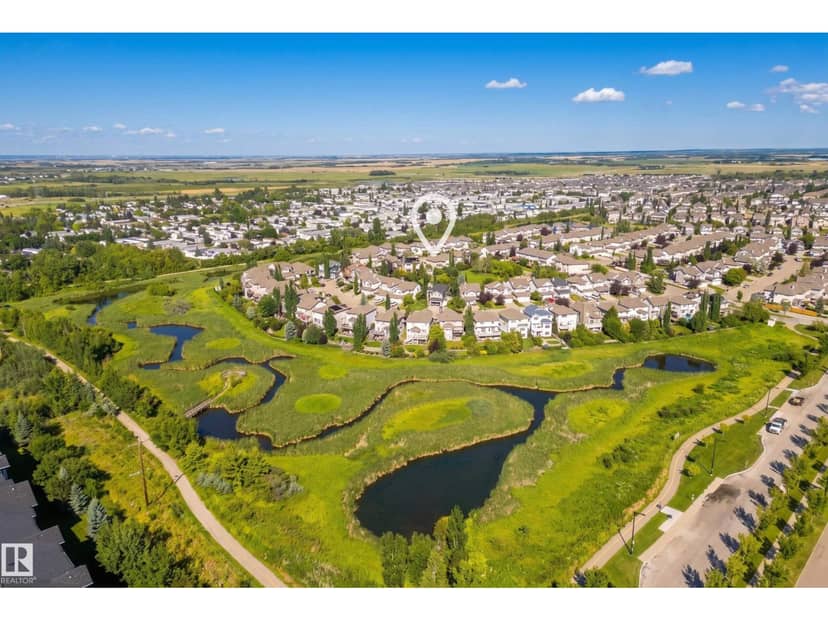
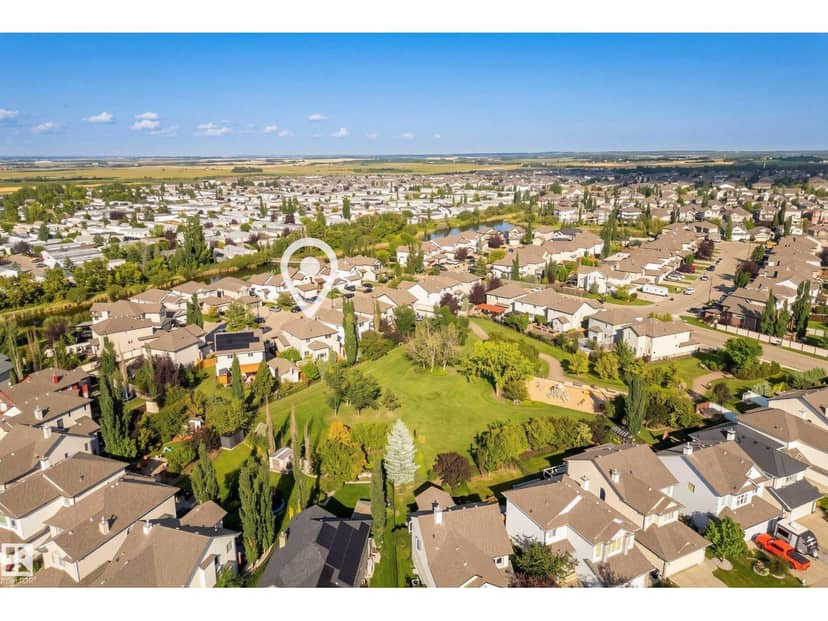
Within a 10 minute walk: 4 parks and playgrounds, 10 transit stops.
mihom score from OpenStreetMap places, by straight line distance.