mihom
searchexploreopen housesmarket
Saved
mihom

find your home. homes for sale across Canada, with real prices and every neighbourhood in one place.

  • search homes
  • map search
  • browse by area
  • your saved homes
  • homes by city
  • BC housing market
  • what's my home worth?
  • buying an older condo
homes for sale by city
  • Vancouver homes for sale
  • Surrey homes for sale
  • Kelowna homes for sale
  • Richmond homes for sale
  • Burnaby homes for sale
  • Langley homes for sale
  • Coquitlam homes for sale
  • Abbotsford homes for sale
  • Chilliwack homes for sale
  • Kamloops homes for sale
  • North Vancouver homes for sale
  • Maple Ridge homes for sale
  • Prince George homes for sale
  • Nanaimo homes for sale
  • Vernon homes for sale
  • Delta homes for sale
  • West Kelowna homes for sale
  • Victoria homes for sale
  • New Westminster homes for sale
  • Langford homes for sale
  • Mission homes for sale
  • Saanich homes for sale
  • West Vancouver homes for sale
  • Penticton homes for sale
  • Port Coquitlam homes for sale
  • Osoyoos homes for sale
  • White Rock homes for sale
  • Campbell River homes for sale
  • Whistler homes for sale
  • Port Moody homes for sale
popular neighbourhoods
  • Lower Mission, Kelowna
  • Kelowna North, Kelowna
  • Westbank Centre, West Kelowna
  • Kelowna South, Kelowna
  • Main North, Penticton
  • Downtown, Victoria
  • Bear Mountain, Langford
  • Rutland North, Kelowna
  • North Nanaimo, Nanaimo
  • Lakeview Heights, West Kelowna
  • East Duncan, Duncan
  • Lake Country South West, Lake Country
  • Main South, Penticton
  • Springfield/Spall, Kelowna
  • Glenmore, Kelowna
  • Campbell River Central, Campbell River
  • NE Salmon Arm, Salmon Arm
  • Willow Point, Campbell River
  • South Kamloops, Kamloops
  • Brocklehurst, Kamloops
  • Shannon Lake, West Kelowna
  • Okanagan Landing, Vernon
  • City of Vernon, Vernon
  • West Duncan, Duncan
by property type
  • condos in Vancouver
  • houses in Vancouver
  • townhouses in Vancouver
  • houses in Surrey
  • condos in Surrey
  • townhouses in Surrey
  • houses in Kelowna
  • condos in Kelowna
  • townhouses in Kelowna
  • condos in Richmond
  • houses in Richmond
  • townhouses in Richmond
  • condos in Burnaby
  • houses in Burnaby
  • townhouses in Burnaby
by price
  • Vancouver homes under $500K
  • Vancouver homes under $1M
  • Vancouver homes under $2M
  • Vancouver homes over $2M
Alberta
  • all Alberta homes
  • Calgary homes for sale
  • Edmonton homes for sale
  • Lethbridge homes for sale
  • Airdrie homes for sale
  • Red Deer homes for sale
  • Cochrane homes for sale
  • Grande Prairie homes for sale
  • Spruce Grove homes for sale
  • Chestermere homes for sale
  • Leduc homes for sale
  • Rural Rocky View County homes for sale
  • Fort McMurray homes for sale
  • Camrose homes for sale
  • Rural Parkland County homes for sale
  • St. Albert homes for sale
  • Sherwood Park homes for sale
  • Medicine Hat homes for sale
  • Rural Grande Prairie No. 1, County of homes for sale
  • Sylvan Lake homes for sale
  • Fort Saskatchewan homes for sale
Pemberton Holmes Ltd.

mihom.ca is operated by Dan Robbins, REALTOR®, Pemberton Holmes Ltd.

REALTOR®, REALTORS®, and the REALTOR® logo are certification marks that are owned by REALTOR® Canada Inc. and licensed exclusively to The Canadian Real Estate Association (CREA). These certification marks identify real estate professionals who are members of CREA and who must abide by CREA's By-Laws, Rules, and the REALTOR® Code. The MLS® trademark and the MLS® logo are owned by CREA and identify the quality of services provided by real estate professionals who are members of CREA. Listing data via CREA's DDF®. about · terms of use · privacy · © 2026 mihom.

4125 61 Street
homes for sale · Stettler · Grandview
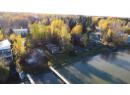
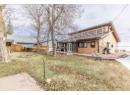
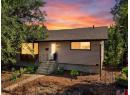
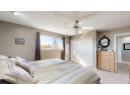
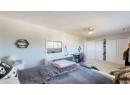
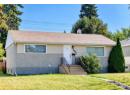
4125 61 Street — photo 1 of 40
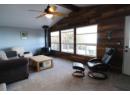
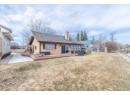
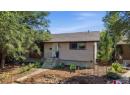
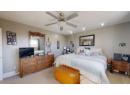
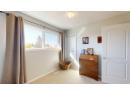
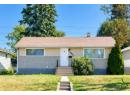
4125 61 Street — photo 2 of 40
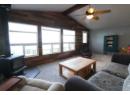
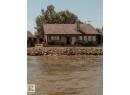
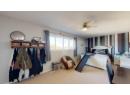
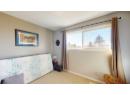
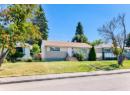
4125 61 Street — photo 3 of 40
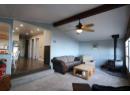
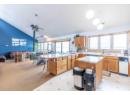
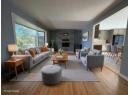
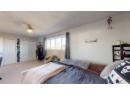
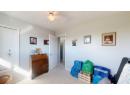
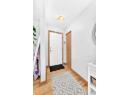
4125 61 Street — photo 4 of 40
4125 61 Street — photo 5 of 40
4125 61 Street — photo 6 of 40
4125 61 Street — photo 7 of 40
4125 61 Street — photo 8 of 40
4125 61 Street — photo 9 of 40
4125 61 Street — photo 10 of 40
4125 61 Street — photo 11 of 40
4125 61 Street — photo 12 of 40
4125 61 Street — photo 13 of 40
4125 61 Street — photo 14 of 40
4125 61 Street — photo 15 of 40
4125 61 Street — photo 16 of 40
4125 61 Street — photo 17 of 40
4125 61 Street — photo 18 of 40
4125 61 Street — photo 19 of 40
4125 61 Street — photo 20 of 40
4125 61 Street — photo 21 of 40
4125 61 Street — photo 22 of 40
4125 61 Street — photo 23 of 40
4125 61 Street — photo 24 of 40
4125 61 Street — photo 25 of 40
4125 61 Street — photo 26 of 40
4125 61 Street — photo 27 of 40
4125 61 Street — photo 28 of 40
4125 61 Street — photo 29 of 40
4125 61 Street — photo 30 of 40
4125 61 Street — photo 31 of 40
4125 61 Street — photo 32 of 40
4125 61 Street — photo 33 of 40
4125 61 Street — photo 34 of 40
4125 61 Street — photo 35 of 40
4125 61 Street — photo 36 of 40
4125 61 Street — photo 37 of 40
4125 61 Street — photo 38 of 40
4125 61 Street — photo 39 of 40
4125 61 Street — photo 40 of 40
1 / 40
$469,000

4125 61 Street

Grandview, Stettler · MLS® A2353738

436

1,536 sq ft · 9,340 sq ft lot · House · Single Family · built 1976 · 2 days on market

listed by Terry Chesla, RE/MAX 1st Choice Realty

realtor's description

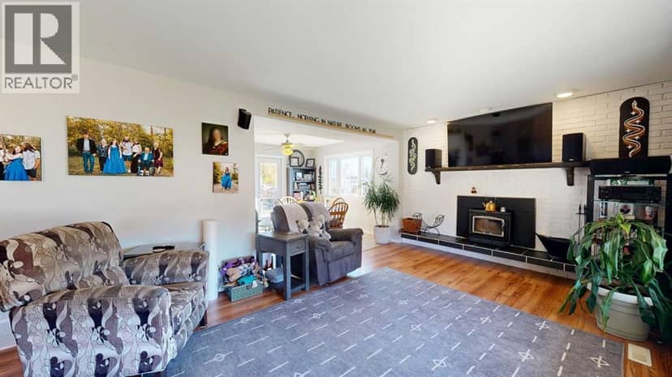
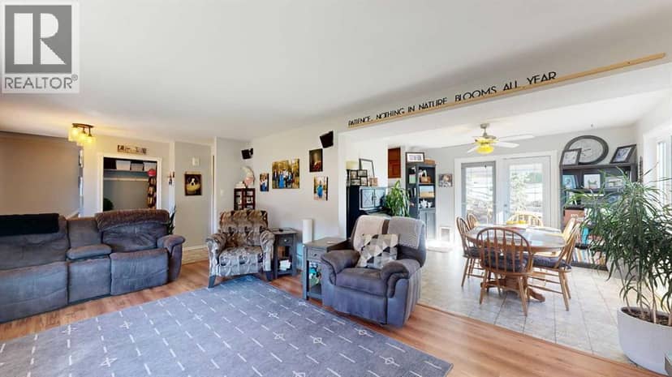
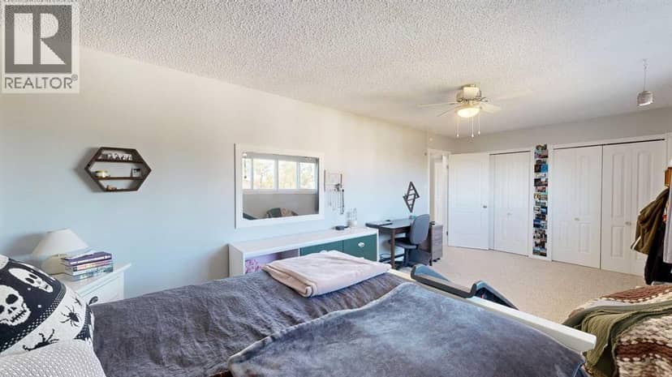
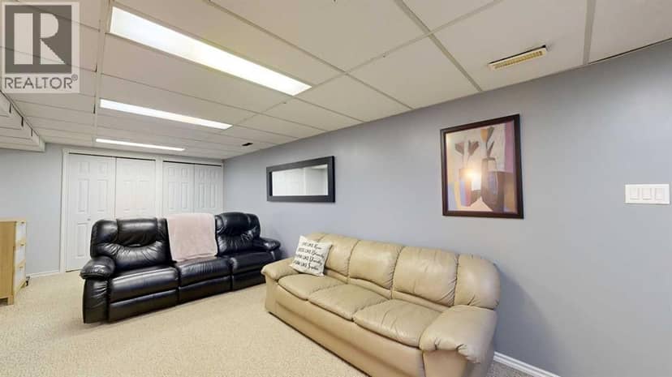
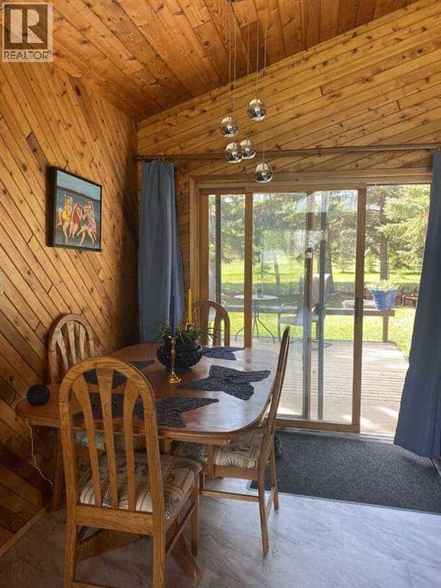
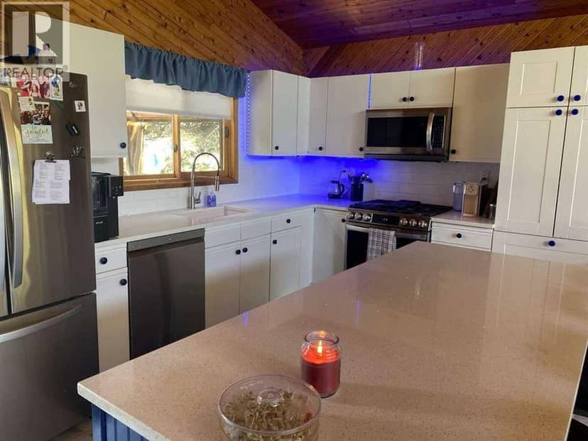
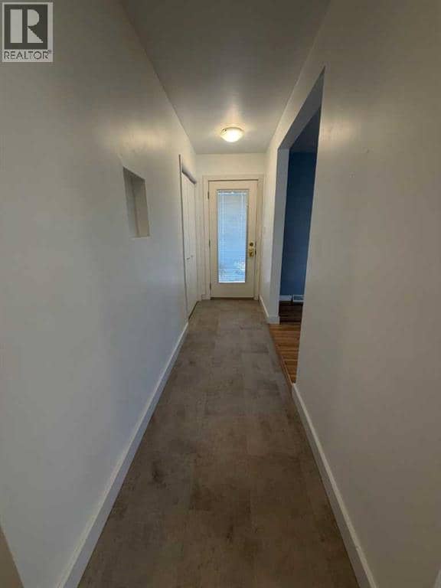
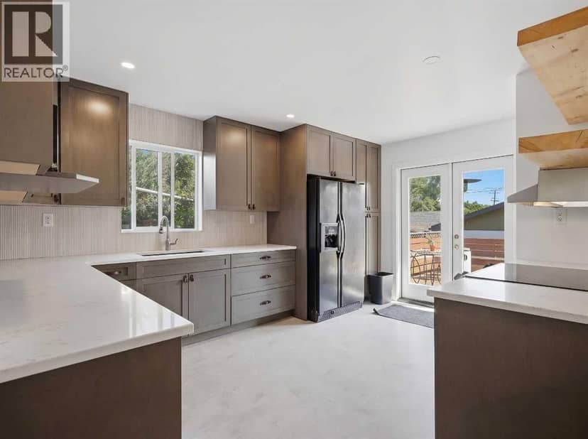
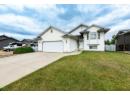
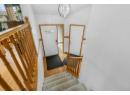
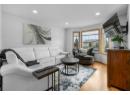
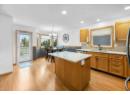
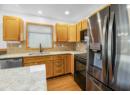
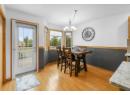
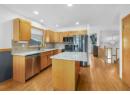
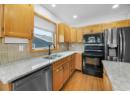
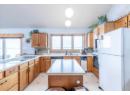
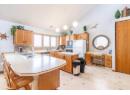
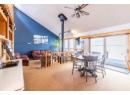
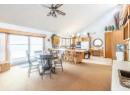
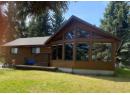
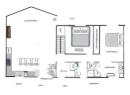
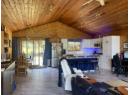
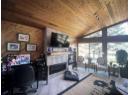
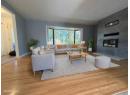
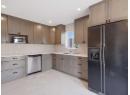
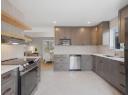
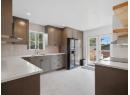
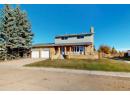
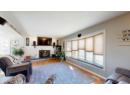
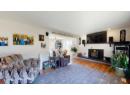
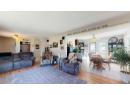
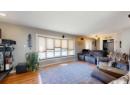
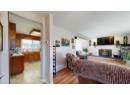
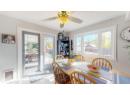
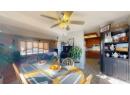
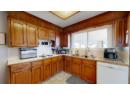
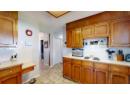
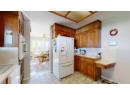
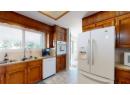
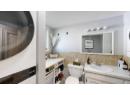
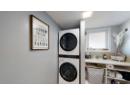
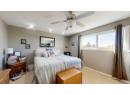
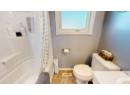
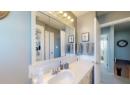
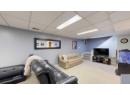
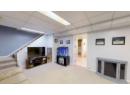
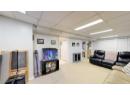
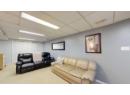
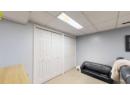
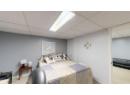
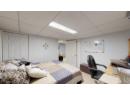
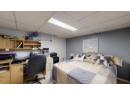
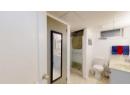
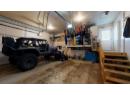
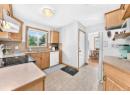
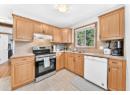
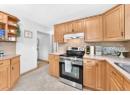
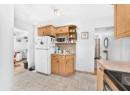
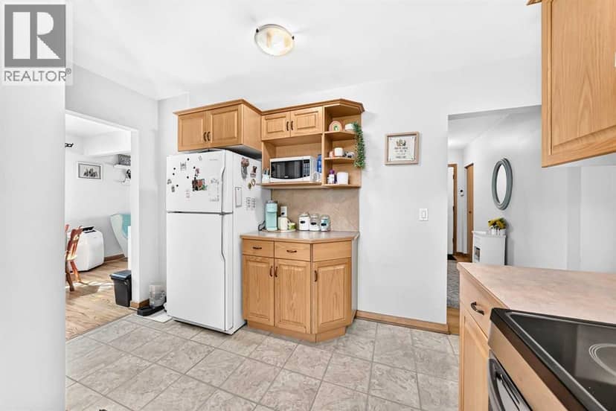
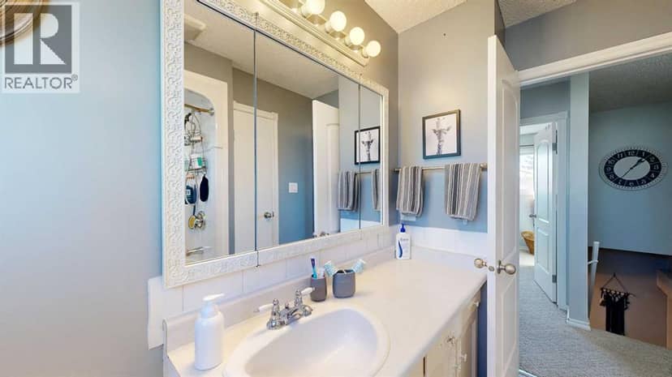
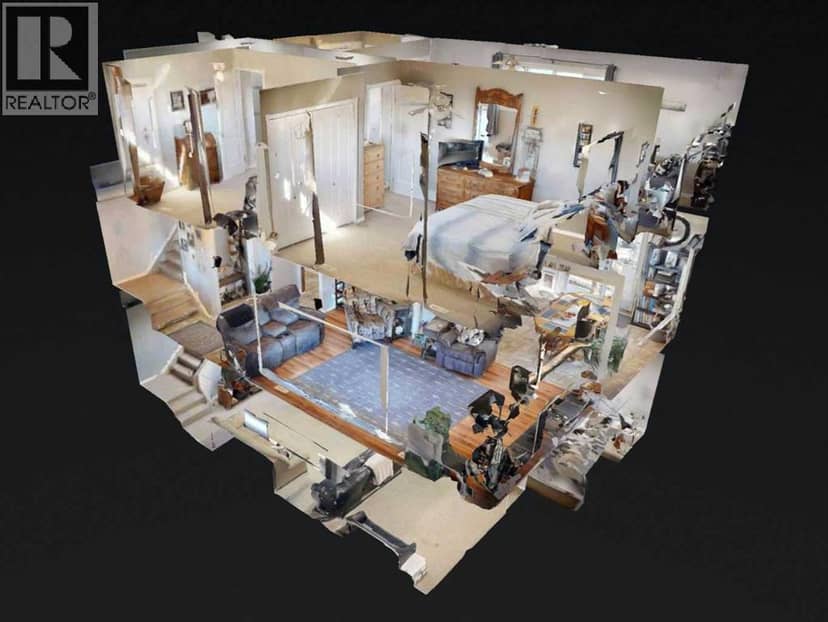
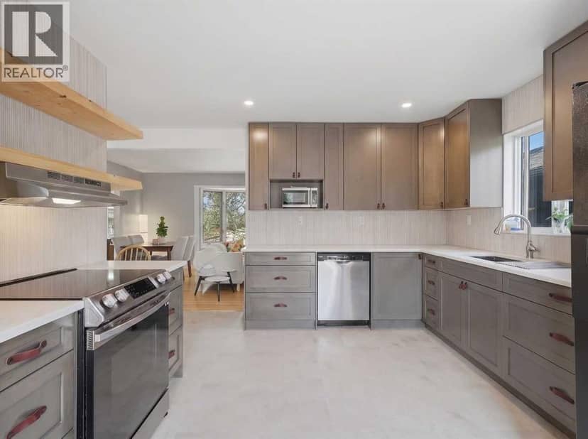
Classic design, generous living space, and an incredible backyard make this Stettler home a wonderful place for families of all sizes to put down roots. The welcoming front entrance features distinctive curved brick walls and a covered patio, setting the tone for a home with plenty of character and a well-planned layout. Inside, the spacious living room is filled with natural light from a large bay window and features a wood-burning fireplace with striking floor-to-ceiling brick surround. Open to the dining room, this inviting space is ideal for everyday family living and entertaining, with garden doors leading directly to the impressive backyard deck. The spacious kitchen offers warm wood cabinetry, a wall oven, white appliances, and a window overlooking the backyard, making it easy to keep an eye on children and pets while preparing meals. Down the hall, there is access to the garage as well as a bathroom which conveniently doubles as a laundry room, with a stacked washer and dryer. Upstairs, you will find a spacious primary bedroom, two additional bedrooms, and a full bathroom with tub/shower combo. The fully finished basement adds even more flexibility, featuring a large family room with room for movie nights, games, hobbies, or a play area, along with another bedroom, a bathroom with a walk-in shower, and two storage closets. This amazing home has an equally impressive outdoor space. The oversized, pie-shaped lot offers an abundance of room for children to play, gardening, outdoor activities, and all the extras that come with family life. A custom wood fence with brick pillars encloses the side and backyard, while low-maintenance rock landscaping and spruce trees add appeal. The incredible 35' x 15' covered back deck provides a sheltered outdoor retreat for family gatherings, summer barbecues, or simply relaxing outdoors. Backyard sprinklers add convenience, and a side-yard sidewalk provides easy access to the backyard on one side while a walk through garden sh ed is on the other. Parking and storage are exceptional. The attached, heated, double garage has a concrete parking pad in front for off-street parking. There is a second heated, double detached garage with an overhead door to the alley, plus a gravel parking pad with room for an RV. Located in a great Stettler neighborhood close to the Stettler Recreation Centre, soccer fields, ball diamonds, walking trails, and golf course, this home offers the space, versatility, and outdoor amenities to accommodate a variety of lifestyles. With room for everyone and plenty of space to grow, this is a fantastic opportunity to make yourself at home in the heart of Stettler.

property details

type
House, Single Family
bedrooms
4
bathrooms
3
living area
1,536 sq ft
lot
9,340 sq ft
parking
6
year built
1976
property tax
$4,386 / yr
days on market
2
MLS®
A2353738

features

  • Refrigerator
  • Range - Electric
  • Dishwasher
  • Oven
  • Microwave
  • Washer & Dryer

monthly cost

$2,409/mo
Mortgage $2,043 · Tax $366

20% down at 4.34% fixed (Ratehub.ca), 25 years; tax from the listing.

estimated payment
$2,043/ monthly
loan $375,200
25-year amortization
total interest
$237,816
land title fees
$950
transfer + mortgage registration; Alberta has no transfer tax
cash to close
$94,750
down + land title fees
total paid
$613,016

Estimates only. Rates change daily and lenders qualify at the stress-test rate. Talk to a mortgage broker before you offer.

location

Grandview, StettlerGoogle Maps ↗

Keep private notes and ratings on homes you're considering. (email only) and they follow you to every device.

listed by
Terry Chesla
RE/MAX 1st Choice Realty
call Terry · 403-742-7626
Powered by: REALTOR.ca
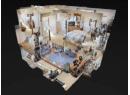
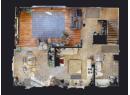
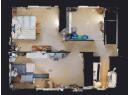
▶ virtual tour

similar homes nearby

property tax

about $4,878 a year

The asking price times Stettler's 2026 residential rate of 10.40 per $1,000 (municipal and education).

The listing shows $4,386 a year in property tax.

Estimate from Alberta Municipal Affairs mill rates. Leaves out local improvement levies and utilities; the municipality's tax notice is the real figure. Without the city's assessment this uses the asking price, so it's a rough guide.

location

Grandview, StettlerGoogle Maps ↗
59

Walkability 59/100 · Somewhat walkable: some errands on foot

Within a 10 minute walk: 4 places to eat or drink, 13 parks and playgrounds.

mihom score from OpenStreetMap places, by straight line distance.

3927 40A Avenue, Red Deer
3927 40A Avenue, Red Deer, photo 2
3927 40A Avenue, Red Deer, photo 3
3927 40A Avenue, Red Deer, photo 4
3927 40A Avenue, Red Deer, photo 5
3927 40A Avenue, Red Deer, photo 6
3927 40A Avenue, Red Deer, photo 7
3927 40A Avenue, Red Deer, photo 8
House
$399,900
4methe deep dive
3927 40A Avenue
Grandview, Red Deer58 days on market
listed by TREC The Real Estate Company
424960 sq ft
MLS® A2340600
43 Lakeshore Drive, Grandview
43 Lakeshore Drive, Grandview, photo 2
43 Lakeshore Drive, Grandview, photo 3
43 Lakeshore Drive, Grandview, photo 4
43 Lakeshore Drive, Grandview, photo 5
43 Lakeshore Drive, Grandview, photo 6
43 Lakeshore Drive, Grandview, photo 7
43 Lakeshore Drive, Grandview, photo 8
House
$498,000
4methe deep dive
43 Lakeshore Drive
Grandview3 days on market
listed by RE/MAX real estate central alberta
211
6214 39 Avenue Close, Stettler
6214 39 Avenue Close, Stettler, photo 2
6214 39 Avenue Close, Stettler, photo 3
6214 39 Avenue Close, Stettler, photo 4
6214 39 Avenue Close, Stettler, photo 5
6214 39 Avenue Close, Stettler, photo 6
6214 39 Avenue Close, Stettler, photo 7
6214 39 Avenue Close, Stettler, photo 8
House
$412,900
4methe deep dive
6214 39 Avenue Close
Grandview, Stettler50 days on market
listed by Royal LePage Network Realty Corp.
53
35 Lakeshore Drive, Grandview
35 Lakeshore Drive, Grandview, photo 2
35 Lakeshore Drive, Grandview, photo 3
35 Lakeshore Drive, Grandview, photo 4
35 Lakeshore Drive, Grandview, photo 5
35 Lakeshore Drive, Grandview, photo 6
35 Lakeshore Drive, Grandview, photo 7
35 Lakeshore Drive, Grandview, photo 8
House
$599,900
4methe deep dive
35 Lakeshore Drive
Grandview63 days on market
listed by RE/MAX Real Estate (Edmonton)
311,318 sq ft
34 Lakeshore Drive, Grandview
34 Lakeshore Drive, Grandview, photo 2
34 Lakeshore Drive, Grandview, photo 3
34 Lakeshore Drive, Grandview, photo 4
34 Lakeshore Drive, Grandview, photo 5
34 Lakeshore Drive, Grandview, photo 6
34 Lakeshore Drive, Grandview, photo 7
34 Lakeshore Drive, Grandview, photo 8
House
$499,000
4methe deep dive
34 Lakeshore Drive
Grandview61 days on market
listed by Easy List Realty
326
4137 40 Street, Red Deer
4137 40 Street, Red Deer, photo 2
4137 40 Street, Red Deer, photo 3
4137 40 Street, Red Deer, photo 4
4137 40 Street, Red Deer, photo 5
4137 40 Street, Red Deer, photo 6
4137 40 Street, Red Deer, photo 7
4137 40 Street, Red Deer, photo 8
House
$429,000
4methe deep dive
4137 40 Street
Grandview, Red Deer84 days on market
listed by Royal LePage Lifestyles Realty
311
704 sq ft
MLS® A2353119
4
1,190 sq ft
MLS® A2341445
MLS® A2339437
1,212 sq ft
MLS® A2254788
1,285 sq ft
MLS® A2333683