



open houseCondo
$620,000
410, 383 Smith Street NW
University District, Calgary8 days on market
listed by CIR Realty
MLS® A2353015















University District, Calgary · MLS® A2354297
221
918 sq ft · Condo · Single Family · built 2021 · 1 day on market
listed by Shawn Lukacsy, Charles
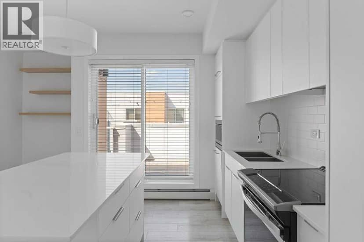
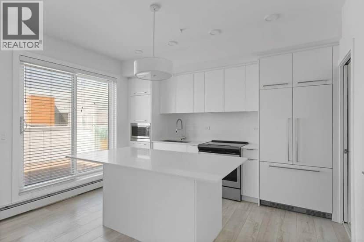
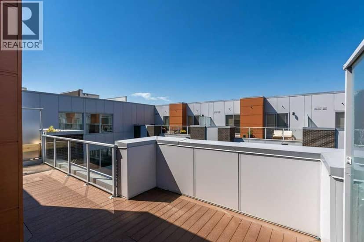
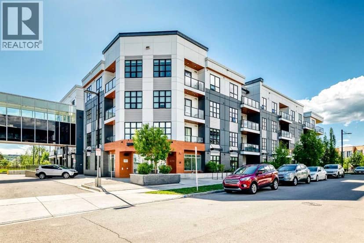
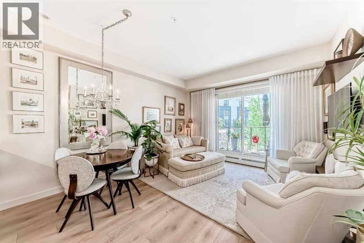
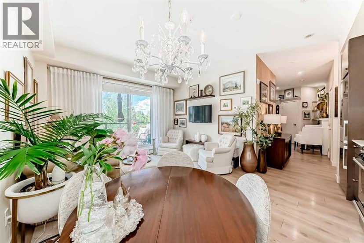
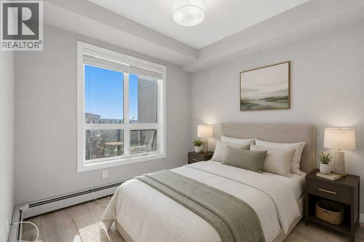
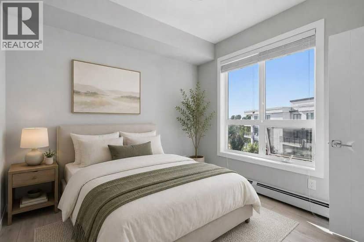
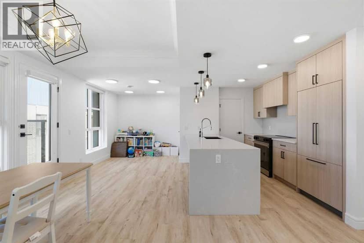
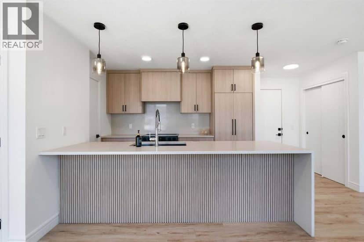
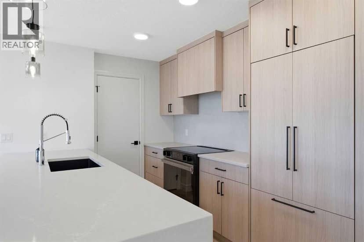
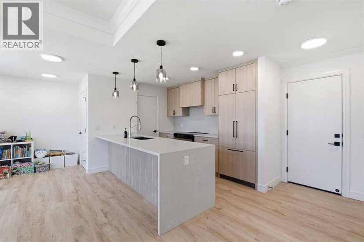
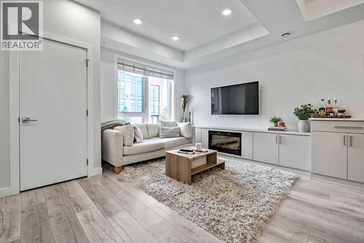
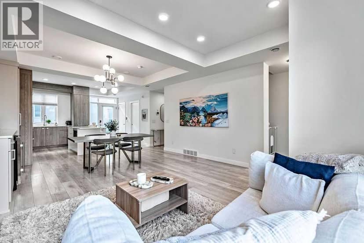
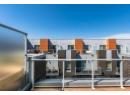
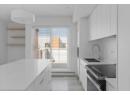
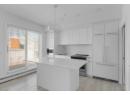
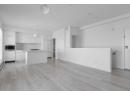
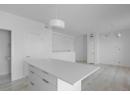
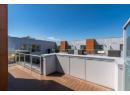
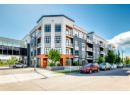
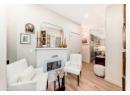
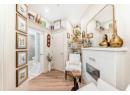
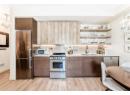
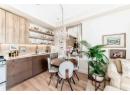
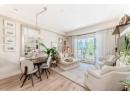
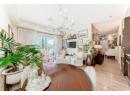
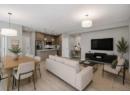
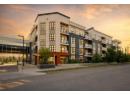
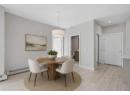
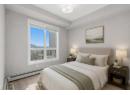
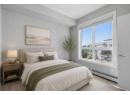
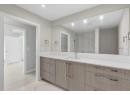
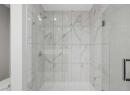
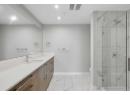
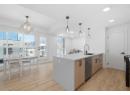
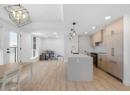
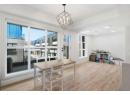
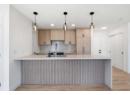
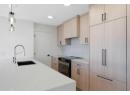
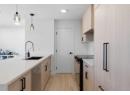
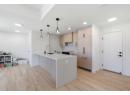
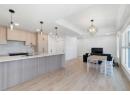
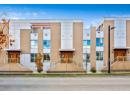
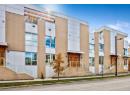
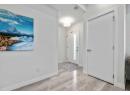
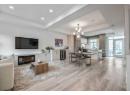
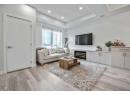
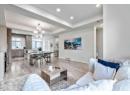
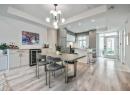
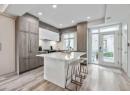
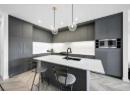
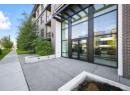
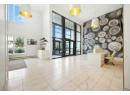
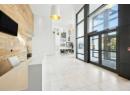
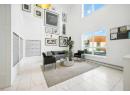
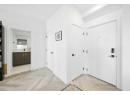
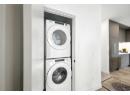
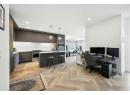
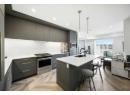
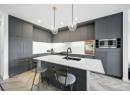
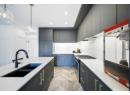
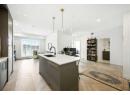
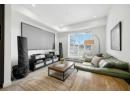
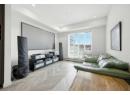
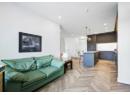
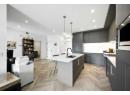
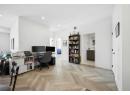
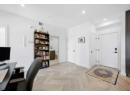
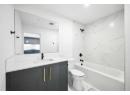
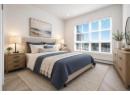
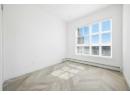
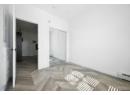
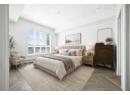
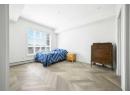
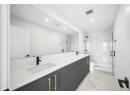
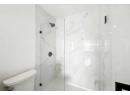
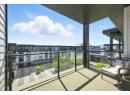
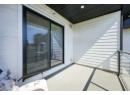
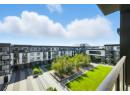
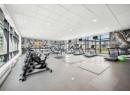
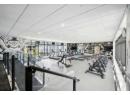
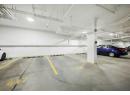
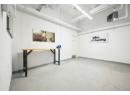
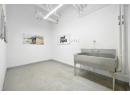
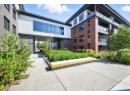
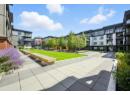
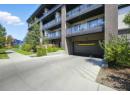
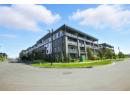
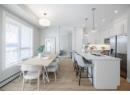
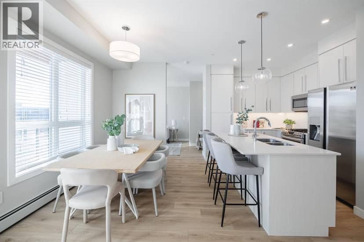
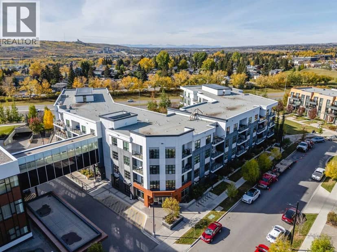
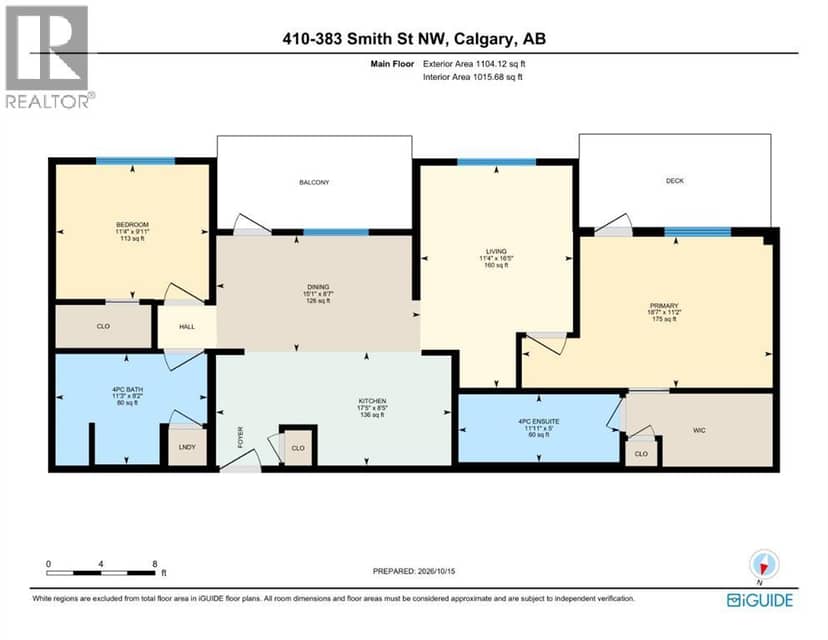
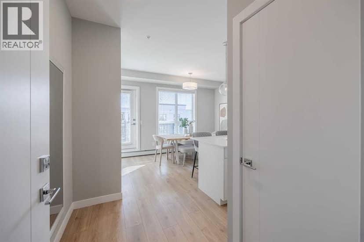
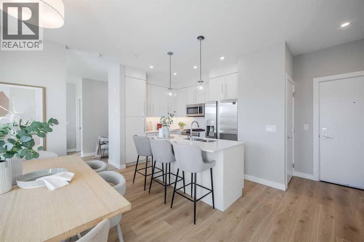
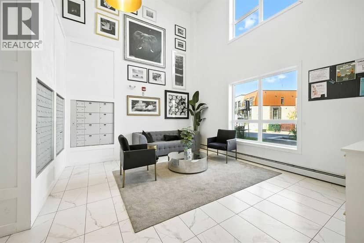
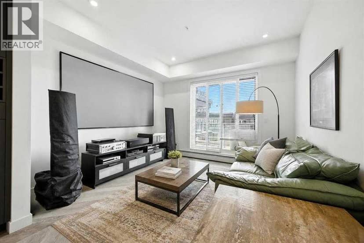
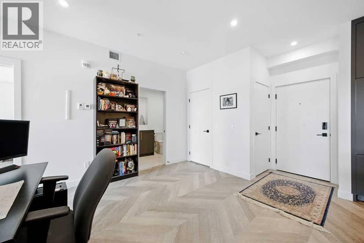
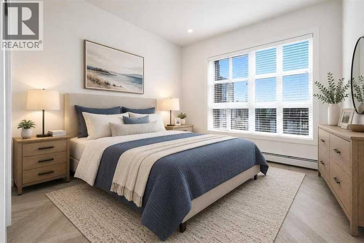
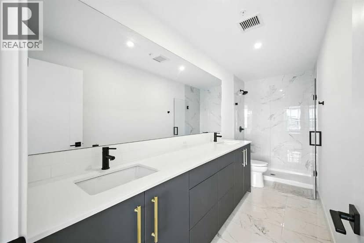
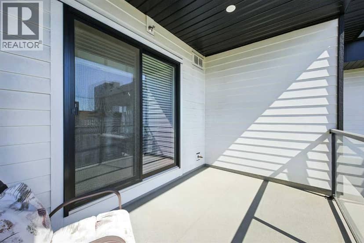
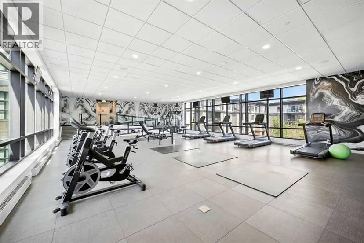
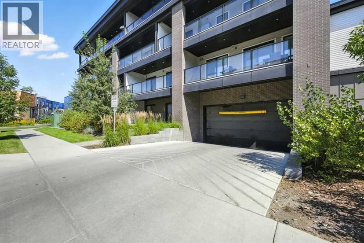
Top floor. Courtyard views. Southeast light. This is one of those units that just feels right the moment you walk in.At 918 square feet this 2 bedroom 2 bathroom home in Esquire is bright, well laid out, and finished to a standard you don’t always find at this price point. Herringbone vinyl plank flooring runs through the main living space, high ceilings open everything up, and the southeast exposure means morning sun and natural light through most of the day.The kitchen is built for real cooking with ceiling height cabinetry, quartz countertops, a tile backsplash, a gas range, and a large island with seating. There is enough room in the living space for a proper dining setup and a desk or study area, making this equally functional for someone working from home or a student who needs a dedicated space to focus.Step outside to the southeast facing balcony and look down over the quiet landscaped courtyard below. No street noise, no construction views. Just a calm private outdoor space to start your morning or wind down at night.The primary bedroom has a walk in closet and a 4 piece ensuite with dual sinks and a glass enclosed shower. The second bedroom and full bathroom work perfectly for a roommate, guest, or home office. In suite laundry and a titled underground parking stall are included.Esquire residents have access to a fully equipped fitness centre, pet wash station, bike storage and repair workshop all within the building. Steps from Save On Foods, OEB Breakfast, Monogram Coffee, Cineplex VIP, Market Mall and the Bow River pathways. University of Calgary, Foothills Medical Centre and Alberta Children’s Hospital are all minutes away.First time buyer, investor, student or downsizer. This one checks every box. Please note some photos are digitally staged.
20% down at 4.34% fixed (Ratehub.ca), 25 years; tax from the listing; strata fee from the listing.
Costs: mortgage $2,461 · tax $332 · strata $650 · insurance ~$35 · vacancy 3% · upkeep 5%.
Rent is today's market rent for a 2-bedroom in Calgary: CMHC's average there ($1,908) lowered by what new tenants pay against everyone in the Calgary area. (CMHC Rental Market Survey, October 2025; CMHC Rental Market Report 2025, table 6.0 (rents on units that turned over to a new tenant).) Houses usually rent for more than apartments. 25-year mortgage; rental purchases need at least 20% down.
Alberta has no cap on how much rent can rise, but only one increase a year, with three months' written notice for a monthly tenancy. alberta.ca
Nearest public (CBE) and Catholic schools, by distance
The nearest school isn't always the designated one, and Calgary's boards don't publish their boundaries as open data. Check this address with the CBE school finder or Calgary Catholic's. School locations: City of Calgary open data.
Keep private notes and ratings on homes you're considering. (email only) and they follow you to every device.
Rapid transit: Brentwood CTrain station, 1.6 km (about 25 min walk); University CTrain station, 1.9 km (about 30 min walk).
about $3,757 a year
The asking price times Calgary's 2026 residential rate of 6.65 per $1,000 (municipal and education).
The listing shows $3,983 a year in property tax.
Estimate from Alberta Municipal Affairs mill rates. Leaves out local improvement levies and utilities; the municipality's tax notice is the real figure. Without the city's assessment this uses the asking price, so it's a rough guide.
Rapid transit: Brentwood CTrain station, 1.6 km (about 25 min walk); University CTrain station, 1.9 km (about 30 min walk).
Walkability 95/100 · Very walkable: most errands on foot
Within a 10 minute walk: 1 grocery store, 19 places to eat or drink, 7 cafes, 15 parks and playgrounds, 1 pharmacy, 14 transit stops.
mihom score from OpenStreetMap places, by straight line distance.