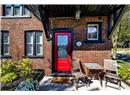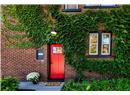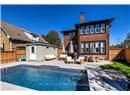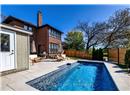




House
$499,999
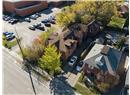
200 Oshawa Boulevard N
O'Neill, Oshawa1 day on market
listed by KIC Realty
MLS® E14111170


O'Neill, Oshawa · MLS® E13878026
433
House · Single Family · 16 days on market
listed by Jane West, RE/MAX Jazz INC.
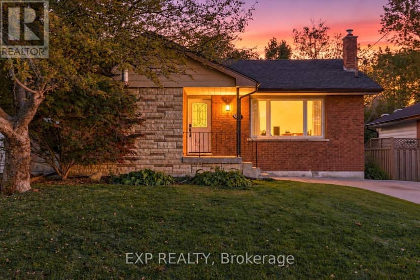
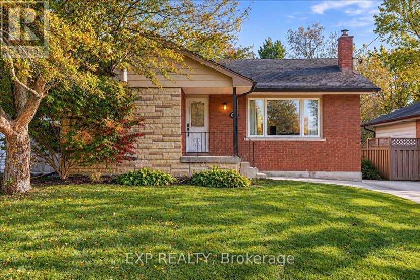
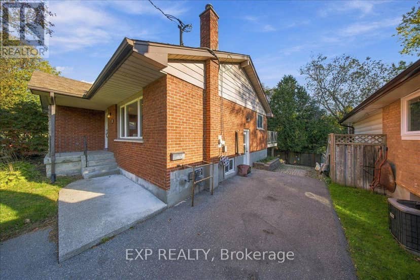
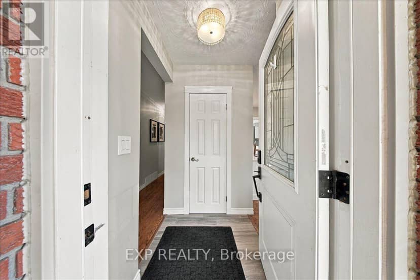
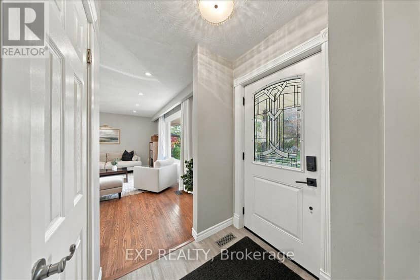
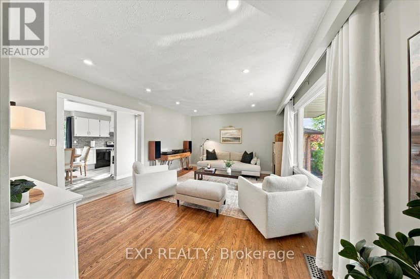
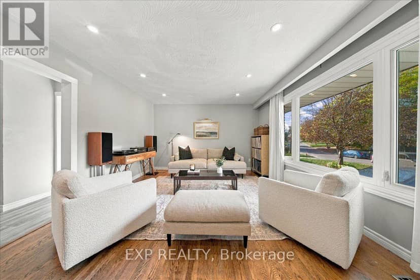
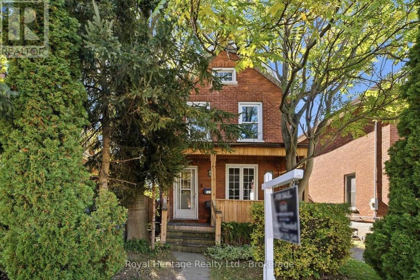
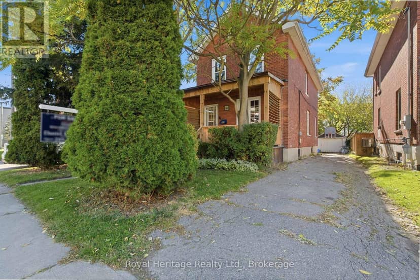
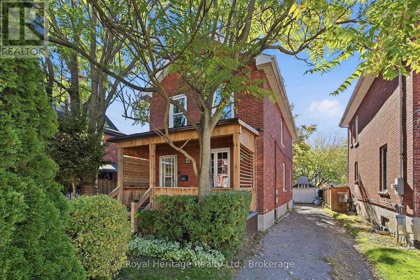
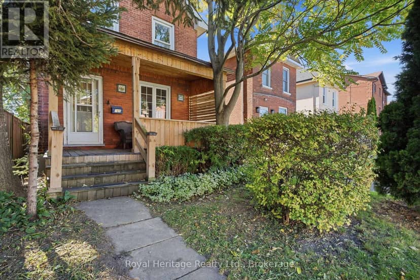
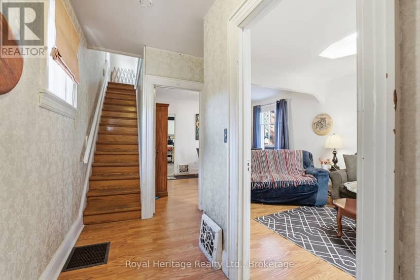
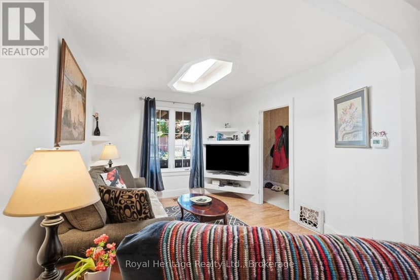
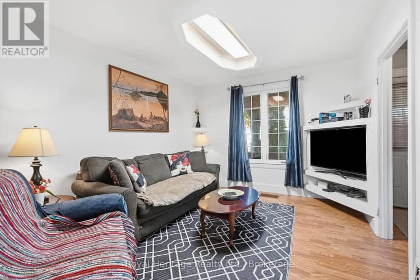
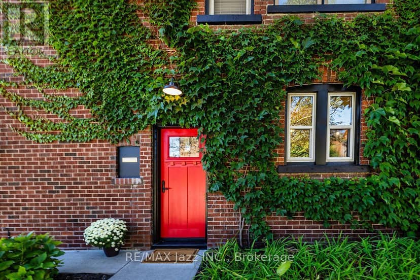
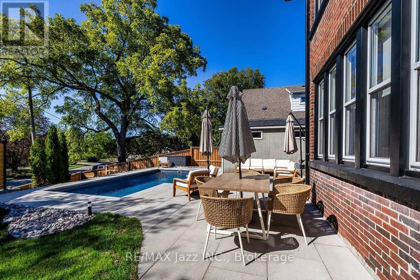
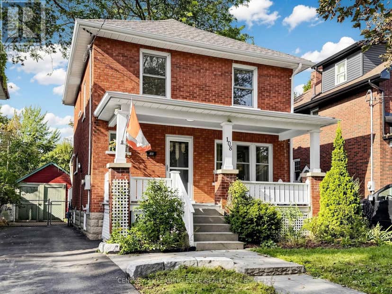
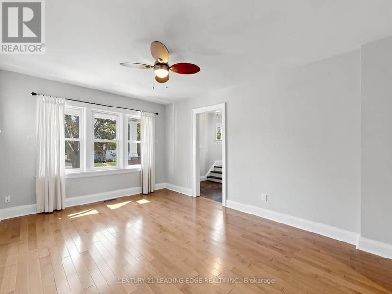
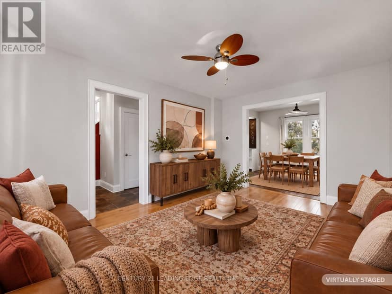
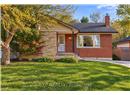
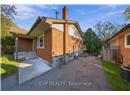
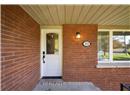
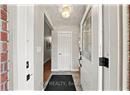
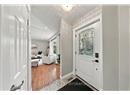
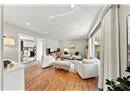
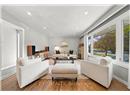
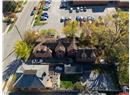
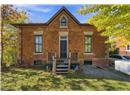
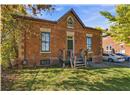
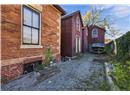
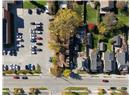
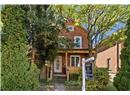
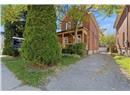
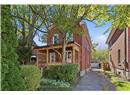
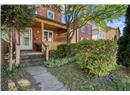
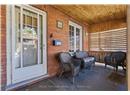
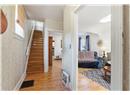
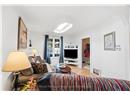
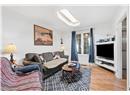
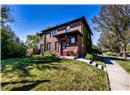
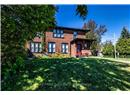
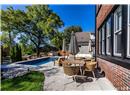
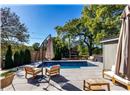
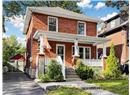
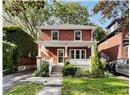
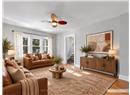
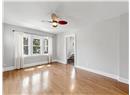
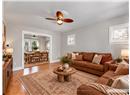
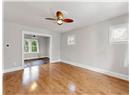
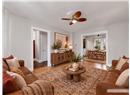
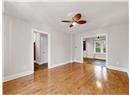
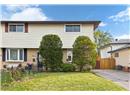
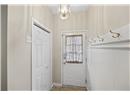
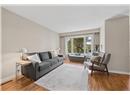
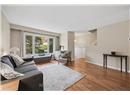
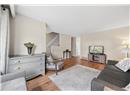
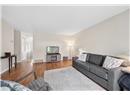
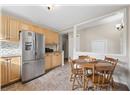
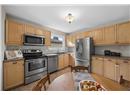
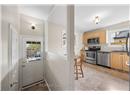
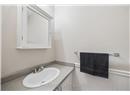
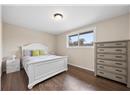
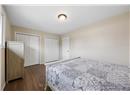
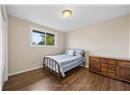
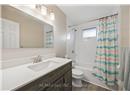
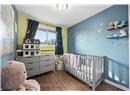
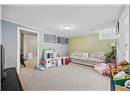
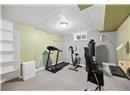
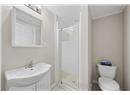
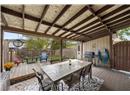
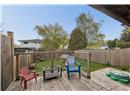
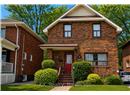
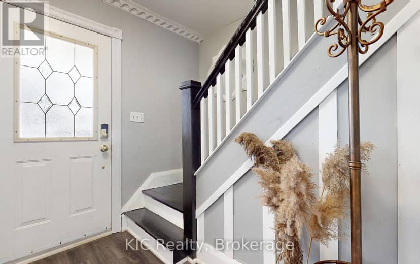
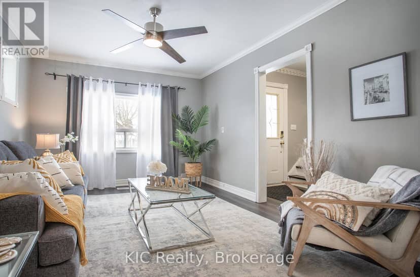
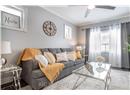
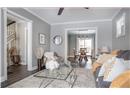
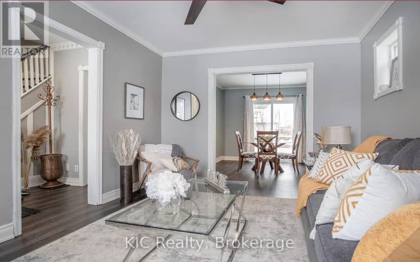
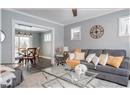
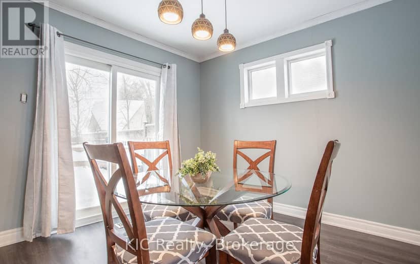
All New Windows(2023), Gas Furnace (2021), Central Air(2021), Roof(2017),Carpet on Stairs(2026), Renovated 2nd Floor 4 Pc Bath (2026) This freshly painted Semi offers numerous updates and plenty of living space. 3+1 Bedrooms, 3 Washrooms, Rec Rm. On the main floor the eat-in kitchen features a back door to the large covered patio and fenced yard. At the back door is a 2 pc washroom. The large living room with laminate flooring and a picture window can be combined to a living room/dining room. On the second floor is a spacious primary bedroom, 2 additional bedrooms plus a newly renovated 4 pc bathroom - all bedrooms with closets and laminate flooring. The finished lower level includes a rec rm, 4th bedroom, 3-piece washroom and laundry area. 3 cars can be parked in driveway. Move in Ready!
20% down at 4.34% fixed (Ratehub.ca), 25 years; tax from the listing.
Keep private notes and ratings on homes you're considering. (email only) and they follow you to every device.
Walkability 0/100 · Car needed for most errands
Nothing everyday within a 10 minute walk.
mihom score from OpenStreetMap places, by straight line distance.