





House
$1,988,000
2226 Westmount Road NW
West Hillhurst, Calgary152 days on market
listed by Real Broker
MLS® A2314809



West Hillhurst, Calgary · MLS® A2317271
454
2,645 sq ft · 4,259 sq ft lot · House · Single Family · built 2027 · 143 days on market
listed by Lisa Atkins, Century 21 Bravo Realty
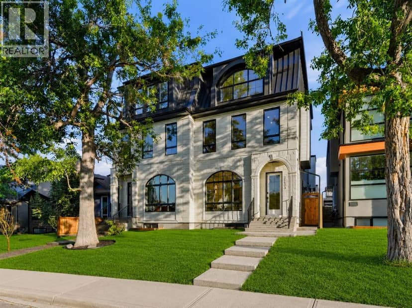
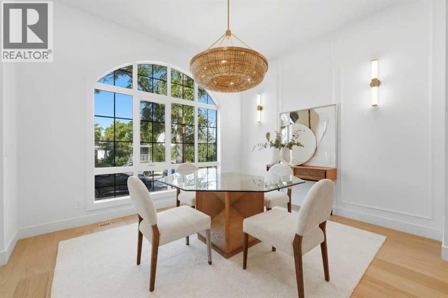
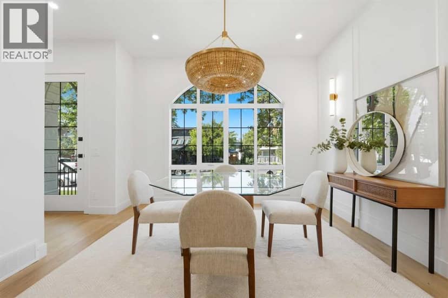
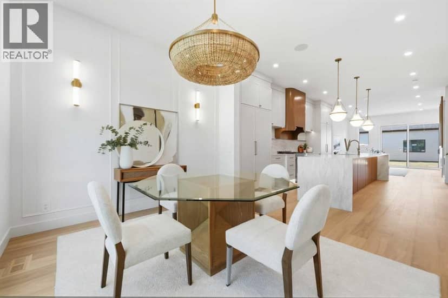
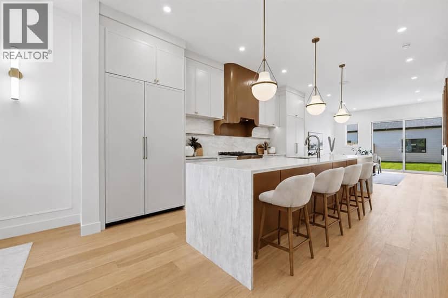
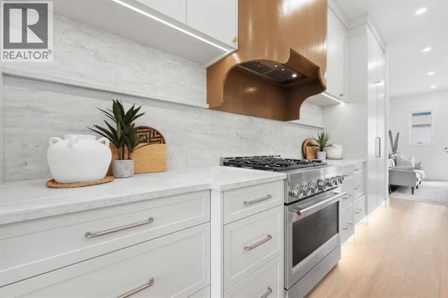
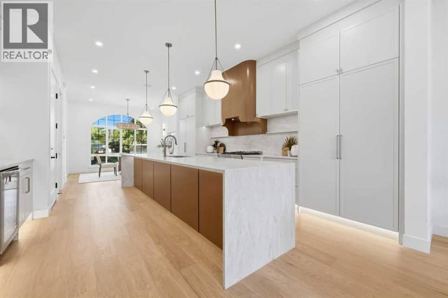
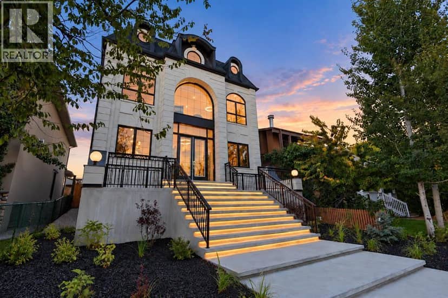
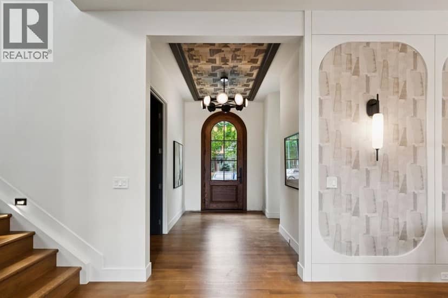
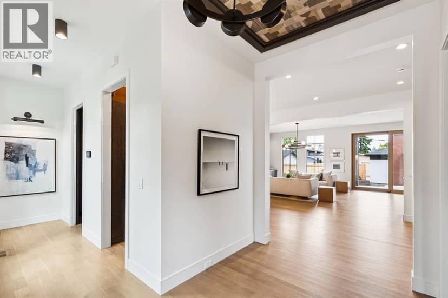
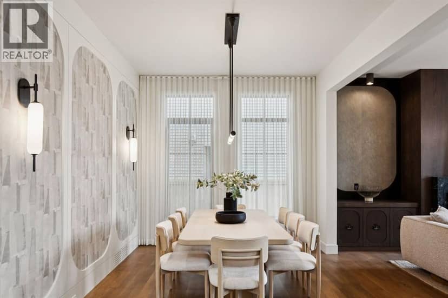
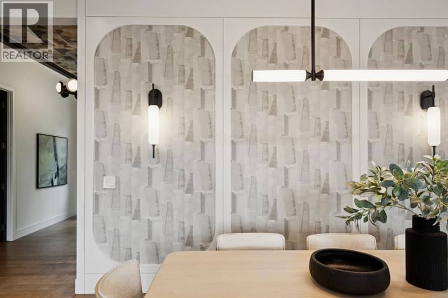
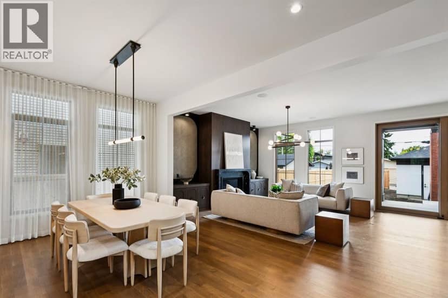
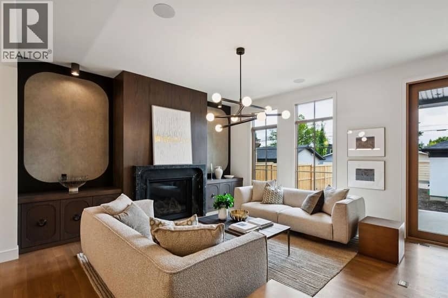
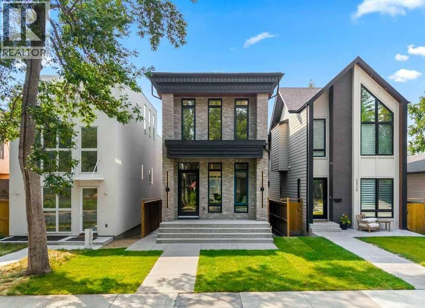
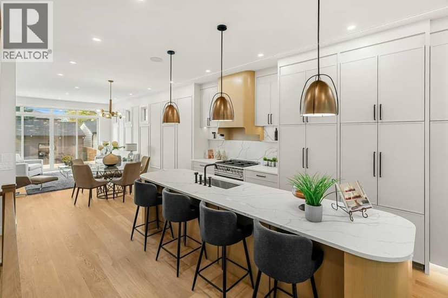
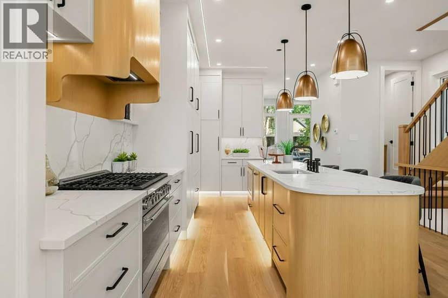
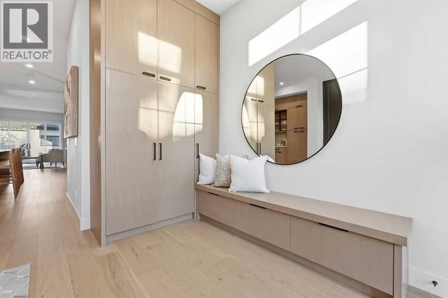
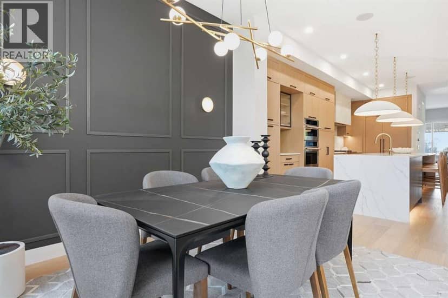
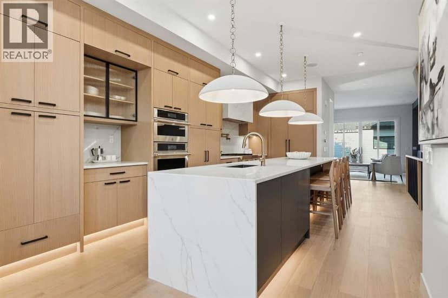
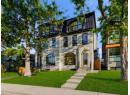
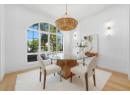
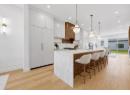
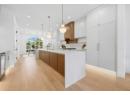
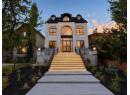
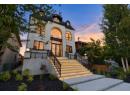
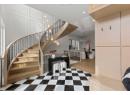
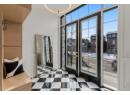
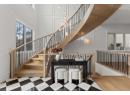
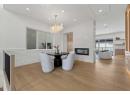
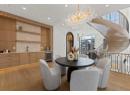
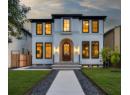
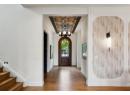
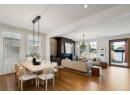
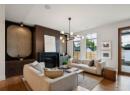
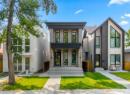
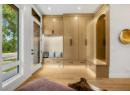
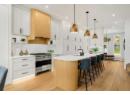
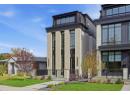
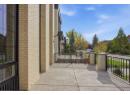
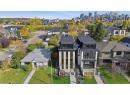
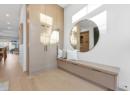
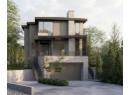
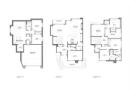
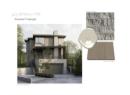
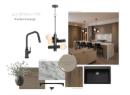
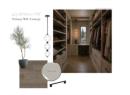
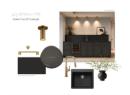
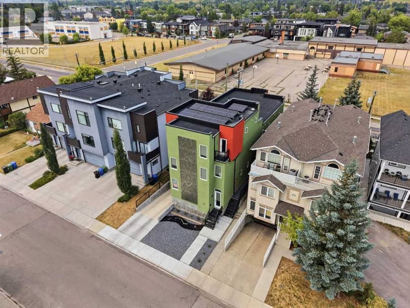
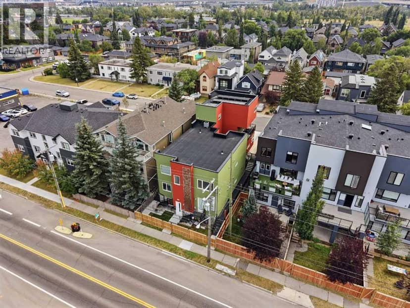
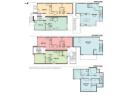
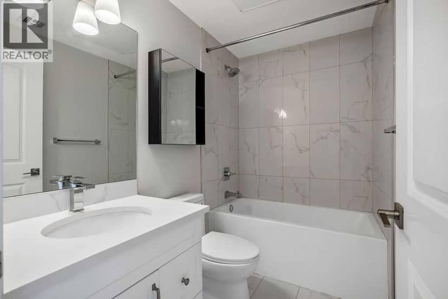
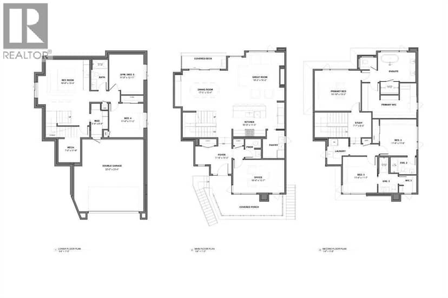
Anticipated for completion in Spring 2027, this exceptional new build by William Blake Homes offers over 3,600 SQFT of thoughtfully designed living space on a quiet cul-de-sac in the highly sought-after community of West Hillhurst. The main floor showcases 10-foot ceilings and an open-concept design tailored for both everyday living and entertaining. At the heart of the home is a beautifullyappointed kitchen featuring custom cabinetry, a large central island, and a fully equipped butler's pantry. The dining area and great room flow seamlessly together, anchored by a gas fireplace that creates a warm and inviting atmosphere. A privatemain-floor office provides an ideal space for working from home or studying. Upstairs, the luxurious primary retreat offers soaring 11-foot ceilings, a spacious walk-in closet and a spa-inspired ensuite with dual vanities, a freestanding soakertub, oversized shower, and private water closet. Two additional bedrooms each feature their own ensuite bathroom, offering comfort and privacy for family members or guests. A study area and convenient upper-floor laundry complete thislevel. The fully developed basement expands the living space with a large recreation room, wet bar, dedicated home gym, fourth bedroom, and a well-appointed 3-piece bathroom. Additional highlights include a double attached garage with a walk-throughmudroom, a large front porch and carefully curated designer lighting and plumbing fixtures throughout.Ideally located within walking distance of Queen Elizabeth School and minutes from downtown, Kensington, the Bow River pathway system, SAIT, the University of Calgary, Foothills Medical Centre, parks, and numerous amenities, this is a rare opportunity to own a beautifully crafted home in one of Calgary's most desirable inner-city neighbourhoods.
20% down at 4.34% fixed (Ratehub.ca), 25 years; tax from the listing.
Nearest public (CBE) and Catholic schools, by distance
The nearest school isn't always the designated one, and Calgary's boards don't publish their boundaries as open data. Check this address with the CBE school finder or Calgary Catholic's. School locations: City of Calgary open data.
Keep private notes and ratings on homes you're considering. (email only) and they follow you to every device.
Rapid transit: Lions Park CTrain station, 1 km (about 15 min walk); SAIT/AUArts/Jubilee CTrain station, 1.1 km (about 18 min walk).
about $14,297 a year
The asking price times Calgary's 2026 residential rate of 6.65 per $1,000 (municipal and education).
The listing shows $3,524 a year in property tax.
Estimate from Alberta Municipal Affairs mill rates. Leaves out local improvement levies and utilities; the municipality's tax notice is the real figure. Without the city's assessment this uses the asking price, so it's a rough guide.
Rapid transit: Lions Park CTrain station, 1 km (about 15 min walk); SAIT/AUArts/Jubilee CTrain station, 1.1 km (about 18 min walk).
Walkability 94/100 · Very walkable: most errands on foot
Within a 10 minute walk: 2 grocery stores, 6 places to eat or drink, 6 cafes, 6 parks and playgrounds, 3 schools, 1 pharmacy, 27 transit stops.
mihom score from OpenStreetMap places, by straight line distance.