

open houseHouse
$599,900
112 Queensland Place SE
Queensland, Calgary25 days on market
listed by RE/MAX Complete Realty
MLS® A2348622


















Queensland, Calgary · MLS® A2353743
432
1,042 sq ft · 512 m² lot · House · Single Family · built 1977 · 4 days on market
listed by Amtoj Punia, Real Broker
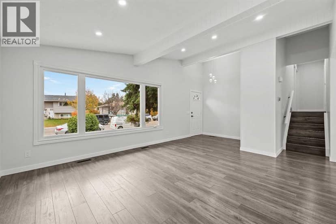
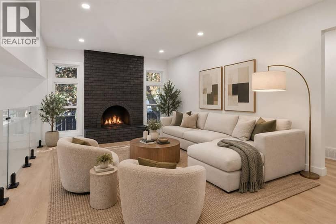
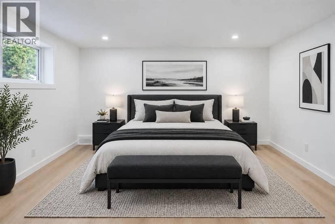
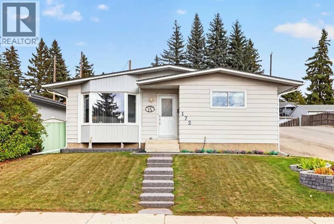
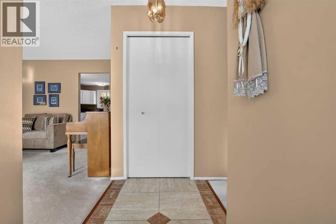
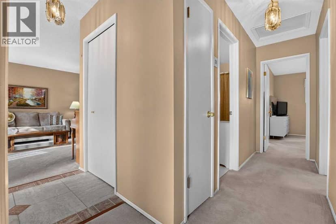
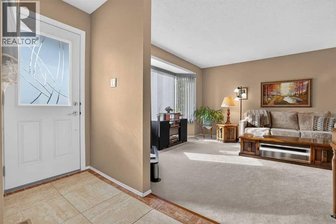
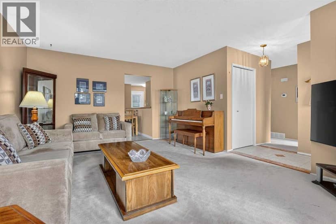
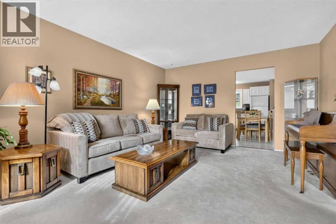
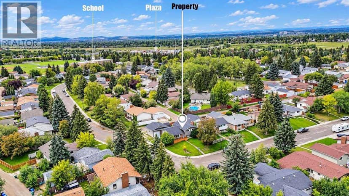
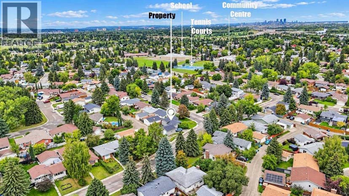
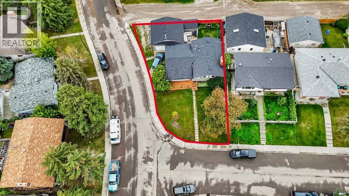
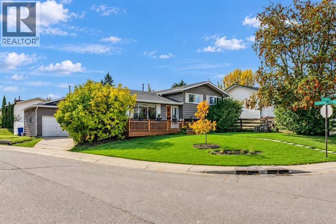
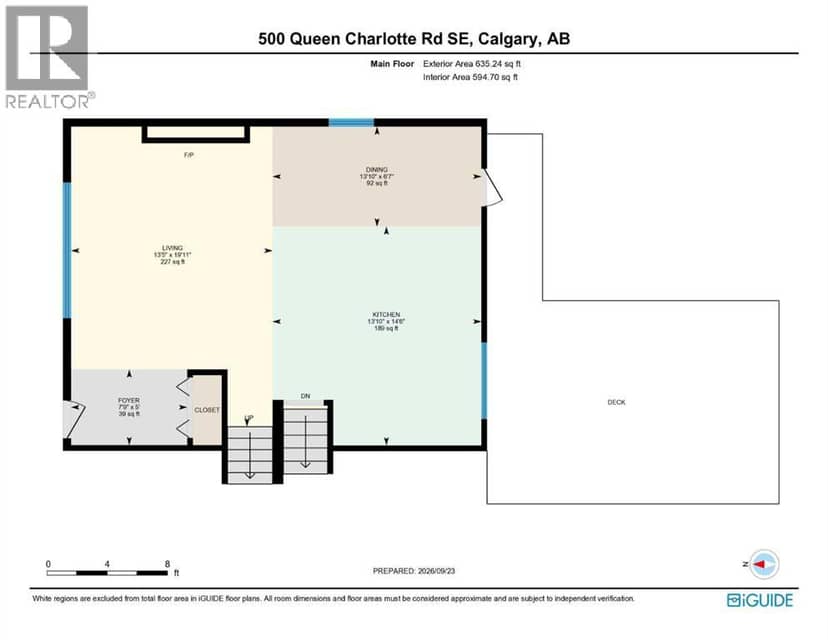
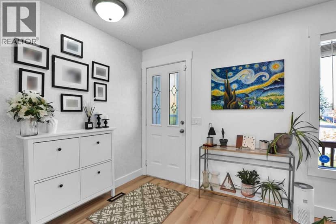
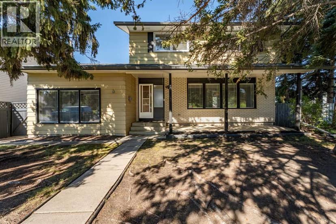
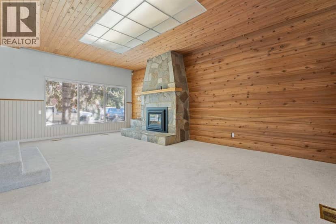
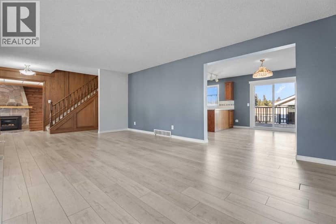
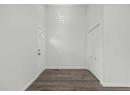
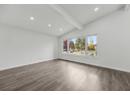
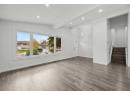
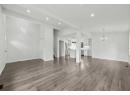
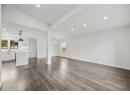
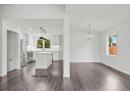
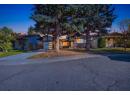
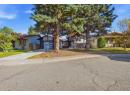
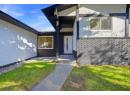
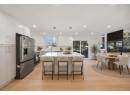
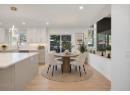
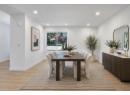
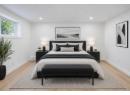
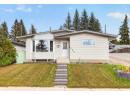
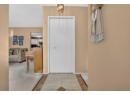
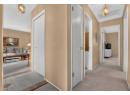
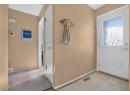
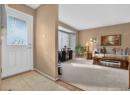
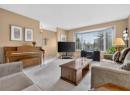
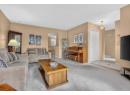
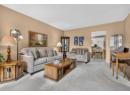
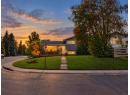
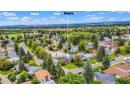
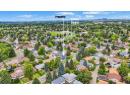
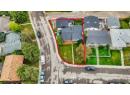
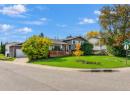
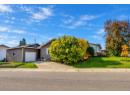
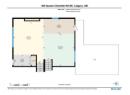
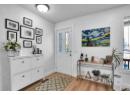
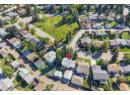
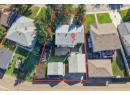
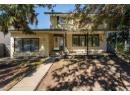
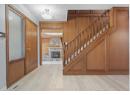
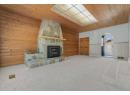
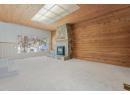
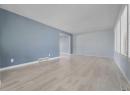
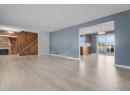
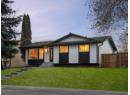
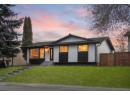
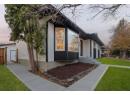
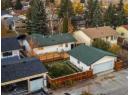
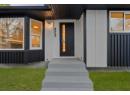
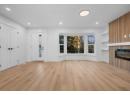
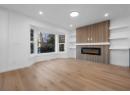
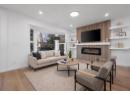
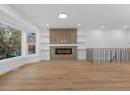
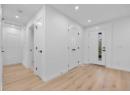
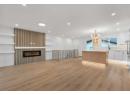
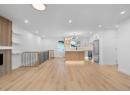
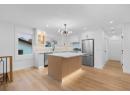
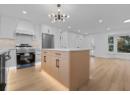
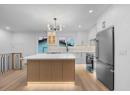
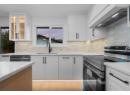
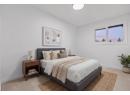
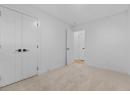
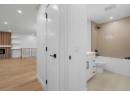
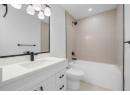
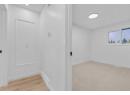
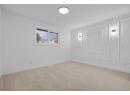
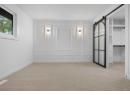
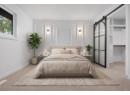
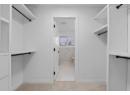
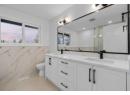
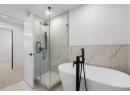
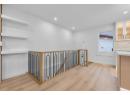
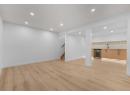
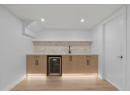
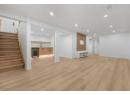
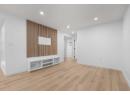
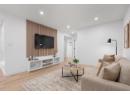
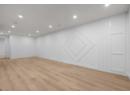
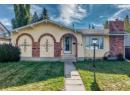
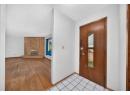
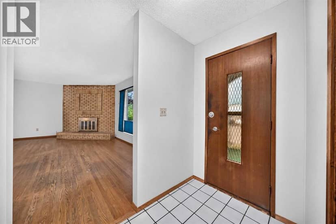
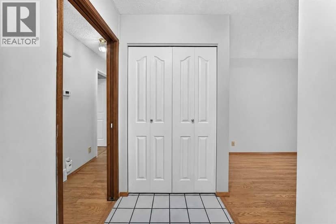
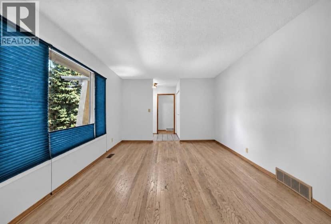
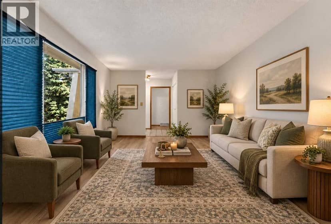
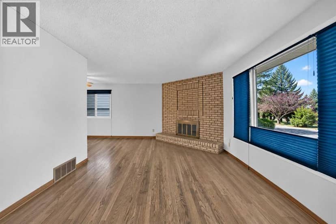
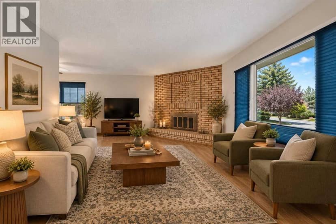
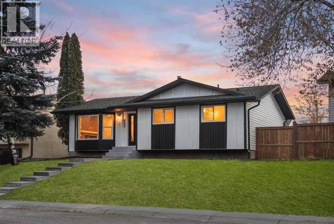
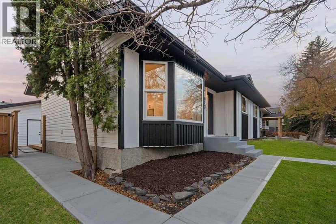
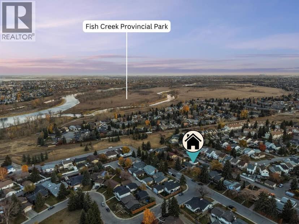
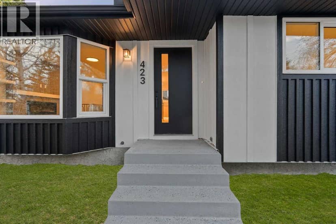
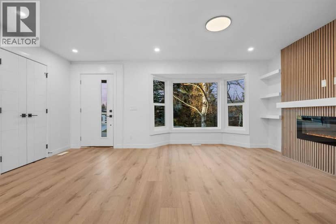
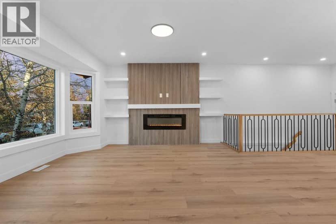
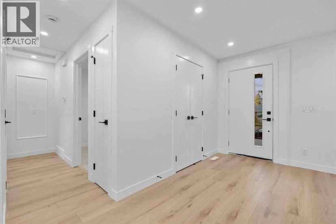
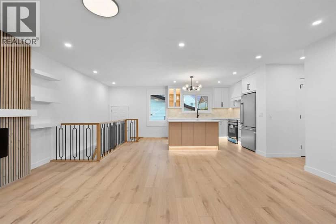
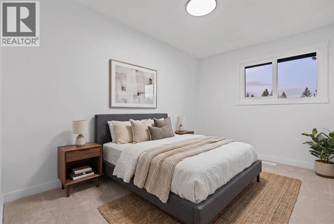
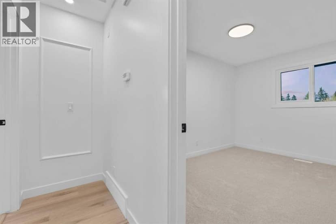
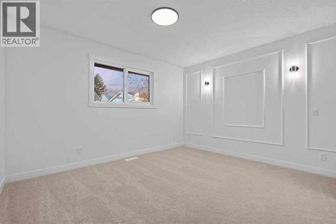
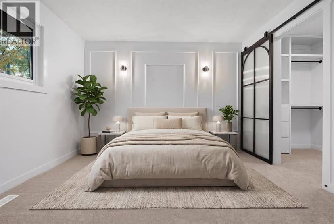
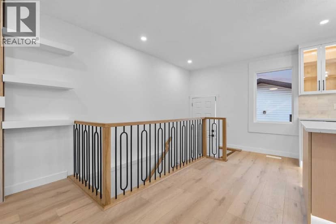
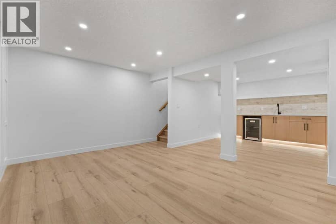
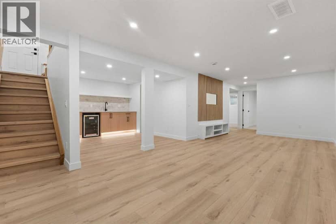
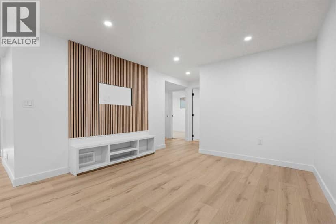
Welcome to this thoughtfully renovated bungalow located just steps from Fish Creek Park. This move-in-ready home offers exceptional curb appeal with an updated exterior and a brand new concrete front walkway. Situated on a quiet street lined with mature trees and homes with pride of ownership. This property offers the perfect combination of modern upgrades and established community charm.The main floor features a bright, open layout with tons of natural light coming through brand new triple pane windows. The living area includes an electric fireplace feature and is next to the chef inspired kitchen with brand new appliances and under cabinet lighting. The spacious kitchen island offers seating and seamless hidden storage. There is also room for a dining table next to the island. The main level of the home offers 2 bedrooms + 2 bathrooms. The spacious primary bedroom includes a walk through closet and stunning spa inspired 5-piece ensuite. Quality renovations throughout provide a clean, contemporary feel while maintaining the warmth and functionality of a family home.The fully developed basement adds 2 additional bedrooms with brand new egress windows and a bathroom, offering plenty of space for a growing family. This level also includes a built-in entertainment center and wet-bar with a brand new beverage fridge. Outside you will find an oversized detached 2-car garage with lots of shelving for storage. This home also has a new fence surrounding the private yard and deck with room to relax and entertain. Plumbing has been updated and water heater and roof were replaced in 2018, for added peace of mind.With 4 bedrooms, extensive renovations, and one of the area's most desirable locations near parks, pathways, schools, and amenities, this is a rare opportunity to own a turnkey home in a sought-after community. Book your showing today!
20% down at 4.34% fixed (Ratehub.ca), 25 years; tax from the listing.
Nearest public (CBE) and Catholic schools, by distance
The nearest school isn't always the designated one, and Calgary's boards don't publish their boundaries as open data. Check this address with the CBE school finder or Calgary Catholic's. School locations: City of Calgary open data.
Keep private notes and ratings on homes you're considering. (email only) and they follow you to every device.
Rapid transit: Douglas Glen CTrain station, 2.1 km (about 33 min walk).
$579,500
2026 assessment · market value as of July 1, 2025
| roll year | assessed |
|---|---|
| 2026 | $579,500 |
| 2025 | $553,500 |
| 2024 | $472,000 |
| 2023 | $438,500 |
| 2022 | $384,000 |
| 2021 | $346,000 |
| 2020 | $353,000 |
| 2019 | $375,000 |
From City of Calgary open data (property assessments), matched to 423 QUEEN ANNE WY SE. A mass appraisal of market value, not an appraisal of this home; a new build may be assessed before it was finished.
about $3,854 a year
The 2026 assessment times Calgary's 2026 residential rate of 6.65 per $1,000 (municipal and education).
The listing shows $3,853 a year in property tax.
Estimate from Alberta Municipal Affairs mill rates. Leaves out local improvement levies and utilities; the municipality's tax notice is the real figure.
Rapid transit: Douglas Glen CTrain station, 2.1 km (about 33 min walk).
Walkability 57/100 · Somewhat walkable: some errands on foot
Within a 10 minute walk: 1 place to eat or drink, 12 parks and playgrounds, 3 schools, 1 pharmacy, 15 transit stops.
mihom score from OpenStreetMap places, by straight line distance.