












House
$1,075,000
30 Aspen Stone Road SW
Aspen Woods, Calgary1 day on market
listed by Royal LePage Solutions
MLS® A2354129













Aspen Woods, Calgary · MLS® A2338322
342
3,236 sq ft · 141 m² lot · Townhouse · Single Family · built 2006 · 67 days on market
listed by David Pellettier, RE/MAX First
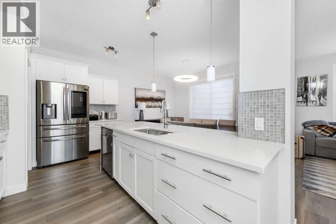
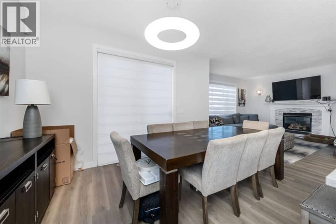
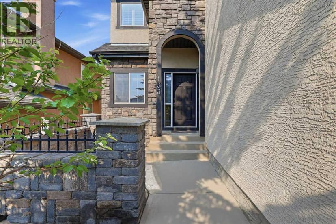
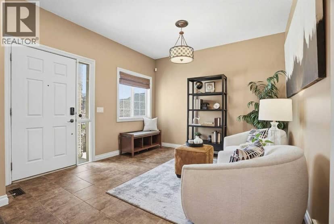
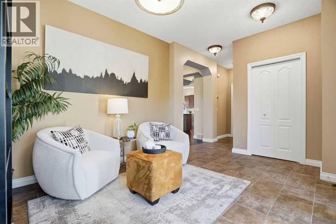
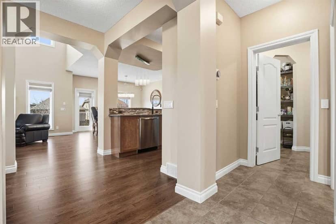
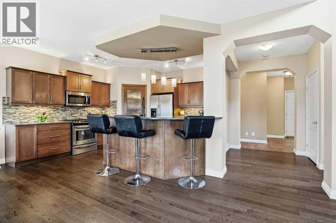
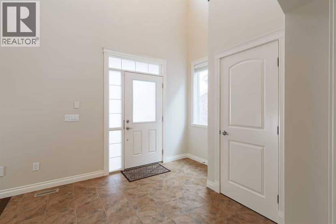
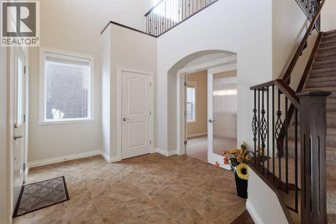
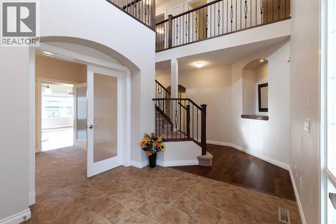
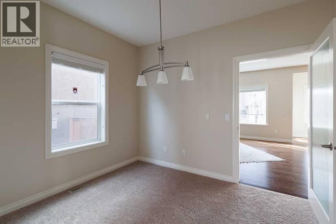
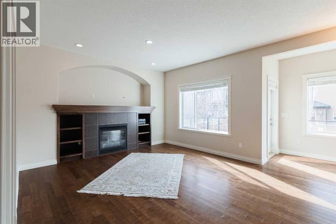
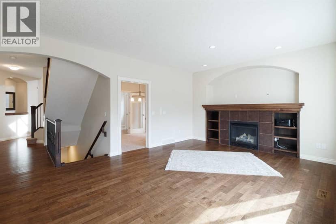
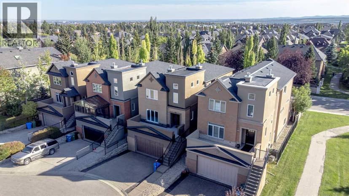
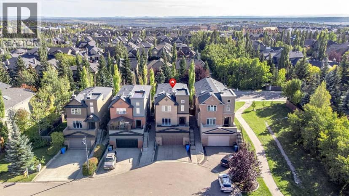
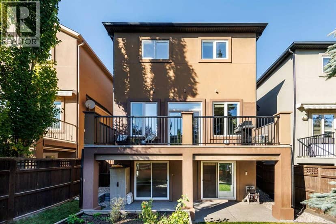
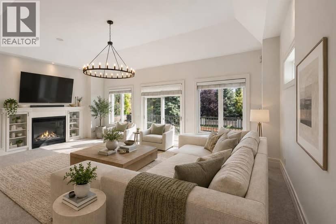
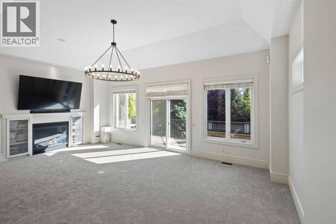
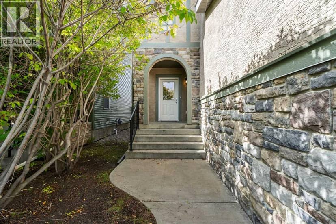
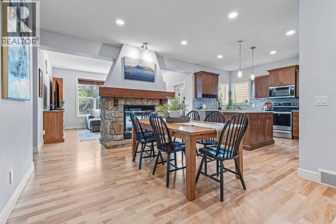
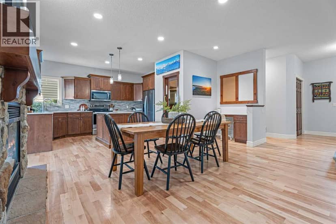
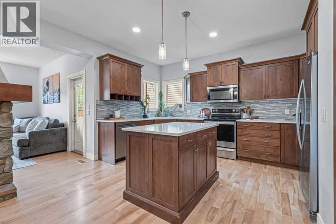
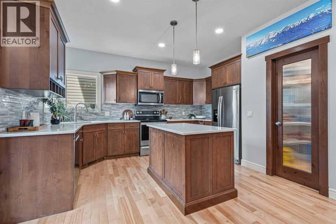
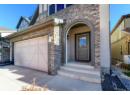
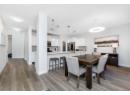
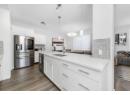
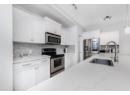
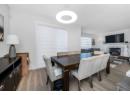
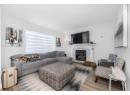
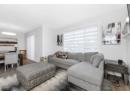
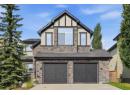
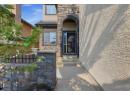
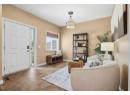
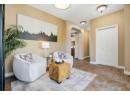
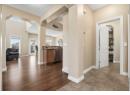
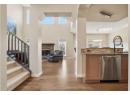
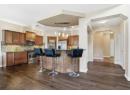
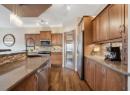
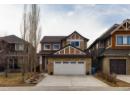
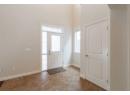
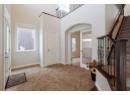
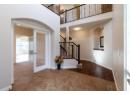
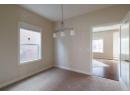
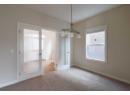
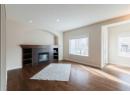
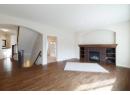
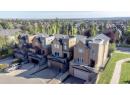
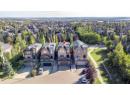
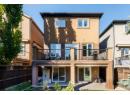
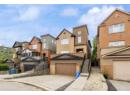
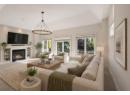
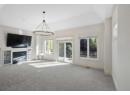
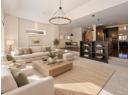
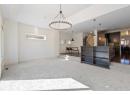
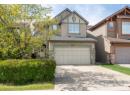
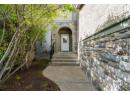
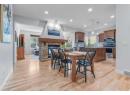
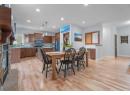
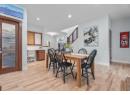
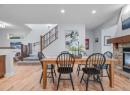
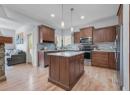
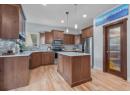
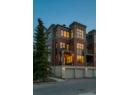
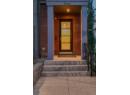
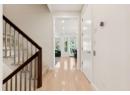
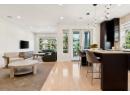
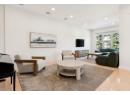
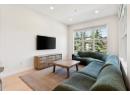
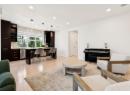
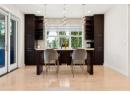
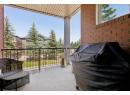
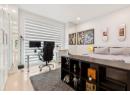
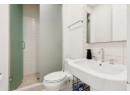
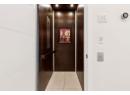
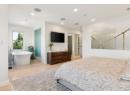
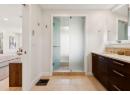
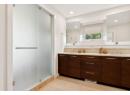
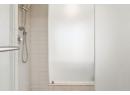
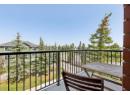
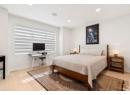
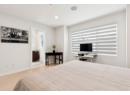
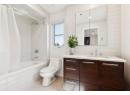
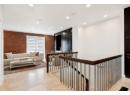
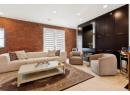
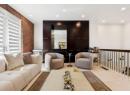
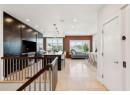
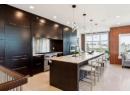
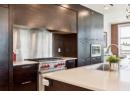
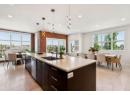
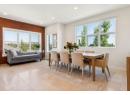
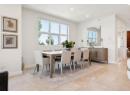
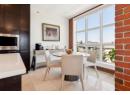
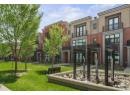
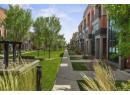
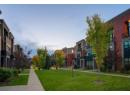
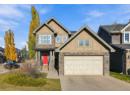
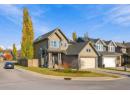
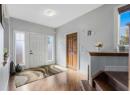
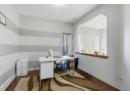
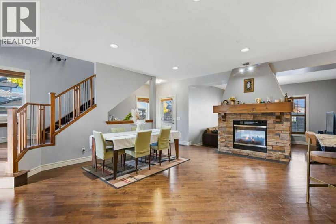
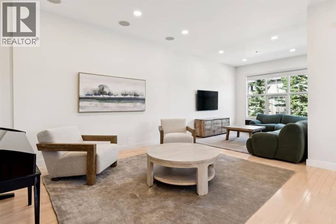
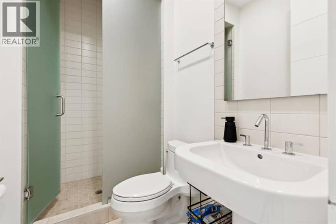
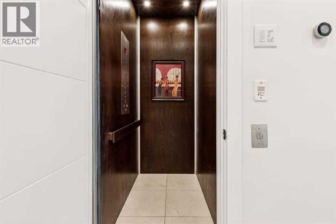
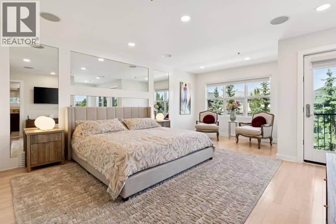
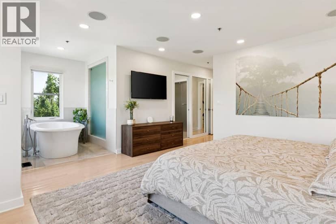
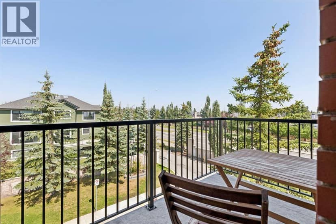
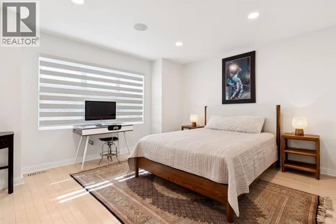
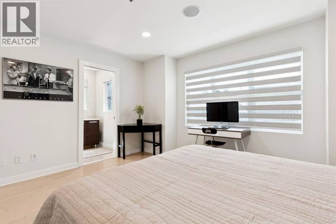
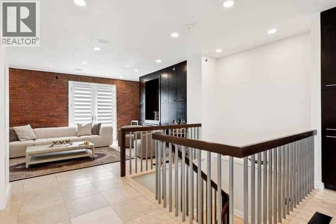
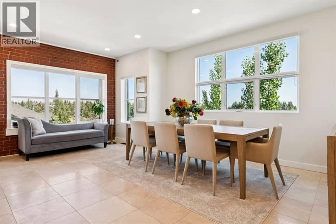
WOW…. This is an URBAN LIFESTYLE on the Westside, let’s call it the Upper Westside…. This executive style LOFT has a definite Manhattan VIBE! This END UNIT, measuring 3236 sq ft is the largest in the complex, featuring three stories of luxurious style - tastefully finished throughout - an ELEVATOR servicing 4 levels, an oversized attached garage, 3 beds, 3.5 baths (2 en suites!), an AMAZING 3rd level living space… and bathed in the WARMTH of the SUN across all three levels - FANTASTIC! All of this just steps to the West LRT, the Westside Rec Centre and all the Westside has to offer…. direct access to the office downtown and a quick exit west to the mountains – an AMAZING LOCATION! Arriving you will appreciate the location, tucked away at the end of a short drive, your guests will enjoy guest parking steps from your door and the open courtyard as they approach your door. Inside…. 9’ ceilings, hardwoods from wall to wall… an inviting Great Room on the main level with wet bar, and a guest bedroom with full bath. On the second level you will love the primary retreat…. a large sleeping area, a soaker tub tucked in the corner, a 5pc en suite with a wonderful use of glass to harness the sun and a private balcony. There is a second bedroom on this level with a walk-in closet and private en suite. The Upper or 3rd level is the CHARM! Here you will find your GOURMET kitchen , dining space and living room, an open floor plan ideal for entertaining among friends and family. The kitchen features a professional series appliance package including a Wolf gas range, a large center island/breakfast bar and a WARM & BRIGHT southern exposure. High atop the third level, with no neighbours on three sides, this space harnesses the natural light providing an engaging sense of space – WARM & BRIGHT!
20% down at 4.34% fixed (Ratehub.ca), 25 years; tax from the listing; strata fee from the listing.
Costs: mortgage $3,917 · tax $508 · strata $1,418 · insurance ~$175 · vacancy 3% · upkeep 5%.
Rent is today's market rent for a 3+ bedroom in Calgary: CMHC's average there ($2,118) lowered by what new tenants pay against everyone in the Calgary area. (CMHC Rental Market Survey, October 2025; CMHC Rental Market Report 2025, table 6.0 (rents on units that turned over to a new tenant).) Houses usually rent for more than apartments. 25-year mortgage; rental purchases need at least 20% down.
Alberta has no cap on how much rent can rise, but only one increase a year, with three months' written notice for a monthly tenancy. alberta.ca
Nearest public (CBE) and Catholic schools, by distance
The nearest school isn't always the designated one, and Calgary's boards don't publish their boundaries as open data. Check this address with the CBE school finder or Calgary Catholic's. School locations: City of Calgary open data.
Keep private notes and ratings on homes you're considering. (email only) and they follow you to every device.
Rapid transit: 69 Street CTrain station, 100 m (about 2 min walk); Sirocco CTrain station, 1.3 km (about 21 min walk).
$917,000
2026 assessment · market value as of July 1, 2025
| roll year | assessed |
|---|---|
| 2026 | $917,000 |
| 2025 | $979,000 |
| 2024 | $923,000 |
| 2023 | $813,000 |
| 2022 | $790,500 |
| 2021 | $822,000 |
| 2020 | $805,000 |
| 2019 | $725,500 |
From City of Calgary open data (property assessments), matched to 424 ASPEN MEADOWS HL SW. A mass appraisal of market value, not an appraisal of this home; a new build may be assessed before it was finished.
about $6,098 a year
The 2026 assessment times Calgary's 2026 residential rate of 6.65 per $1,000 (municipal and education).
The listing shows $6,097 a year in property tax.
Estimate from Alberta Municipal Affairs mill rates. Leaves out local improvement levies and utilities; the municipality's tax notice is the real figure.
Rapid transit: 69 Street CTrain station, 100 m (about 2 min walk); Sirocco CTrain station, 1.3 km (about 21 min walk).
Walkability 56/100 · Somewhat walkable: some errands on foot
Within a 10 minute walk: 3 places to eat or drink, 1 cafe, 12 parks and playgrounds, 3 schools, 21 transit stops.
mihom score from OpenStreetMap places, by straight line distance.