





House
$595,900
532 Bridgeport Street
Bridgeport, Chestermere17 days on market
listed by eXp Realty
MLS® A2350717




Bridgeport, Chestermere · MLS® A2344686
436
1,500 sq ft · 552 m² lot · House · Single Family · built 2026 · 44 days on market
listed by David Lofthaug, Bode Platform Inc.
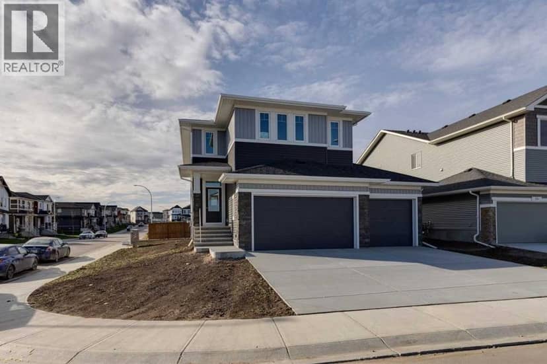
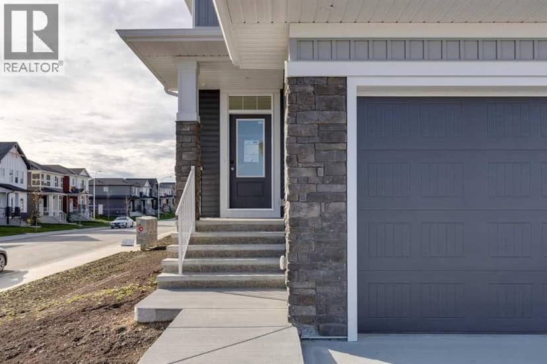
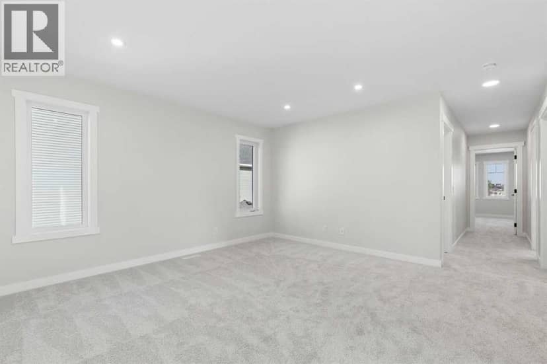
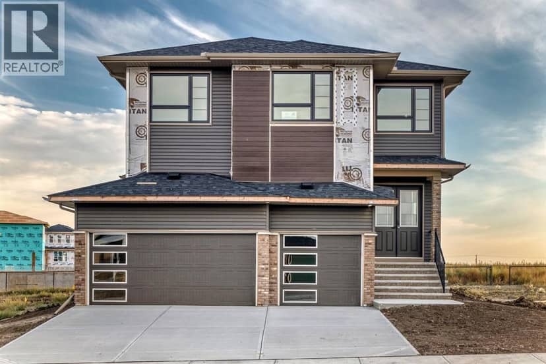
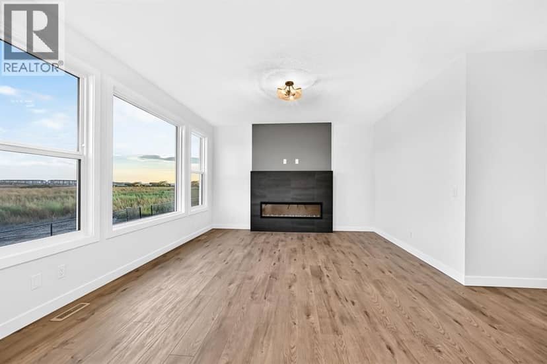
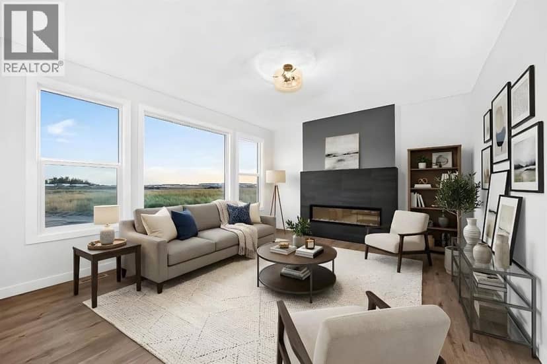
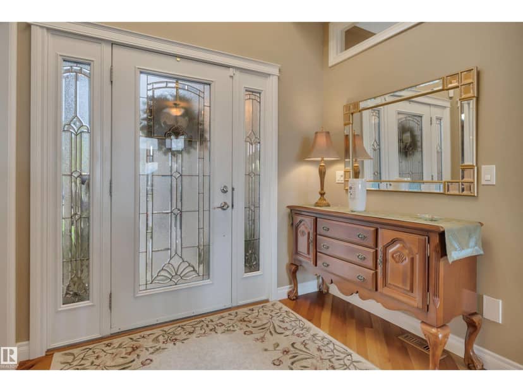
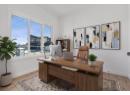
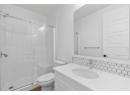
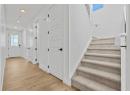
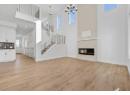
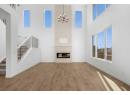
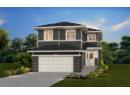
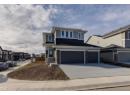
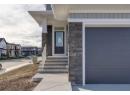
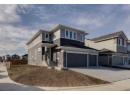
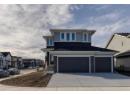
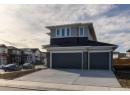
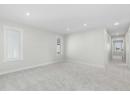
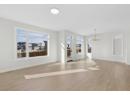
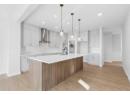
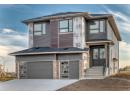
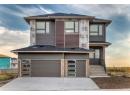
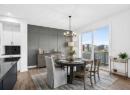
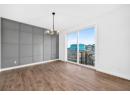
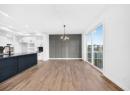
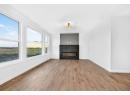
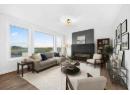
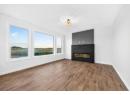
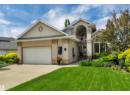
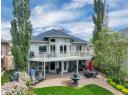
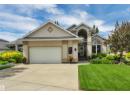
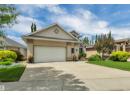
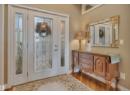
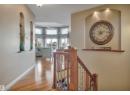
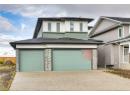
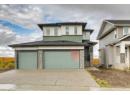
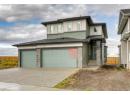
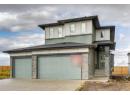
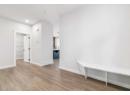
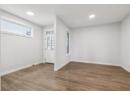
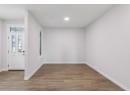
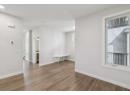
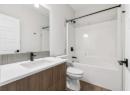
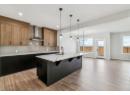
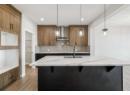
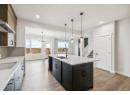
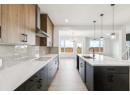
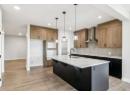
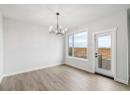
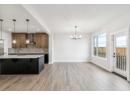
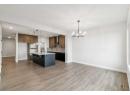
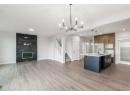
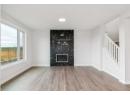
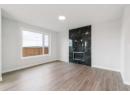
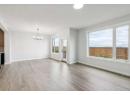
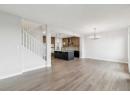
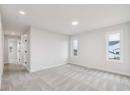
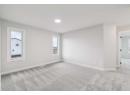
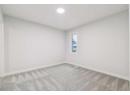
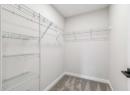
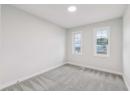
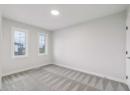
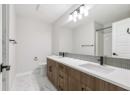
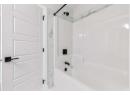
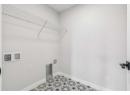
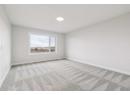
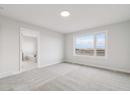
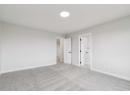
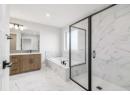
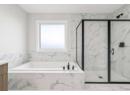
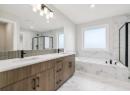
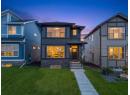
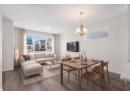
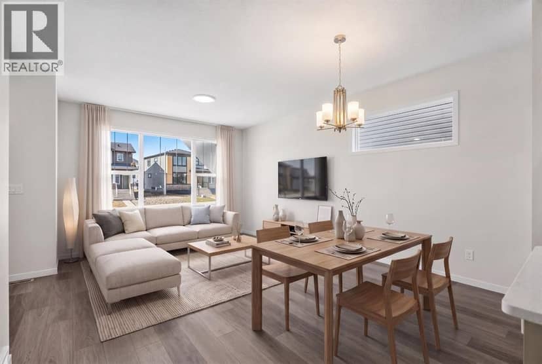
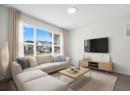
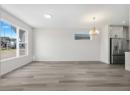
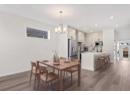
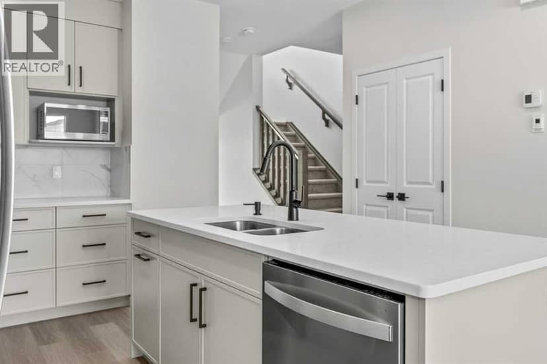
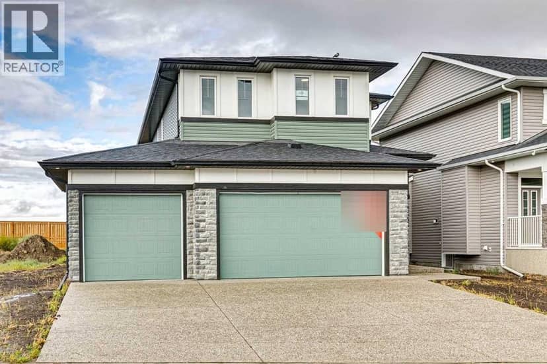
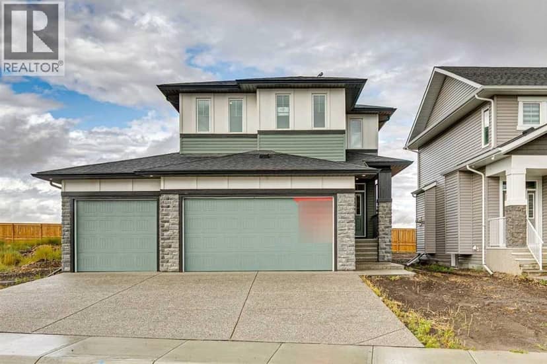
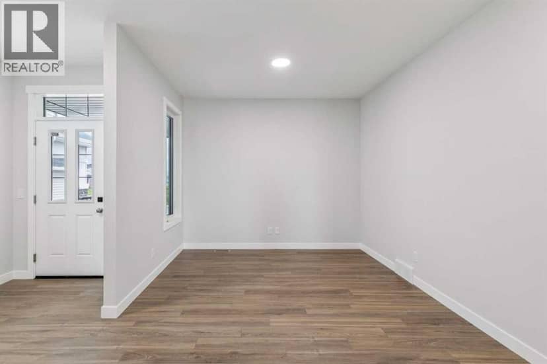
Welcome to this turnkey home by NuVista Homes, an award-winning builder known for quality craftsmanship and thoughtful design. This 4-bedroom, 3-bath home in Bridgeport features 9' ceilings on the main floor and foundation, creating a bright and spacious layout. The kitchen showcases quartz countertops, taller upper cabinets, and an upgraded Samsung gourmet appliance package. A natural gas fireplace with full-height tile surround adds warmth and style to the main living area. The triple car garage offers plenty of space for vehicles and storage, while a side entrance provides future basement development potential. Built for comfort in every season with triple-pane windows and lifetime limited warranty shingles, this turnkey home includes Alberta New Home Warranty for added peace of mind. Photos representative.
20% down at 4.34% fixed (Ratehub.ca), 25 years.
Keep private notes and ratings on homes you're considering. (email only) and they follow you to every device.
about $4,937 a year
The asking price times Chestermere's 2026 residential rate of 6.18 per $1,000 (municipal and education).
Estimate from Alberta Municipal Affairs mill rates. Leaves out local improvement levies and utilities; the municipality's tax notice is the real figure. Without the city's assessment this uses the asking price, so it's a rough guide.
Walkability 39/100 · Mostly by car
Within a 10 minute walk: 1 grocery store, 1 park or playground.
mihom score from OpenStreetMap places, by straight line distance.