







House
$1,198,000
44 Collingwood Place NW
Collingwood, Calgary45 days on market
listed by RE/MAX Real Estate (Mountain View)
MLS® A2343920


















Collingwood, Calgary · MLS® A2337754
436
1,758 sq ft · 687 m² lot · House · Single Family · built 1966 · 59 days on market
listed by Randy Hall, Royal LePage Benchmark
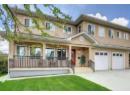
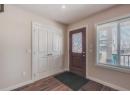
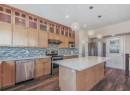
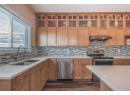
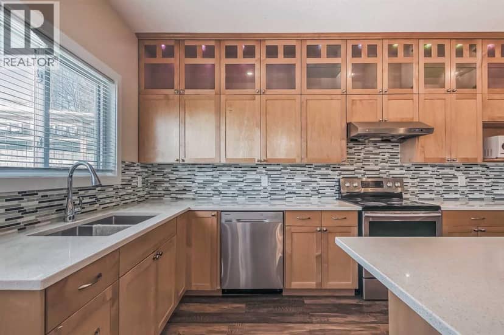
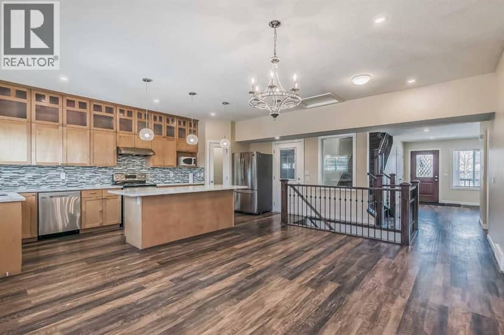
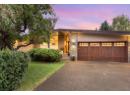
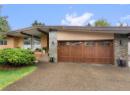
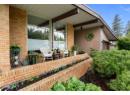
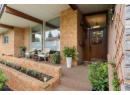
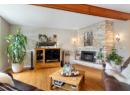
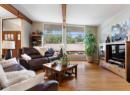
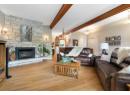
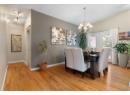
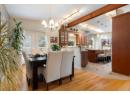
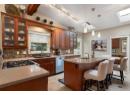
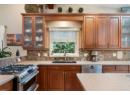
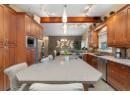
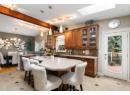
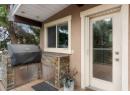
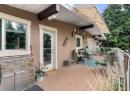
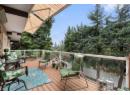
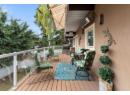
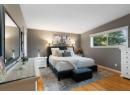
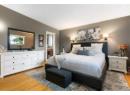
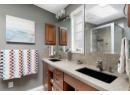
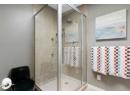
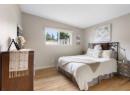
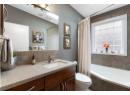
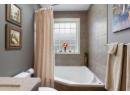
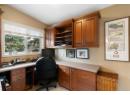
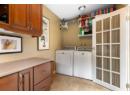
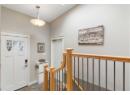
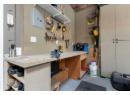
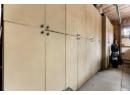
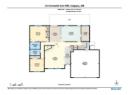
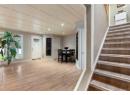
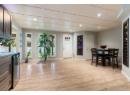
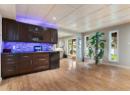
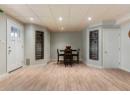
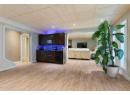
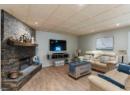
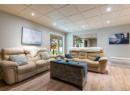
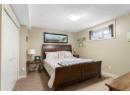
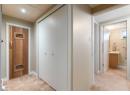
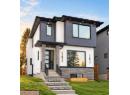
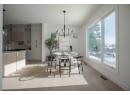
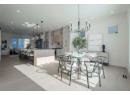
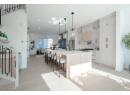
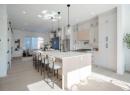
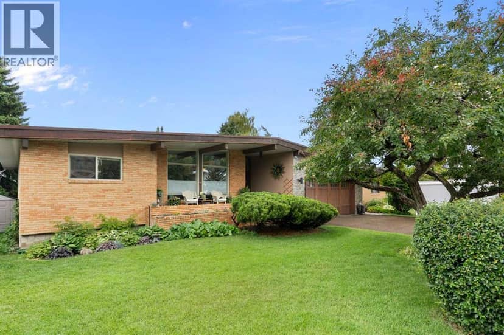
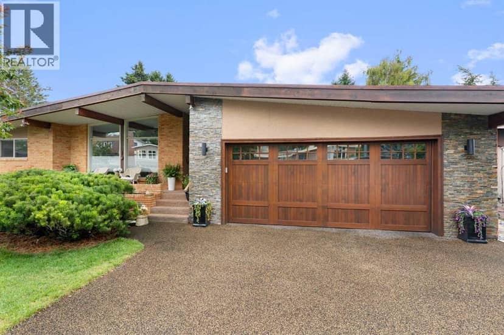
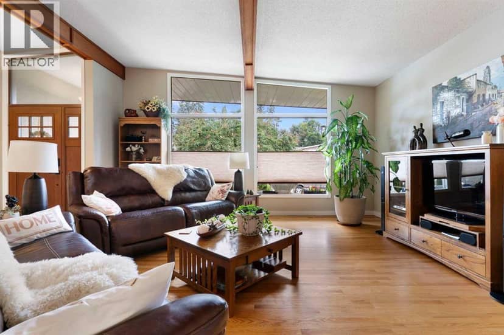
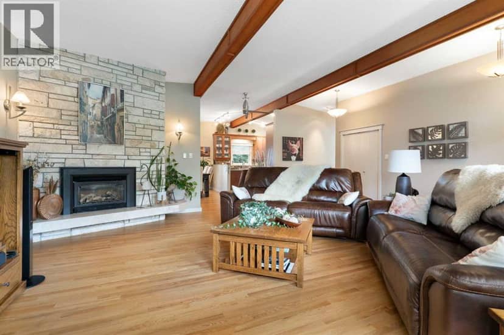
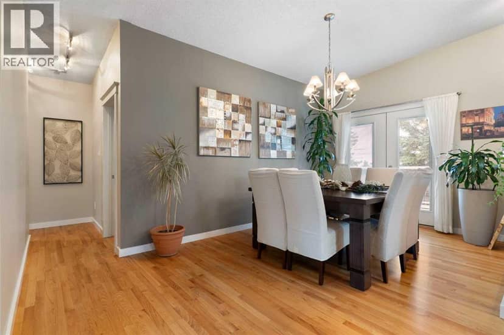
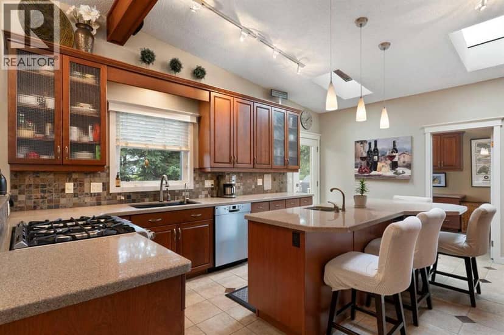
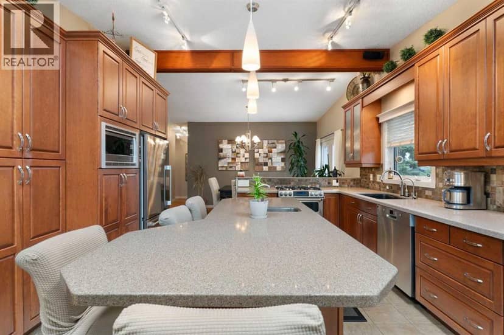
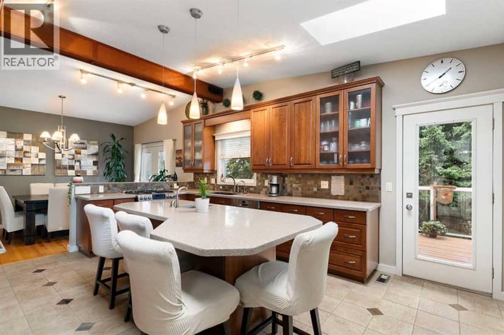
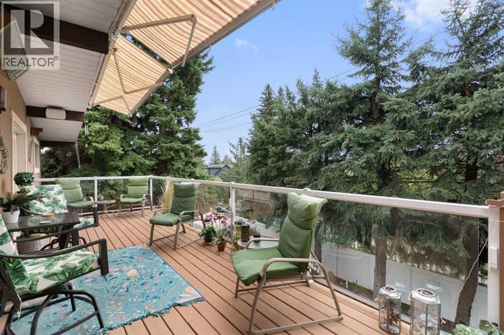
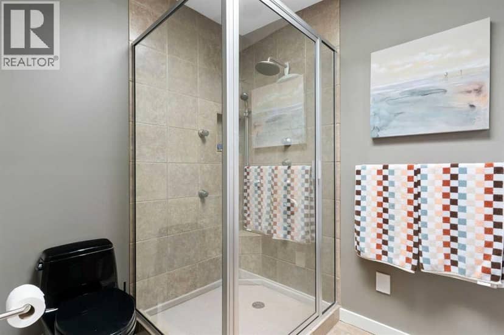
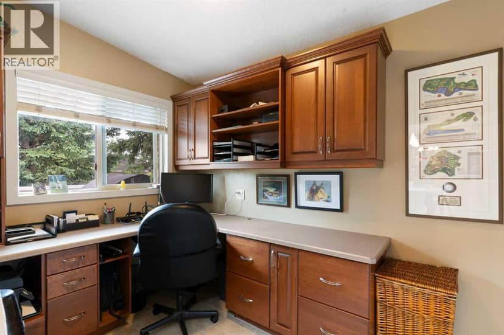
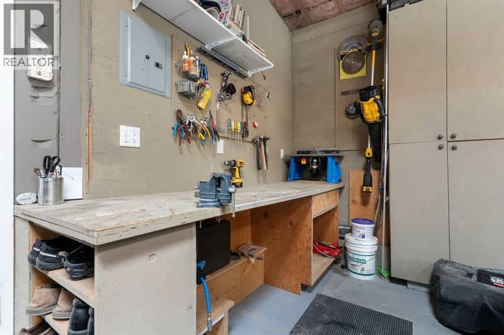
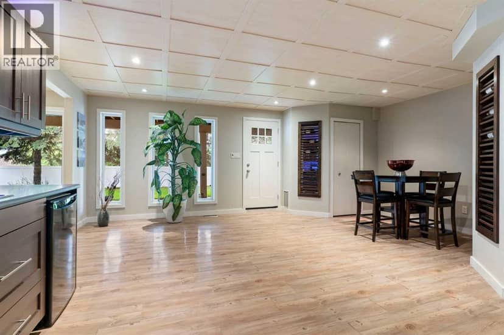
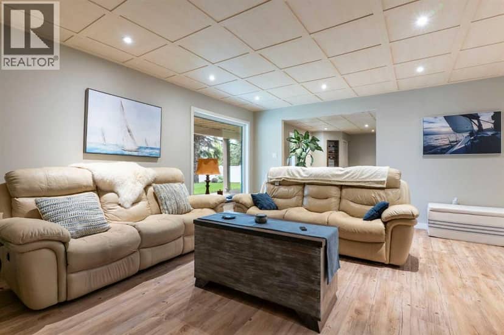
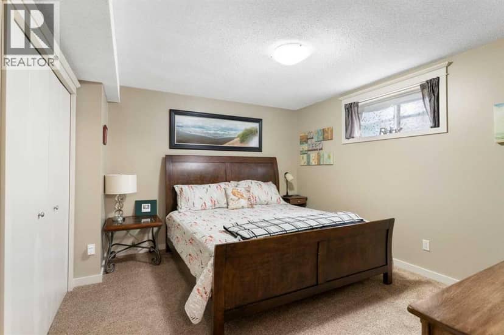
CLASSIC Large Walk-Out Bungalow in a mature neighbourhood on a quiet street across from Foothills Estates. (Total developed space = 3,442 sqf.). Beautiful landscaping with garden planters, shaped shrubs and trees with supporting sprinkler system, plus no maintenance vinyl fencing, two garden sheds and buried electrical/communication service lines. Spacious front porch with Sierra Stone surface. Private, sunny south facing backyard. Impressive entry starts at the comfortable living room with warm gas fireplace. Nice dining area for family and guests with French doors opening to an extra wide south facing deck with plenty of seating/eating room, two awnings, and 50,000 Btu wall mounted heating. Great kitchen layout features a large island that’s perfect for entertaining, upscale stainless appliances, extensive Cherry cabinetry, and plenty of Silestone counter space. A separate door flows easily from the kitchen to the built-in DCS gas BBQ. Spacious primary bedroom w/4 pc. ensuite bath featuring a multiple massage shower. Good size second bedroom and nicely updated 4 pc. main bath. Combined den/office & laundry room complete the main floor. Gleaming hardwood floor throughout the main level. Just a few steps down to the fully finished basement with a large family room, recreation space, wet bar, two more good size bedrooms, 3 pc. bath, and sauna, plus extensive storage. Luxury Vinyl Plank (LVP) through most of the basement (one bedroom is carpet). Basement opens to the pleasant flat backyard with lawn, patio and hot tub. Two additional gas hook-ups serve the backyard providing flexibility for BBQ, fire pit/table, etc. Large three car Rubber Stone driveway provides access to the Over-sized, heated, insulated, two car garage with work bench, both cabinet and open storage, and built-in shop vacuum system. Close to schools, shopping, parks, golf and Calgary Winter Club. READY to MOVE IN, RELAX and ENJOY!
20% down at 4.34% fixed (Ratehub.ca), 25 years; tax from the listing.
Rapid transit: University CTrain station, 1.9 km (about 30 min walk); Banff Trail CTrain station, 2.2 km (about 34 min walk).
Nearest public (CBE) and Catholic schools, by distance
The nearest school isn't always the designated one, and Calgary's boards don't publish their boundaries as open data. Check this address with the CBE school finder or Calgary Catholic's. School locations: City of Calgary open data.
Keep private notes and ratings on homes you're considering. (email only) and they follow you to every device.
$1,190,000
2026 assessment · market value as of July 1, 2025
| roll year | assessed |
|---|---|
| 2026 | $1,190,000 |
| 2025 | $1,120,000 |
| 2024 | $1,030,000 |
| 2023 | $947,000 |
| 2022 | $860,000 |
| 2021 | $842,000 |
| 2020 | $807,500 |
| 2019 | $809,000 |
From City of Calgary open data (property assessments), matched to 43 CROMWELL AV NW. A mass appraisal of market value, not an appraisal of this home; a new build may be assessed before it was finished.
about $7,913 a year
The 2026 assessment times Calgary's 2026 residential rate of 6.65 per $1,000 (municipal and education).
The listing shows $7,913 a year in property tax.
Estimate from Alberta Municipal Affairs mill rates. Leaves out local improvement levies and utilities; the municipality's tax notice is the real figure.
Rapid transit: University CTrain station, 1.9 km (about 30 min walk); Banff Trail CTrain station, 2.2 km (about 34 min walk).
Walkability 78/100 · Walkable: many errands on foot
Within a 10 minute walk: 1 grocery store, 10 places to eat or drink, 3 cafes, 16 parks and playgrounds, 6 schools, 2 pharmacies, 23 transit stops.
mihom score from OpenStreetMap places, by straight line distance.