






House
$595,900
532 Bridgeport Street
Bridgeport, Chestermere17 days on market
listed by eXp Realty
MLS® A2350717











Bridgeport, Chestermere · MLS® A2344776
436
2,618 sq ft · 491 m² lot · House · Single Family · built 2026 · 44 days on market
listed by David Lofthaug, Bode Platform Inc.
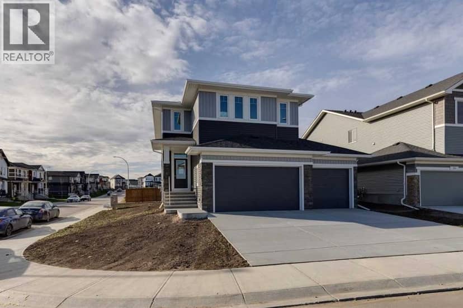
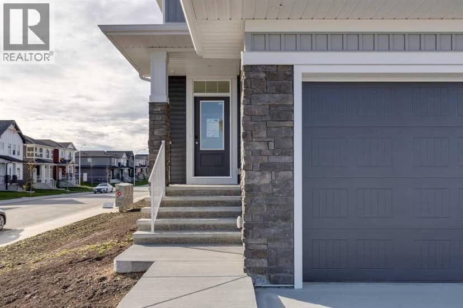
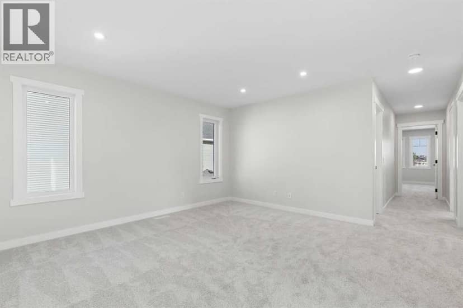
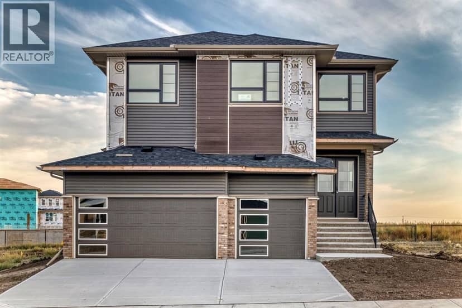
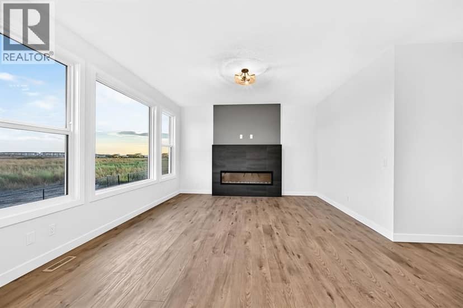
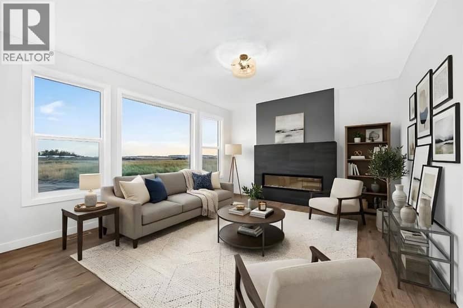
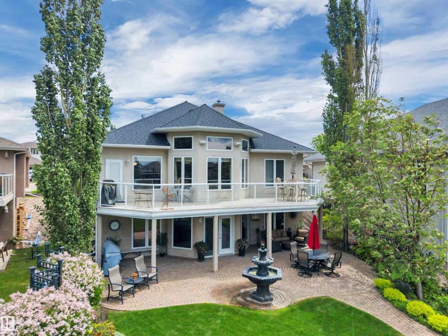
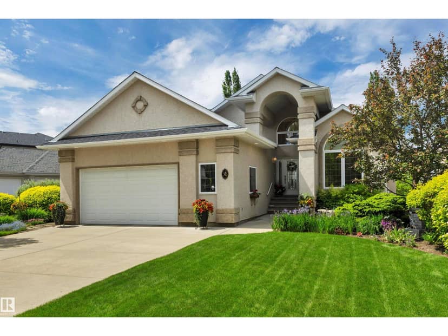
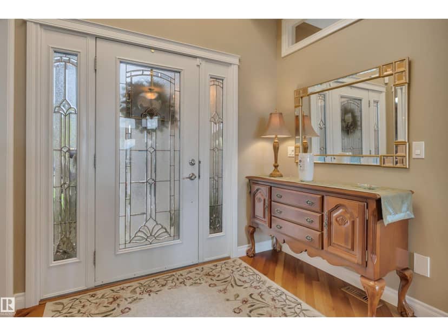
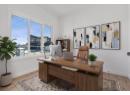
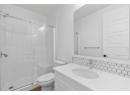
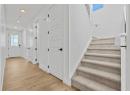
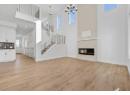
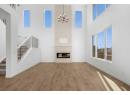
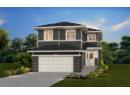
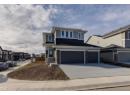
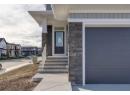
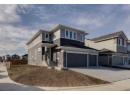
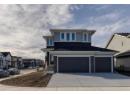
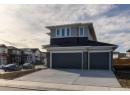
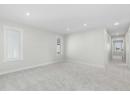
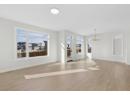
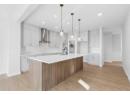
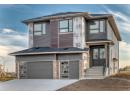
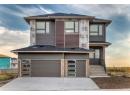
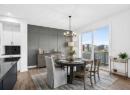
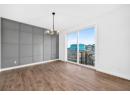
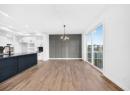
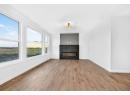
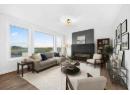
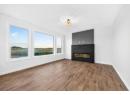
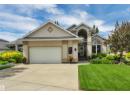
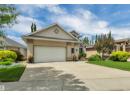
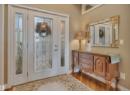
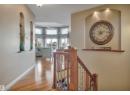
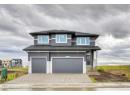
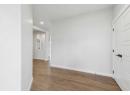
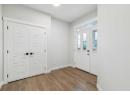
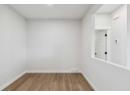
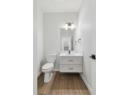
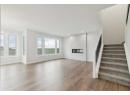
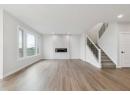
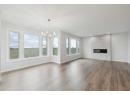
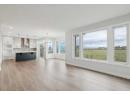
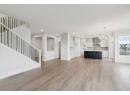
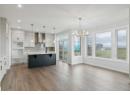
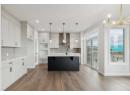
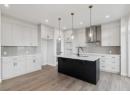
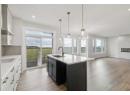
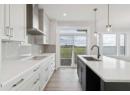
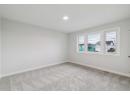
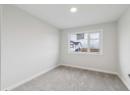
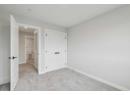
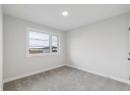
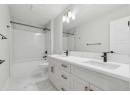
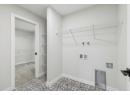
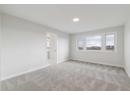
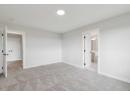
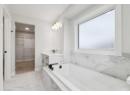
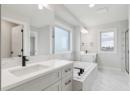
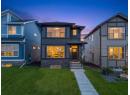
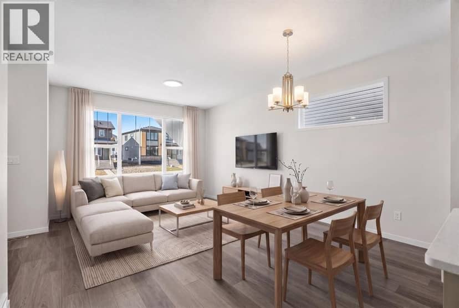
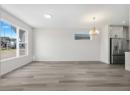
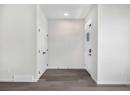
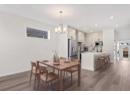
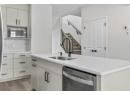
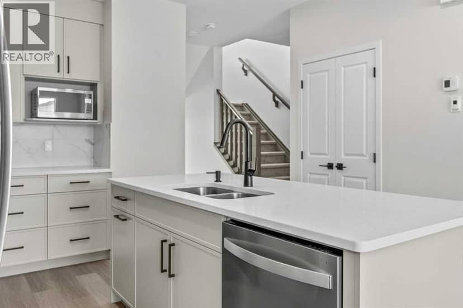
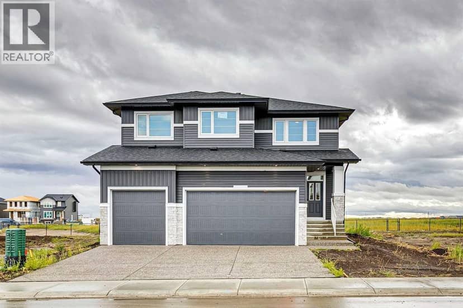
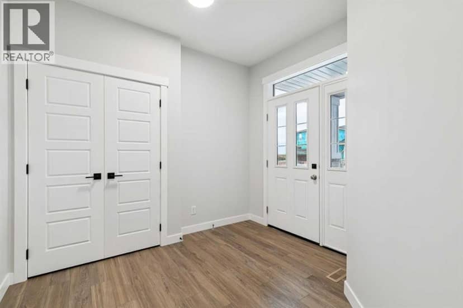
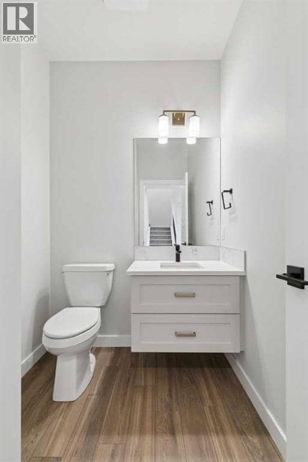
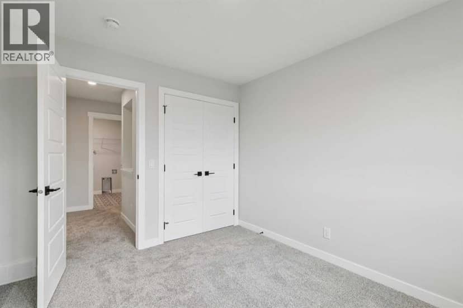
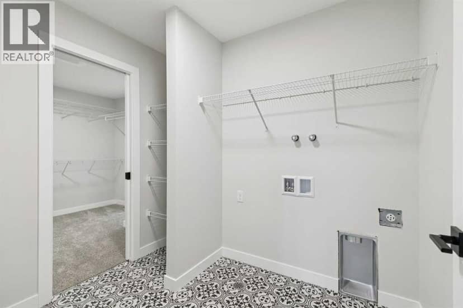
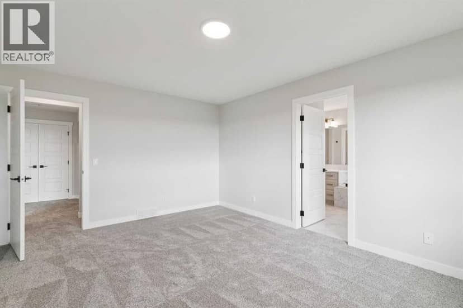
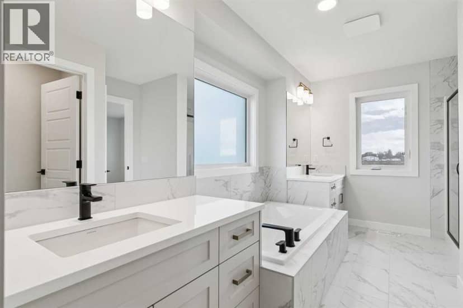
Welcome to this turnkey home by NuVista Homes, known for quality craftsmanship and thoughtful design. Located in Bridgeport, this home features 9' ceilings on the main floor and foundation with luxury vinyl plank flooring throughout the main level. The kitchen showcases quartz countertops, taller upper cabinets, and an upgraded Samsung gourmet appliance package. An electric fireplace with full-height tile surround creates a welcoming focal point in the main living area. A spacious triple car garage provides plenty of room for vehicles and storage, while a side entrance offers future development potential (subject to approval). Built for comfort in every season with triple-pane windows and lifetime limited warranty shingles, this turnkey home also includes Alberta New Home Warranty for added peace of mind.
20% down at 4.34% fixed (Ratehub.ca), 25 years.
Keep private notes and ratings on homes you're considering. (email only) and they follow you to every device.
about $5,246 a year
The asking price times Chestermere's 2026 residential rate of 6.18 per $1,000 (municipal and education).
Estimate from Alberta Municipal Affairs mill rates. Leaves out local improvement levies and utilities; the municipality's tax notice is the real figure. Without the city's assessment this uses the asking price, so it's a rough guide.
Walkability 39/100 · Mostly by car
Within a 10 minute walk: 1 grocery store, 1 park or playground.
mihom score from OpenStreetMap places, by straight line distance.