mihom
searchexploreopen housesmarket
Saved
mihom

find your home. homes for sale across Canada, with real prices and every neighbourhood in one place.

  • search homes
  • map search
  • browse by area
  • your saved homes
  • homes by city
  • BC housing market
  • what's my home worth?
  • buying an older condo
homes for sale by city
  • Vancouver homes for sale
  • Surrey homes for sale
  • Kelowna homes for sale
  • Richmond homes for sale
  • Burnaby homes for sale
  • Langley homes for sale
  • Coquitlam homes for sale
  • Abbotsford homes for sale
  • Chilliwack homes for sale
  • Kamloops homes for sale
  • North Vancouver homes for sale
  • Maple Ridge homes for sale
  • Prince George homes for sale
  • Nanaimo homes for sale
  • Vernon homes for sale
  • Delta homes for sale
  • West Kelowna homes for sale
  • Victoria homes for sale
  • New Westminster homes for sale
  • Langford homes for sale
  • Mission homes for sale
  • Saanich homes for sale
  • West Vancouver homes for sale
  • Penticton homes for sale
  • Port Coquitlam homes for sale
  • Osoyoos homes for sale
  • White Rock homes for sale
  • Campbell River homes for sale
  • Whistler homes for sale
  • Port Moody homes for sale
popular neighbourhoods
  • Lower Mission, Kelowna
  • Kelowna North, Kelowna
  • Westbank Centre, West Kelowna
  • Kelowna South, Kelowna
  • Main North, Penticton
  • Downtown, Victoria
  • Bear Mountain, Langford
  • Rutland North, Kelowna
  • North Nanaimo, Nanaimo
  • Lakeview Heights, West Kelowna
  • East Duncan, Duncan
  • Lake Country South West, Lake Country
  • Main South, Penticton
  • Springfield/Spall, Kelowna
  • Glenmore, Kelowna
  • Campbell River Central, Campbell River
  • NE Salmon Arm, Salmon Arm
  • Willow Point, Campbell River
  • South Kamloops, Kamloops
  • Brocklehurst, Kamloops
  • West Duncan, Duncan
  • Shannon Lake, West Kelowna
  • Okanagan Landing, Vernon
  • City of Vernon, Vernon
by property type
  • condos in Vancouver
  • houses in Vancouver
  • townhouses in Vancouver
  • houses in Surrey
  • condos in Surrey
  • townhouses in Surrey
  • houses in Kelowna
  • condos in Kelowna
  • townhouses in Kelowna
  • condos in Richmond
  • houses in Richmond
  • townhouses in Richmond
  • condos in Burnaby
  • houses in Burnaby
  • townhouses in Burnaby
by price
  • Vancouver homes under $500K
  • Vancouver homes under $1M
  • Vancouver homes under $2M
  • Vancouver homes over $2M
Alberta
  • all Alberta homes
  • Calgary homes for sale
  • Edmonton homes for sale
  • Lethbridge homes for sale
  • Airdrie homes for sale
  • Red Deer homes for sale
  • Cochrane homes for sale
  • Grande Prairie homes for sale
  • Spruce Grove homes for sale
  • Chestermere homes for sale
  • Leduc homes for sale
  • Rural Rocky View County homes for sale
  • Fort McMurray homes for sale
  • Camrose homes for sale
  • Rural Parkland County homes for sale
  • St. Albert homes for sale
  • Sherwood Park homes for sale
  • Medicine Hat homes for sale
  • Rural Grande Prairie No. 1, County of homes for sale
  • Sylvan Lake homes for sale
  • Fort Saskatchewan homes for sale
Pemberton Holmes Ltd.

mihom.ca is operated by Dan Robbins, REALTOR®, Pemberton Holmes Ltd.

REALTOR®, REALTORS®, and the REALTOR® logo are certification marks that are owned by REALTOR® Canada Inc. and licensed exclusively to The Canadian Real Estate Association (CREA). These certification marks identify real estate professionals who are members of CREA and who must abide by CREA's By-Laws, Rules, and the REALTOR® Code. The MLS® trademark and the MLS® logo are owned by CREA and identify the quality of services provided by real estate professionals who are members of CREA. Listing data via CREA's DDF®. about · terms of use · privacy · © 2026 mihom.

436 Nawautin Drive
homes for sale · Alnwick/Haldimand · Grafton
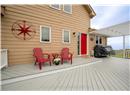
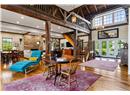
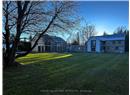
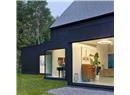
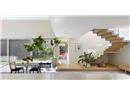
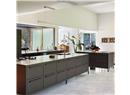
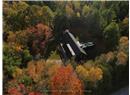
436 Nawautin Drive — photo 1 of 26
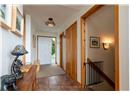
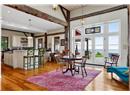
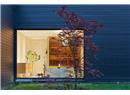
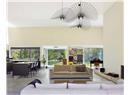
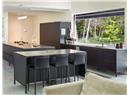
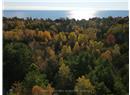
436 Nawautin Drive — photo 2 of 26
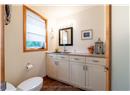
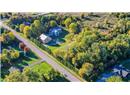
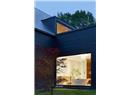
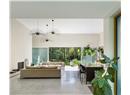
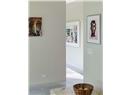
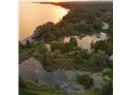
436 Nawautin Drive — photo 3 of 26
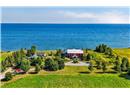
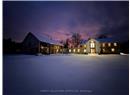
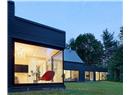
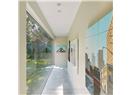
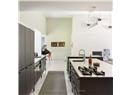
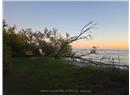
436 Nawautin Drive — photo 4 of 26
436 Nawautin Drive — photo 5 of 26
436 Nawautin Drive — photo 6 of 26
436 Nawautin Drive — photo 7 of 26
436 Nawautin Drive — photo 8 of 26
436 Nawautin Drive — photo 9 of 26
436 Nawautin Drive — photo 10 of 26
436 Nawautin Drive — photo 11 of 26
436 Nawautin Drive — photo 12 of 26
436 Nawautin Drive — photo 13 of 26
436 Nawautin Drive — photo 14 of 26
436 Nawautin Drive — photo 15 of 26
436 Nawautin Drive — photo 16 of 26
436 Nawautin Drive — photo 17 of 26
436 Nawautin Drive — photo 18 of 26
436 Nawautin Drive — photo 19 of 26
436 Nawautin Drive — photo 20 of 26
436 Nawautin Drive — photo 21 of 26
436 Nawautin Drive — photo 22 of 26
436 Nawautin Drive — photo 23 of 26
436 Nawautin Drive — photo 24 of 26
436 Nawautin Drive — photo 25 of 26
436 Nawautin Drive — photo 26 of 26
1 / 26
$2,380,000

436 Nawautin Drive

Grafton, Alnwick/Haldimand · MLS® X13868690

5410

House · Single Family · 18 days on market

listed by RICHARD K.C. LING, HARVEY KALLES REAL ESTATE LTD.

realtor's description

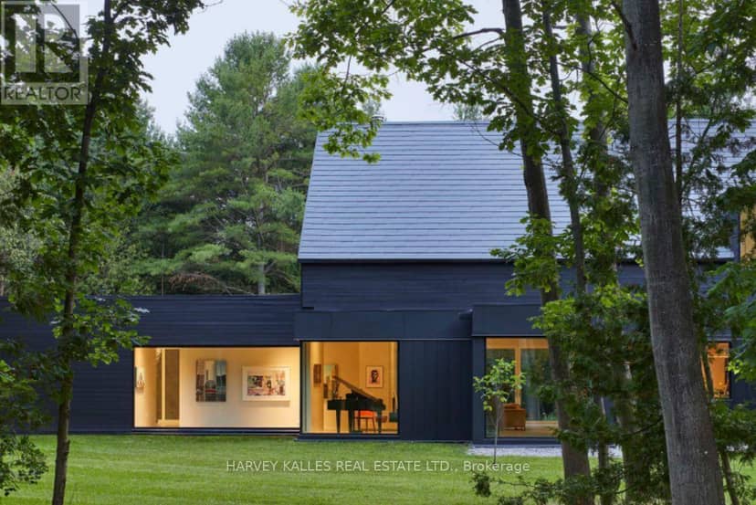
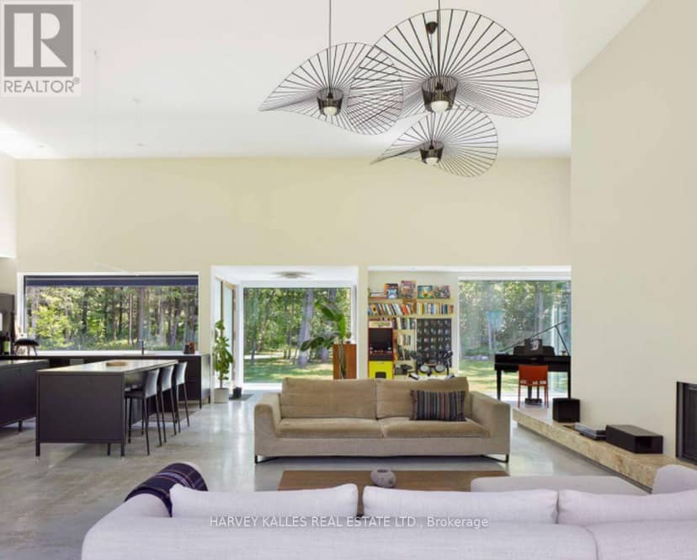
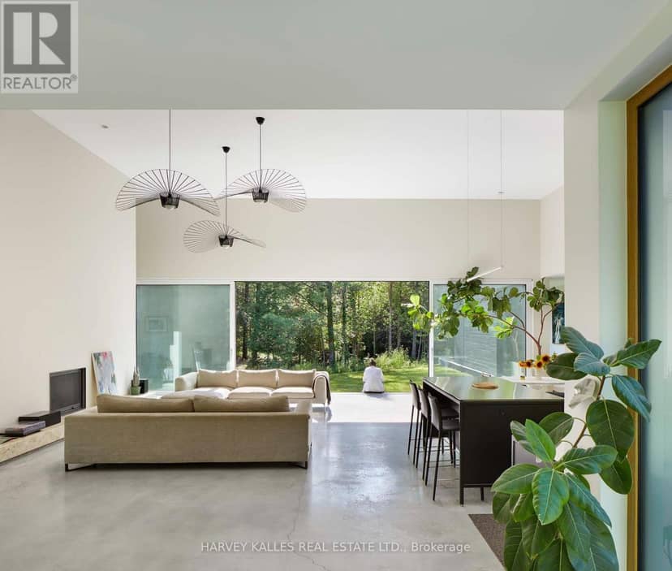
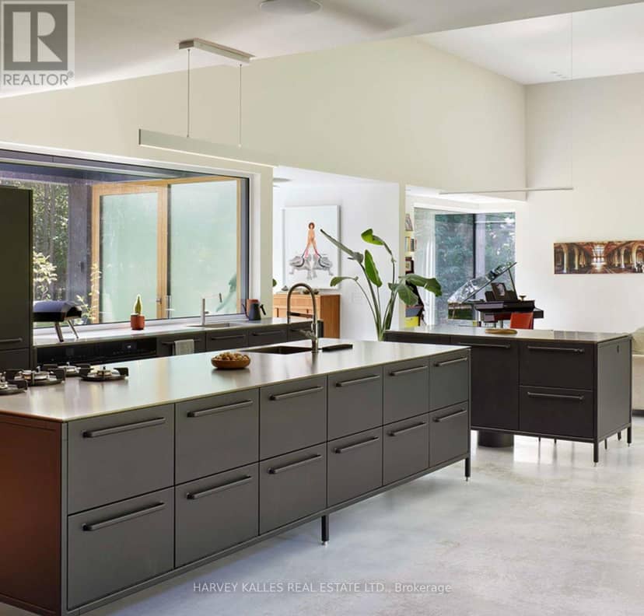
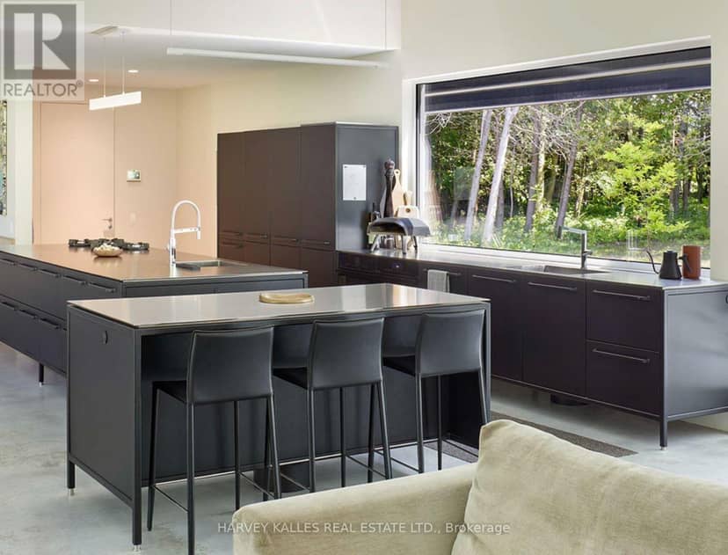
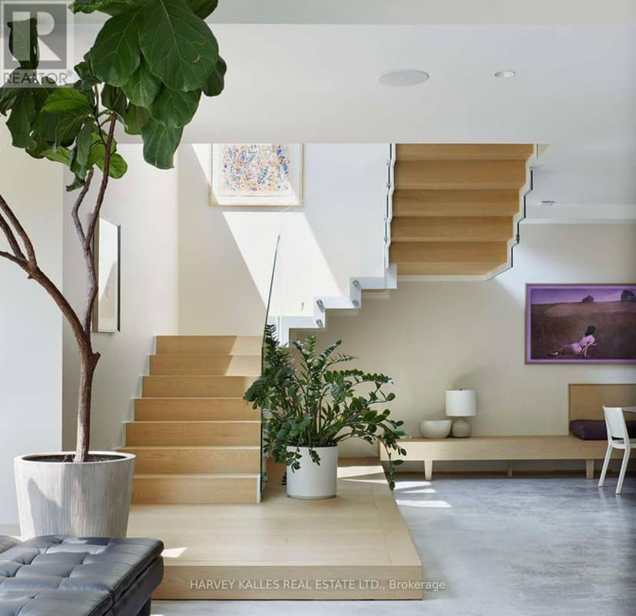
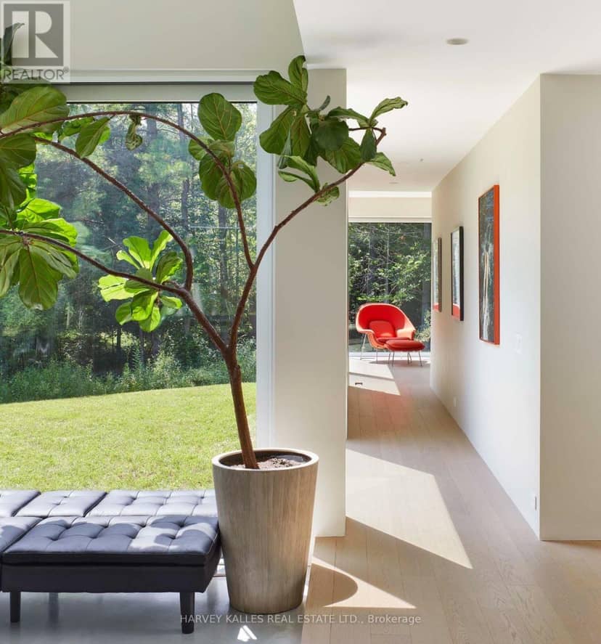
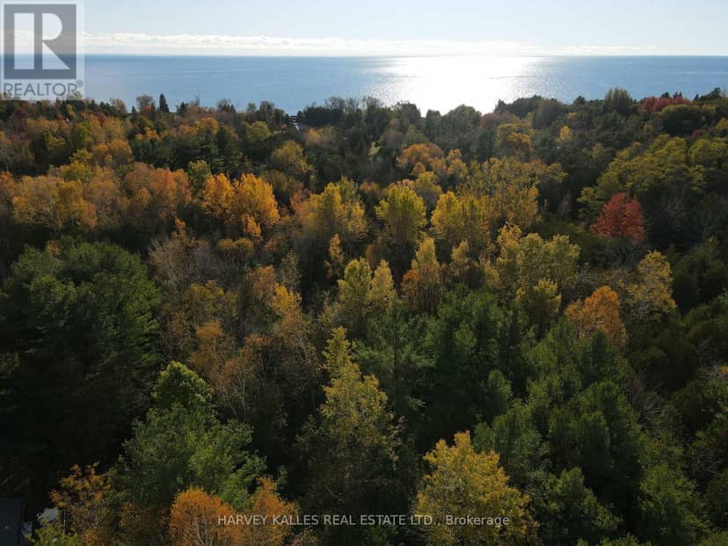
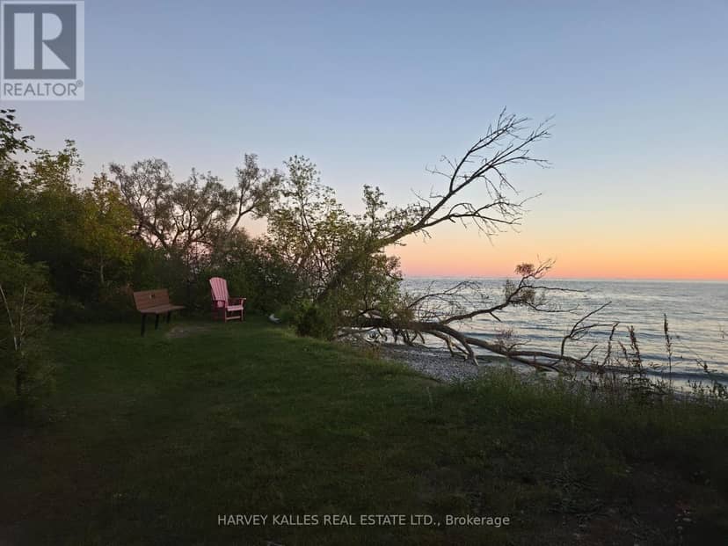
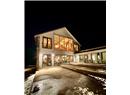
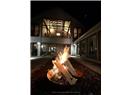
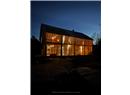
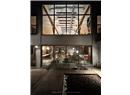
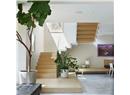
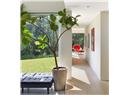
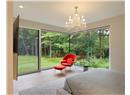
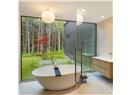
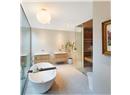
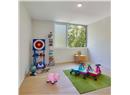
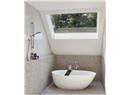
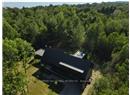
An Unexpected Bijou of Modernist Design Deceptively discreet, this rare design-led residence is a Simple Lines passion project inspired by "living in the woods." Behind its restrained dark façade unfolds an unexpected world of light and space, where a glass-encased jewel-box extension blurs the boundary between architecture and woodland. Conceived by a Canadian Screen Award recipient and his partner under the guidance of a LEED architect, the home reflects a sensibility shaped by storytelling, VFX, VR/XR, interactive experiences, AI and patented technology. Guided by LEED principles, its high-performance building envelope was designed for exceptional energy efficiency. Sculptural stairs, gallery-like passages and expansive glazing create an intimate dialogue with nature. Wall-to-wall glass in the primary bedroom overlooks verdant grassland beneath mature trees, bringing the changing seasons indoors. A soundproof studio, gym, sauna and terrace hot tub add spaces for creativity and well-being. Yet this private retreat remains accessible by highway and VIA Rail; the owner's partner commutes to downtown Toronto three days a week. A stone's throw away, Nawautin Nature Sanctuary offers a pebble beach, the gentle lapping of Lake Ontario and silvery waters beneath a blue sky dissolving into a delicate gradient of pink along the horizon. The original vision imagined interior wood planking flowing onto the rooftop terrace, further uniting house and landscape. Heated floors are roughed in. The principal movements of this architectural symphony have been beautifully composed; the next maestro is invited to add the finishing touches. This distinctive residence offers an immersive connection with nature, where the quiet beauty of its surroundings creates an exceptional sense of privacy and tranquillity, and a lifestyle in harmony with the natural world.

property details

type
House, Single Family
bedrooms
5
bathrooms
4
parking
10
property tax
$11,359 / yr
days on market
18
MLS®
X13868690

features

  • Conservation/green belt
  • Level
  • Carpet Free
  • Guest Suite
  • Sauna
  • Water purifier

monthly cost

$11,316/mo
Mortgage $10,369 · Tax $947

20% down at 4.34% fixed (Ratehub.ca), 25 years; tax from the listing.

estimated payment
$10,369/ monthly
loan $1,904,000
25-year amortization
total interest
$1,206,830
cash to close
$476,000
down payment; transfer tax and fees not included
total paid
$3,110,830

Estimates only. Rates change daily and lenders qualify at the stress-test rate. Talk to a mortgage broker before you offer.

location

Grafton, Alnwick/HaldimandGoogle Maps ↗

Keep private notes and ratings on homes you're considering. (email only) and they follow you to every device.

listed by
RICHARD K.C. LING
HARVEY KALLES REAL ESTATE LTD.
call RICHARD · 416-809-0909
Powered by: REALTOR.ca
▶ virtual tour

similar homes nearby

location

Grafton, Alnwick/HaldimandGoogle Maps ↗
0

Walkability 0/100 · Car needed for most errands

Nothing everyday within a 10 minute walk.

mihom score from OpenStreetMap places, by straight line distance.

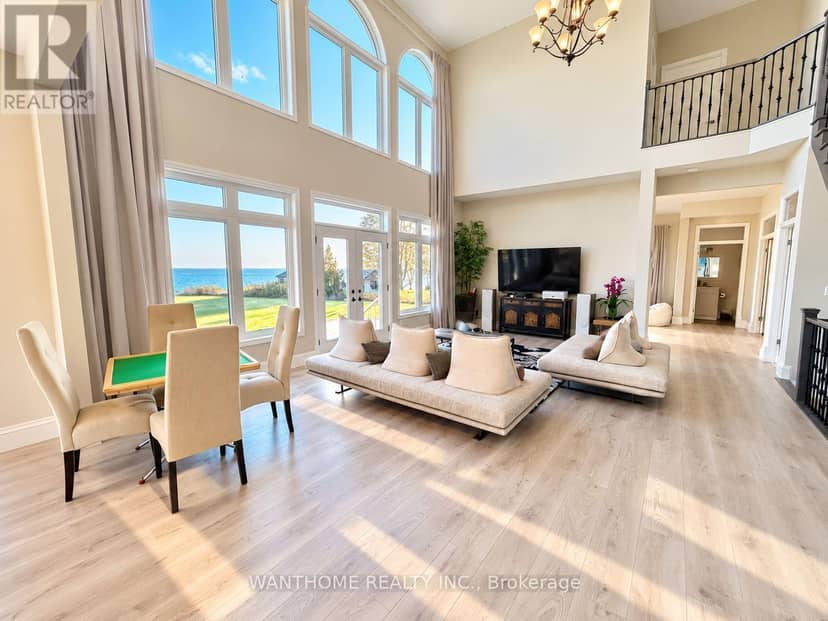
441 Lakeshore Road, Alnwick/Haldimand
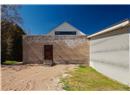
441 Lakeshore Road, Alnwick/Haldimand, photo 2
441 Lakeshore Road, Alnwick/Haldimand, photo 3
441 Lakeshore Road, Alnwick/Haldimand, photo 4
441 Lakeshore Road, Alnwick/Haldimand, photo 5
441 Lakeshore Road, Alnwick/Haldimand, photo 6
441 Lakeshore Road, Alnwick/Haldimand, photo 7
441 Lakeshore Road, Alnwick/Haldimand, photo 8
House
$2,590,000
4methe deep dive
441 Lakeshore Road
Grafton, Alnwick/Haldimandlisted today
listed by WANTHOME REALTY INC.
4520
MLS® X14113730
455 Lakeshore Road, Alnwick/Haldimand
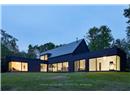
455 Lakeshore Road, Alnwick/Haldimand, photo 2
455 Lakeshore Road, Alnwick/Haldimand, photo 3
455 Lakeshore Road, Alnwick/Haldimand, photo 4
455 Lakeshore Road, Alnwick/Haldimand, photo 5
455 Lakeshore Road, Alnwick/Haldimand, photo 6
455 Lakeshore Road, Alnwick/Haldimand, photo 7
455 Lakeshore Road, Alnwick/Haldimand, photo 8
House
$1,675,000
4methe deep dive
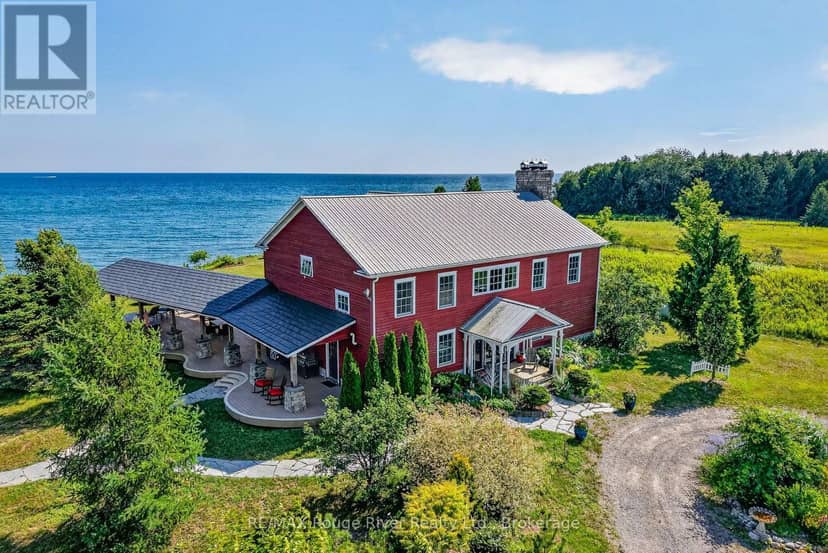
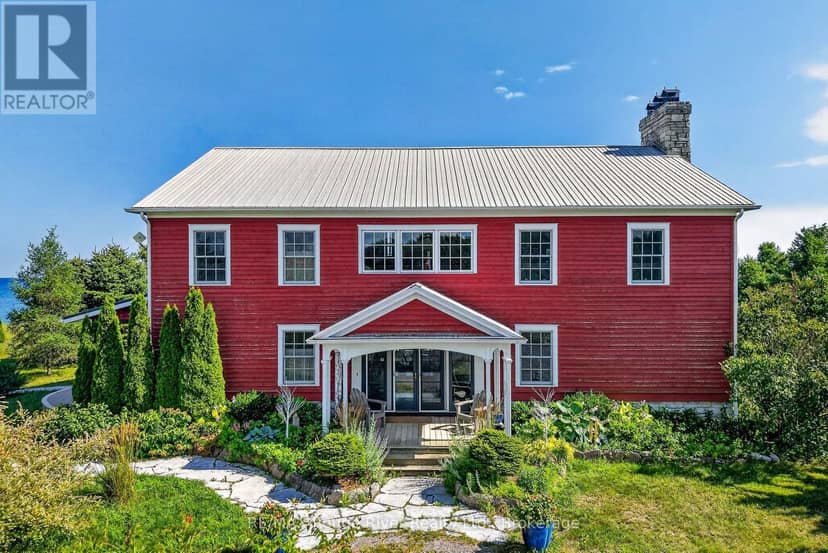
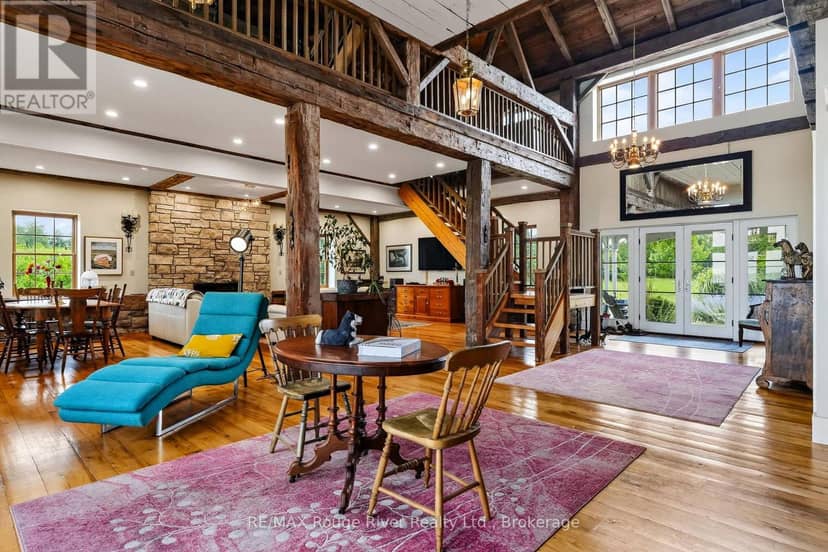
455 Lakeshore Road
Grafton, Alnwick/Haldimand23 days on market
listed by RE/MAX Rouge River Realty Ltd.
43
425 Orchard Grove Road, Alnwick/Haldimand
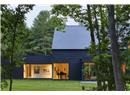
425 Orchard Grove Road, Alnwick/Haldimand, photo 2
425 Orchard Grove Road, Alnwick/Haldimand, photo 3
425 Orchard Grove Road, Alnwick/Haldimand, photo 4
425 Orchard Grove Road, Alnwick/Haldimand, photo 5
425 Orchard Grove Road, Alnwick/Haldimand, photo 6
425 Orchard Grove Road, Alnwick/Haldimand, photo 7
425 Orchard Grove Road, Alnwick/Haldimand, photo 8
House
$2,749,000
4methe deep dive
425 Orchard Grove Road
Grafton, Alnwick/Haldimand80 days on market
listed by RE/MAX Rouge River Realty Ltd.
23
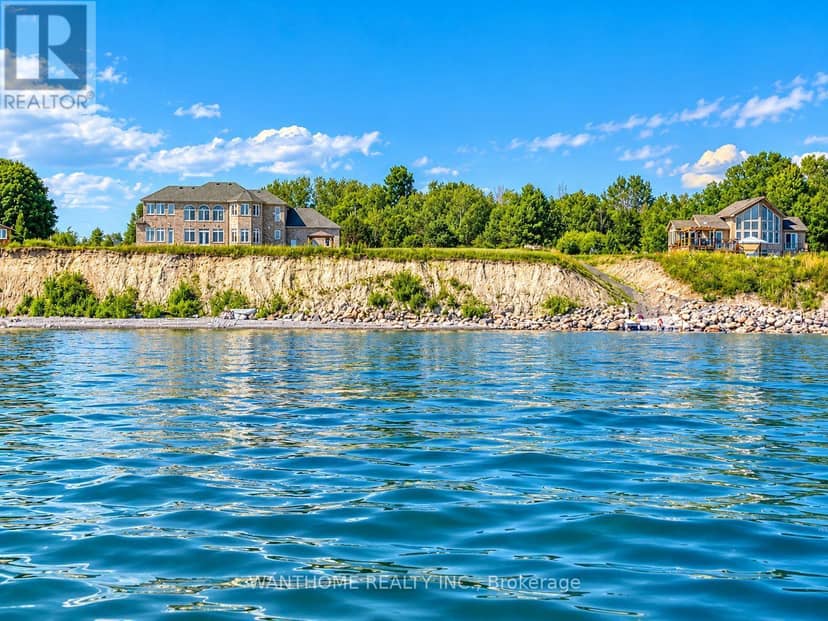
130 Canning Factory Road, Alnwick/Haldimand
130 Canning Factory Road, Alnwick/Haldimand, photo 2
130 Canning Factory Road, Alnwick/Haldimand, photo 3
130 Canning Factory Road, Alnwick/Haldimand, photo 4
130 Canning Factory Road, Alnwick/Haldimand, photo 5
130 Canning Factory Road, Alnwick/Haldimand, photo 6
130 Canning Factory Road, Alnwick/Haldimand, photo 7
130 Canning Factory Road, Alnwick/Haldimand, photo 8
House
$1,680,000
4methe deep dive
130 Canning Factory Road
Grafton, Alnwick/Haldimand128 days on market
listed by HARVEY KALLES REAL ESTATE LTD.
12
12
MLS® X13847248
6
MLS® X13638866
88
MLS® X13460524