




House
$775,000
59 Stranraer Place SW
Strathcona Park, Calgarylisted today
listed by CIR Realty
MLS® A2354513

















Strathcona Park, Calgary · MLS® A2346414
444
2,161 sq ft · 510 m² lot · House · Single Family · built 1990 · 36 days on market
listed by Alison Lang, REMAX Innovations
Open house · Sunday, October 25
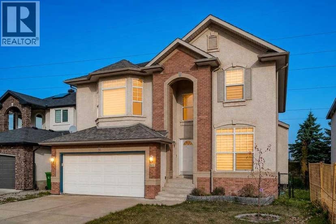
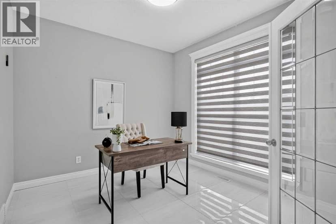
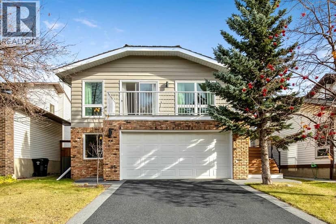
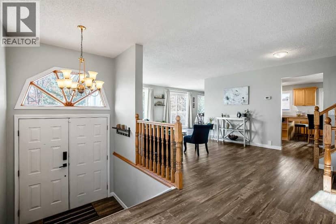
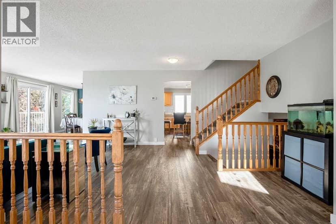
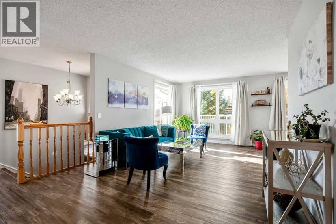
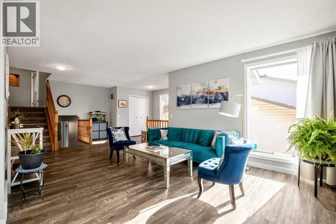
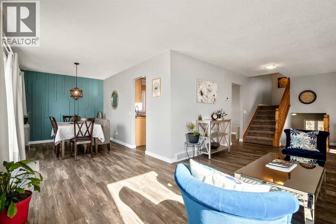
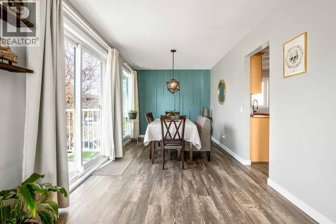
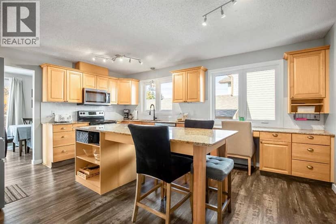
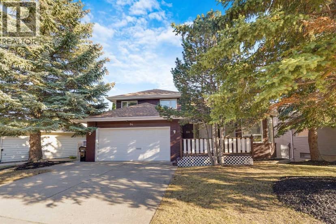
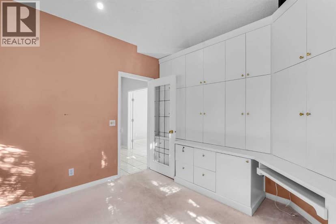
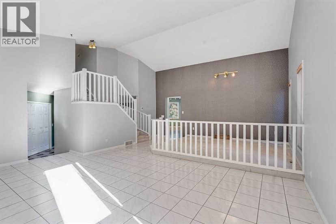
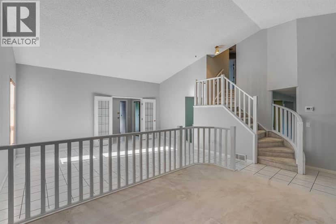
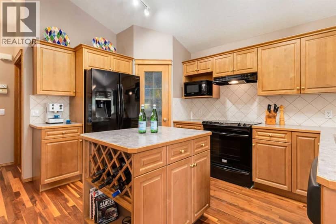
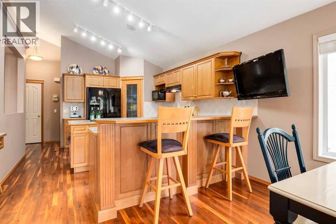
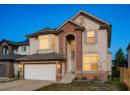
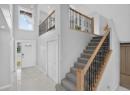
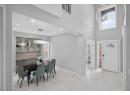
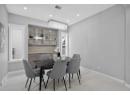
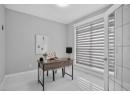
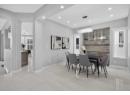
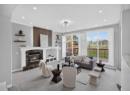
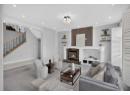
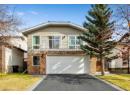
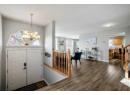
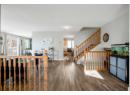
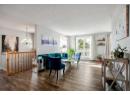
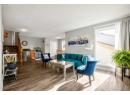
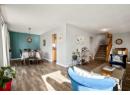
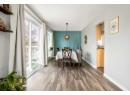
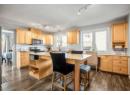
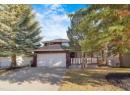
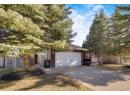
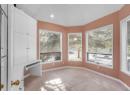
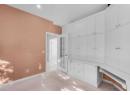
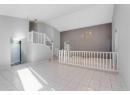
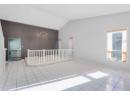
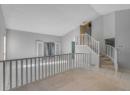
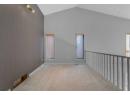
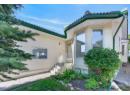
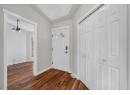
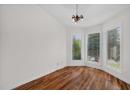
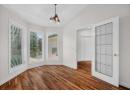
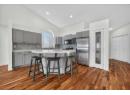
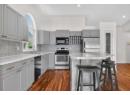
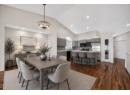
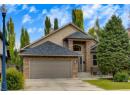
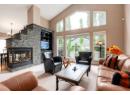
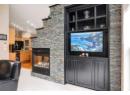
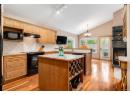
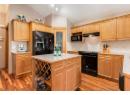
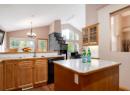
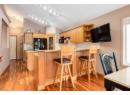
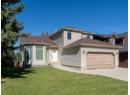
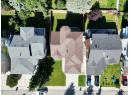
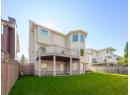
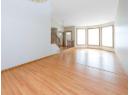
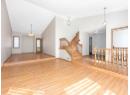
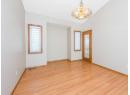
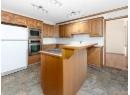
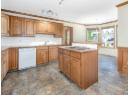
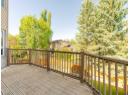
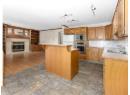
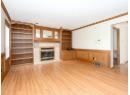
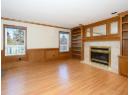
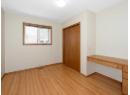
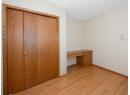
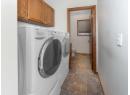
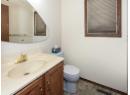
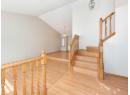
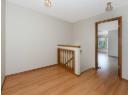
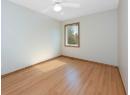
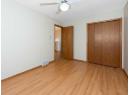
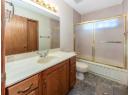
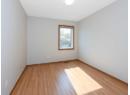
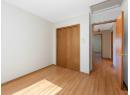
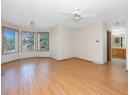
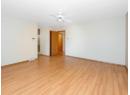
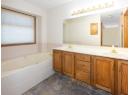
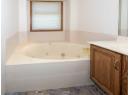
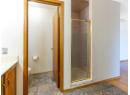
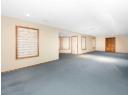
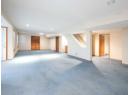
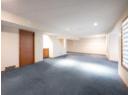
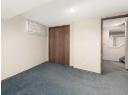
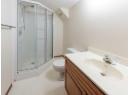
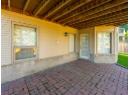
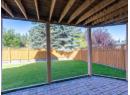
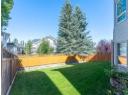
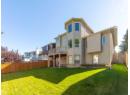
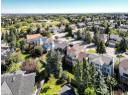
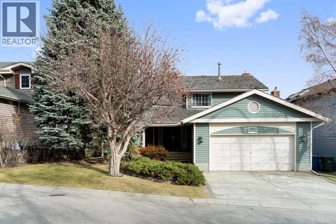
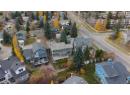
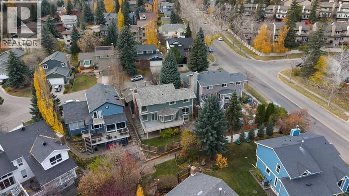
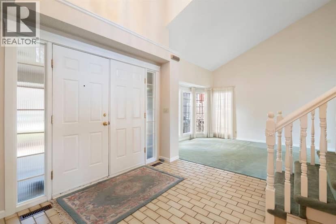
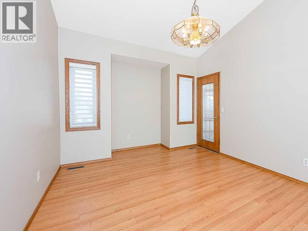
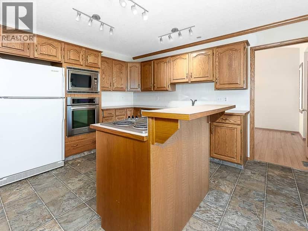
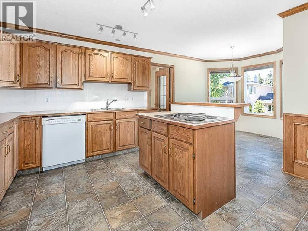
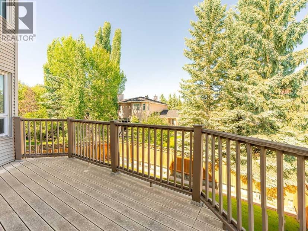
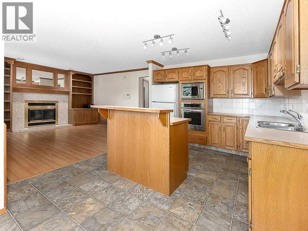
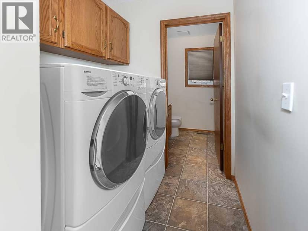
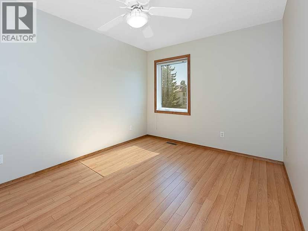
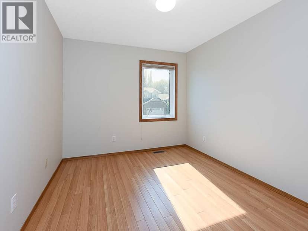
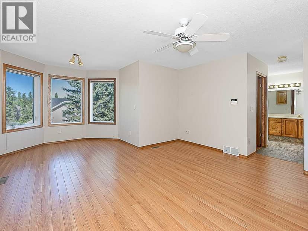
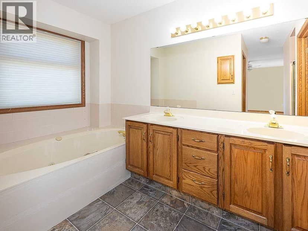
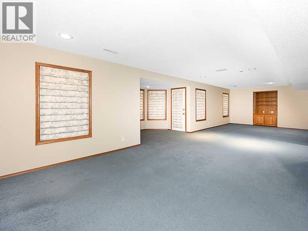
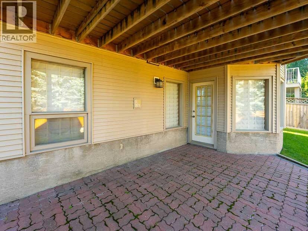
** OPEN HOUSE SUN OCT 25 200 - 400PM ** Welcome to this spacious two-storey split in the desirable community of Strathcona Park! Lovingly owned by the same owner for many years, this home offers over 2,100 sq. ft. above grade, a functional layout, custom built-ins and plenty of opportunity to make it your own. The main floor offers generous living and dining spaces, a comfortable family room with a gas fireplace, a dedicated office, main floor laundry and a well-sized kitchen. Custom built-ins add both character and functionality, while the large raised deck overlooks the beautiful yard and provides an ideal space for relaxing or entertaining. Upstairs, you’ll find three spacious bedrooms, including a generous primary suite complete with a large ensuite. The fully developed walk-out basement adds valuable additional living space with a bedroom, recreation room and bathroom—ideal for guests, teenagers, a home office or extended family. Set in a quiet and established area of Strathcona Park, this home enjoys a beautiful yard and a peaceful setting. A double attached front garage provides convenient everyday access, while the generous floor plan offers plenty of space for the whole family. With its over 2,100 sq. ft. above grade, main floor office and laundry, gas fireplace, custom built-ins, large raised deck, beautiful yard, spacious primary ensuite and fully developed walk-out basement, this is a wonderful opportunity to personalize a spacious family home in one of Calgary’s sought-after west-side communities.
20% down at 4.34% fixed (Ratehub.ca), 25 years; tax from the listing.
Nearest public (CBE) and Catholic schools, by distance
The nearest school isn't always the designated one, and Calgary's boards don't publish their boundaries as open data. Check this address with the CBE school finder or Calgary Catholic's. School locations: City of Calgary open data.
Keep private notes and ratings on homes you're considering. (email only) and they follow you to every device.
Rapid transit: 69 Street CTrain station, 1.4 km (about 22 min walk); Sirocco CTrain station, 1.8 km (about 27 min walk).
$961,000
2026 assessment · market value as of July 1, 2025
| roll year | assessed |
|---|---|
| 2026 | $961,000 |
| 2025 | $936,500 |
| 2024 | $811,500 |
| 2023 | $724,500 |
| 2022 | $651,000 |
| 2021 | $600,000 |
| 2020 | $624,000 |
| 2019 | $652,500 |
From City of Calgary open data (property assessments), matched to 44 STRADDOCK CR SW. A mass appraisal of market value, not an appraisal of this home; a new build may be assessed before it was finished.
about $6,391 a year
The 2026 assessment times Calgary's 2026 residential rate of 6.65 per $1,000 (municipal and education).
The listing shows $6,390 a year in property tax.
Estimate from Alberta Municipal Affairs mill rates. Leaves out local improvement levies and utilities; the municipality's tax notice is the real figure.
Rapid transit: 69 Street CTrain station, 1.4 km (about 22 min walk); Sirocco CTrain station, 1.8 km (about 27 min walk).
Walkability 64/100 · Walkable: many errands on foot
Within a 10 minute walk: 1 grocery store, 1 place to eat or drink, 1 cafe, 14 parks and playgrounds, 2 schools, 17 transit stops.
mihom score from OpenStreetMap places, by straight line distance.