



House
$539,900
147 Manora Hill NE
Marlborough Park, Calgary45 days on market
listed by RE/MAX First
MLS® A2343256















Marlborough Park, Calgary · MLS® A2353440
324
985 sq ft · 427 m² lot · House · Single Family · built 1975 · 1 day on market
listed by Barry Klatt, Real Broker
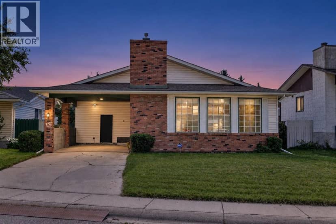
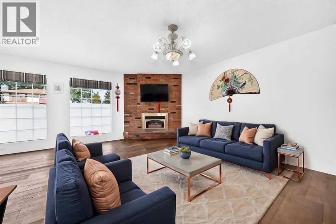
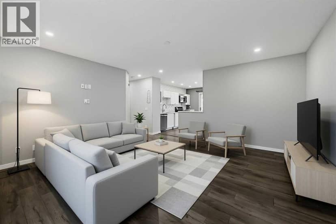
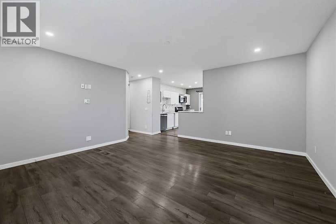
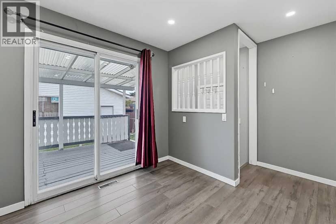
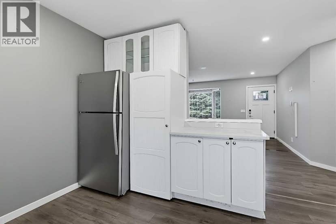
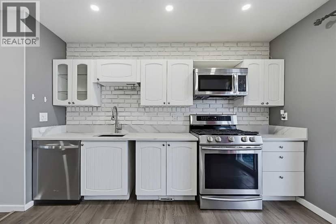
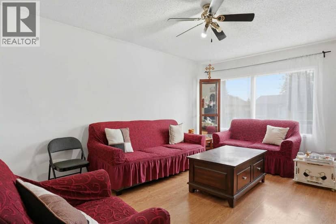
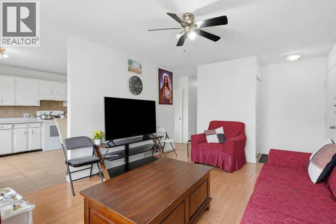
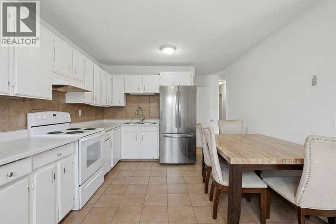
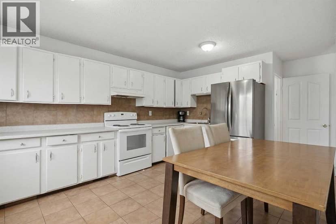
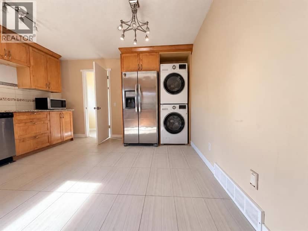
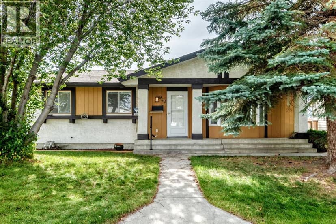
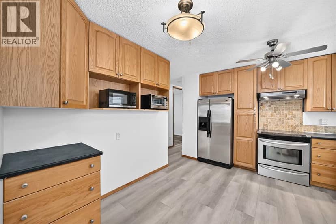
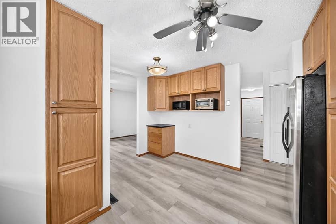
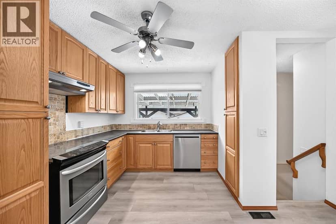
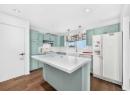
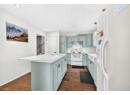
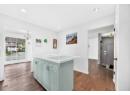
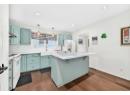
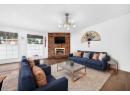
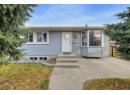
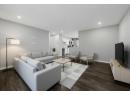
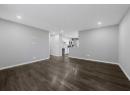
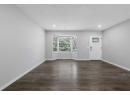
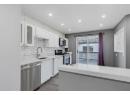
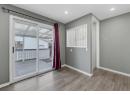
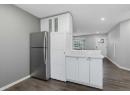
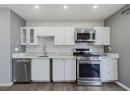
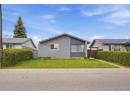
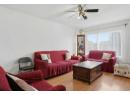
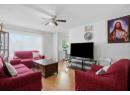
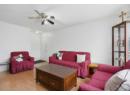
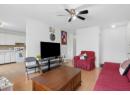
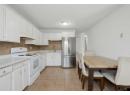
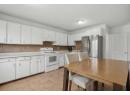
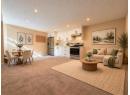
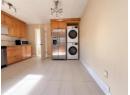
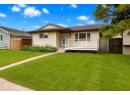
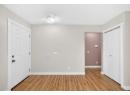
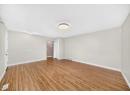
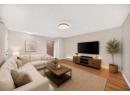
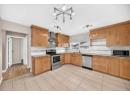
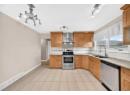
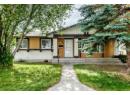
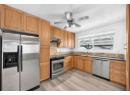
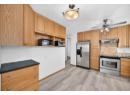
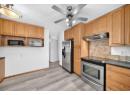
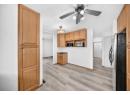
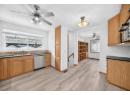
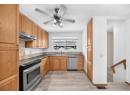
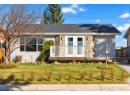
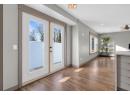
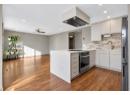
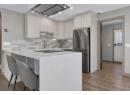
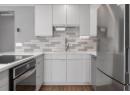
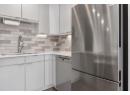
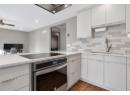
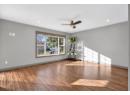
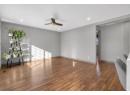
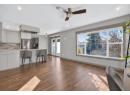
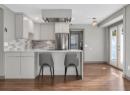
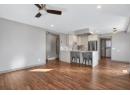
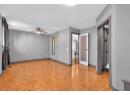
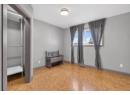
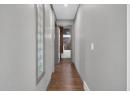
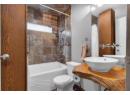
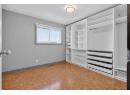
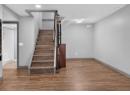
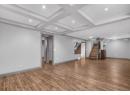
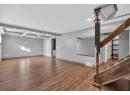
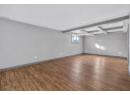
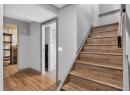
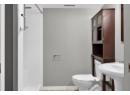
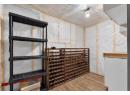
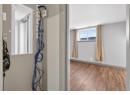
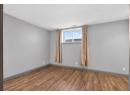
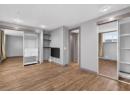
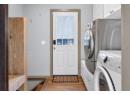
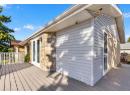
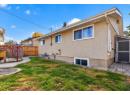
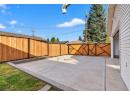
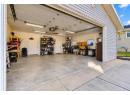
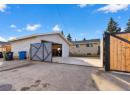
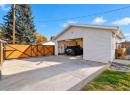
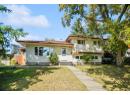
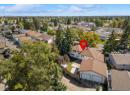
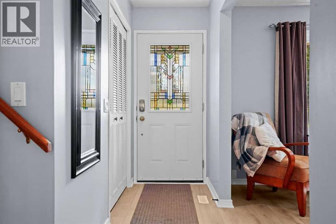
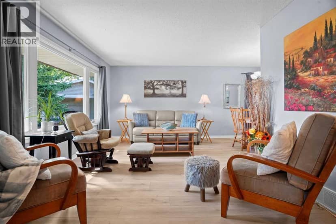
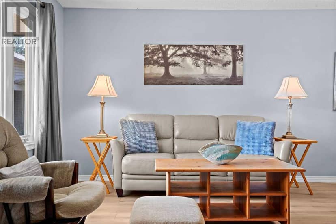
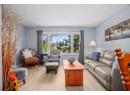
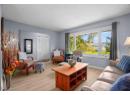
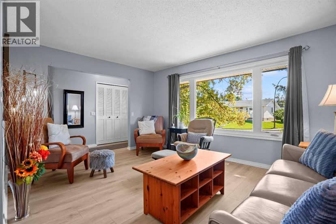
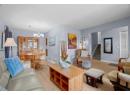
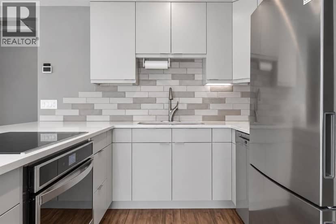
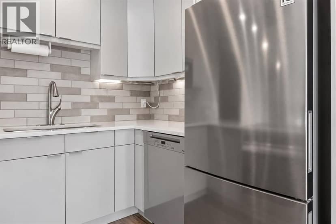
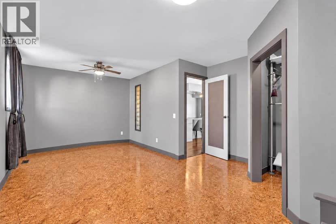
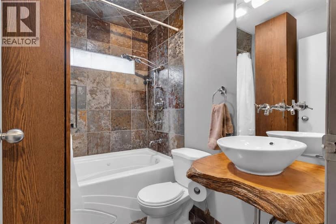
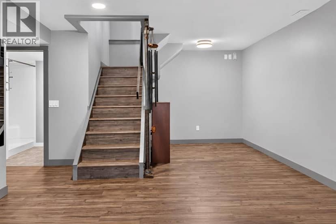
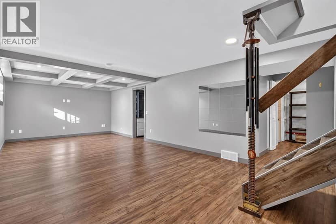
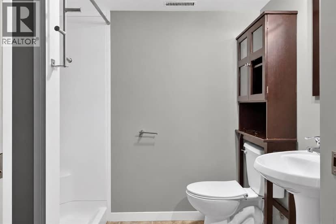
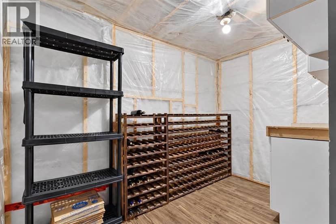
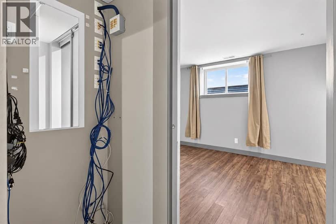
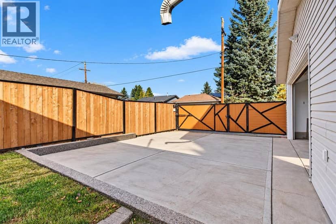
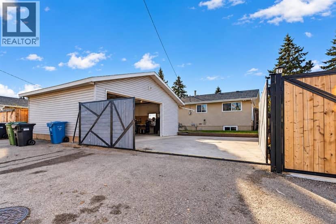
Renovated beautiful bungalow with electric gate to secure parking in Marlborough Park! Step inside to a bright and inviting living space featuring laminate flooring, flat painted ceilings, and top-down, bottom-up window shades for flexible light control and privacy. The gourmet style kitchen features quartz countertops, a tile backsplash, stainless steel appliances, and plenty of cabinetry and workspace. Two bedrooms upstairs, main floor bathroom offers a spa-like atmosphere with dark slate-textured tiles, a sleek modern vessel sink, and a relaxing jetted bathtub. The fully developed basement provides additional living space with a large open family room, a third bedroom, a 3 pc bathroom, wine cellar, and plenty of storage. Home is fully smart wired with security system, basement also offers potential for a separate suite, subject to City approval. The remote controlled electric gate secures the oversized, heated double detached garage is equipped with 220V power and offers convenient access directly from the enclosed backyard. A paved back lane and additional storage shed complete the outdoor features. Step outside to enjoy the fully enclosed yard, featuring a wraparound deck with French doors, and plenty of space for outdoor entertaining. Gardening enthusiasts will appreciate the strawberry and raspberry garden at the front of the home, additional shrubs for privacy, and a raised garden bed in the backyard. The fenced backyard with an automatic gate provides a secure and private space for children and pets. Other improvements include a new dishwasher and dryer, electrical upgrades, and a railing on the front deck. Located on a quiet close near 68 Street and Memorial Drive, this home offers convenient access to schools, shopping, playgrounds, parks, off-leash areas, public transit, LRT, and major roadways, with an easy commute to downtown Calgary. Whether you're a first-time buyer, growing family, or investor, this property offers comfortable living, outdoor space , and future possibilities.
20% down at 4.34% fixed (Ratehub.ca), 25 years; tax from the listing.
Nearest public (CBE) and Catholic schools, by distance
The nearest school isn't always the designated one, and Calgary's boards don't publish their boundaries as open data. Check this address with the CBE school finder or Calgary Catholic's. School locations: City of Calgary open data.
Keep private notes and ratings on homes you're considering. (email only) and they follow you to every device.
$514,000
2026 assessment · market value as of July 1, 2025
| roll year | assessed |
|---|---|
| 2026 | $514,000 |
| 2025 | $512,000 |
| 2024 | $443,000 |
| 2023 | $401,000 |
| 2022 | $360,500 |
| 2021 | $314,000 |
| 2020 | $324,000 |
| 2019 | $332,500 |
From City of Calgary open data (property assessments), matched to 440 MALVERN CL NE. A mass appraisal of market value, not an appraisal of this home; a new build may be assessed before it was finished.
about $3,418 a year
The 2026 assessment times Calgary's 2026 residential rate of 6.65 per $1,000 (municipal and education).
The listing shows $3,418 a year in property tax.
Estimate from Alberta Municipal Affairs mill rates. Leaves out local improvement levies and utilities; the municipality's tax notice is the real figure.
Walkability 68/100 · Walkable: many errands on foot
Within a 10 minute walk: 5 places to eat or drink, 1 cafe, 27 parks and playgrounds, 3 schools, 1 pharmacy, 24 transit stops.
mihom score from OpenStreetMap places, by straight line distance.