




House
$950,000
63 Sierra Madre Crescent SW
Signal Hill, Calgary8 days on market
listed by Coldwell Banker Mountain Central
MLS® A2352216











Signal Hill, Calgary · MLS® A2353419
446
2,724 sq ft · 549 m² lot · House · Single Family · built 1999 · 2 days on market
listed by Harry Morgan, Royal LePage Blue Sky
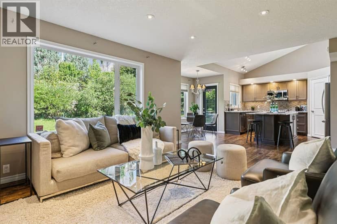
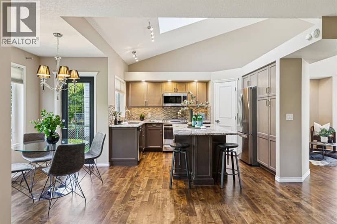
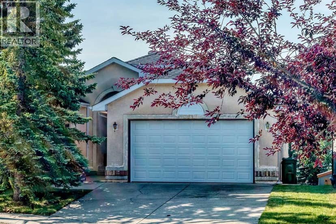
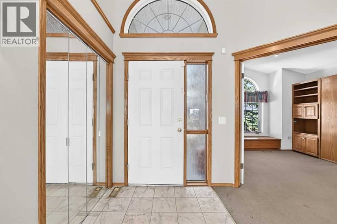
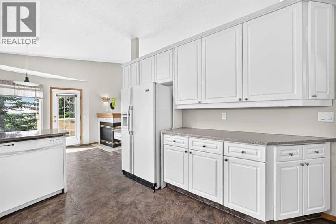
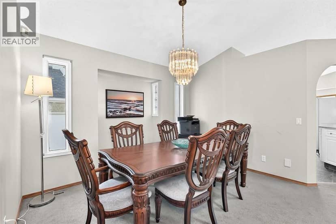
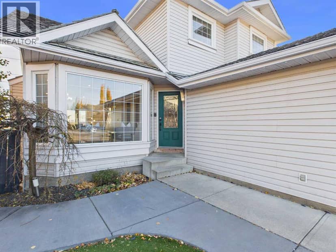
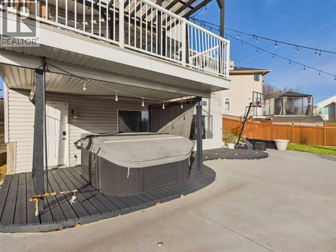
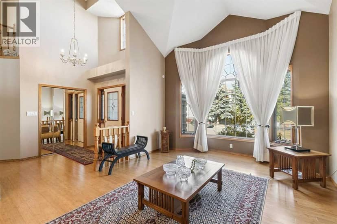
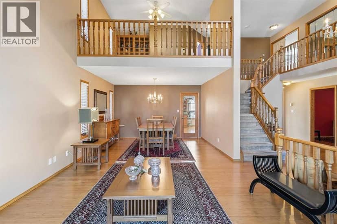
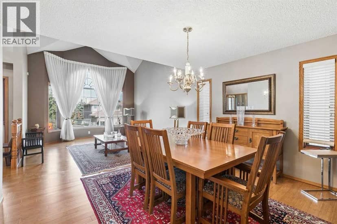
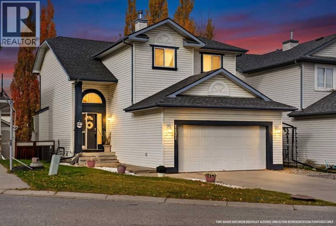
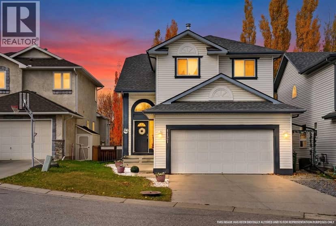
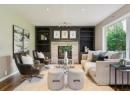
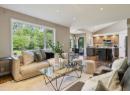
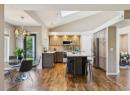
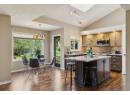
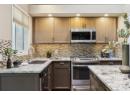
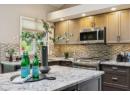
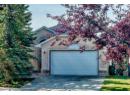
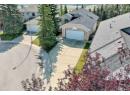
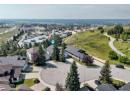
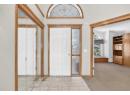
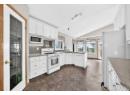
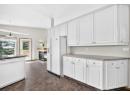
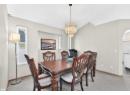
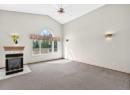
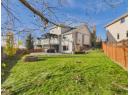
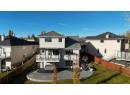
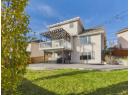
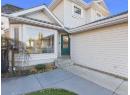
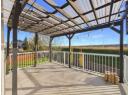
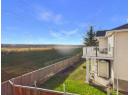
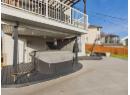
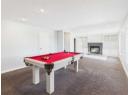
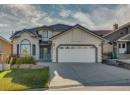
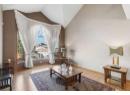
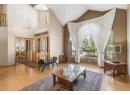
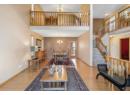
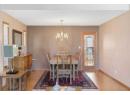
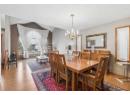
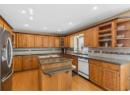
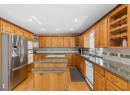
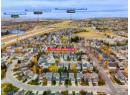
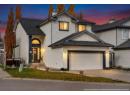
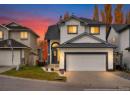
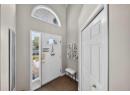
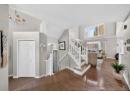
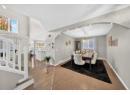
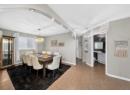
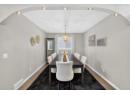
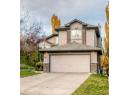
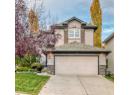
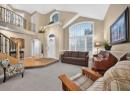
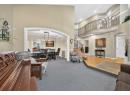
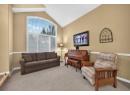
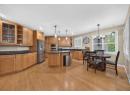
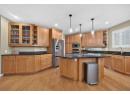
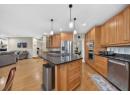
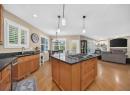
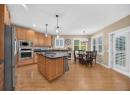
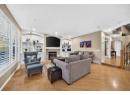
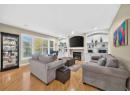
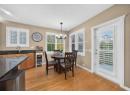
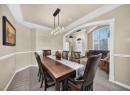
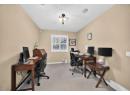
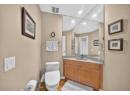
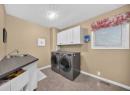
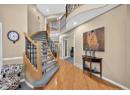
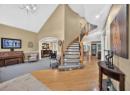
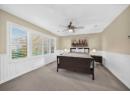
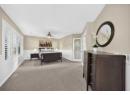
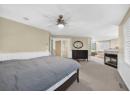
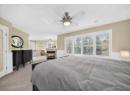
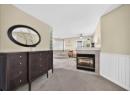
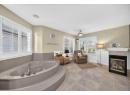
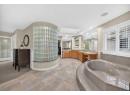
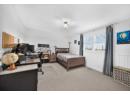
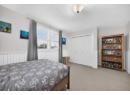
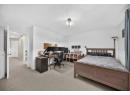
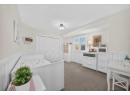
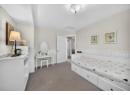
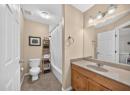
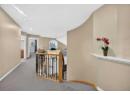
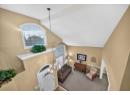
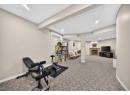
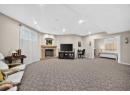
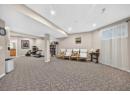
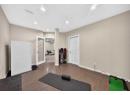
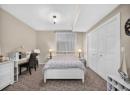
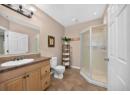
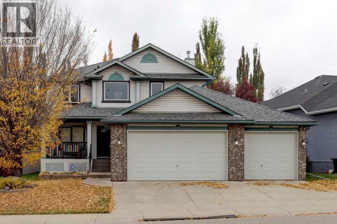
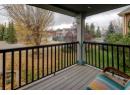
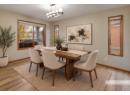
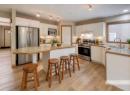
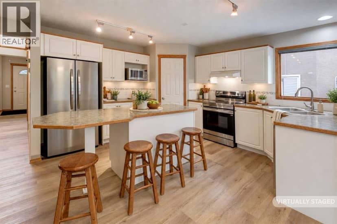
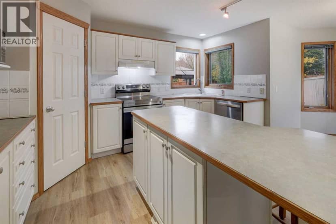
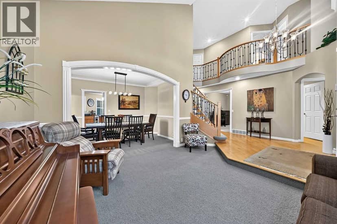
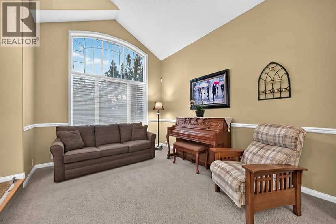
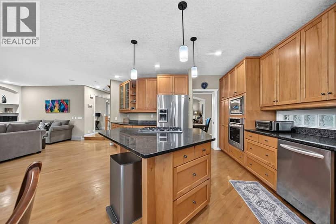
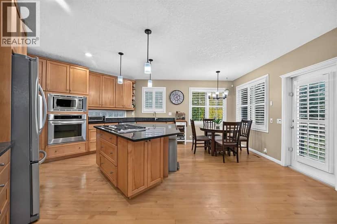
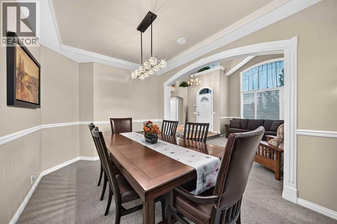
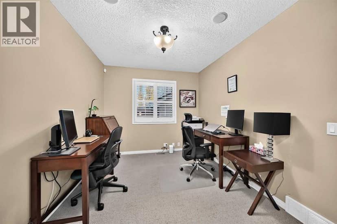
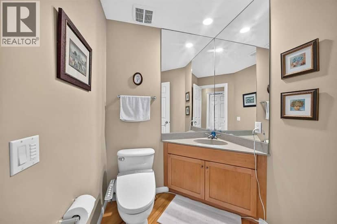
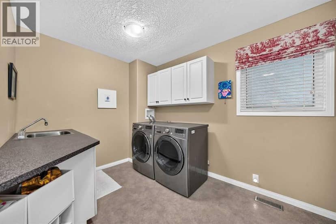
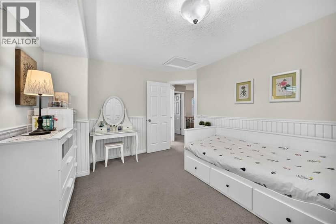
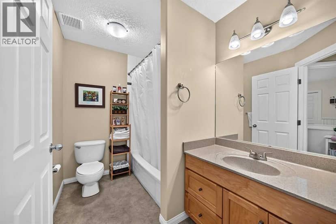
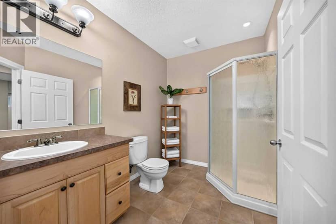
IMMACULATE | BACKS ONTO WALKING PATHS | QUIET CUL-DE-SAC Pride of ownership shines throughout this immaculate estate-style home, offering approximately 4,000 sq. ft. of developed living space, 4 bedrooms, and 3.5 bathrooms. The grand foyer welcomes you with soaring open-to-above ceilings, setting the tone for the bright and spacious interior. The main floor features hardwood flooring, granite countertops, stainless steel appliances, two inviting living areas, a dedicated office or den, and a formal dining room—an ideal layout for large or extended families and effortless entertaining. Upstairs, you'll find three generously sized bedrooms and two full bathrooms, including an impressive primary retreat complete with a spa-inspired ensuite and walk-in closet. The fully developed lower level offers a fourth bedroom, an additional full bathroom, and a large open recreation area perfect for family gatherings, movie nights, or a kids' play space. Step outside to enjoy the patio and the peaceful setting backing directly onto walking paths, also included is an irrigation system throughout the property. Bright, spacious, and exceptionally well maintained, this home offers the perfect blend of comfort, functionality, and timeless appeal. Conveniently located close to schools, shopping, parks, public transit, a 1 min walk to the baseball field, soccer field and walking course. A true 10/10—book your showing today!
20% down at 4.34% fixed (Ratehub.ca), 25 years; tax from the listing.
Nearest public (CBE) and Catholic schools, by distance
The nearest school isn't always the designated one, and Calgary's boards don't publish their boundaries as open data. Check this address with the CBE school finder or Calgary Catholic's. School locations: City of Calgary open data.
Keep private notes and ratings on homes you're considering. (email only) and they follow you to every device.
Rapid transit: 69 Street CTrain station, 1.2 km (about 18 min walk); Sirocco CTrain station, 1.4 km (about 22 min walk).
$1,100,000
2026 assessment · market value as of July 1, 2025
| roll year | assessed |
|---|---|
| 2026 | $1,100,000 |
| 2025 | $1,100,000 |
| 2024 | $962,500 |
| 2023 | $878,000 |
| 2022 | $795,500 |
| 2021 | $733,500 |
| 2020 | $760,500 |
| 2019 | $791,500 |
From City of Calgary open data (property assessments), matched to 442 SIENNA HEIGHTS HL SW. A mass appraisal of market value, not an appraisal of this home; a new build may be assessed before it was finished.
about $7,315 a year
The 2026 assessment times Calgary's 2026 residential rate of 6.65 per $1,000 (municipal and education).
The listing shows $7,314 a year in property tax.
Estimate from Alberta Municipal Affairs mill rates. Leaves out local improvement levies and utilities; the municipality's tax notice is the real figure.
Rapid transit: 69 Street CTrain station, 1.2 km (about 18 min walk); Sirocco CTrain station, 1.4 km (about 22 min walk).
Walkability 50/100 · Somewhat walkable: some errands on foot
Within a 10 minute walk: 16 parks and playgrounds, 1 school, 24 transit stops.
mihom score from OpenStreetMap places, by straight line distance.