



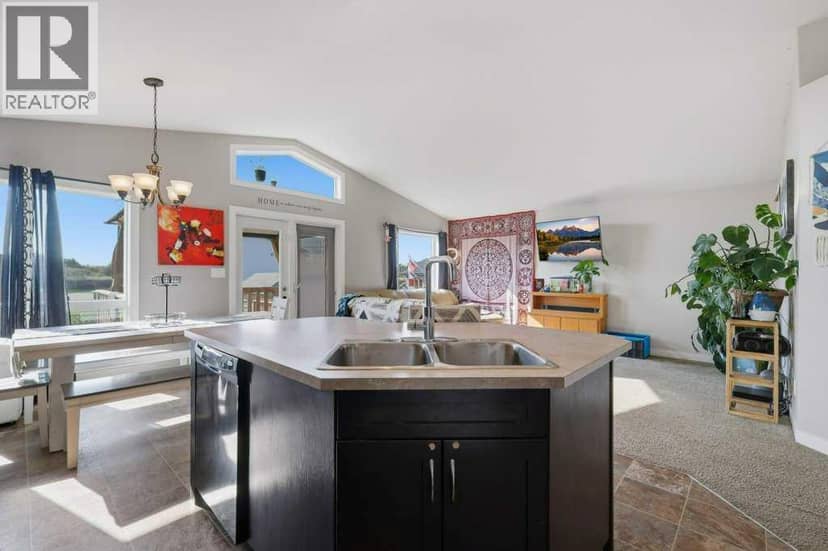
House
$386,200
4407 54 Street
Creekside, Rocky Mountain House61 days on market
listed by CIR Realty
MLS® A2339940












Creekside, Rocky Mountain House · MLS® A2353858
634
1,292 sq ft · 4,437 sq ft lot · House · Single Family · built 2014 · 4 days on market
listed by Kimberly McDonald, RE/MAX real estate central alberta
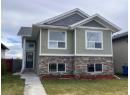
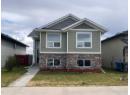
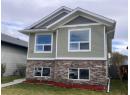
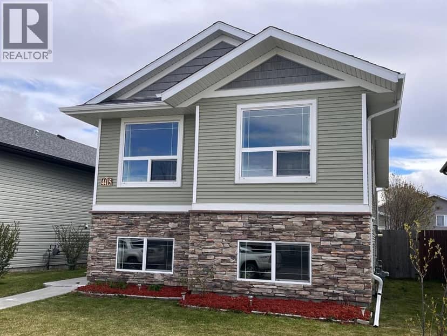
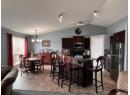
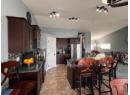
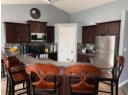
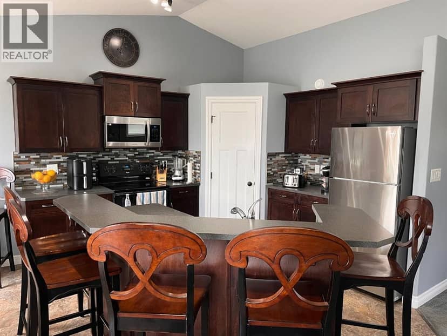
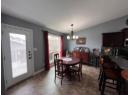
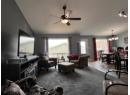
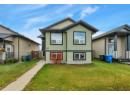
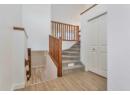
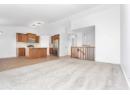
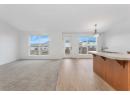
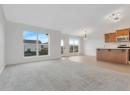
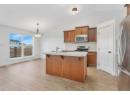
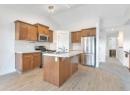
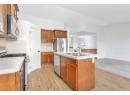
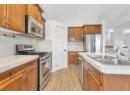
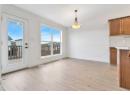
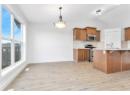
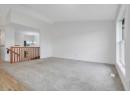
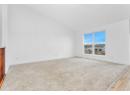
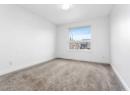
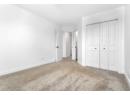
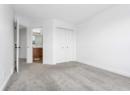
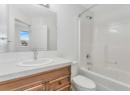
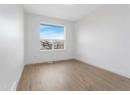
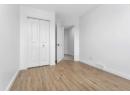
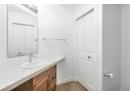
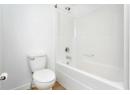
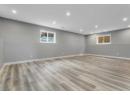
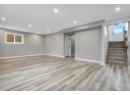
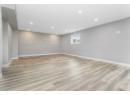
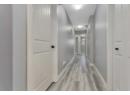
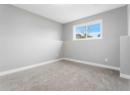
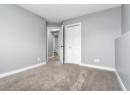
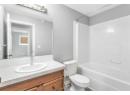
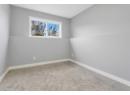
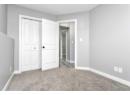
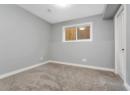
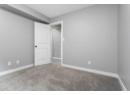
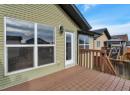
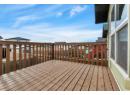
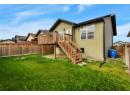
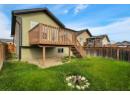
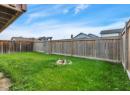
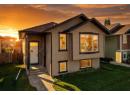
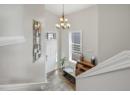
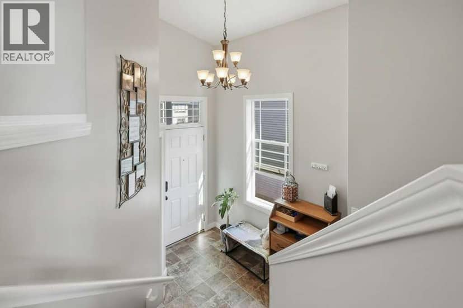
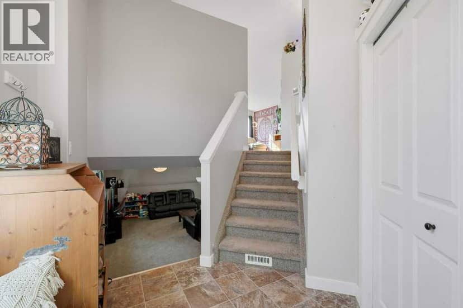
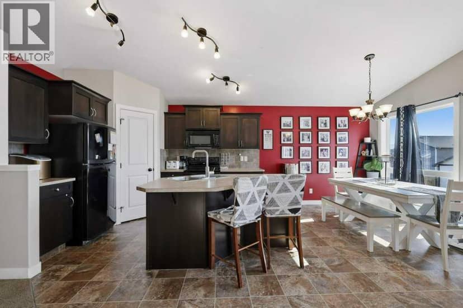
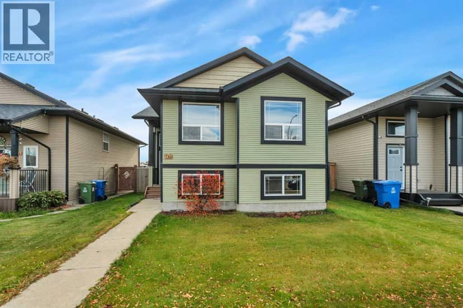
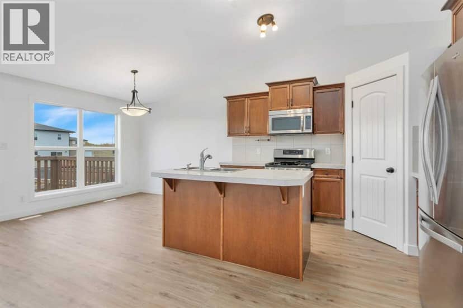
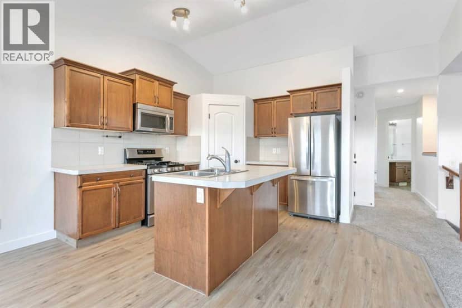
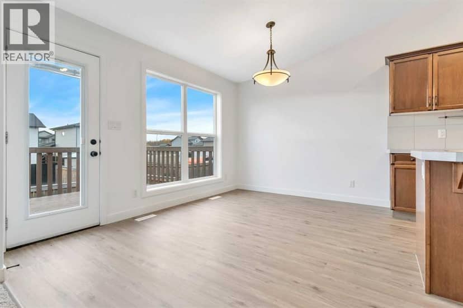
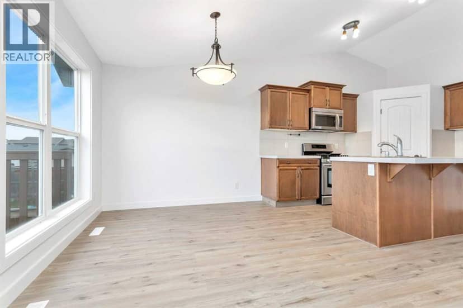
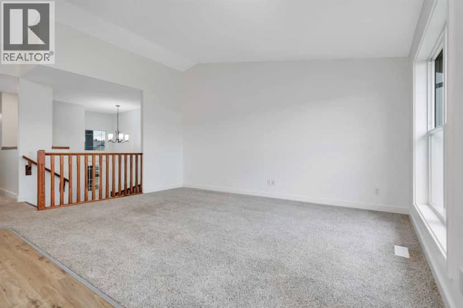
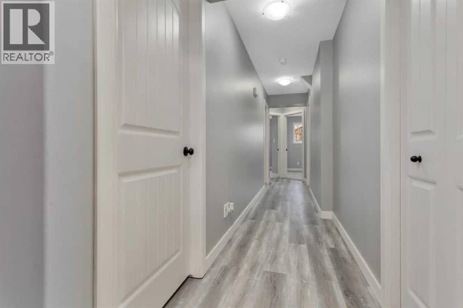
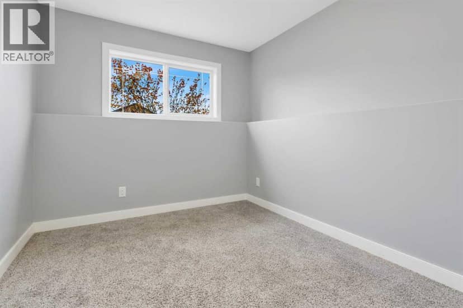
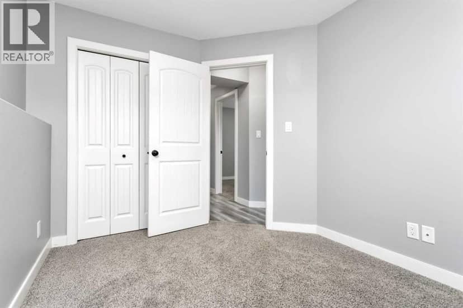
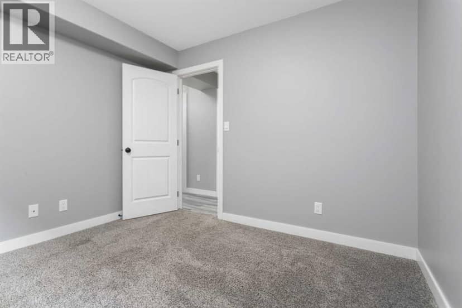
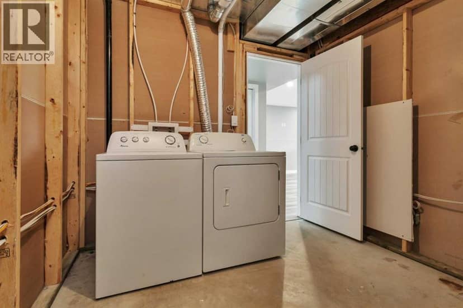
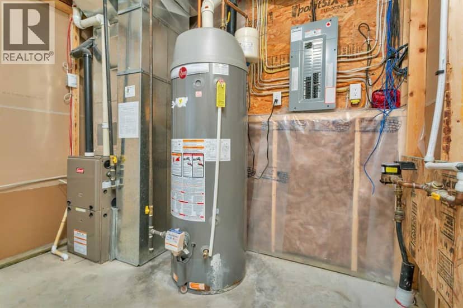
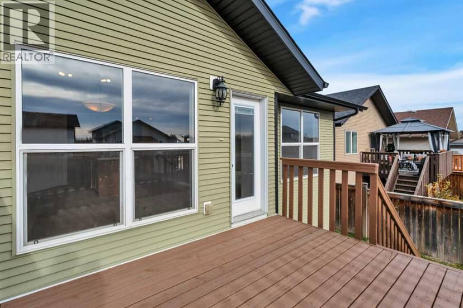
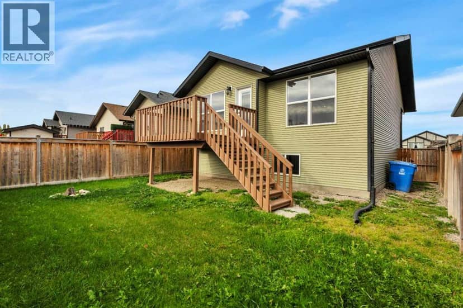
Excellent family home located at 4431 54 Street in Rocky Mountain House, offering six bedrooms and three full four-piece bathrooms. With plenty of space and a flexible layout, this property is well suited for a large family (or staff accommodations). The main floor features an open-concept great room with vaulted ceilings and abundant natural light, creating a seamless flow between the living room, dining area and kitchen. The kitchen is equipped with a central island, pantry, gas stove and over-the-range microwave. Neutral tones, black light fixtures and comfortable carpeting create a welcoming, move-in-ready feel. Updates include vinyl flooring, paint and baseboards on the main floor, along with vinyl flooring in the basement completed in 2018. Outside, the fully fenced backyard offers alley access and space for off-street parking, RV parking or the potential to build a future garage. With six bedrooms, three full bathrooms and versatile living space, this home offers plenty of room to accommodate a variety of needs.
20% down at 4.34% fixed (Ratehub.ca), 25 years; tax from the listing.
Keep private notes and ratings on homes you're considering. (email only) and they follow you to every device.
about $4,735 a year
The asking price times Rocky Mountain House's 2026 residential rate of 11.28 per $1,000 (municipal and education).
The listing shows $3,704 a year in property tax.
Estimate from Alberta Municipal Affairs mill rates. Leaves out local improvement levies and utilities; the municipality's tax notice is the real figure. Without the city's assessment this uses the asking price, so it's a rough guide.
Walkability 45/100 · Somewhat walkable: some errands on foot
Within a 10 minute walk: 2 parks and playgrounds.
mihom score from OpenStreetMap places, by straight line distance.